Vender tu casa
Valoración gratuita de tu hogar
Contacto
Cuéntenos sobre sus necesidades

13370 ALDERLEY DRIVE

Casa En Venta
$1,680,000

BTC: 25.77477754

ETH: 882.98364378

93 días
5 camas
5 baños
4,525 sqft

Visión general

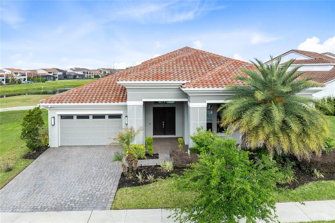
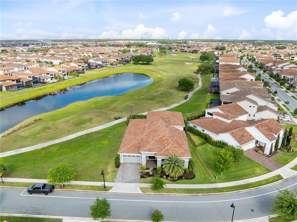
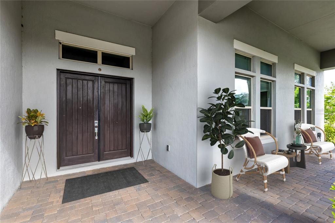
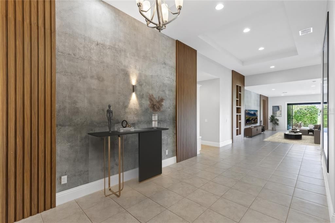
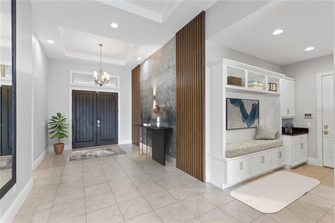
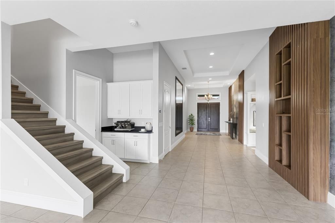
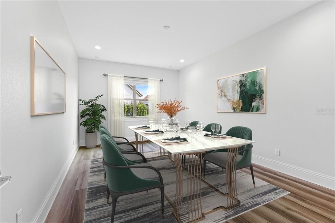
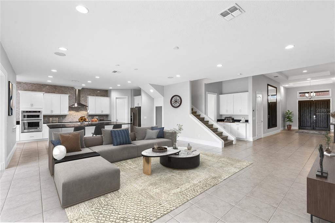
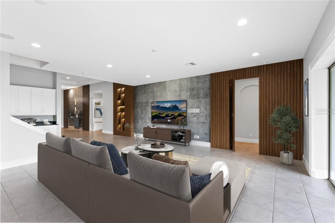
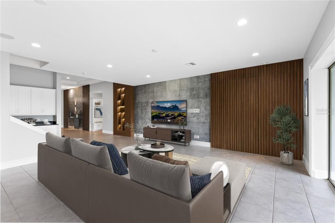
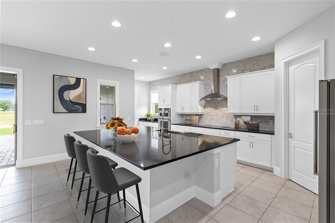
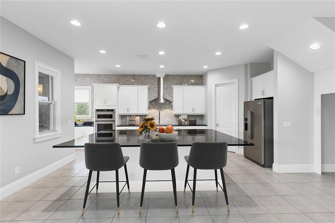
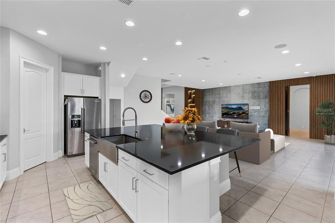
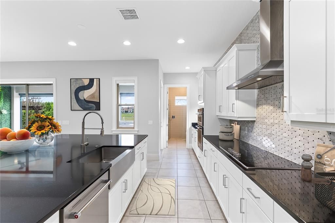
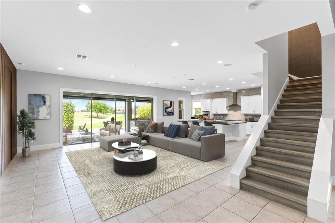
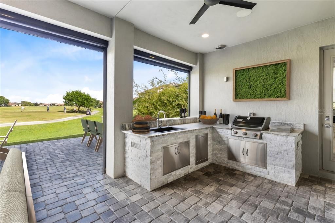
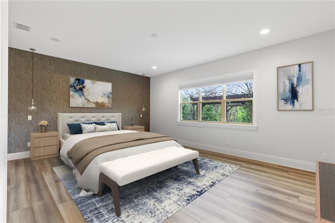
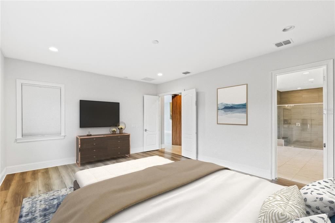
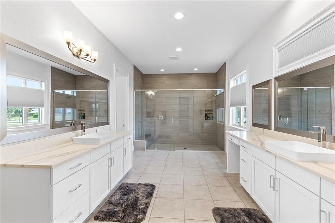
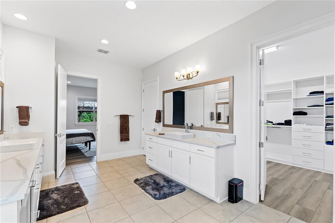
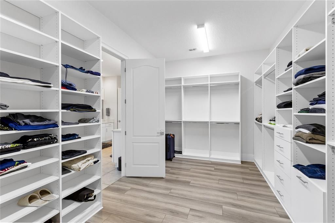
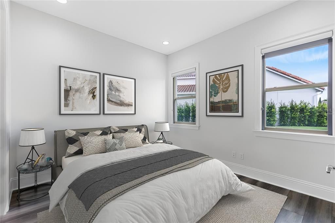
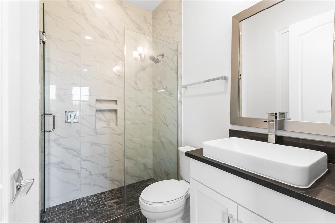
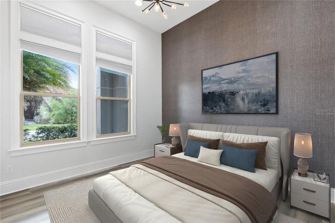
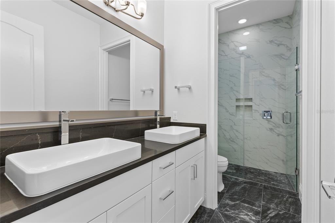
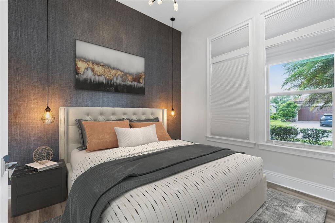
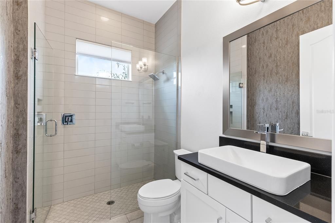
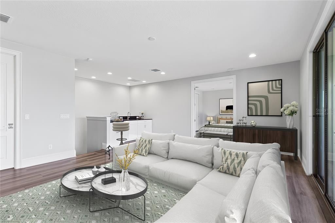
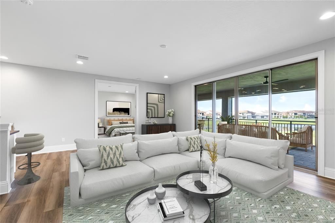
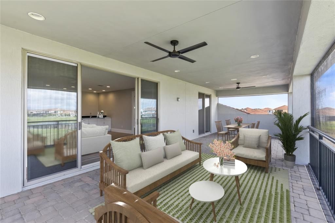
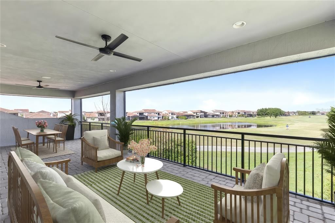
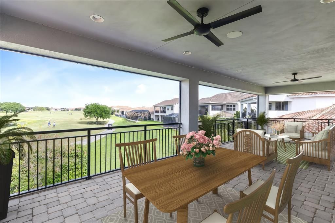
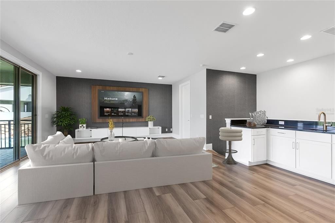
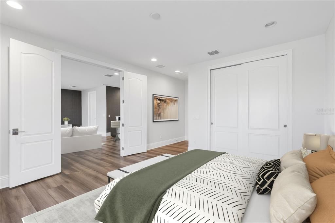
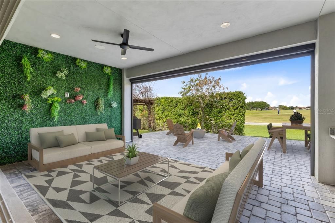
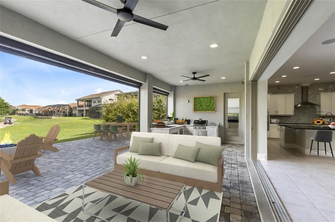
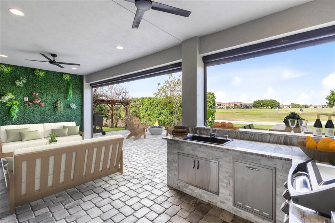
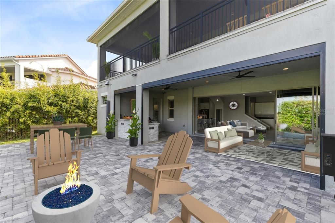
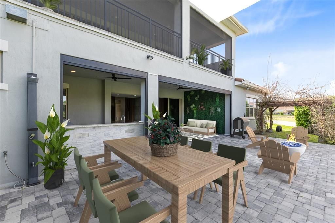
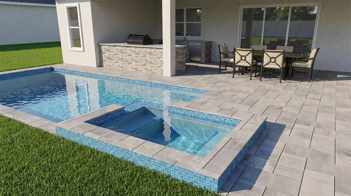
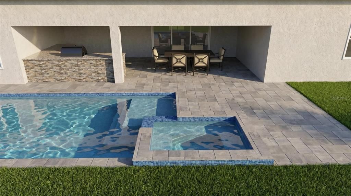
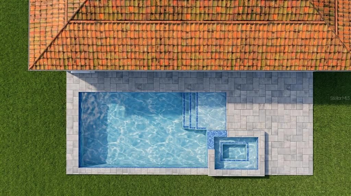
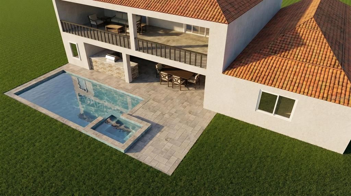
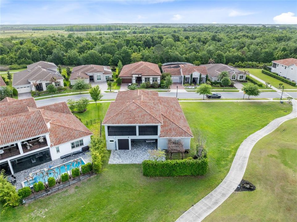
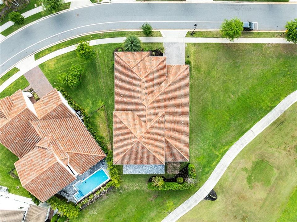
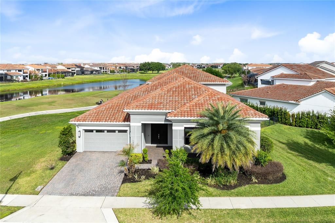
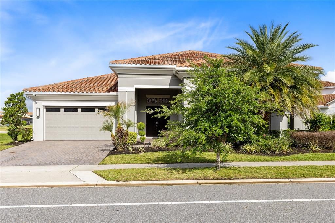
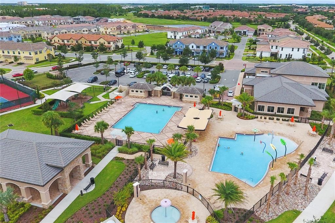
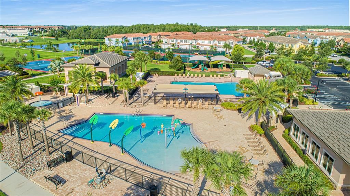
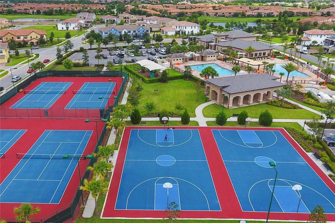
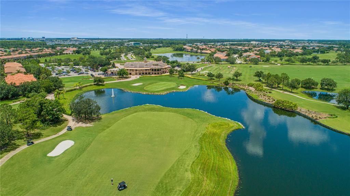
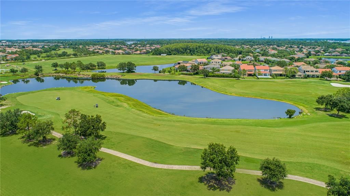
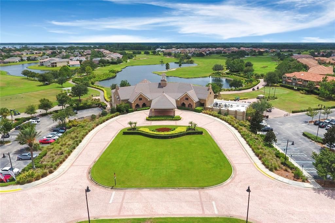
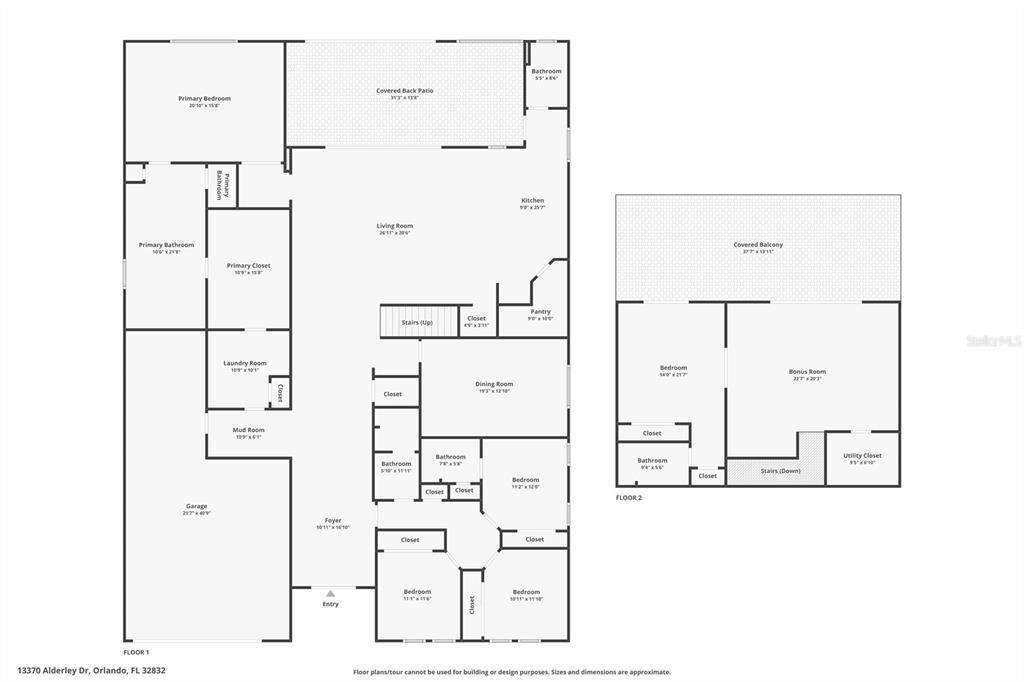
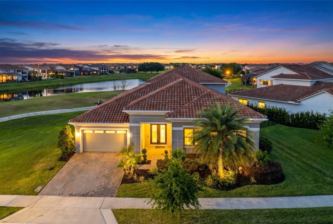
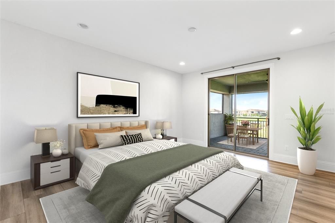
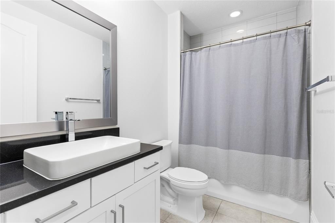
Positioned directly on the Eagle Creek golf course with water views wrapping two sides of the corner homesite, this Spanish Mediterranean residence delivers 4 bedrooms, 5 bathrooms, and 4,525 square feet across a floor plan that reveals itself differently from every angle. From the street it reads as a refined two-story home. Step through the dark double wood front doors and the full architectural intent becomes clear immediately. The tray-ceilinged foyer introduces a design language that runs the entire depth of the home: a full-height concrete-look feature wall flanked by vertical slat wood panels, a built-in mud room bench with white cabinetry just off entry, and a sightline that draws the eye straight through the great room to the fairway beyond. A dry bar with dark stone countertop sits beneath the staircase alongside a lit built-in shelving niche integrated into the slat wall. The great room spans over 26 feet, anchored by the same concrete and slat wood wall, with a concealed flush-mount door in the paneling that connects privately to the primary suite. The kitchen is finished with white shaker cabinetry, black stone countertops on both the perimeter and the oversized island, a mosaic tile backsplash running the full height of the cook wall, a wall-mounted stainless chimney hood, double wall ovens, a French door refrigerator, an undercounter wine refrigerator, and a walk-in pantry. Multi-panel sliding glass doors at the rear of the living area open completely to the covered lanai and golf course beyond. Accessed through the concealed door in the slat wood wall, the main-floor primary suite spans over 20 feet wide with wide-plank luxury vinyl flooring and a textured accent wall. The bathroom runs the full width of the suite with dual vanities on opposing walls, stone countertops, a frameless glass shower with floor-to-ceiling large-format tile, dual shower heads, and a built-in bench. A private water closet, makeup vanity, and walk-in closet with floor-to-ceiling built-in shelving on three walls complete the suite. Three additional main-floor bedrooms each have luxury vinyl flooring and en-suite or shared bath access. Upstairs, a 22-by-20-foot bonus room with a charcoal textured accent wall, wood-framed TV niche, and fully equipped wet bar opens to a nearly 500-square-foot covered balcony with golf course and water views. The adjoining bedroom and bathroom complete the floor. The covered ground-floor lanai spans over 31 feet and connects to the living room and outdoor kitchen through a full-width sliding door system with automatic roll-down screens. The outdoor kitchen features a stacked stone surround, stone countertops, undermount sink, stainless grill, and stainless cabinetry. A permanent living wall panel anchors one end of the covered space. The paver deck extends to an open patio with a fire pit area and pergola, with an outdoor shower on the exterior wall. A pool and spa are permitted and under contract for construction, with finishes and colors still available for buyer selection. Located minutes from Lake Nona Town Center, Medical City, USTA National Campus, and Orlando International Airport, within the guard-gated Eagle Creek community with access to the golf club, resort pools, tennis courts, fitness center, and clubhouse. The golf course and pond are the backdrop from the moment you enter, and the last thing visible from the upper balcony at the end of the day.

Ubicación

Detalles

Tipo:
Residential
Estacionamiento:
Driveway / Garage Door Opener / Oversized / Tandem
Año de construcción:
2021
Lote:
0.22 Hectáreas
Calefacción:
Central / Electric
precio por sq. medidor:
$371
Enfriamiento:
Central Air
HOA:
$205

Valuation

Our model vs. what's actually selling nearby.
Estimate
$1,799,995
$1.4M – $2.2M
Confidence Low
List vs. estimate
$119K below estimate
List $1,680,000 · -6.7%
Our model says this listing is priced below recent comparable activity. Expect competition.
Price per sq ft
$371
+41.6% vs. city median $262
Based on
11 MLS comparables
Median of recent comparable listings. Sold comps use closing price, active listings use list price.

Destacados

Annual tax
$18,686
2025
HOA
$205/mo
24-Hour Guard, Community Pool, Recreational Facilities
View
Golf Course, Water
Garage
3 car garage
Pets
Allowed
Más hechos y características
  • Piso

    • Ceramic Tile

    • Luxury Vinyl

    • Tile

    Calefacción

    • Central

    • Electric

    Enfriamiento

    • Central Air

    Accesorios

    • Built-In Oven

    • Convection Oven

    • Cooktop

    • Dishwasher

    • Disposal

    • Dryer

    • Microwave

    • Range Hood

    • Refrigerator

    • Wine Refrigerator

    Otras características interiores

    • Built-in Features

    • Dry Bar

    • Eating Space In Kitchen

    • High Ceilings

    • Kitchen/Family Room Combo

    • Living Room/Dining Room Combo

    • Open Floorplan

    • Primary Bedroom Main Floor

    • Solid Wood Cabinets

    • Split Bedroom

    • Stone Counters

    • Thermostat

    • Tray Ceiling(s)

    • Walk-In Closet(s)

    • Window Treatments

    Dormitorios y baños

    • Dormitorios: 5

    • Baños completos: 5

  • Estacionamiento

    • Driveway

    • Garage Door Opener

    • Oversized

    • Tandem

    Propiedad

    • Pisos: Two

    • Características Exteriores: Balcony / French Doors / Irrigation System / Lighting / Outdoor Grill / Outdoor Kitchen / Outdoor Shower / Rain Gutters / Sidewalk / Sliding Doors

    Lote

    • Lote: 0.22 Hectáreas

    Otra Información de Propiedad

    • Número de Parcela: 322431230402590

    • Zonificación: P-D

  • Tipo y estilo

    • Tipo de propiedad: Residential

    • Subtipo de propiedad: Single Family Residence

  • Utilidad

    • Public

    • Underground Utilities

    • Water Available

    • Water Connected

  • Otra información financiera

    • HOA: $205

    • Frecuencia HOA: Monthly

    • Importe anual de impuestos: $18,686

  • Detalles de la fuente

    • MLS ID: O6403453

    Otros hechos

    • Materiales de construcción: Block / Stucco

    • Detalles de la fundación: Slab

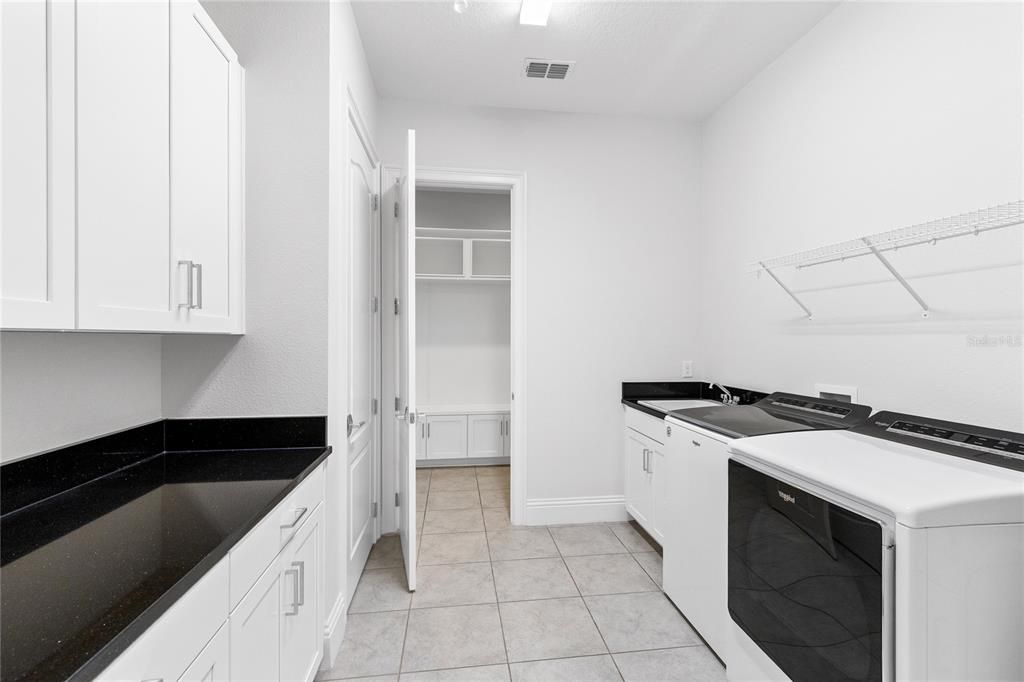
    • Características de lavandería: Laundry Room

    • Características del lote: Corner Lot / City Lot / Landscaped / Level / On Golf Course / Sidewalk

    • Características del patio y el porche: Covered / Deck / Front Porch / Patio / Porch / Rear Porch

    • Características de la ventana: Blinds / Storm Window(s)

    • Caras de dirección: East

    • Otras estructuras: Outdoor Kitchen

    • Estilo arquitectónico: Mediterranean

    • Espacios de garaje: 3

    • Garaje adjunto: Si

    • Garaje: Si

    • Salón: 4525

    • Fuente de agua: Public

    • Nombre de subdivisión: EAGLE CREEK

Consulta privada
Habla con el asesor de este inmueble.
Planos, documentos del HOA, comparables off-market, agendar una visita privada — un solo mensaje directo al especialista local.

Más como esta

Nuevo
En Venta
$1,200,000
Casa
4 camas · 4 baños · 3,194 sqft
LAKE NONA LAUREATE PARK PH 3A, ORLANDO
13137 LOWER HARDEN AVENUE
En Venta
$1,687,235
Casa
5 camas · 4 baños · 4,017 sqft
LAUREATE PARK, ORLANDO
10504 PEARSON AVENUE
En Venta
$1,199,000
Casa
6 camas · 4 baños · 3,834 sqft
LAUREATE PARK PHASE 10 101/4 LOT 73, ORLANDO
6921 ARNOLDSON STREET
En Venta
$1,320,000
Casa
5 camas · 4 baños · 3,477 sqft
LAUREATE PARK PH 10, ORLANDO
13901 MYERSON AVENUE
En Venta
$1,330,000
Casa
4 camas · 3 baños · 4,558 sqft
N/A, ST CLOUD
2630 FRANKLIN ROAD
-$30K
En Venta
$1,399,878
Casa
5 camas · 4 baños · 4,075 sqft
LAKE NONA LAUREATE PARK PH 3B, ORLANDO
9462 BECKER COURT
En Venta
$1,199,995
Casa
5 camas · 4 baños · 3,602 sqft
EAGLE CRK PH 01A, ORLANDO
9918 HATTON CIRCLE
En Venta
$1,230,000
Casa
3 camas · 3 baños · 2,793 sqft
ISLES/LK NONA PH 4, ORLANDO
13207 PANAMA BEACH COURT

Mercado cerca de esta dirección

Conteos en vivo en la misma zona.
Ver todo

The multiple listing information is provided by the Stellar MLS from a copyrighted compilation of listings. The compilation of listings and each individual listing are ©2026-present Stellar MLS. All Rights Reserved. The information provided is for consumers' personal, noncommercial use and may not be used for any purpose other than to identify prospective properties consumers may be interested in purchasing. All properties are subject to prior sale or withdrawal. All information provided is deemed reliable but is not guaranteed accurate, and should be independently verified. Listing courtesy of: REAL BROKER, LLC