Vender tu casa
Valoración gratuita de tu hogar
Contacto
Cuéntenos sobre sus necesidades

1339 HUNTERMAN LANE

Casa Activo con contrato
$615,000

BTC: 7.86948177

ETH: 251.12290731

1 días
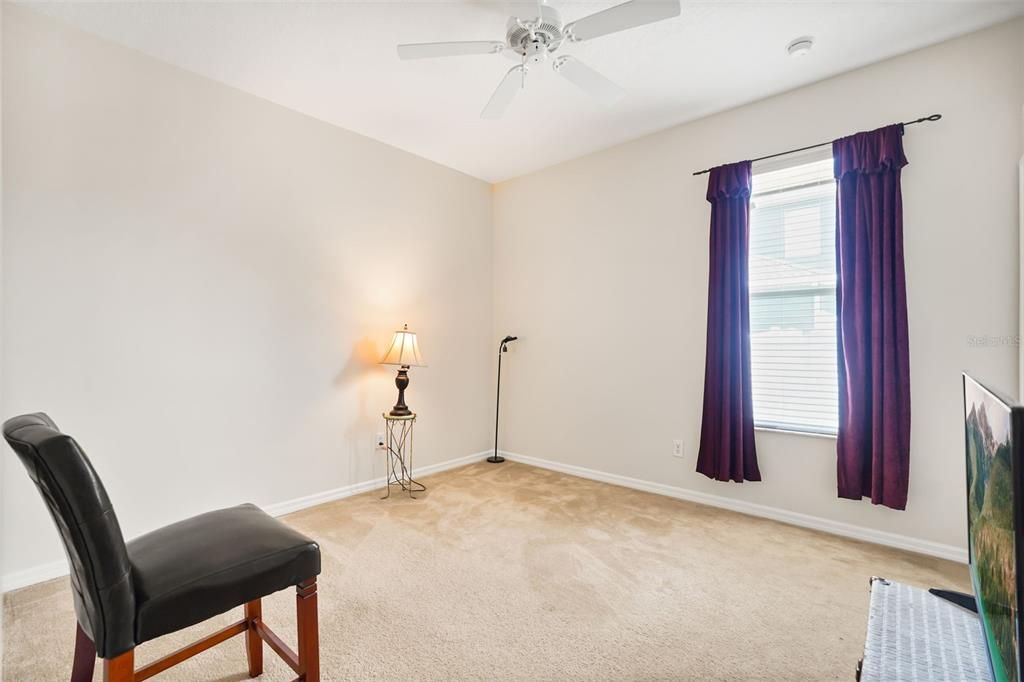
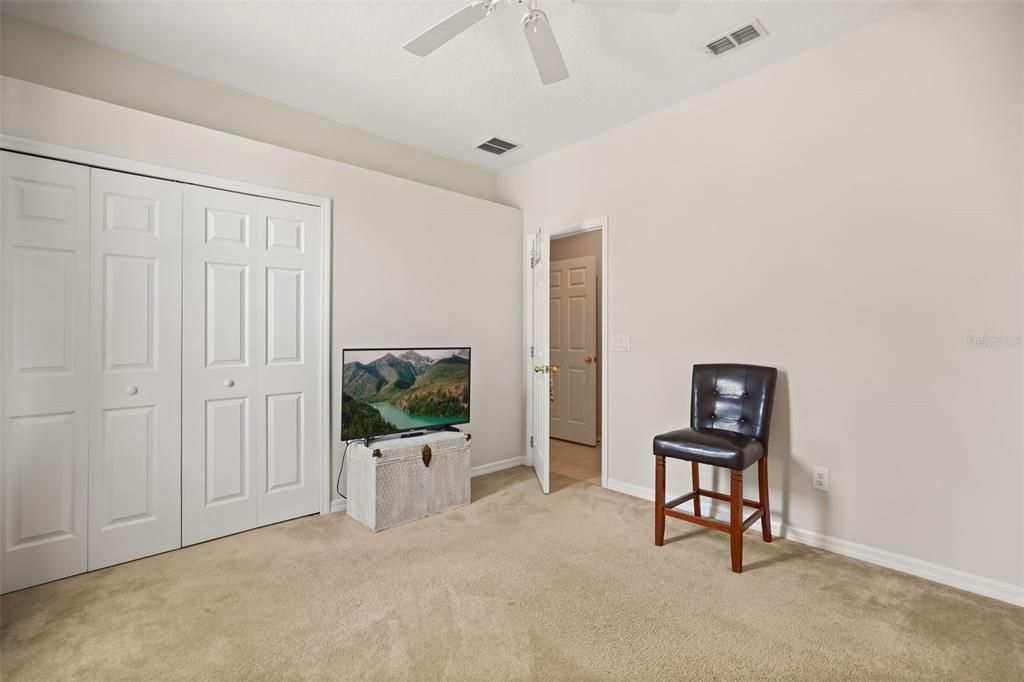
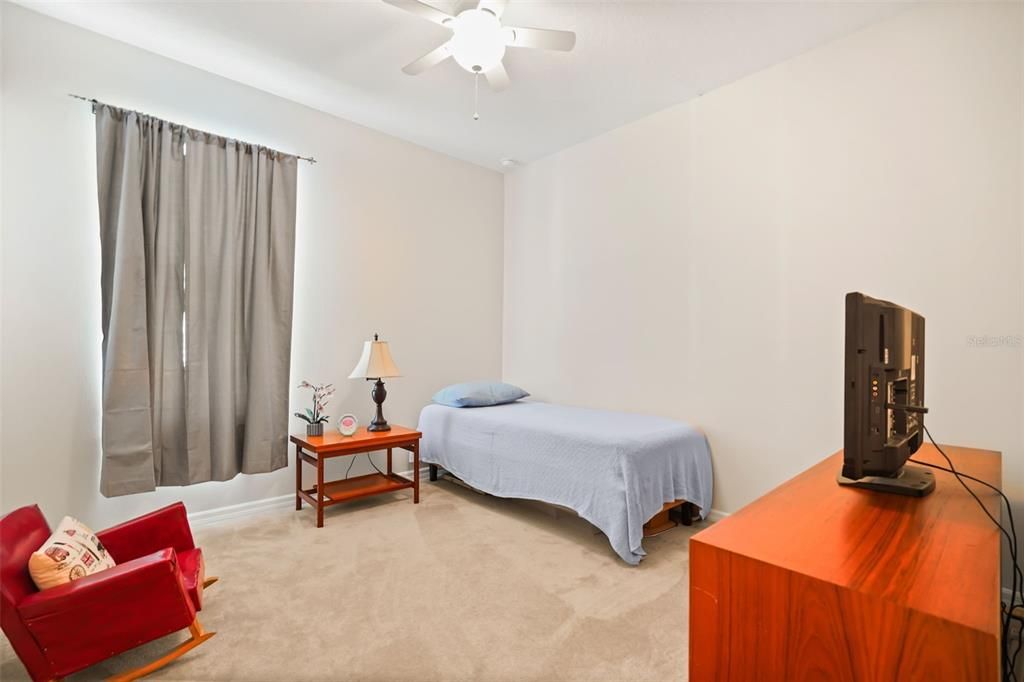
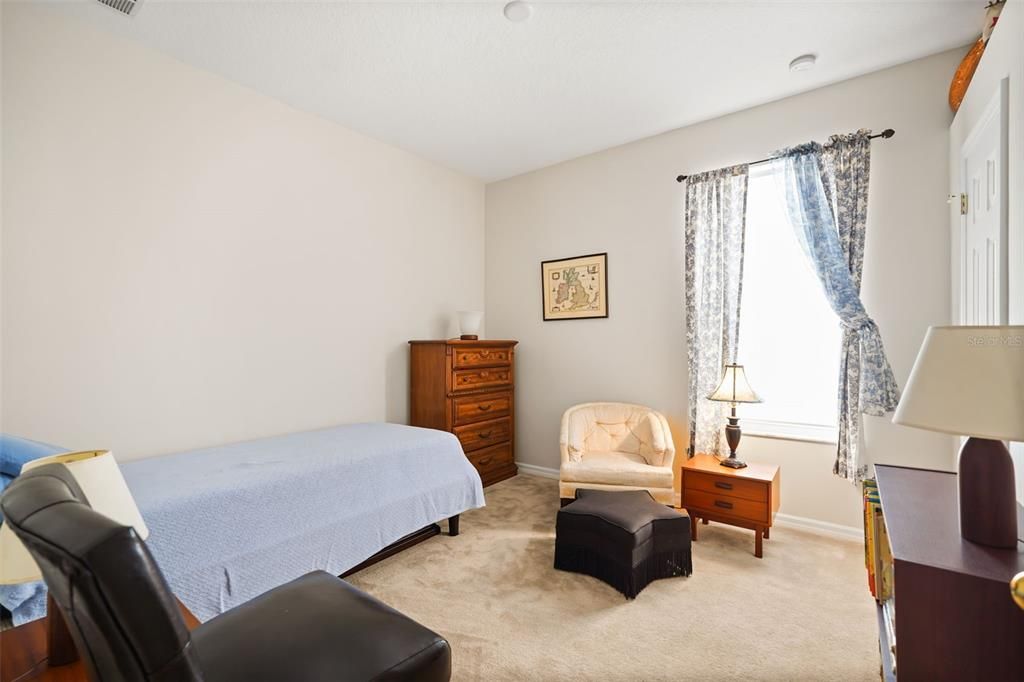
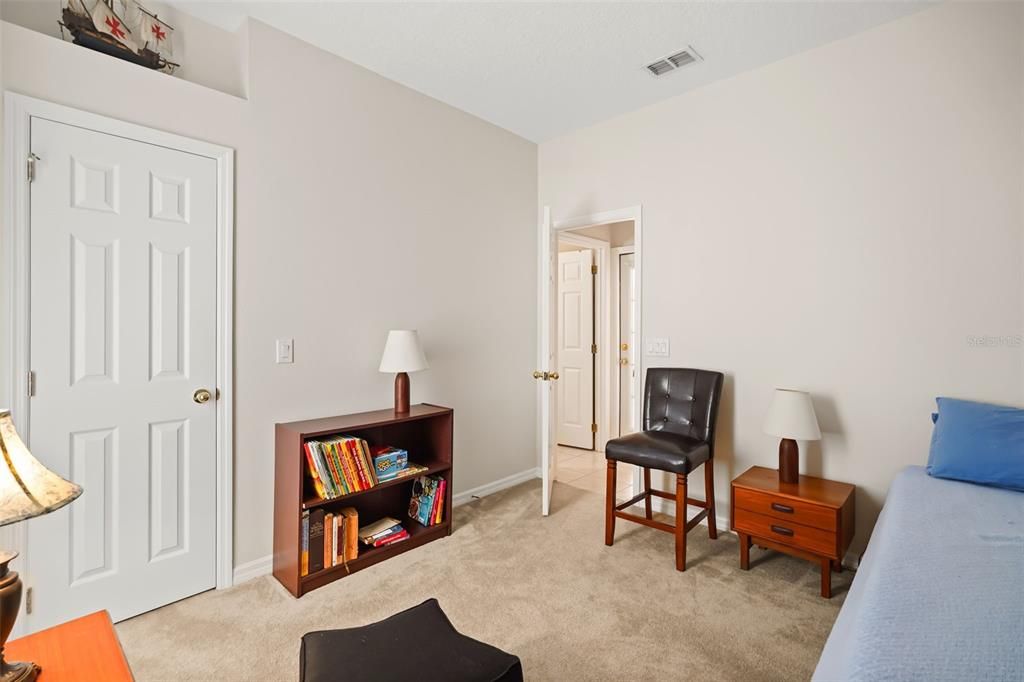
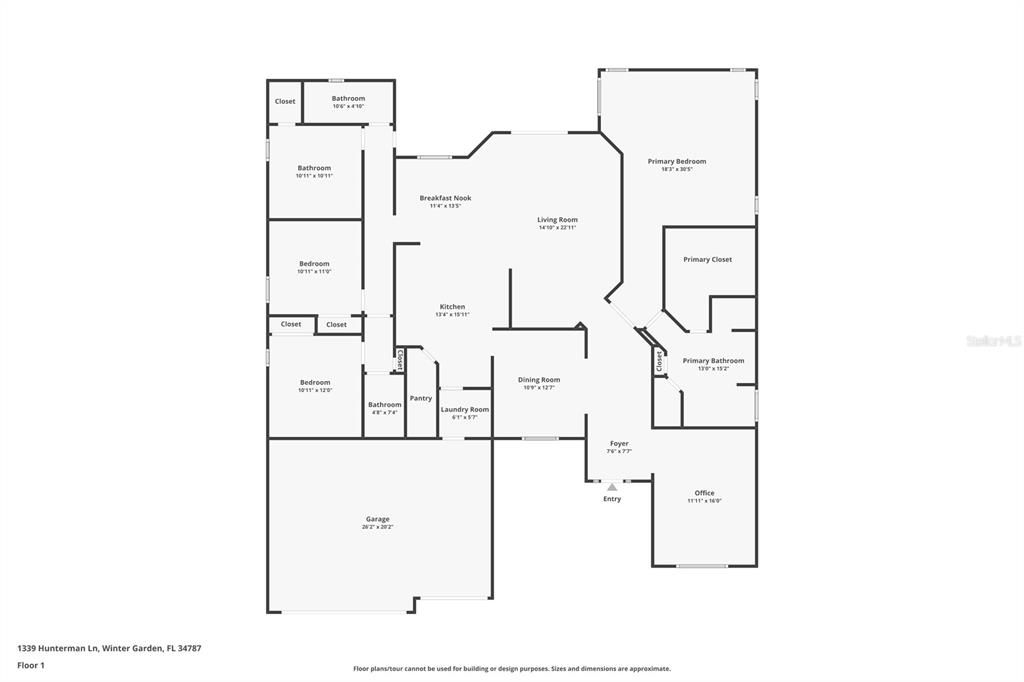
4 camas
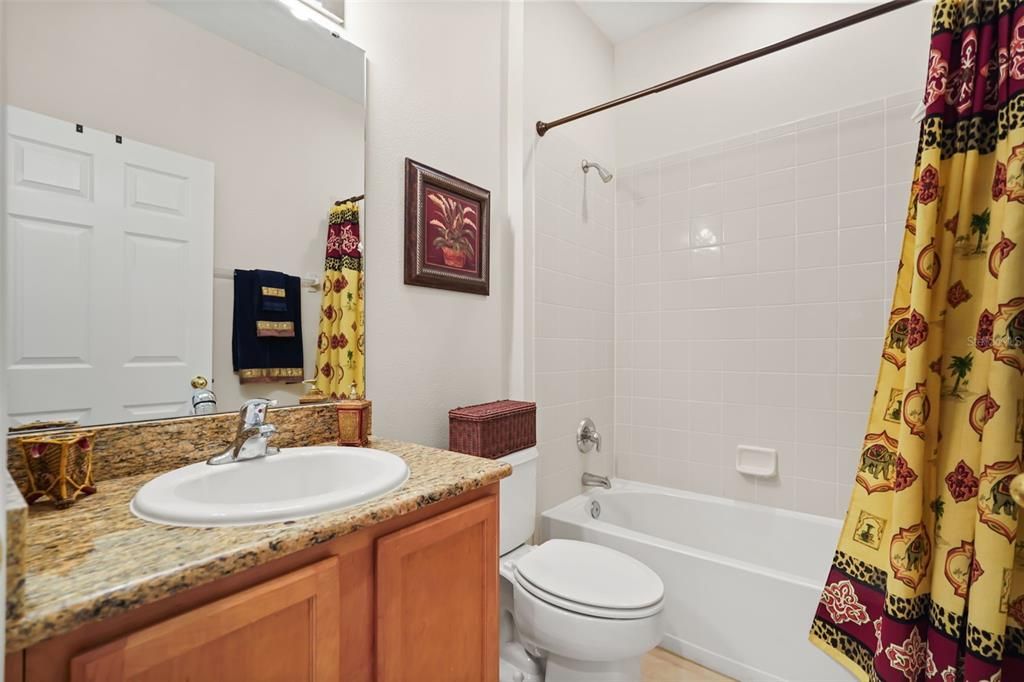
3 baños
2,657 sqft

Visión general

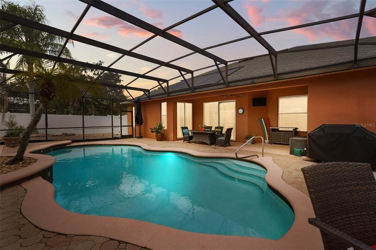
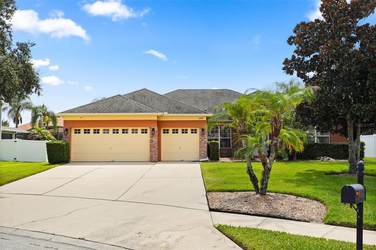
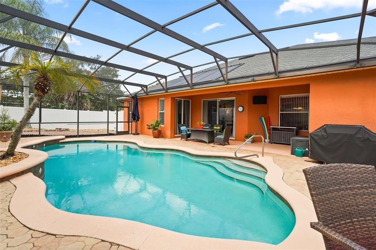
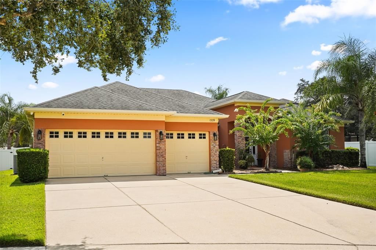
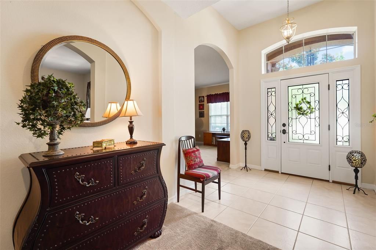
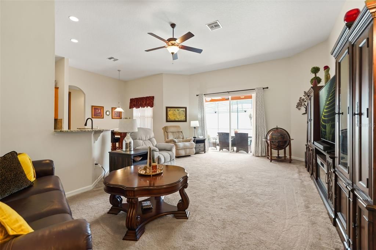
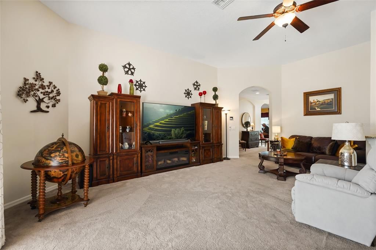
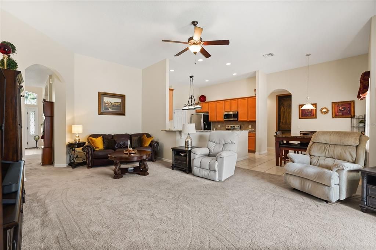
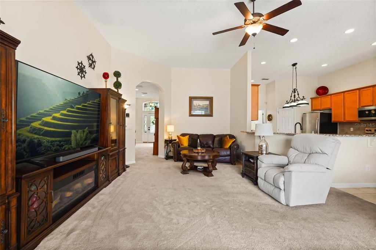
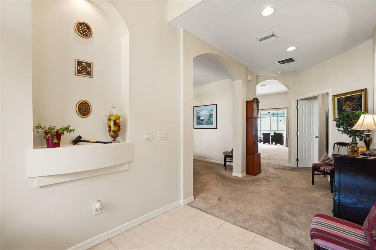
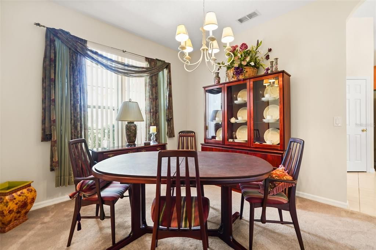
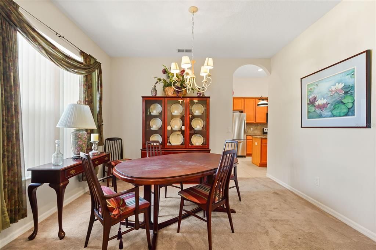
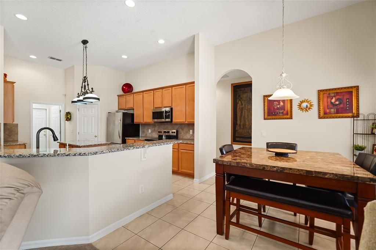
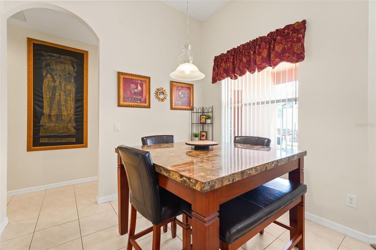
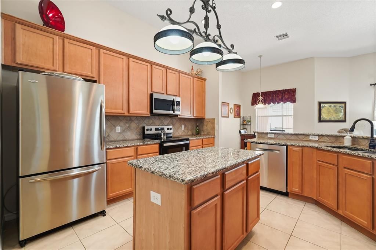
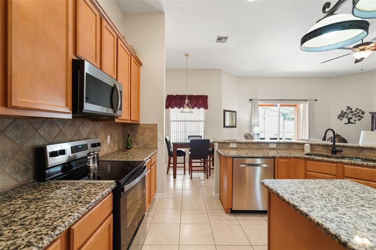
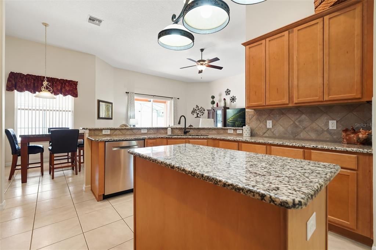
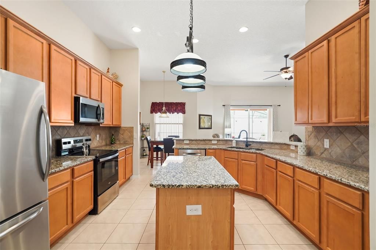
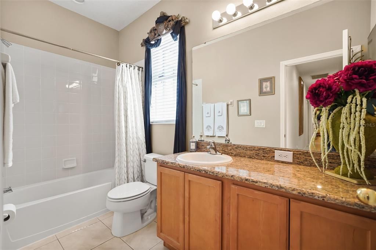
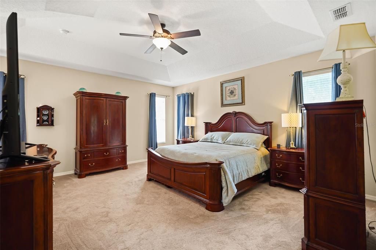
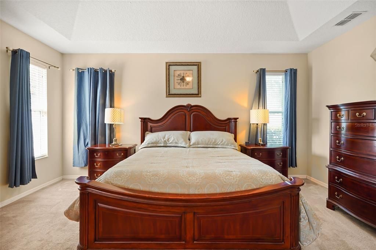
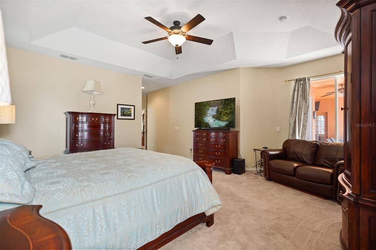
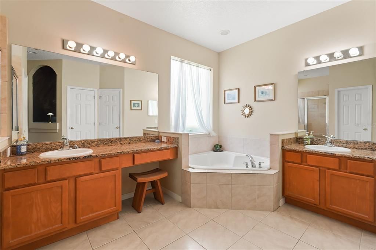
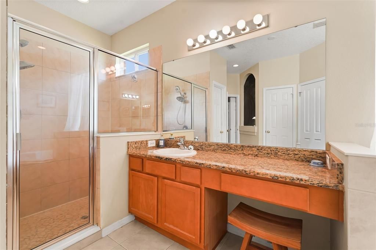
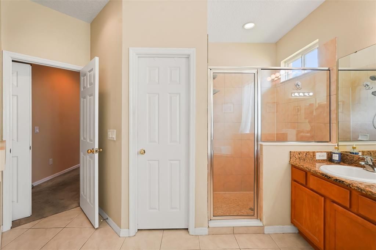
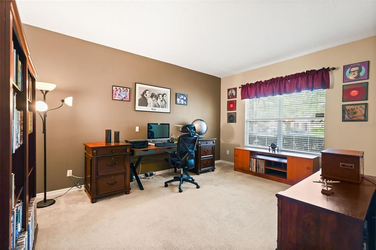
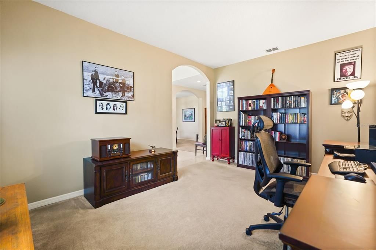
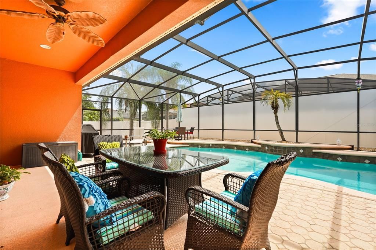
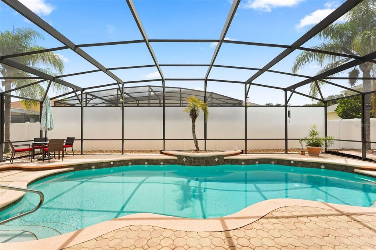
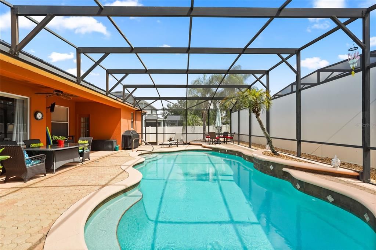
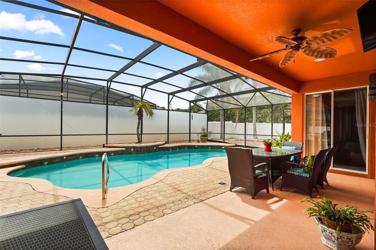
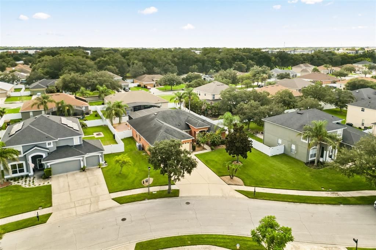
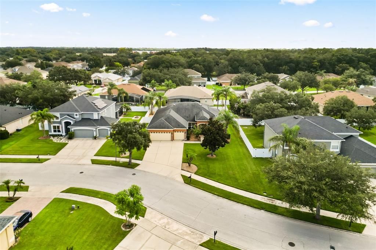
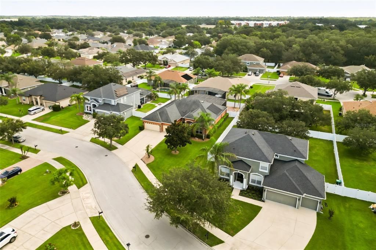
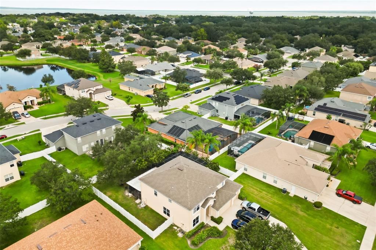
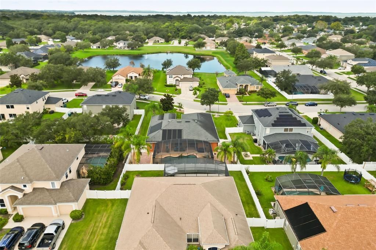
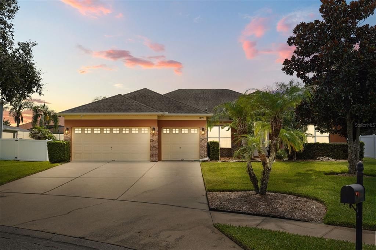
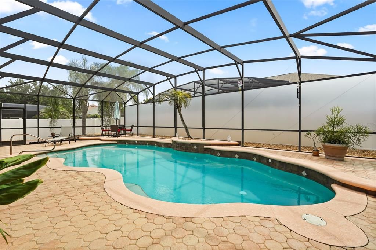
Under contract-accepting backup offers. Welcome home to this beautifully maintained pool home in the desirable Chapin Station community of Winter Garden, where location truly sets it apart. Just outside the neighborhood, you'll enjoy direct access to the West Orange Trail at the Chapin Station Trailhead, making it easy to bike, walk, run, or explore miles of scenic trails connecting Winter Garden, Clermont, Oakland, and beyond. Situated on an oversized homesite, this property offers the perfect blend of indoor comfort and outdoor Florida living with a private screened pool and spacious backyard ideal for entertaining and relaxing. Inside, you'll find a thoughtfully designed floor plan with generous living spaces, abundant natural light, and plenty of room for everyday living and hosting family and friends. Conveniently located just minutes from Historic Downtown Winter Garden, residents can enjoy the award winning Farmers Market, Plant Street, Crooked Can Brewing Company, boutique shopping, restaurants, live entertainment, and community events throughout the year. Downtown Clermont, Winter Garden Village, major highways including SR 429 and the Florida Turnpike, Walt Disney World Resorts, Disney Springs, world class sports training facilities, championship golf, and state of the art hospitals and medical centers are all within easy reach. This exceptional home combines an unbeatable location, outdoor recreation, convenient access to Central Florida's top attractions and amenities, and the vibrant lifestyle buyers are searching for.

Ubicación

Detalles

Tipo:
Residential
Estacionamiento:
Sin datos
Año de construcción:
2005
Lote:
0.28 Hectáreas
Calefacción:
Central / Electric
precio por sq. medidor:
$231
Enfriamiento:
Central Air
HOA:
$635

Valuation

Our model vs. what's actually selling nearby.
Estimate
$550,000
$435K – $695K
Confidence Low
List vs. estimate
$65K above estimate
List $615,000 · +11.8%
Our model says this listing is priced above recent comparable activity. Room to negotiate.
Price per sq ft
$231
-14.7% vs. city median $271
Based on
5 MLS comparables
Median of recent comparable listings. Sold comps use closing price, active listings use list price.

Destacados

Annual tax
$3,126
2025
HOA
$635/yr
Pool
Heated
Garage
2 car garage
Pets
Allowed
Más hechos y características
  • Piso

    • Carpet

    • Tile

    Calefacción

    • Central

    • Electric

    Enfriamiento

    • Central Air

    Accesorios

    • Cooktop

    • Dishwasher

    • Disposal

    • Dryer

    • Electric Water Heater

    • Microwave

    • Refrigerator

    • Washer

    Otras características interiores

    • Ceiling Fan(s)

    • Eating Space In Kitchen

    • High Ceilings

    • Open Floorplan

    • Primary Bedroom Main Floor

    • Solid Surface Counters

    • Walk-In Closet(s)

    Dormitorios y baños

    • Dormitorios: 4

    • Baños completos: 3

  • Propiedad

    • Pisos: One

    • Piscina Privada: Si

    • Características Exteriores: Irrigation System / Rain Gutters / Sidewalk / Sliding Doors

    Lote

    • Lote: 0.28 Hectáreas

    Otra Información de Propiedad

    • Número de Parcela: 122227131800470

    • Zonificación: R-1

  • Tipo y estilo

    • Tipo de propiedad: Residential

    • Subtipo de propiedad: Single Family Residence

  • Utilidad

    • Cable Connected

    • Electricity Connected

    • Sewer Connected

    • Underground Utilities

  • Otra información financiera

    • HOA: $635

    • Frecuencia HOA: Annually

    • Importe anual de impuestos: $3,126

  • Detalles de la fuente

    • MLS ID: O6429431

    Otros hechos

    • Materiales de construcción: Stucco

    • Detalles de la fundación: Block / Slab

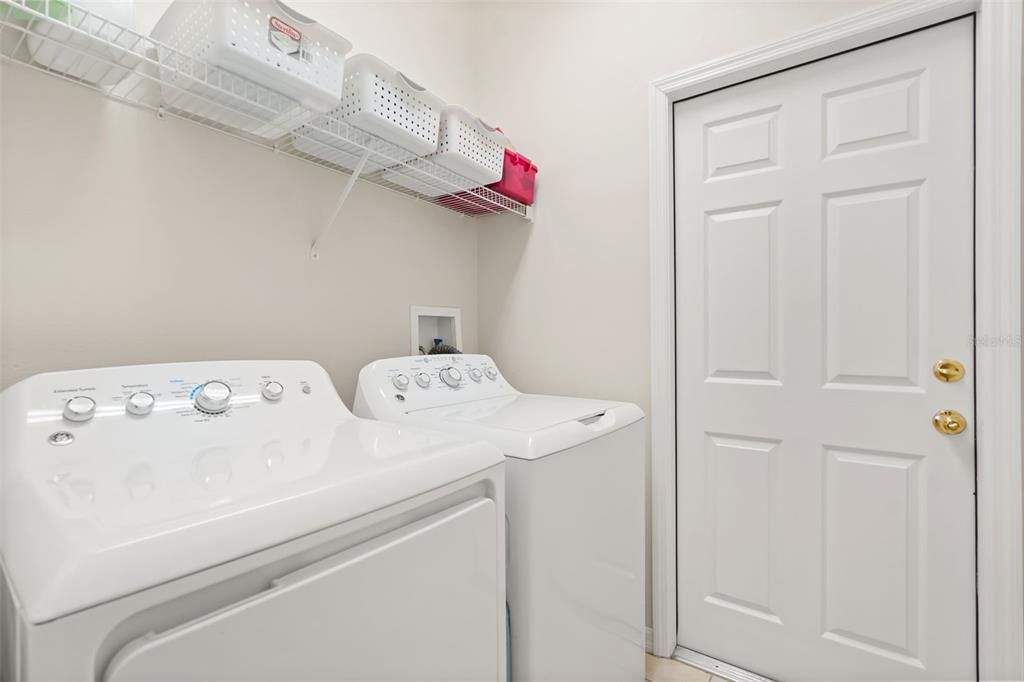
    • Características de lavandería: Electric Dryer Hookup / Laundry Room

    • Características del patio y el porche: Covered / Rear Porch / Screened

    • Características de la piscina: Heated / In Ground / Outside Bath Access / Solar Heat / Tile

    • Caras de dirección: West

    • Espacios de garaje: 2

    • Garaje adjunto: Si

    • Garaje: Si

    • Salón: 2657

    • Fuente de agua: None

    • Nombre de subdivisión: CHAPIN STATION A

Consulta privada
Habla con el asesor de este inmueble.
Planos, documentos del HOA, comparables off-market, agendar una visita privada — un solo mensaje directo al especialista local.

Más como esta

Activo con contrato
$473,990
Casa
4 camas · 3 baños · 2,370 sqft
RESERVE AT LAKE MEADOWS, OCOEE
2257 GREAT EGRET CIRCLE
Activo con contrato
$581,490
Casa
4 camas · 3 baños · 2,515 sqft
HAMLIN MEADOWS AT HAMLIN, WINTER GARDEN
7637 SPRING MEADOW STREET
Activo con contrato
$537,765
Casa
3 camas · 2 baños · 1,772 sqft
HAMLIN MEADOWS AT HAMLIN, WINTER GARDEN
Activo con contrato
$552,275
Casa
4 camas · 3 baños · 2,102 sqft
HAMLIN MEADOWS AT HAMLIN, WINTER GARDEN
7531 SILVER VALLEY STREET
Activo con contrato
$688,789
Casa
5 camas · 4 baños · 3,117 sqft
HAMLIN MEADOWS AT HAMLIN, WINTER GARDEN
Activo con contrato
$558,990
Casa
4 camas · 3 baños · 2,102 sqft
HAMLIN MEADOWS AT HAMLIN, WINTER GARDEN
Nuevo
Activo con contrato
$675,000
Casa
4 camas · 2 baños · 2,328 sqft
COVINGTON CHASE PH 2B, WINTER GARDEN
527 COPPERDALE AVENUE
Nuevo
Activo con contrato
$475,000
Casa
5 camas · 2 baños · 2,135 sqft
REGAL POINTE PH 01 43/129, WINTER GARDEN
427 REGAL DOWNS CIRCLE

Mercado cerca de esta dirección

Conteos en vivo en la misma zona.
Ver todo

The multiple listing information is provided by the Stellar MLS from a copyrighted compilation of listings. The compilation of listings and each individual listing are ©2026-present Stellar MLS. All Rights Reserved. The information provided is for consumers' personal, noncommercial use and may not be used for any purpose other than to identify prospective properties consumers may be interested in purchasing. All properties are subject to prior sale or withdrawal. All information provided is deemed reliable but is not guaranteed accurate, and should be independently verified. Listing courtesy of: REAL ESTATE HOUSE FL INC