Vender tu casa
Valoración gratuita de tu hogar
Contacto
Cuéntenos sobre sus necesidades
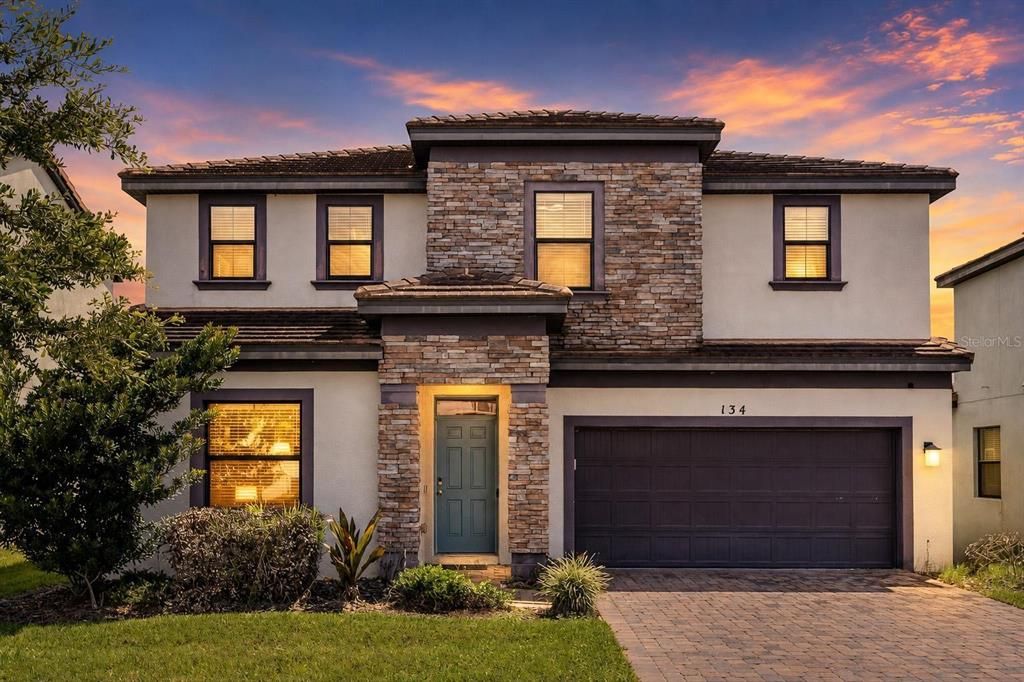
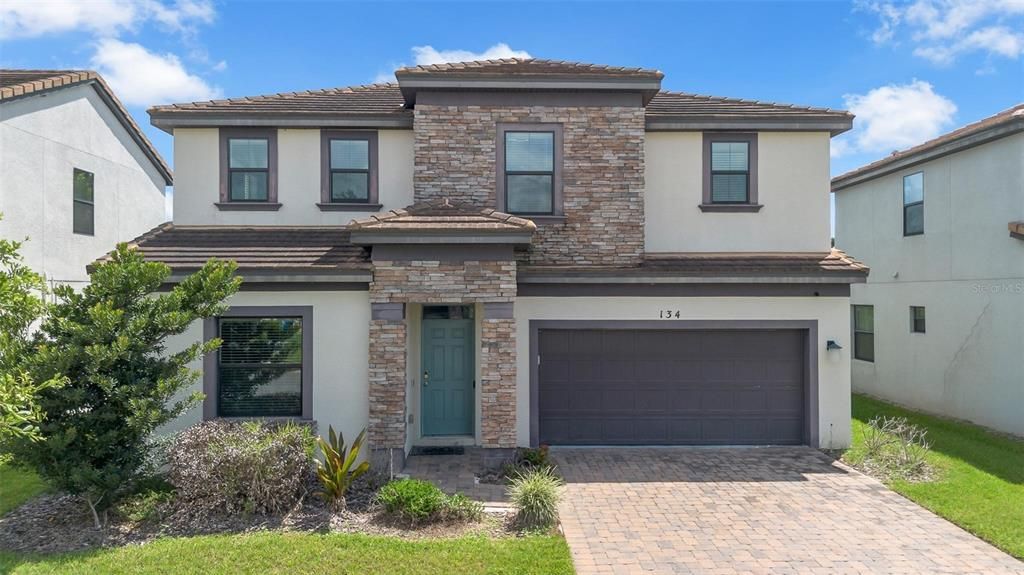
134 ANGELA'S AVENUE

Casa En Venta
$414,999

BTC: 5.12344444

ETH: 169.45651286

5 días
4 camas
4 baños
2,404 sqft

Visión general

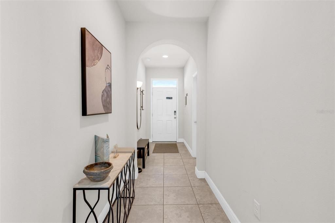
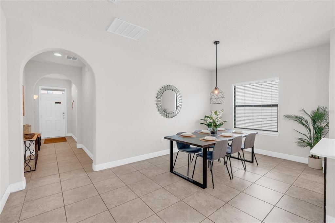
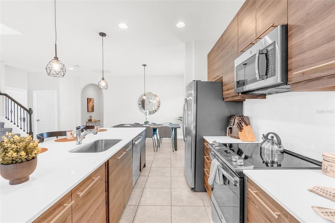
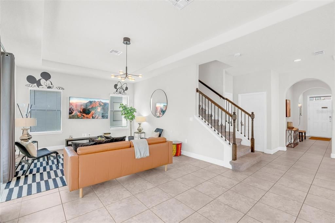
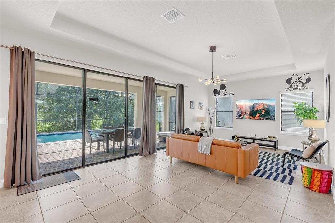
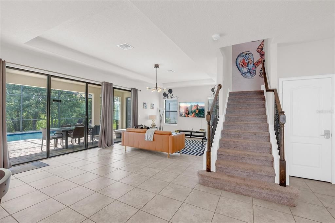
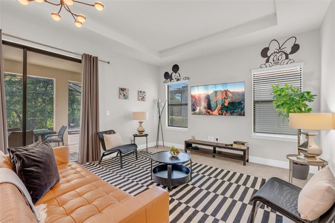
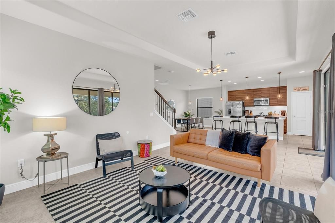
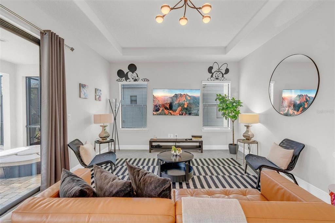
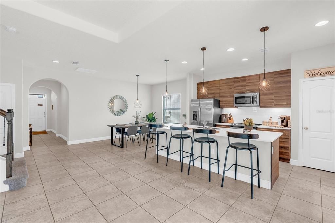
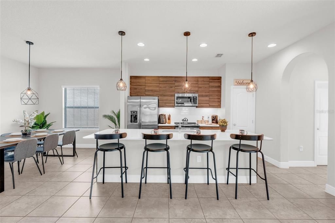
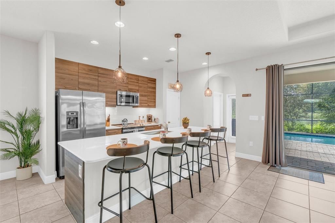
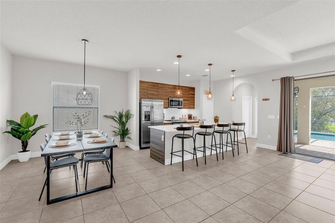
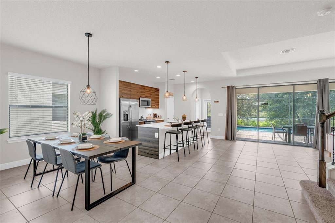
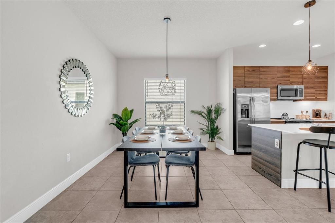
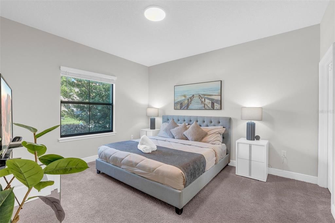
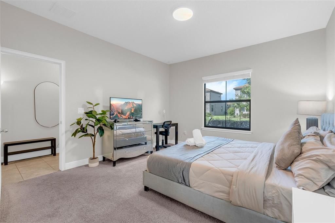
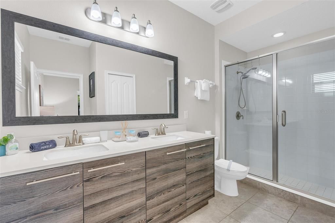
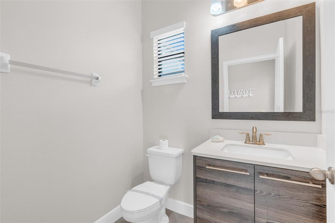
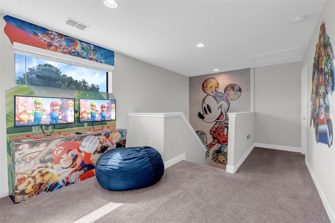
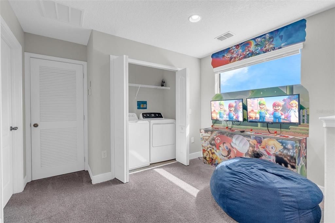
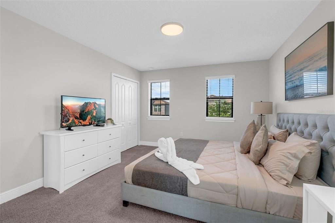
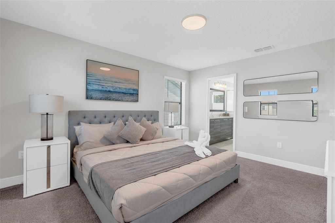
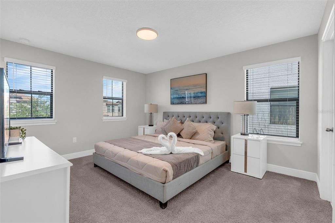
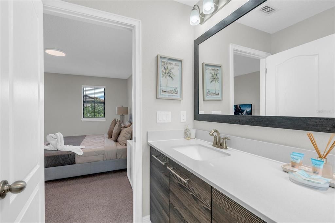
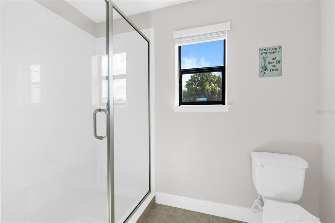
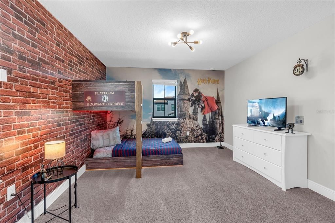
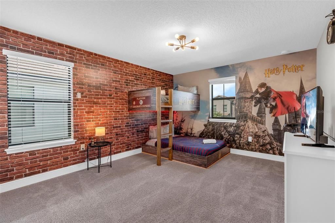
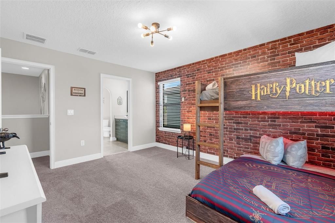
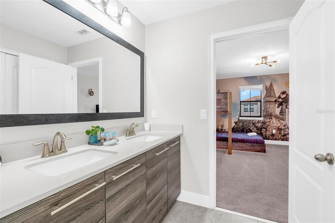
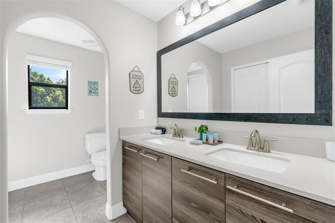
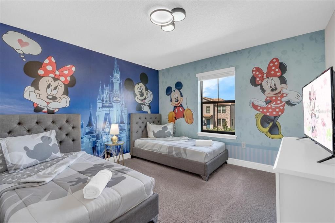
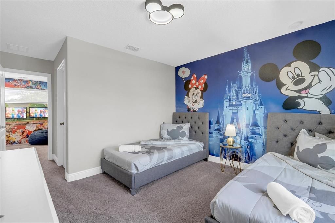
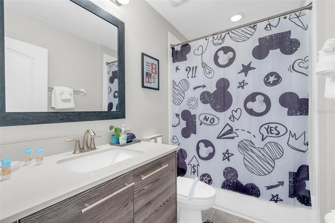
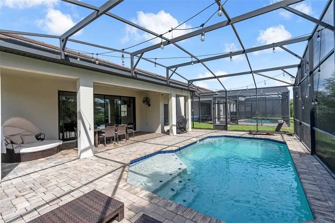
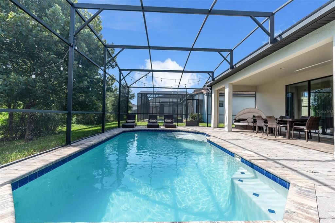
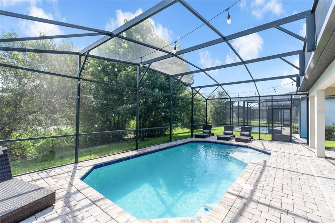
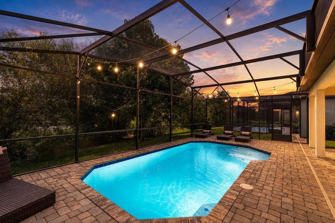
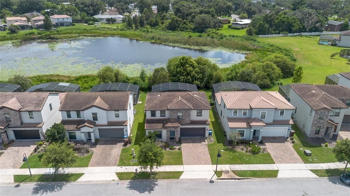
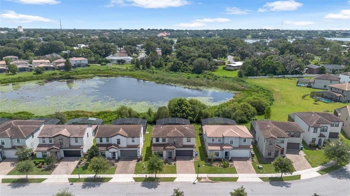
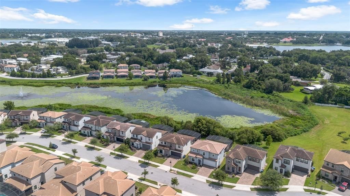
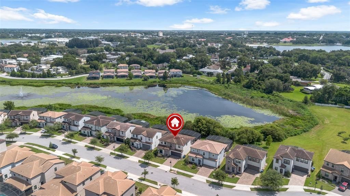
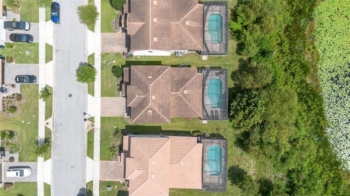
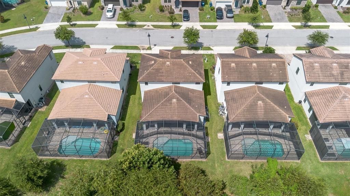
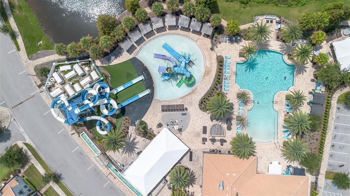
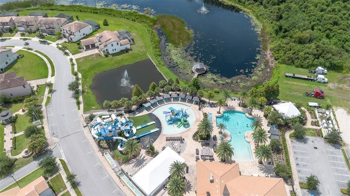
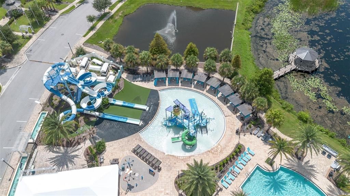
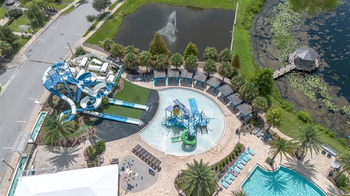
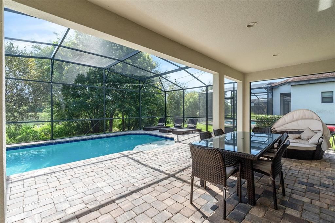
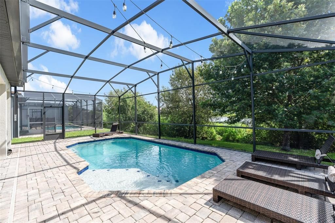
Discover an elevated expression of the Florida lifestyle in this beautifully appointed 4-bedroom, 4.5-bath pool residence within the gated community of Balmoral Estates. Offering approximately 2,404 square feet of thoughtfully designed living space, this two-story home pairs contemporary comfort with effortless resort-style living. An elegant open-concept interior creates a natural sense of flow, complemented by granite finishes, stainless steel appliances, ceramic tile, a breakfast bar, pantry, and walk-in pantry. Two generously proportioned primary suites—one on each level—offer exceptional privacy and versatility, while fresh interior paint and recently installed carpeting enhance the home's polished, move-in-ready appeal. Expansive sliding doors extend the living space outdoors to a substantial covered and enclosed lanai, where a private heated, screened-in pool provides an intimate setting for quiet mornings, relaxed afternoons, and effortless entertaining year-round. Beyond the residence, Balmoral Estates offers a distinctive resort-inspired setting with a clubhouse, fitness center, gated entry, community pool, playground, park, restaurant, sidewalks, and lake, creating an exceptional environment for recreation and relaxation. Ideally positioned near Central Florida's renowned attractions, this turnkey residence presents a compelling opportunity for those seeking a sophisticated Florida retreat or investment property where privacy, convenience, and resort-style amenities come together seamlessly.
Ubicación

Detalles

Tipo:
Residential
Estacionamiento:
Sin datos
Año de construcción:
2019
Lote:
0.17 Hectáreas
Calefacción:
Central
precio por sq. medidor:
$173
Enfriamiento:
Central Air
HOA:
$2,059

Valuation

Our model vs. what's actually selling nearby.
Estimate
$400,000
$365K – $449K
Confidence Medium
List vs. estimate
$14K above estimate
List $414,999 · +3.7%
Our model says this listing is priced above recent comparable activity. Room to negotiate.
Price per sq ft
$172
-2.3% vs. city median $176
Based on
11 MLS comparables
Median of recent comparable listings. Sold comps use closing price, active listings use list price.

Destacados

Annual tax
$6,296
2025
HOA
$2,058/qtr
24-Hour Guard, Cable TV, Community Pool
Pool
Heated
Garage
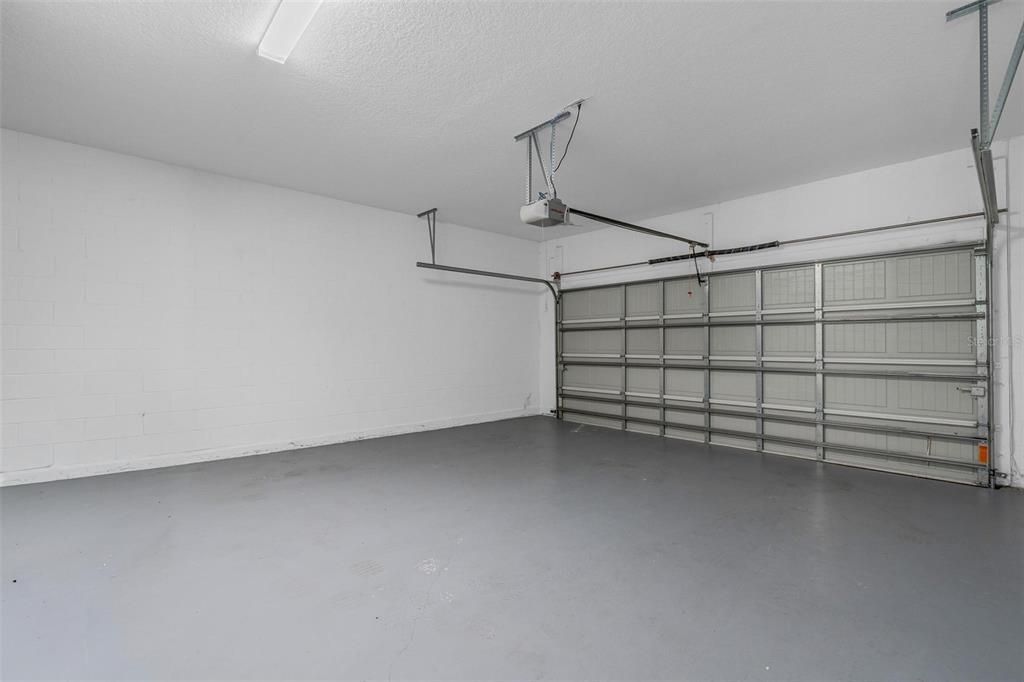
2 car garage
Furnished
Furnished
Pets
Allowed
Más hechos y características
  • Piso

    • Carpet

    • Ceramic Tile

    Calefacción

    • Central

    Enfriamiento

    • Central Air

    Accesorios

    • Dishwasher

    • Dryer

    • Microwave

    • Range

    • Refrigerator

    • Washer

    Otras características interiores

    • Vaulted Ceiling(s)

    • Walk-In Closet(s)

    • Window Treatments

    Dormitorios y baños

    • Dormitorios: 4

    • Baños: 1

    • Baños completos: 4

  • Propiedad

    • Pisos: Two

    • Piscina Privada: Si

    • Características Exteriores: Sprinkler Metered

    Lote

    • Lote: 0.17 Hectáreas

    Otra Información de Propiedad

    • Número de Parcela: 272732804508001440

  • Tipo y estilo

    • Tipo de propiedad: Residential

    • Subtipo de propiedad: Single Family Residence

  • Utilidad

    • Cable Connected

    • Electricity Connected

    • Sewer Connected

    • Underground Utilities

    • Water Connected

  • Otra información financiera

    • HOA: $2,059

    • Frecuencia HOA: Quarterly

    • Importe anual de impuestos: $6,297

  • Detalles de la fuente

    • MLS ID: O6435044

    Otros hechos

    • Materiales de construcción: Stucco

    • Detalles de la fundación: Concrete Perimeter

    • Características de lavandería: Upper Level

    • Características del patio y el porche: Covered / Enclosed

    • Características de la piscina: Heated / In Ground / Screen Enclosure

    • Caras de dirección: West

    • Espacios de garaje: 2

    • Garaje adjunto: Si

    • Garaje: Si

    • Salón: 2404

    • Fuente de agua: None

    • Nombre de subdivisión: BALMORAL ESTATES

Consulta privada
Habla con el asesor de este inmueble.
Planos, documentos del HOA, comparables off-market, agendar una visita privada — un solo mensaje directo al especialista local.

Más como esta

Nuevo
En Venta
$399,900
Casa
5 camas · 3 baños · 2,696 sqft
HAMMOCK RESERVE PH 2, HAINES CITY
3886 WHITNEY WAY
Nuevo
En Venta
$400,000
Casa
4 camas · 2 baños · 2,062 sqft
HAINES RDG PH 4, HAINES CITY
949 FIELDSTONE WAY
Nuevo
En Venta
$312,990
Casa
4 camas · 3 baños · 1,941 sqft
SCENIC TERRACE, HAINES CITY
1890 POPPY DRIVE
Nuevo
En Venta
$445,000
Casa
5 camas · 4 baños · 2,542 sqft
CALABAY PARK AT TOWER LAKE PH 02, HAINES CITY
123 MINNIEHAHA CIRCLE
Nuevo
En Venta
$302,990
Casa
4 camas · 2 baños · 1,666 sqft
SCENIC TERRACE, HAINES CITY
1886 POPPY DRIVE
Nuevo
En Venta
$375,000
Casa
4 camas · 3 baños · 1,956 sqft
CALABAY PARK AT TOWER LAKE PH 02, HAINES CITY
121 MINNIEHAHA CIRCLE
Nuevo
En Venta
$328,990
Casa
5 camas · 3 baños · 2,277 sqft
SCENIC TERRACE, HAINES CITY
1882 POPPY DRIVE
Nuevo
En Venta
$379,000
Casa
4 camas · 3 baños · 2,264 sqft
ESTATES AT LAKE BUTLER, HAINES CITY
215 PAMONA STREET

Mercado cerca de esta dirección

Conteos en vivo en la misma zona.
Ver todo

The multiple listing information is provided by the Stellar MLS from a copyrighted compilation of listings. The compilation of listings and each individual listing are ©2026-present Stellar MLS. All Rights Reserved. The information provided is for consumers' personal, noncommercial use and may not be used for any purpose other than to identify prospective properties consumers may be interested in purchasing. All properties are subject to prior sale or withdrawal. All information provided is deemed reliable but is not guaranteed accurate, and should be independently verified. Listing courtesy of: NOBSKA REAL ESTATE LLC