Vender tu casa
Valoración gratuita de tu hogar
Contacto
Cuéntenos sobre sus necesidades
134 BAYBERRY DRIVE

Casa En Venta
$730,000

BTC: 11.19975453

ETH: 383.67741664

-$10K (2026/06/13)
89 días
4 camas
3 baños
3,065 sqft

Visión general

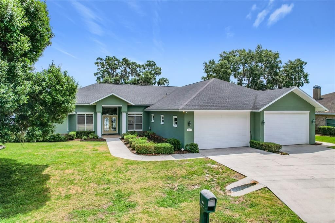
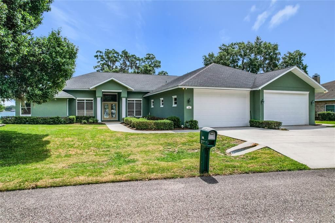
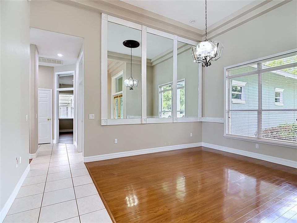
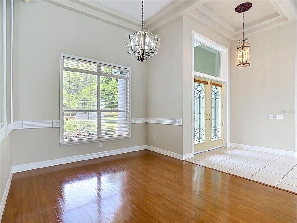
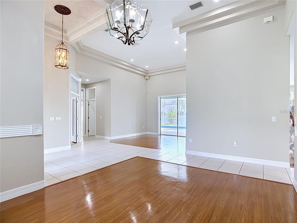
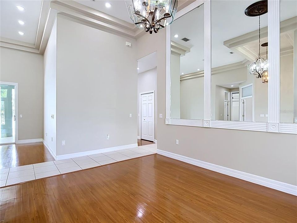
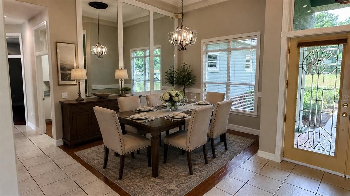
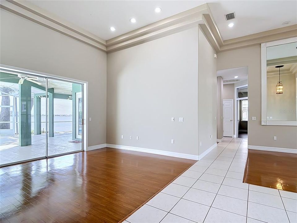
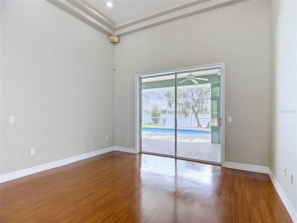
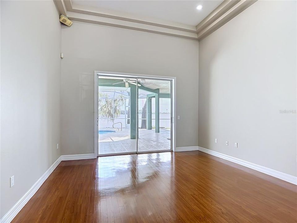
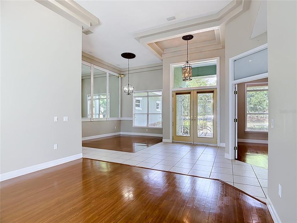
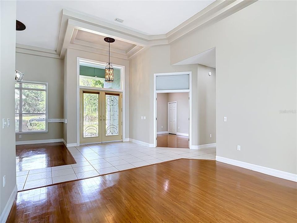
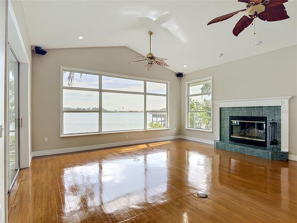
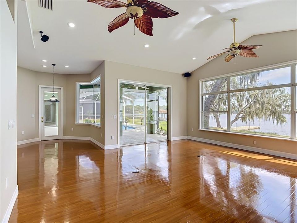
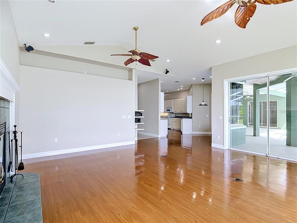
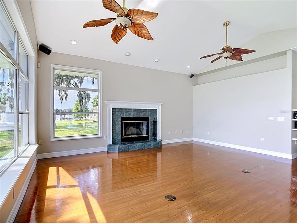
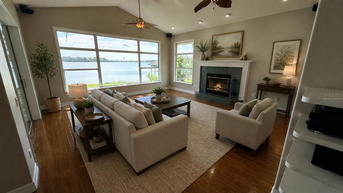
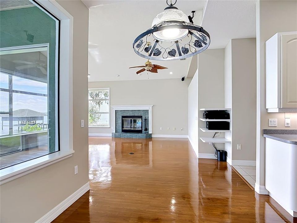
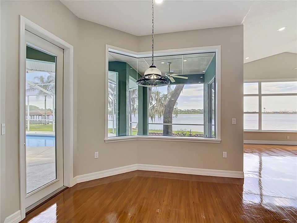
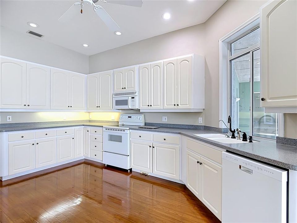
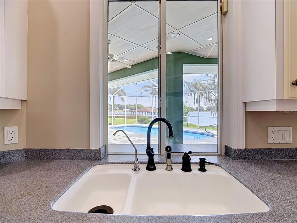
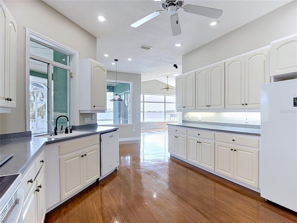
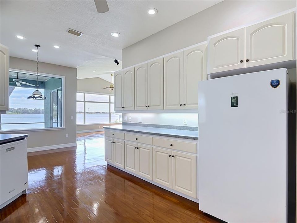
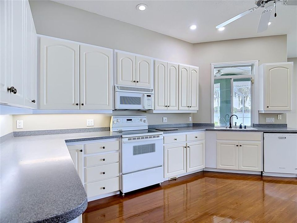
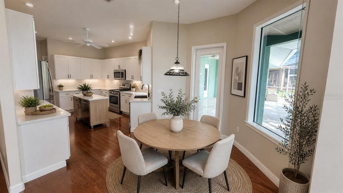
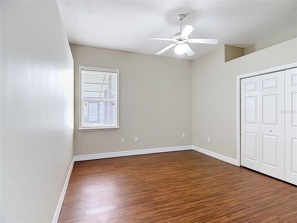
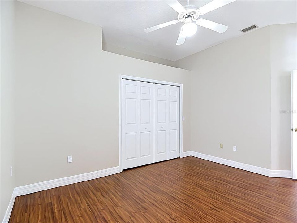
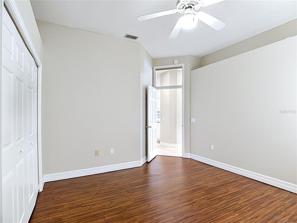
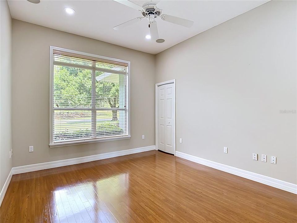
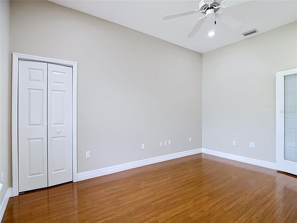
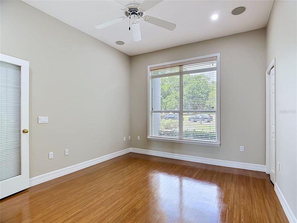
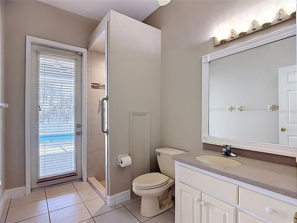
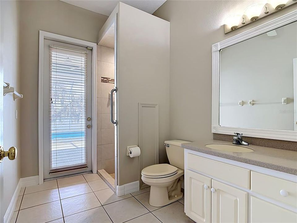
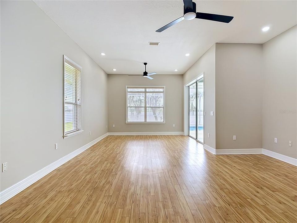
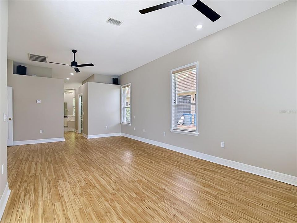
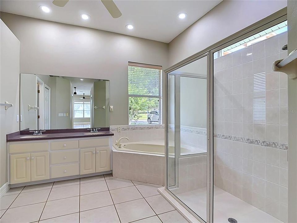
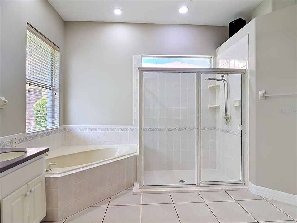
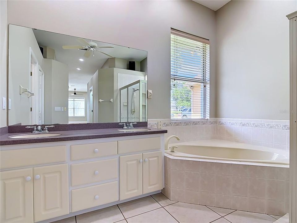
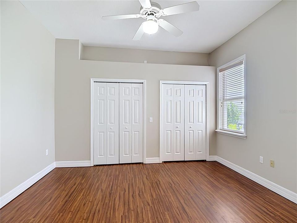
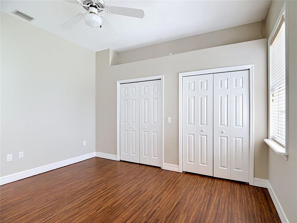
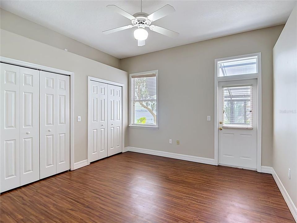
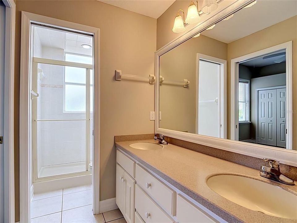
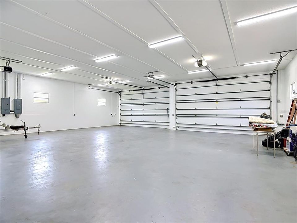
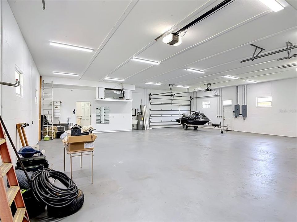
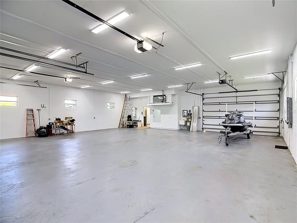
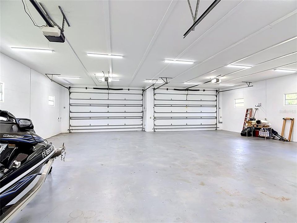
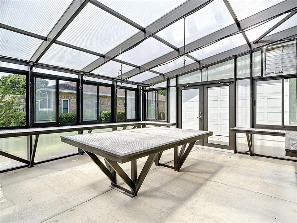
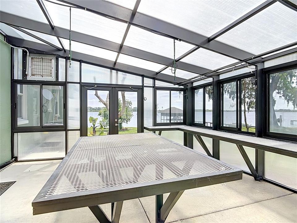
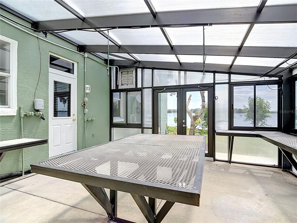
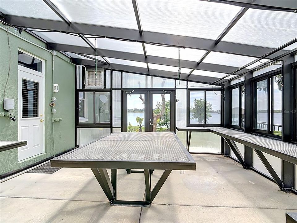
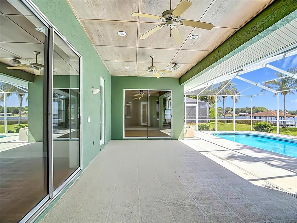
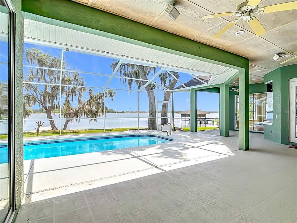
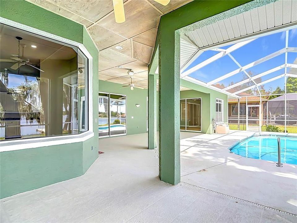
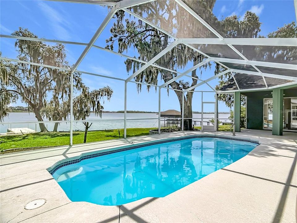
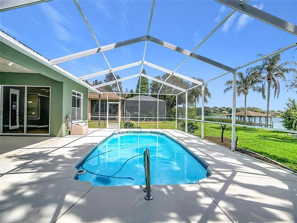
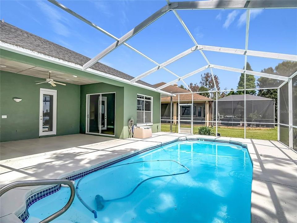
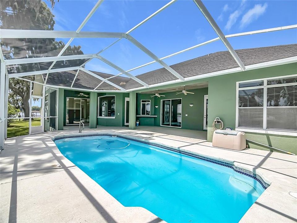
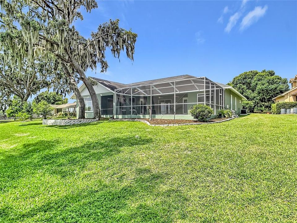
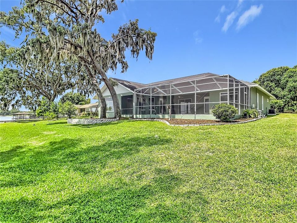
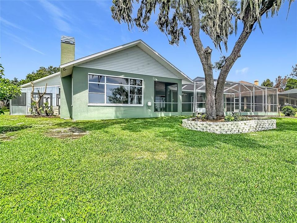
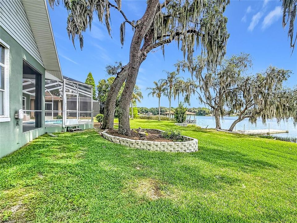
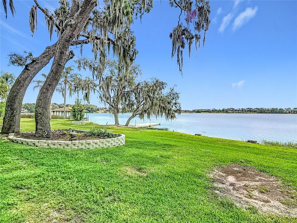
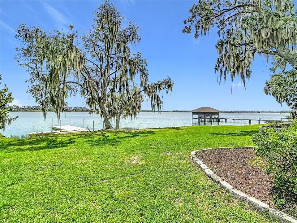
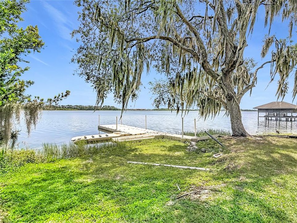
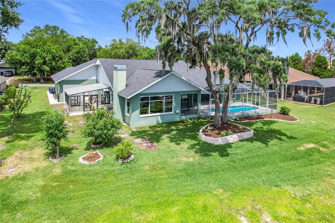
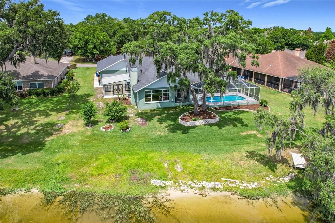
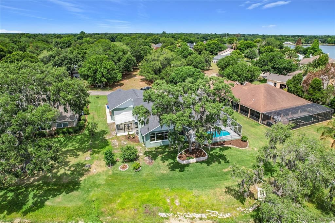
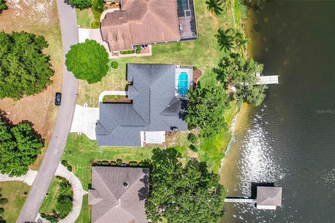
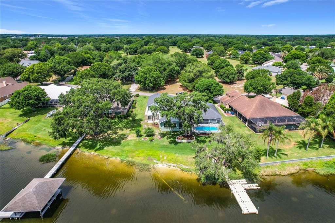
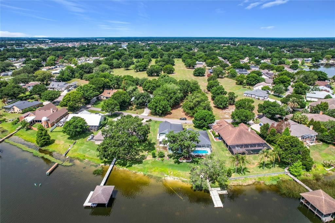
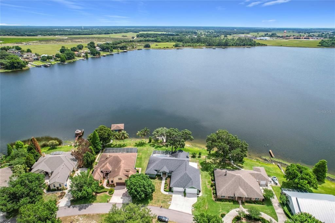
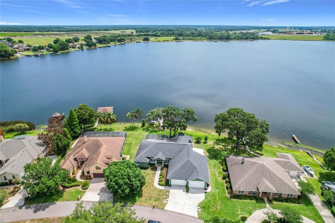
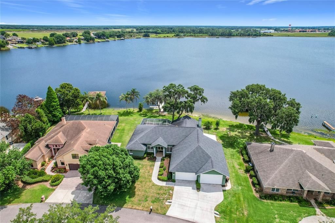
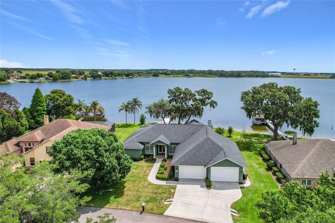
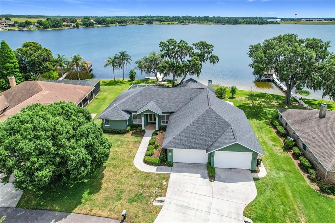
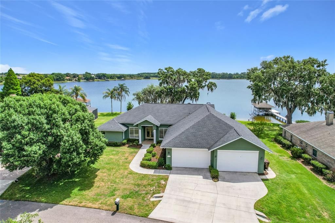
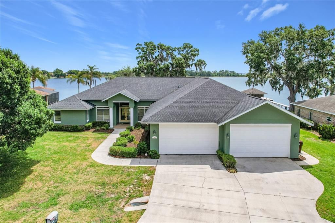
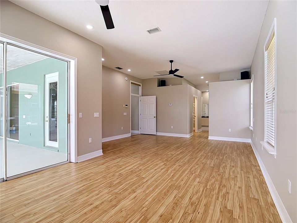
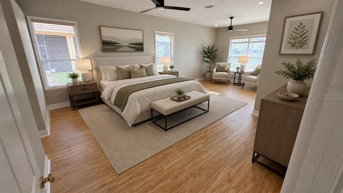
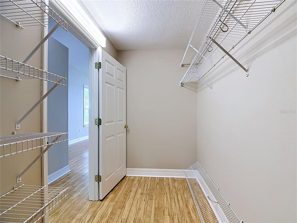
Virtually Staged. Welcome to this stunning 4-bedroom, 3-bath lakefront home located in the highly sought-after Sandy Pointe community of Polk City, FL. Perfectly situated on a premier just over half-acre lot, this property offers privacy, tranquility, and breathtaking views of Big Lake Agnes - known for its excellent fishing and boating, creating the perfect setting for both relaxation and recreation. Step inside to discover high tray ceilings in the formal living and dining areas, enhancing the home’s spacious and elegant feel. The thoughtfully designed split floor plan features a private primary suite along with an office or optional bedroom on one side of the home, while two additional bedrooms are located on the opposite side, providing comfort and privacy for family or guests. Enjoy Florida living at its finest with a screened-in pool and expansive lanai overlooking the water - ideal for entertaining or unwinding while taking in the serene lake views. This home features a 1,688 square foot freshly painted 6 car garage for your car enthusiast or for that someone that likes a lot of toys! The property also includes a large custom greenhouse, perfect for gardening enthusiasts. Additional highlights include fresh interior paint and a roof replaced in January 2021, offering peace of mind for years to come. This exceptional lakefront home combines comfort, functionality, and scenic beauty - an opportunity you don’t want to miss.

Ubicación

Detalles

Tipo:
Residential
Estacionamiento:
Sin datos
Año de construcción:
1999
Lote:
0.55 Hectáreas
Calefacción:
Electric
precio por sq. medidor:
$238
Enfriamiento:
Central Air
HOA:
$180

Valuation

Our model vs. what's actually selling nearby.
Estimate
$585,000
$460K – $772K
Confidence Low
List vs. estimate
$145K above estimate
List $730,000 · +24.8%
Our model says this listing is priced above recent comparable activity. Room to negotiate.
Price per sq ft
$238
-17.0% vs. city median $286
Based on
15 MLS comparables
Median of recent comparable listings. Sold comps use closing price, active listings use list price.

Destacados

Annual tax
$4,771
2025
HOA
$180/yr
Pool
Gunite
View
Water
Garage
8 car garage
Pets
Allowed
Más hechos y características
  • Piso

    • Ceramic Tile

    • Porcelain Tile

    • Vinyl

    Calefacción

    • Electric

    Enfriamiento

    • Central Air

    Accesorios

    • Dishwasher

    • Disposal

    • Range

    Otras características interiores

    • Ceiling Fan(s)

    • Eating Space In Kitchen

    • High Ceilings

    • Solid Surface Counters

    • Split Bedroom

    • Walk-In Closet(s)

    Dormitorios y baños

    • Dormitorios: 4

    • Baños completos: 3

  • Propiedad

    • Pisos: One

    • Piscina Privada: Si

    • Características Exteriores: Sliding Doors

    Lote

    • Lote: 0.55 Hectáreas

    Otra Información de Propiedad

    • Número de Parcela: 252632296016000190

  • Tipo y estilo

    • Tipo de propiedad: Residential

    • Subtipo de propiedad: Single Family Residence

  • Utilidad

    • Cable Available

    • Electricity Available

    • Phone Available

    • Public

  • Otra información financiera

    • HOA: $180

    • Frecuencia HOA: Annually

    • Importe anual de impuestos: $4,772

  • Detalles de la fuente

    • MLS ID: TB8505039

    Otros hechos

    • Materiales de construcción: Concrete / Stucco

    • Detalles de la fundación: Slab

    • Características de la chimenea: Living Room / Wood Burning

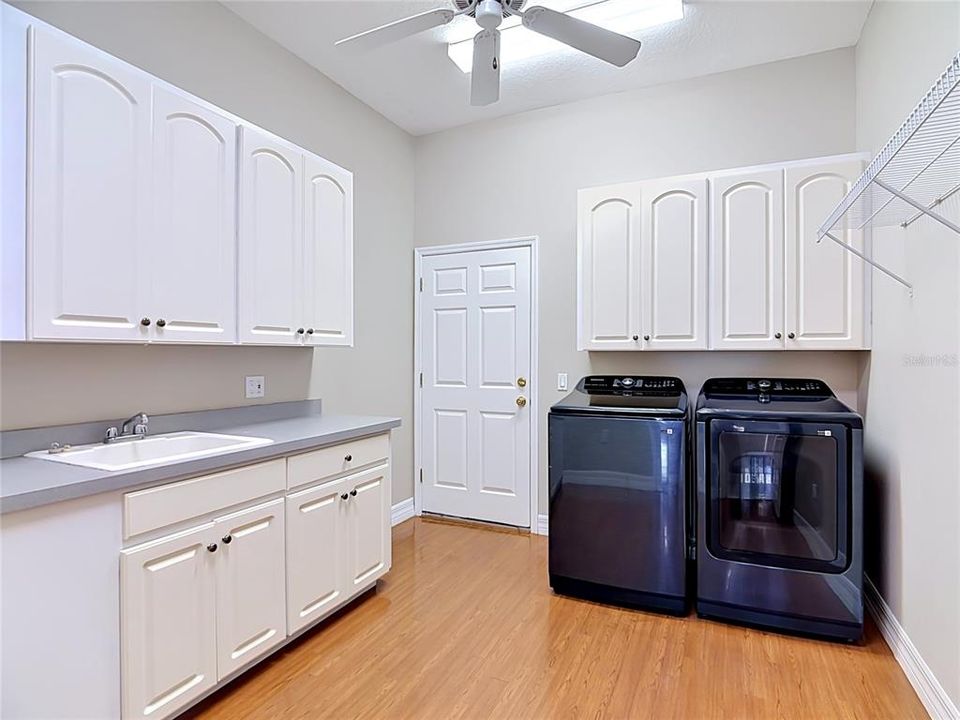
    • Características de lavandería: Inside / Laundry Room

    • Características del lote: In County / Oversized Lot

    • Características del patio y el porche: Covered / Screened

    • Características de la piscina: Gunite / In Ground / Screen Enclosure / Tile

    • Características de la ventana: Shades
    • Caras de dirección: West

    • Otras estructuras: Greenhouse

    • Estilo arquitectónico: Contemporary

    • Hogar: Si

    • Nombre del cuerpo de agua: LAKE AGNES

    • Espacios de garaje: 8

    • Garaje adjunto: Si

    • Garaje: Si

    • Salón: 3065

    • Fuente de agua: Public

    • Tamaño de la parcela: 110 x 211

    • Nombre de subdivisión: SANDY POINTE

Consulta privada
Habla con el asesor de este inmueble.
Planos, documentos del HOA, comparables off-market, agendar una visita privada — un solo mensaje directo al especialista local.
Más como esta
Nuevo
En Venta
$559,000
Casa
4 camas · 3 baños · 3,009 sqft
LAKE JULIANA ESTATES, AUBURNDALE
5280 TENNESSEE RIDGE COURT
En Venta
$650,000
Casa
2 camas · 2 baños · 1,710 sqft
MT OLIVE SHORES NORTH, POLK CITY
492 MEANDERING WAY
En Venta
$546,792
Casa
4 camas · 3 baños · 2,508 sqft
LAKE JULIANA ESTATES, AUBURNDALE
5421 WATERSIDE DRIVE
En Venta
$555,526
Casa
4 camas · 3 baños · 3,000 sqft
LAKE JULIANA ESTATES, AUBURNDALE
4270 JULIANA LAKE DRIVE
En Venta
$550,000
Casa
6 camas · 3 baños · 3,774 sqft
POLK CITY, POLK CITY
En Venta
$599,000
Casa
2 camas · 2 baños · 1,794 sqft
MT OLIVE SHORES NORTH ADD 04, POLK CITY
149 LAYNEWADE ROAD
-$10K
En Venta
$565,000
Casa
4 camas · 2 baños · 2,278 sqft
CLEARWATER LK ESTATES, POLK CITY
10049 QUINN ROAD
-$24K
En Venta
$560,900
Casa
4 camas · 3 baños · 3,113 sqft
LAKE JULIANA ESTATES, AUBURNDALE
4222 JULIANA LAKE DRIVE

Mercado cerca de esta dirección

Conteos en vivo en la misma zona.
Ver todo

The multiple listing information is provided by the Stellar MLS from a copyrighted compilation of listings. The compilation of listings and each individual listing are ©2026-present Stellar MLS. All Rights Reserved. The information provided is for consumers' personal, noncommercial use and may not be used for any purpose other than to identify prospective properties consumers may be interested in purchasing. All properties are subject to prior sale or withdrawal. All information provided is deemed reliable but is not guaranteed accurate, and should be independently verified. Listing courtesy of: CHARLES RUTENBERG REALTY INC