Vender tu casa
Valoración gratuita de tu hogar
Contacto
Cuéntenos sobre sus necesidades

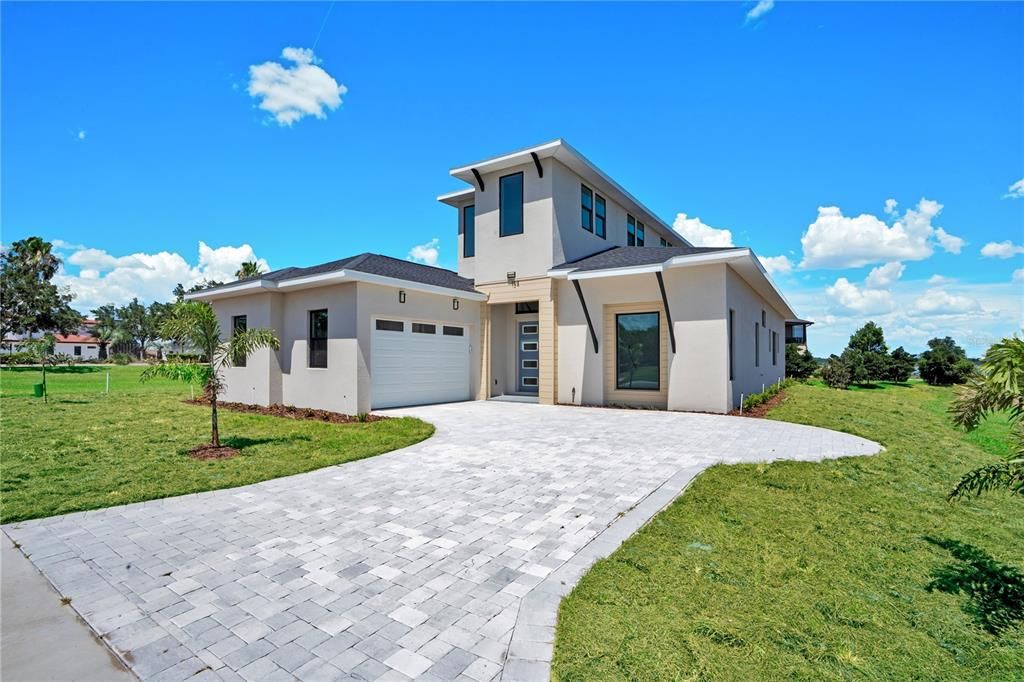
134 BLAZING STAR AVENUE

Casa Activo con contrato
$575,000

BTC: 7.16064757

ETH: 230.00000000

47 días
4 camas
3 baños
3,108 sqft

Visión general

Under contract-accepting backup offers. **BACK ON THE MARKET ** Welcome to luxury living in the highly sought-after Water Ridge community! Built in 2024 and never lived in, this stunning 4-bedroom, 3.5-bath residence offers over 3,111 square feet of beautifully designed living space with modern finishes, soaring ceilings, abundant natural light, and a spacious open-concept layout perfect for both everyday living and entertaining. The chef-inspired kitchen overlooks the main gathering spaces and features stylish cabinetry, stone countertops, a large center island, and ample storage, while the oversized primary suite provides a true retreat with spa-style finishes, dual vanities, walk-in shower, and expansive closet space. Secondary bedrooms are generously sized and thoughtfully positioned, with additional bathrooms offering flexibility for guests and multi-generational living. A dedicated dining area, versatile flex spaces, indoor laundry room, and spacious garage further enhance the home’s functionality and appeal. Located within one of Central Florida’s premier gated waterfront communities, Water Ridge delivers a true resort-style lifestyle surrounded by scenic lakes and upscale amenities including a clubhouse, fitness center, onsite HOA management office, men’s and women’s saunas, basketball, tennis and pickleball courts, two leisure pools, a dedicated lap pool, three private boat docks, five gated community entrances, and a boat trailer storage facility. Conveniently positioned between Orlando and Tampa with easy access to major highways, shopping, dining, and attractions, this exceptional property combines the benefits of brand-new construction with immediate move-in availability without the wait to build. Schedule your private showing today and experience everything this incredible home and community have to offer!

Ubicación

Detalles

Tipo:
Residential
Estacionamiento:
Sin datos
Año de construcción:
2024
Lote:
0.23 Hectáreas
Calefacción:
Heat Pump
precio por sq. medidor:
$185
Enfriamiento:
Central Air
HOA:
$1,050

Valuation

Our model vs. what's actually selling nearby.
Estimate
$516,601
$408K – $560K
Confidence Low
List vs. estimate
$58K above estimate
List $575,000 · +11.3%
Our model says this listing is priced above recent comparable activity. Room to negotiate.
Price per sq ft
$185
-2.3% vs. city median $189
Based on
12 MLS comparables
Median of recent comparable listings. Sold comps use closing price, active listings use list price.

Destacados

Annual tax
$10,615
2025
HOA
$1,050/6mo
Garage
2 car garage
Pets
Allowed
Más hechos y características
  • Piso

    • Ceramic Tile

    • Luxury Vinyl

    Calefacción

    • Heat Pump

    Enfriamiento

    • Central Air

    Accesorios

    • Dishwasher

    • Disposal

    • Exhaust Fan

    • Microwave

    • Range

    • Refrigerator

    Otras características interiores

    • Ceiling Fan(s)

    • Coffered Ceiling(s)

    • High Ceilings

    • Open Floorplan

    • Solid Surface Counters

    • Thermostat

    Dormitorios y baños

    • Dormitorios: 4

    • Baños: 1

    • Baños completos: 3

  • Propiedad

    • Pisos: Two

    • Características Exteriores: Irrigation System

    Lote

    • Lote: 0.23 Hectáreas

    Otra Información de Propiedad

    • Número de Parcela: 262730496751002440

  • Tipo y estilo

    • Tipo de propiedad: Residential

    • Subtipo de propiedad: Single Family Residence

  • Utilidad

    • BB/HS Internet Available

    • Electricity Connected

    • Public

  • Otra información financiera

    • HOA: $1,050

    • Frecuencia HOA: Semi-Annually

    • Importe anual de impuestos: $10,615

  • Detalles de la fuente

    • MLS ID: O6411200

    Otros hechos

    • Materiales de construcción: Block / Stucco

    • Detalles de la fundación: Slab

    • Características de lavandería: Laundry Room

    • Caras de dirección: West

    • Estilo arquitectónico: Florida

    • Espacios de garaje: 2

    • Garaje adjunto: Si

    • Garaje: Si

    • Salón: 3108

    • Fuente de agua: Public

    • Nombre de subdivisión: WATER RIDGE SUB

Consulta privada
Habla con el asesor de este inmueble.
Planos, documentos del HOA, comparables off-market, agendar una visita privada — un solo mensaje directo al especialista local.

Más como esta

Activo con contrato
$555,885
Casa
4 camas · 2 baños · 2,356 sqft
BELLAVIVA, AUBURNDALE
5367 CASTELLO AVENUE
Activo con contrato
$449,900
Casa
4 camas · 2 baños · 2,096 sqft
GUM LAKE PRESERVE, LAKE ALFRED
3380 CHINOTTO DRIVE
Activo con contrato
$510,515
Casa
5 camas · 3 baños · 3,029 sqft
LAKE MATTIE PRESERVE ESTATES, AUBURNDALE
2484 CANVAS BACK CIRCLE
Activo con contrato
$450,000
Casa
5 camas · 3 baños · 2,944 sqft
WATERCREST ESTATES, AUBURNDALE
188 SUMMERSHORE DRIVE
Activo con contrato
$525,000
Casa
4 camas · 3 baños · 2,083 sqft
MARIANA SHORES, LAKE ALFRED
1407 LYNCHBURG ROAD
+$38K
Activo con contrato
$460,730
Casa
5 camas · 3 baños · 3,029 sqft
LAKE MATTIE PRESERVE ESTATES, AUBURNDALE
2194 BLUE HERON CIRCLE
Activo con contrato
$605,575
Multifamiliar
8 camas · 4,352 sqft
LAKE HART ESTATES, AUBURNDALE
201 CENTURY BOULEVARD UNIT A
Activo con contrato
$425,000
Casa
4 camas · 3 baños · 2,396 sqft
BROOKLAND PARK, AUBURNDALE
2439 SLIPPERY ROCK STREET

Mercado cerca de esta dirección

Conteos en vivo en la misma zona.
Ver todo

The multiple listing information is provided by the Stellar MLS from a copyrighted compilation of listings. The compilation of listings and each individual listing are ©2026-present Stellar MLS. All Rights Reserved. The information provided is for consumers' personal, noncommercial use and may not be used for any purpose other than to identify prospective properties consumers may be interested in purchasing. All properties are subject to prior sale or withdrawal. All information provided is deemed reliable but is not guaranteed accurate, and should be independently verified. Listing courtesy of: PROPERTY LOGIC RE