
Vender tu casa
Valoración gratuita de tu hogar
Contacto
Cuéntenos sobre sus necesidades
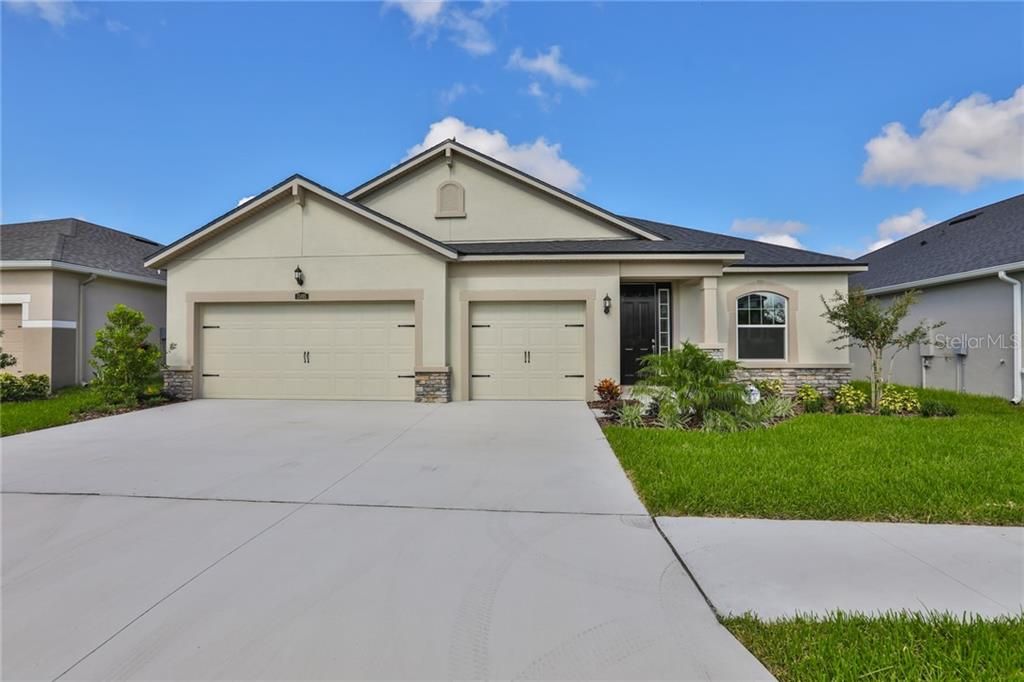
13405 NIMBLE MINKE PLACE UNIT 159E

Casa Vendido Recientemente
$308,679

BTC: 3.71276161

ETH: 116.48264151

Fecha de venta: 2020-01-03
8 días
3 camas
2 baños
2,179 sqft

Visión general

Augustine plan with a Craftsman exterior design located in the highly desirable community of Triple Creek! This3/2/3 home offers an open, single story floor plan that you will fall in love with. Share memorable moments with your family and friends in the spacious kitchen that includes an island/breakfast bar area that is open to the dining room and gathering room. The Master Suite offers an abundance of natural light, upgraded owners bath with convenient raised double vanity, large shower, soaking tub and two walk-in master closets! This beautiful home offers upgraded design features such as 42" upper cabinets, Downing Duraform in Linen with New Caledonia granite in the kitchen . Bathroom feature the same cabinets with and counter tops. Del Sol 17 x 17 tile throughout except the bedrooms and study. Study offers great place for an at home office. Community offers pools, fitness center, playground and park area, close to shopping. *All illustrations are artist concept. All dimensions and square footage are approximate. Photos and renderings are for illustrative purposes and should never be relied upon. Mattamy Homes is an equal housing opportunity builder. Prices are subject to change without notice. All tax information is approximate as it is new construction. Please see NHC for complete details.

Ubicación

Detalles

Tipo:
Residential
Estacionamiento:
Garage Door Opener
Año de construcción:
2019
Lote:
0.17 Hectáreas
Calefacción:
Central / Electric
precio por sq. medidor:
$142
Enfriamiento:
Central Air
HOA:
$58

Valuation

Our model vs. what's actually selling nearby.
Estimate
$289,944
$248K – $355K
Confidence Low
List vs. estimate
$18K above estimate
List $308,679 · +6.5%
Our model says this listing is priced above recent comparable activity. Room to negotiate.
Price per sq ft
$141
Based on
12 MLS comparables
Median of recent comparable listings. Sold comps use closing price, active listings use list price.

Destacados

Annual tax
$3,800
2018
HOA
$58/yr
Escrow Reserves Fund, Maintenance Grounds, Pool Maintenance
View
Water
Garage
3 car garage
Pets
Allowed
Más hechos y características
  • Piso

    • Carpet

    • Tile

    Calefacción

    • Central

    • Electric

    Enfriamiento

    • Central Air

    Accesorios

    • Dishwasher

    • Disposal

    • Microwave

    • Range

    Otras características interiores

    • In Wall Pest System

    • Pest Guard System

    • Stone Counters

    • Thermostat

    • Tray Ceiling(s)

    • Walk-In Closet(s)

    Dormitorios y baños

    • Dormitorios: 3

    • Baños completos: 2

  • Estacionamiento

    • Garage Door Opener

    Propiedad

    • Pisos: One

    • Características Exteriores: Hurricane Shutters / Irrigation System / Sidewalk / Sliding Doors

    Lote

    • Lote: 0.17 Hectáreas

    Otra Información de Propiedad

    • Número de Parcela: U123120B1C00000000159.0

    • Zonificación: PD

  • Tipo y estilo

    • Tipo de propiedad: Residential

    • Subtipo de propiedad: Single Family Residence

  • Utilidad

    • BB/HS Internet Available

    • Cable Available

    • Electricity Connected

    • Phone Available

    • Sewer Connected

    • Street Lights

    • Underground Utilities

  • Otra información financiera

    • HOA: $58

    • Frecuencia HOA: Annually

    • Importe anual de impuestos: $3,800

  • Detalles de la fuente

    • MLS ID: T3201836

    Otros hechos

    • Materiales de construcción: Block / Stucco

    • Detalles de la fundación: Slab

    • Características de lavandería: Inside / Laundry Room

    • Características del lote: In County / Level / Sidewalk

    • Características del patio y el porche: Covered / Rear Porch

    • Características de la ventana: Insulated Windows / Low-Emissivity Windows

    • Caras de dirección: East

    • Estilo arquitectónico: Other

    • Espacios de garaje: 3

    • Garaje: Si

    • Salón: 2179

    • Fuente de agua: Public

    • Tamaño de la parcela: 60 x 120

    • Nombre de subdivisión: TRIPLE CREEK PH 2 VILLAGE E

Consulta privada
Habla con el asesor de este inmueble.
Planos, documentos del HOA, comparables off-market, agendar una visita privada — un solo mensaje directo al especialista local.

Más como esta

Vendido Recientemente
$309,830
3 camas · 2 baños · 1,530 sqft
C12 | TRIPLE CREEK PHASE 6 VILLAGE H, RIVERVIEW
12940 WILDFLOWER MEADOW
Vendido Recientemente
$310,490
Casa
4 camas · 2 baños · 2,260 sqft
RIDGEWOOD, RIVERVIEW
12175 WATER ASH PLACE
Nuevo
Vendido Recientemente
$350,000
Casa
4 camas · 3 baños · 2,139 sqft
PANTHER TRACE PHASE 2B-2, RIVERVIEW
11627 BALINTORE DRIVE
Nuevo
Vendido Recientemente
$425,000
Casa
4 camas · 2 baños · 2,455 sqft
SOUTH FORK TR O PH 1, RIVERVIEW
11720 CORK BLARNEY LOOP
Nuevo
Vendido Recientemente
$360,000
Casa
4 camas · 3 baños · 2,040 sqft
SOUTH FORK TR P PH 3A, RIVERVIEW
13624 ASHLAR SLATE PLACE
Nuevo
Vendido Recientemente
$325,000
Casa
4 camas · 2 baños · 1,685 sqft
SOUTH COVE PHASE 1, RIVERVIEW
12420 CEDARFIELD DRIVE
Nuevo
Vendido Recientemente
$366,500
Casa
4 camas · 2 baños · 1,959 sqft
SOUTH COVE PH 1, RIVERVIEW
13302 EVENING SUNSET LANE
Nuevo
Vendido Recientemente
$404,000
Casa
4 camas · 3 baños · 2,185 sqft
SOUTH FORK S & TR T, RIVERVIEW
11836 CLARE HILL AVENUE

Mercado cerca de esta dirección

Conteos en vivo en la misma zona.
Ver todo

The multiple listing information is provided by the Stellar MLS from a copyrighted compilation of listings. The compilation of listings and each individual listing are ©2026-present Stellar MLS. All Rights Reserved. The information provided is for consumers' personal, noncommercial use and may not be used for any purpose other than to identify prospective properties consumers may be interested in purchasing. All properties are subject to prior sale or withdrawal. All information provided is deemed reliable but is not guaranteed accurate, and should be independently verified. Listing courtesy of: MATTAMY REAL ESTATE SERVICES