Vender tu casa
Valoración gratuita de tu hogar
Contacto
Cuéntenos sobre sus necesidades

13407 SW River Rock Road, Port St. Lucie FL 34987

Casa En Venta
$625,000

BTC: 9.83980793

ETH: 328.49093891

4 días
Frente al mar
3 camas
2 baños
2,254 sqft

Visión general

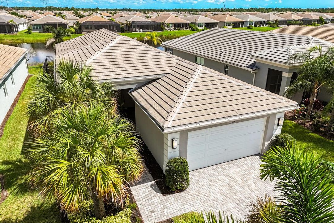
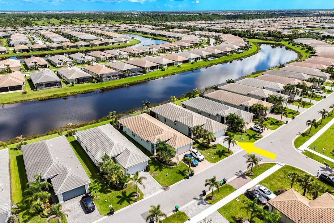
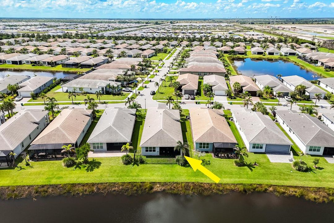
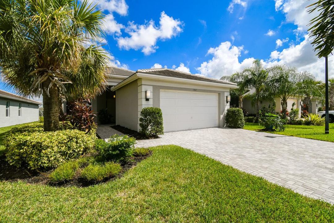
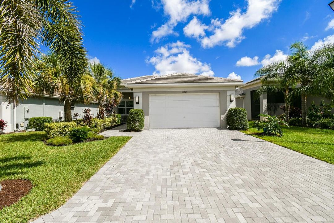
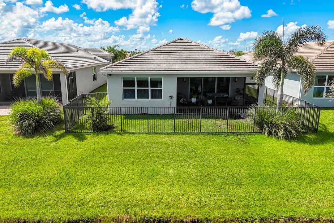
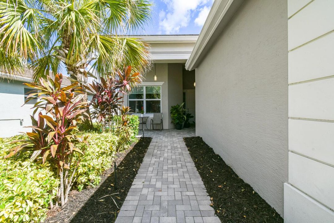
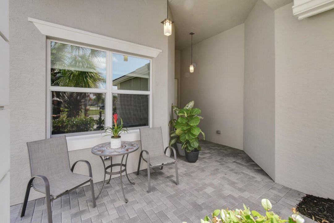
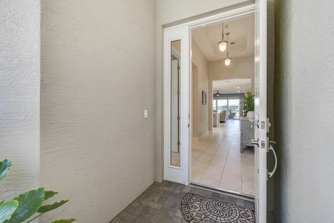
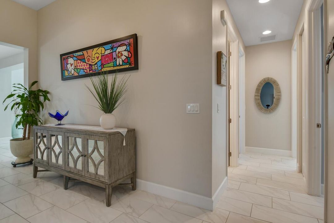
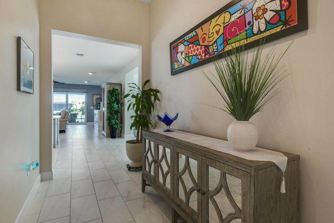
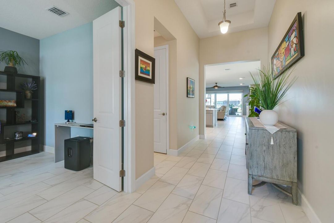
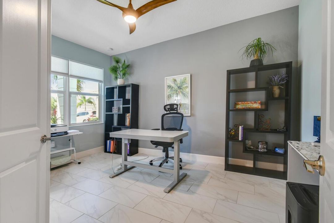
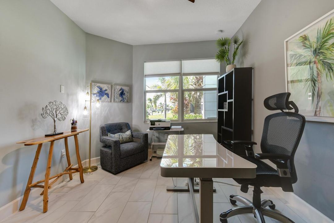
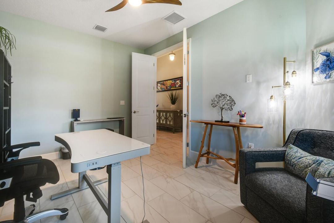
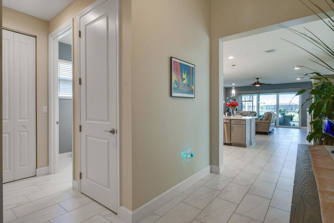
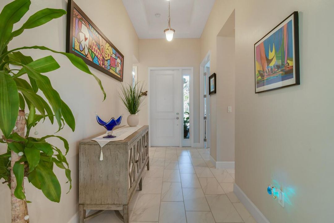
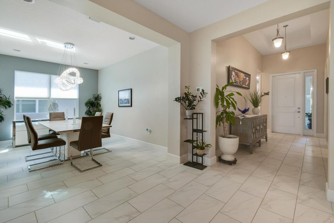
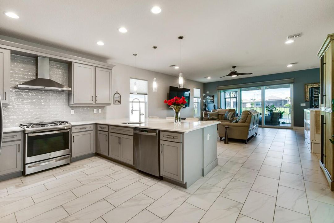
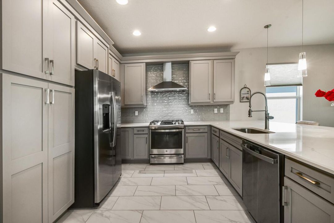
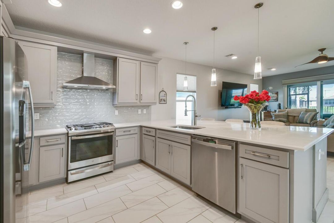
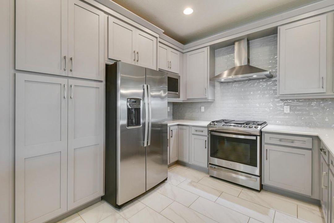
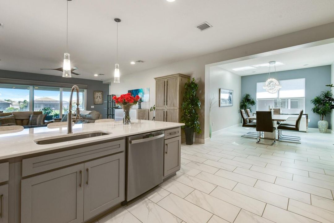
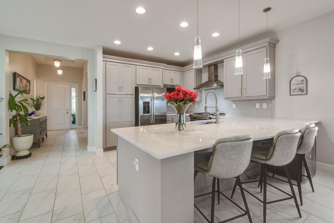
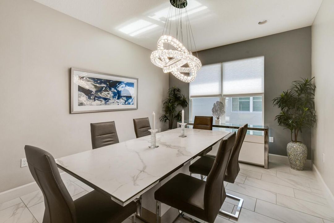
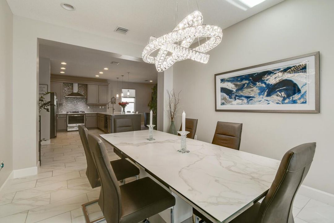
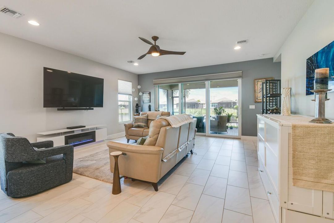
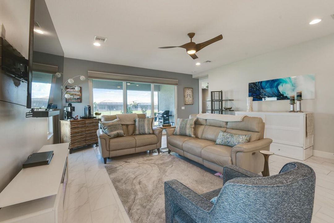
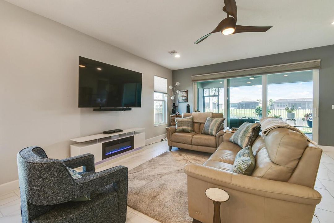
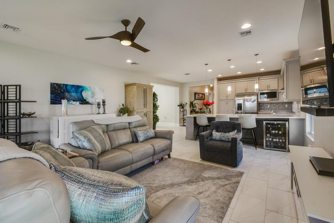
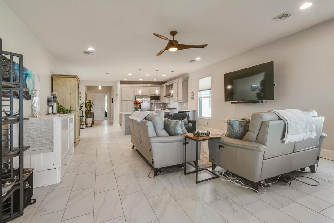
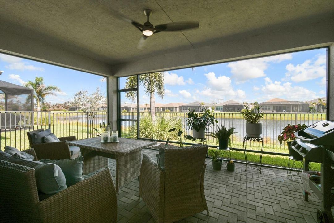
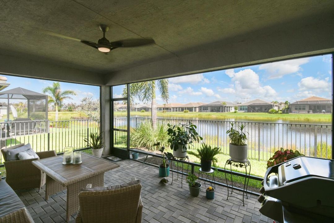
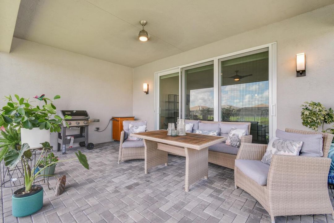
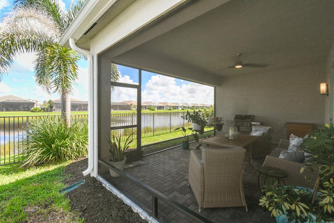
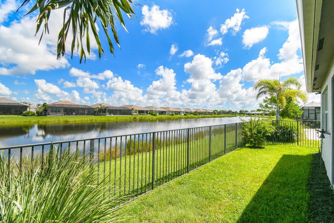
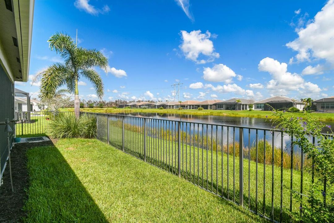
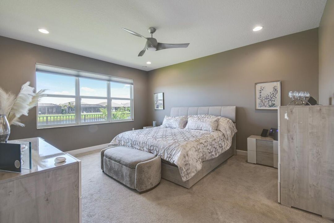
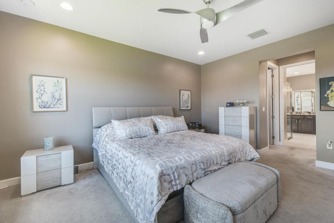
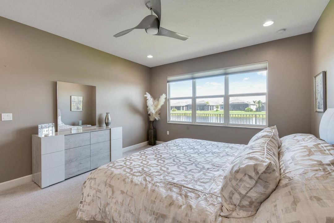
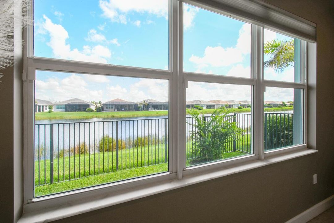
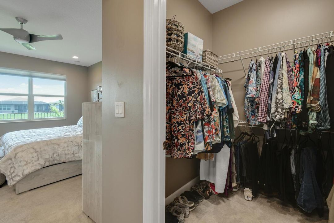
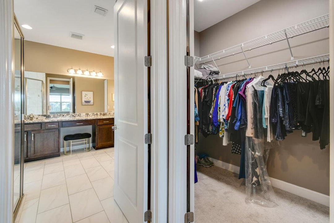
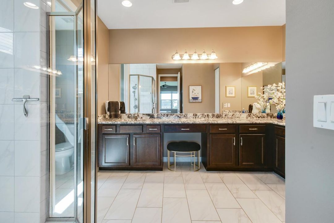
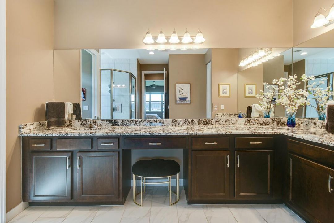
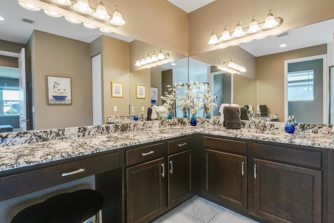
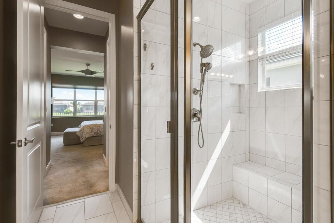
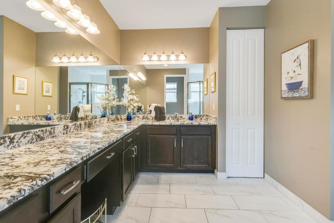
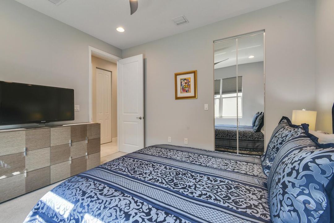
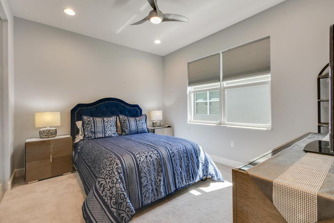
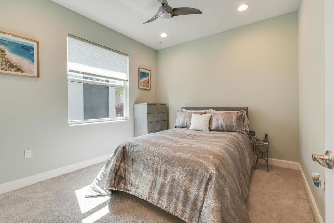
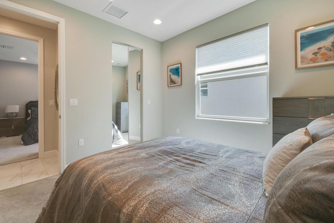
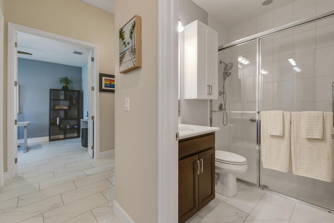
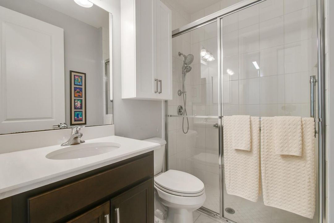
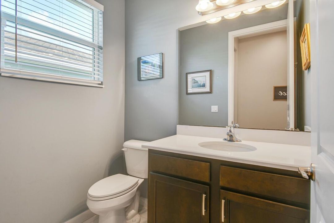
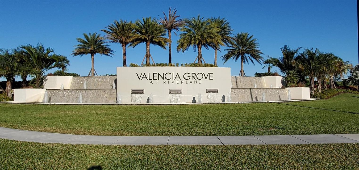
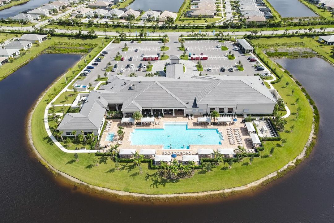
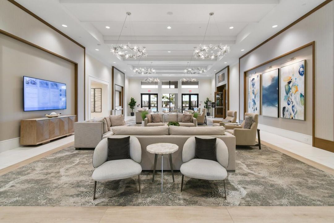
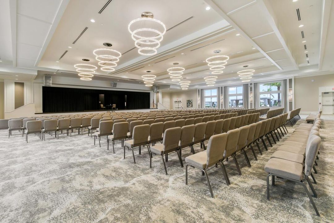
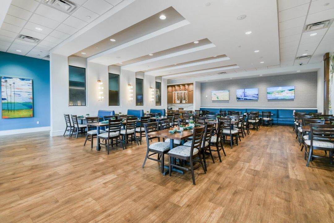
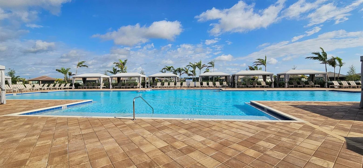
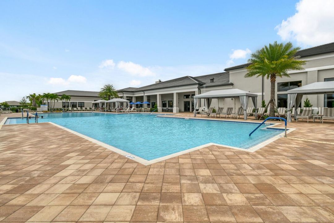
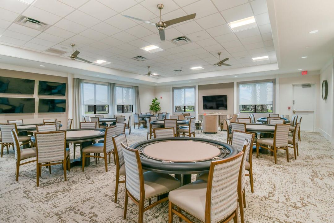
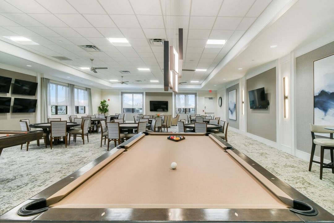
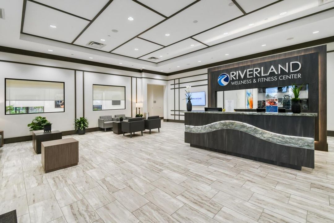
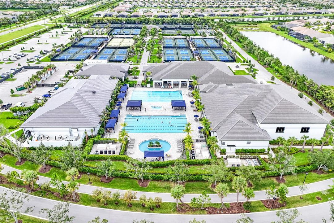
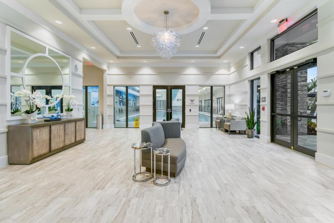
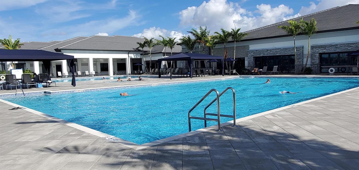
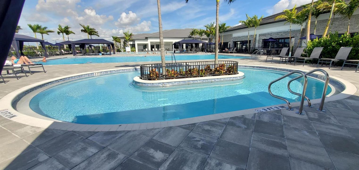
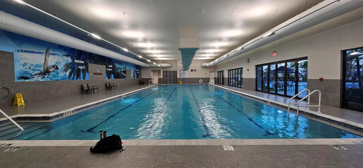
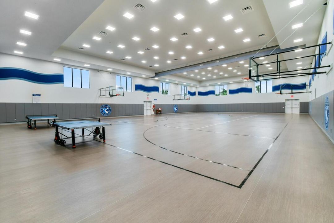
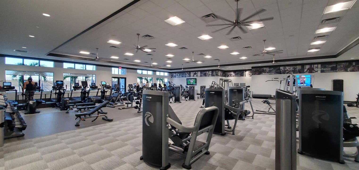
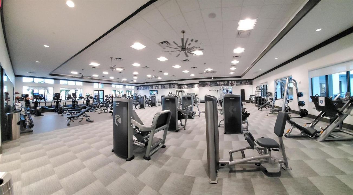
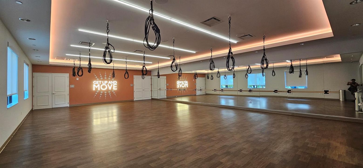
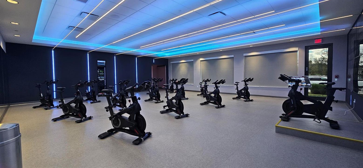
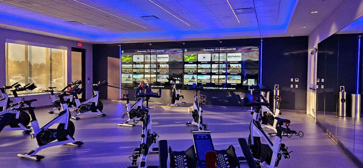
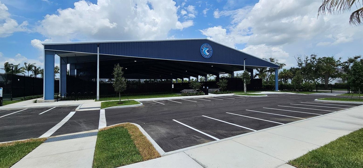
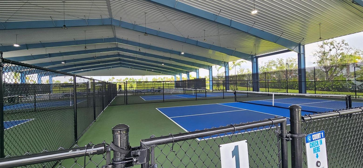
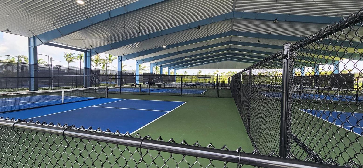
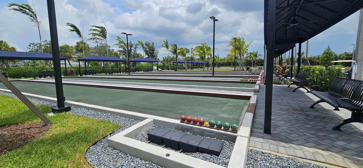
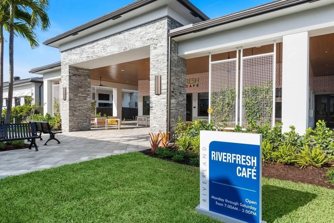
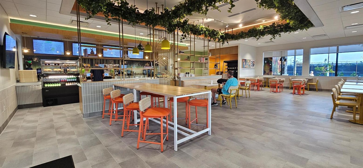
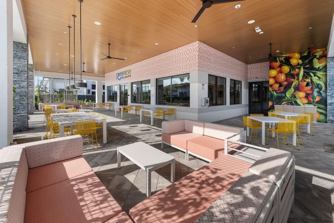
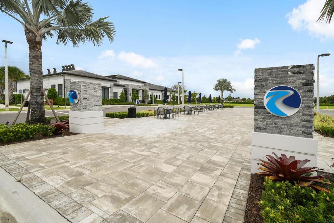
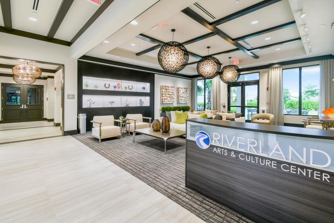
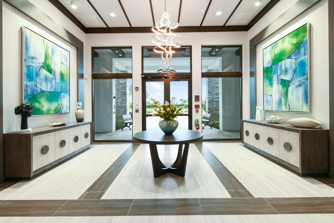
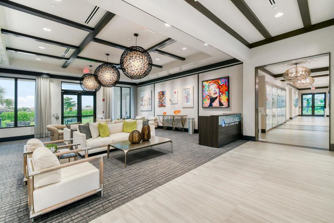
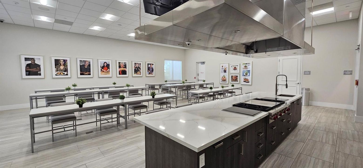
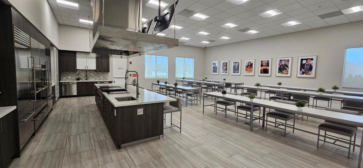
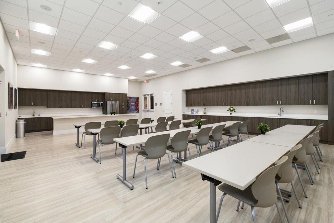
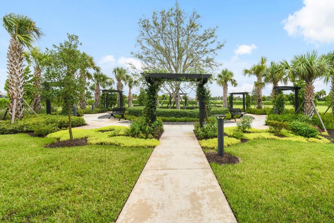
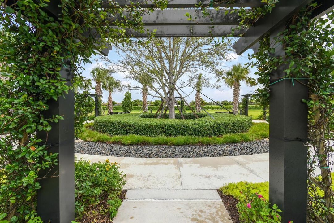
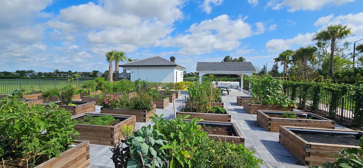
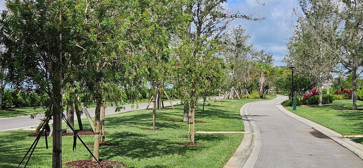
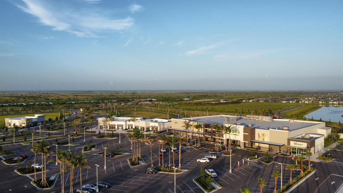
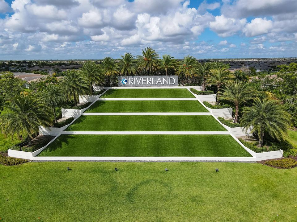
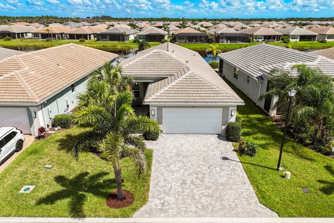
Welcome to luxury resort-style 55+ living in Valencia Grove at Riverland! This stunning Tribeca model features 3 beds, a den/office, and 2.5 baths. Enjoy beautiful outdoor living and peaceful wildlife views overlooking the water from your spacious screened patio, complete with a fenced yard and gas stub-out for outdoor dining. Inside, discover over $61K in builder upgrades plus premium post-build additions. Features include a gourmet kitchen with Level IV cabinetry, Silestone Ethereal Dusk quartz, chimney hood, & GE Profile appliances, 12x24 porcelain tile, 30 LED hi-hats, motorized shades, designer lighting, and an epoxy-finished garage. Enjoy Riverland's world-class amenities: wellness center, sports complex, restaurants, bars, entertainment & endless club activities! With over $61,000 in structural and builder upgrades combined with extensive custom post-closing additions, no detail has been overlooked. This home offers a complete, move-in ready experience from day one. Key Features & Upgrades: Outdoor Oasis: Enjoy beautiful outdoor living from your spacious screened patio overlooking peaceful water and wildlife views. Features a fenced yard with custom access gates, whole-house seamless gutters, and a dedicated gas stub-out ready for your outdoor grill or summer kitchen. Gourmet Designer Kitchen: Level IV Franklin Maple cabinetry in Dove with soft-close drawers, custom full cabinet pantry conversion, premium Silestone Ethereal Dusk quartz countertops with beveled edge, full-height tile backsplash, and GE Profile stainless steel appliances with an exterior-vented chimney hood. Elevated Interior Finishes: 12"x24" Basinos Bianco Cararra porcelain tile laid in a custom vertical offset pattern throughout all main living spaces, 30 recessed LED hi-hat lights, motorized electronic cellular shades, custom cellular shades throughout, and designer lighting including a Tomia Crystal Chandelier and Visual Comfort pendants. Primary Suite & Luxury Baths: Upgraded tile to the ceiling in all showers, granite and upgraded vanity tops, framed glass enclosures, pocket doors, and Smart Height elongated comfort toilets throughout. Utility & Garage: Upgraded LG stackable washer & gas dryer, drop-in stainless steel utility sink cabinet, professional epoxy-finished garage floors, tankless gas water heater, expanded brick paver driveway, and wireless keyless entry. The Unrivaled Riverland 55+ Lifestyle: Located in Port St. Lucie's premier master-planned community, Valencia Grove at Riverland sets the standard for active adult living. Residents enjoy access to a multi-acre Sports & Racquet Club, a state-of-the-art Wellness & Fitness Center, a massive Social Clubhouse with resort-style pools, event lawns, arts and culture centers, and miles of landscaped Paseos connecting the entire community. Offered at $625,000. Schedule your private tour today!

Ubicación

Detalles

Tipo:
Residential
Estacionamiento:
2 Or More Spaces / Driveway / Parking Garage
Año de construcción:
2023
Lote:
0.14 Hectáreas
Calefacción:
Central / Electric
precio por sq. medidor:
$277
Enfriamiento:
Ceiling Fan(s) / Central Air / Electric
HOA:
$445

Valuation

Our model vs. what's actually selling nearby.
Estimate
$513,287
$448K – $638K
Confidence Low
List vs. estimate
$111K above estimate
List $625,000 · +21.8%
Our model says this listing is priced above recent comparable activity. Room to negotiate.
Price per sq ft
$277
+18.0% vs. city median $235
Based on
88 MLS comparables
Median of recent comparable listings. Sold comps use closing price, active listings use list price.

Destacados

Annual tax
$10,565
2025
HOA
$445/mo
Pool
Community
View
Lake, Water
Waterfront
Pond
Garage
2 car garage
Pets
Allowed
Más hechos y características
  • Piso

    • Carpet

    • Ceramic Floor

    • Tile

    Calefacción

    • Central

    • Electric

    Enfriamiento

    • Ceiling Fan(s)

    • Central Air

    • Electric

    Accesorios

    • Gas Water Heater

    • Natural Gas Water Heater

    • Dishwasher

    • Disposal

    • Dryer

    • Ice Maker

    • Microwave

    • Gas Range

    • Refrigerator

    • Washer

    Otras características interiores

    • Lobby

    • Pantry

    • Split Bedroom

    • Walk-In Closet(s)

    Dormitorios y baños

    • Dormitorios: 3

    • Baños: 1

    • Baños completos: 2

  • Estacionamiento

    • 2 Or More Spaces

    • Driveway

    • Parking Garage

    Propiedad

    • Pisos: 1

    • Piscina Privada: Si

    • Características Exteriores: Barbeque

    Lote

    • Lote: 0.14 Hectáreas

    Otra Información de Propiedad

    • Número de Parcela: 431770401500002

    • Zonificación: Master Pla

  • Tipo y estilo

    • Tipo de propiedad: Residential

    • Subtipo de propiedad: Single Family Residence

  • Utilidad

    • Cable Connected

    • Natural Gas Connected

    • Underground Utilities

    • Cable Available

    • Electricity Available

    • Natural Gas Available

    • Sewer Available

    • Water Available

  • Otra información financiera

    • HOA: $445

    • Frecuencia HOA: Monthly

    • Importe anual de impuestos: $10,565

  • Detalles de la fuente

    • MLS ID: B26063615

    Otros hechos

    • Materiales de construcción: Concrete Block Construction / CBS Construction / Stucco

    • Características del lote: Less Than 1/4 Acre Lot / Less Than 1 Acre / Fenced

    • Características del patio y el porche: Patio

    • Características de la piscina: Community

    • Características de la ventana: Complete Impact Glass / Blinds / Verticals

    • Caras de dirección: South

    • Otras estructuras: Livable

    • Estilo arquitectónico: Ranch / One Story / Modern/Contemporary

    • Frente al mar: Si

    • Espacios de garaje: 2

    • Garaje adjunto: Si

    • Garaje: Si

    • Salón: 2254

    • Fuente de agua: Public

    • Nombre de subdivisión: Valencia Grove,Riverland

Consulta privada
Habla con el asesor de este inmueble.
Planos, documentos del HOA, comparables off-market, agendar una visita privada — un solo mensaje directo al especialista local.

Más como esta

En Venta
$500,000
Casa
3 camas · 2 baños · 1,657 sqft
CADENCE PHASE 1,Tradition, Port St. Lucie
14038 SW SAFI Terrace, Port St. Lucie FL 34987
Nuevo
En Venta
$579,000
Casa
3 camas · 2 baños · 1,934 sqft
DEL WEBB AT TRADITION PLA,Del Webb, Port St. Lucie
10305 SW Zaffre Ln, Port St. Lucie FL 34987
Nuevo
En Venta
$787,301
Casa
3 camas · 2 baños · 2,838 sqft
TELARO AT SOUTHERN GROVE, Port St. Lucie
10374 SW AQUILA Way, Port St. Lucie FL 34987
En Venta
$464,900
Casa
5 camas · 2 baños · 2,772 sqft
TRADITION PLAT NO 19,TownPark at Traditio, Port St. Lucie
11728 SW Bennington Circle, Port St. Lucie FL 34987
En Venta
$799,900
Casa
3 camas · 3 baños · 3,057 sqft
TELARO AT SOUTHERN GROVE, Port St. Lucie
10438 SW AQUILA Way, Port St. Lucie FL 34987
En Venta
$699,000
Casa
3 camas · 2 baños · 2,157 sqft
Riverland - Valencia Grove,Riverland, Port St. Lucie
11837 SW Poseidon Way, Port St. Lucie FL 34987
-$5K
En Venta
$474,900
Casa
3 camas · 2 baños · 1,948 sqft
PORT ST LUCIE SECTION 35, Port St. Lucie
1929 SW Breezeway Street, Port St. Lucie FL 34987
En Venta
$469,000
Casa
4 camas · 2 baños · 2,886 sqft
TRADITION PLAT NO 19 REPLA,TownPark at Traditio, Port St. Lucie
11316 SW Barton Way, Port St. Lucie FL 34987

Mercado cerca de esta dirección

Conteos en vivo en la misma zona.
Ver todo

The multiple listing information is provided by the Miami Association of REALTORS® from a copyrighted compilation of listings. The compilation of listings and each individual listing are ©2026-present Miami Association of REALTORS®. All Rights Reserved. The information provided is for consumers' personal, noncommercial use and may not be used for any purpose other than to identify prospective properties consumers may be interested in purchasing. All properties are subject to prior sale or withdrawal. All information provided is deemed reliable but is not guaranteed accurate, and should be independently verified. Listing courtesy of: RE/MAX Properties