Vender tu casa
Valoración gratuita de tu hogar
Contacto
Cuéntenos sobre sus necesidades
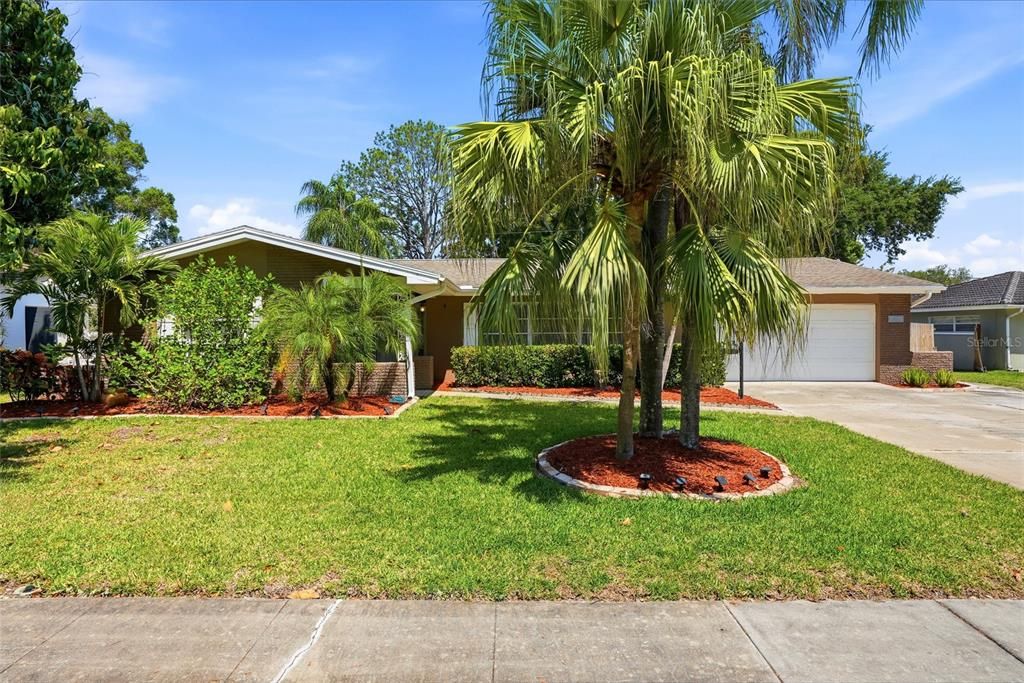
1341 RANCHWOOD DRIVE

Casa Activo con contrato
$489,900

BTC: 6.07063197

ETH: 204.12500000

-$70K (2026/08/20)
89 días
4 camas
2 baños
2,049 sqft

Visión general

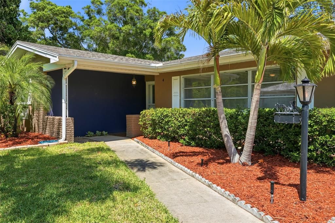
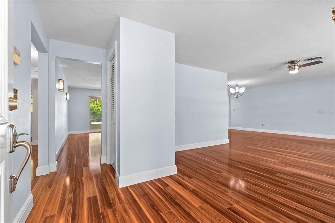
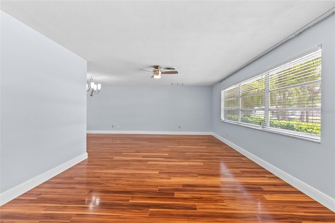
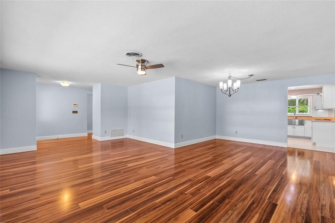
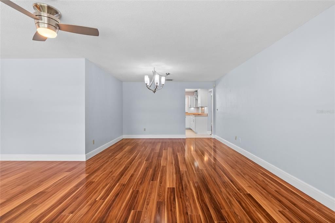
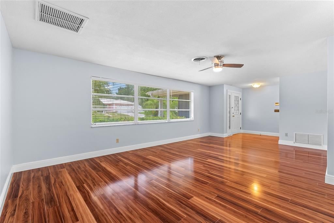
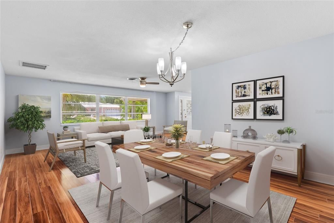
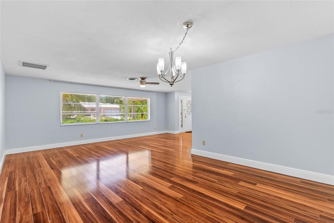
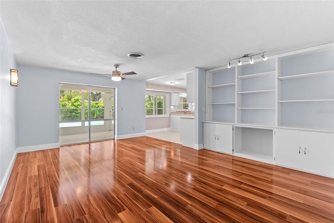
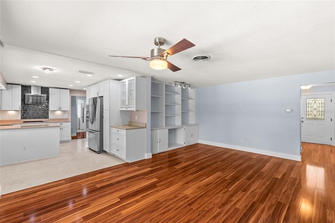
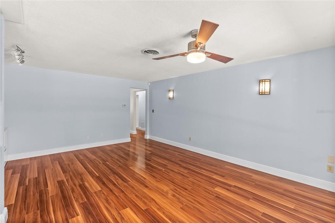
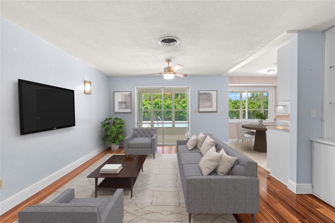
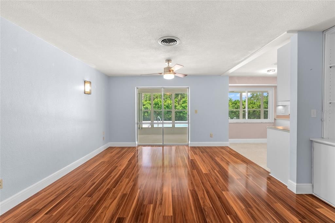
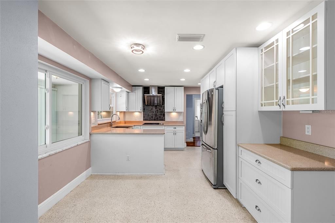
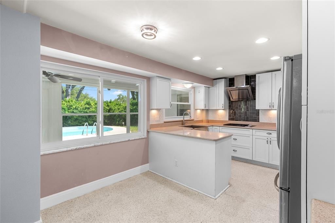
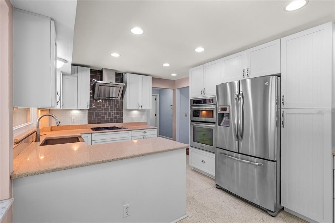
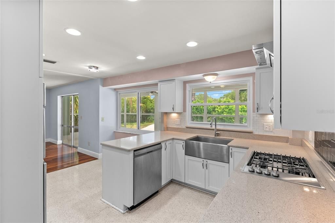
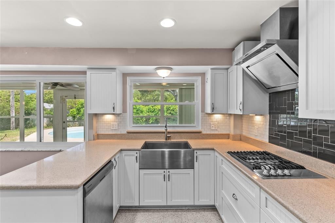
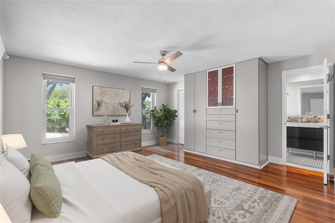
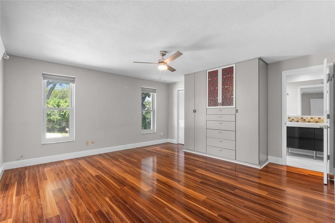
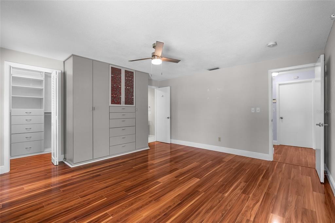
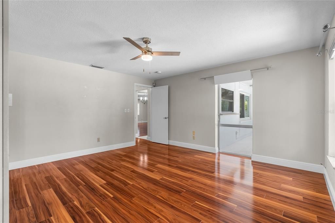
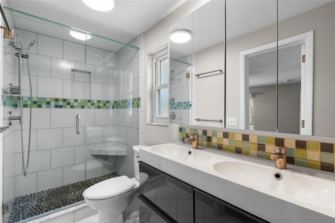
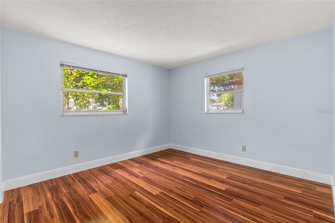
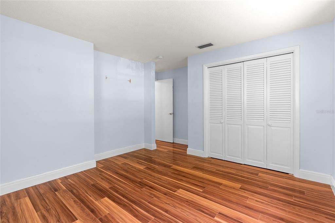
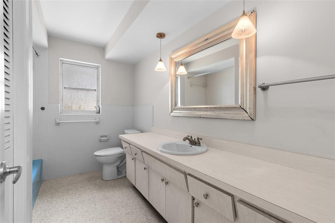
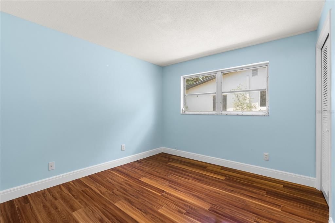
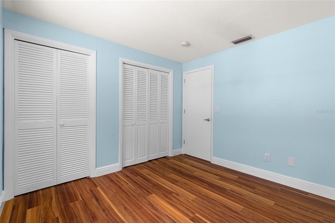
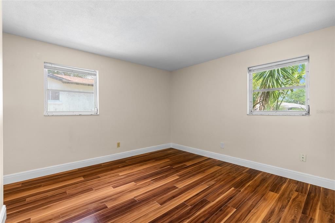
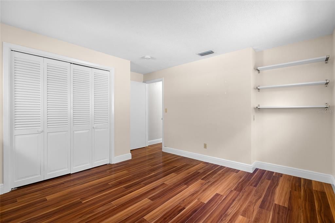
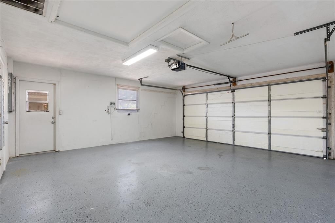
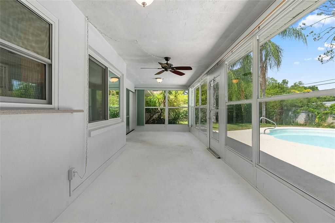
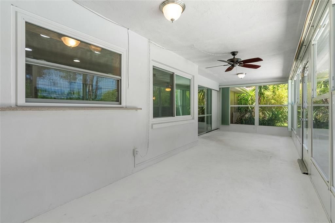
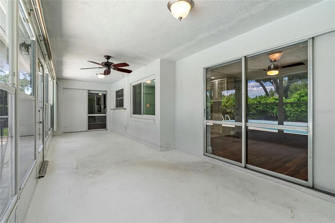
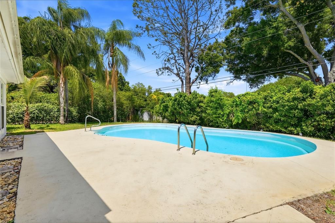
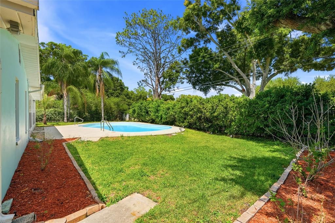

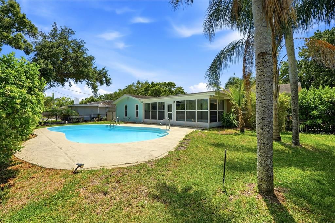
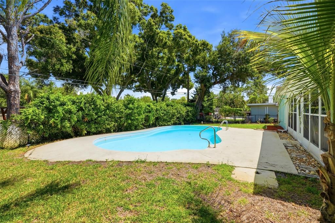
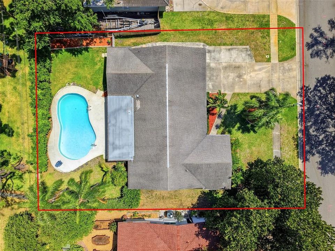
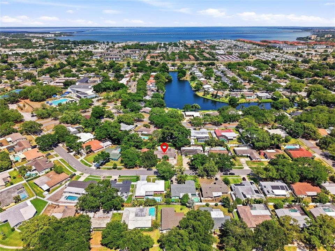
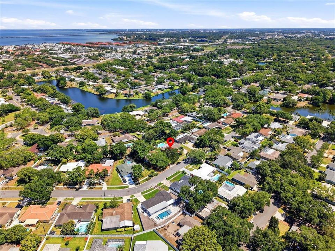
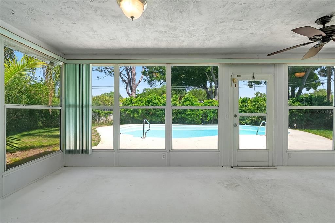
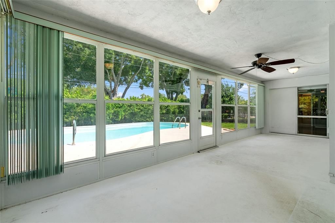
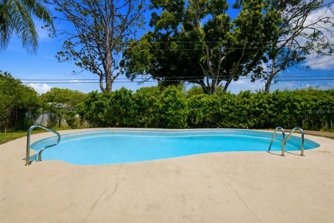
Under contract-accepting backup offers. Virtually Staged. BRAND NEW ROOF JUST INSTALLED!! Excellent Buying opportunity! Located in the highly desirable Morningside Estates neighborhood, this beautifully maintained four bedroom, two bath home offers comfort, functionality, and an exceptional Florida lifestyle in an X flood zone. The attached two-car garage adds convenience and storage. A spacious updated kitchen showcases custom-designed cabinetry, stainless steel appliances and abundant storage, opening seamlessly to the inviting family room with built-in cabinets and shelving. Glass sliders lead to an expansive Florida room overlooking the sparkling in-ground pool, creating the perfect backdrop for year-round indoor-outdoor living. The private backyard retreat features extensive pool decking with plenty of space for lounging, dining and entertaining guests, while the large pool provides the ideal setting for cooling off on warm Florida days or hosting weekend gatherings. The spacious primary suite includes a walk-in closet and an updated ensuite bath with dual sinks. Ideally located minutes from world-famous Clearwater Beach, popular dining and shopping destinations with easy access to both Tampa and St. Pete, this home delivers the best of comfort, recreation and location. Come and see this amazing home today and make it yours tomorrow!
Ubicación

Detalles

Tipo:
Residential
Estacionamiento:
Driveway / Garage Door Opener
Año de construcción:
1966
Lote:
0.24 Hectáreas
Calefacción:
Central / Electric
precio por sq. medidor:
$239
Enfriamiento:
Central Air
HOA:
$50

Valuation

Our model vs. what's actually selling nearby.
Estimate
$460,000
$357K – $590K
Confidence Low
List vs. estimate
$29K above estimate
List $489,900 · +6.5%
Our model says this listing is priced above recent comparable activity. Room to negotiate.
Price per sq ft
$239
-18.3% vs. city median $292
Based on
9 MLS comparables
Median of recent comparable listings. Sold comps use closing price, active listings use list price.

Destacados

Annual tax
$9,555
2025
HOA
$50/yr
Pool
Gunite
View
Garden
Garage
2 car garage
Pets
Allowed
Más hechos y características
  • Piso

    • Laminate

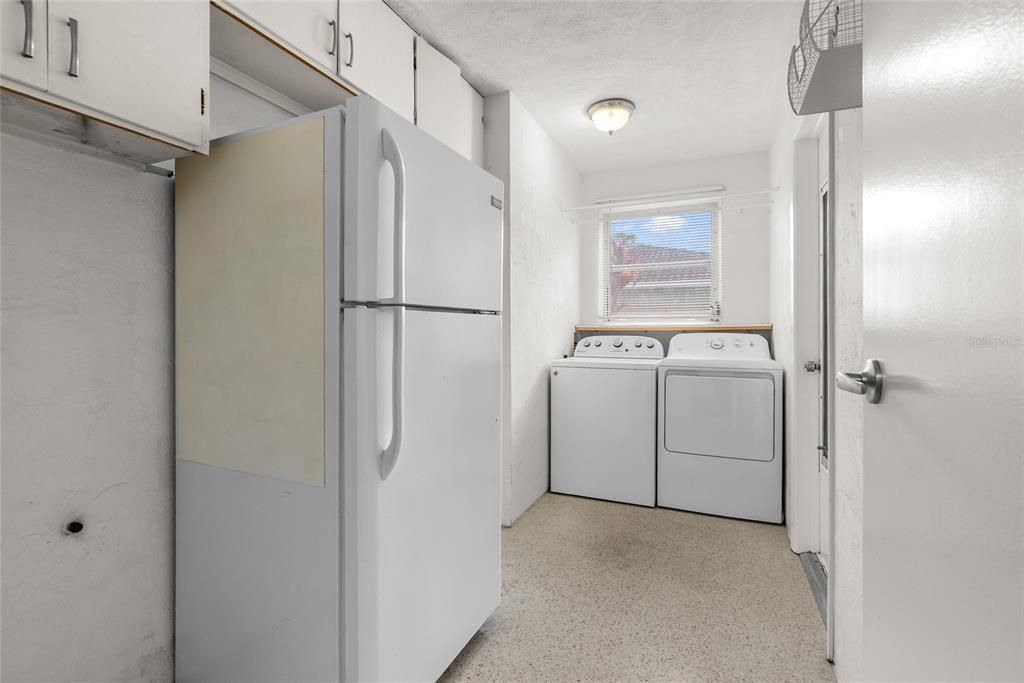
    • Terrazzo

    Calefacción

    • Central

    • Electric

    Enfriamiento

    • Central Air

    Accesorios

    • Built-In Oven

    • Cooktop

    • Dishwasher

    • Microwave

    • Refrigerator

    • Tankless Water Heater

    Otras características interiores

    • Ceiling Fan(s)

    • Eating Space In Kitchen

    • Living Room/Dining Room Combo

    • Split Bedroom

    • Thermostat

    • Walk-In Closet(s)

    Dormitorios y baños

    • Dormitorios: 4

    • Baños completos: 2

  • Estacionamiento

    • Driveway

    • Garage Door Opener

    Propiedad

    • Pisos: One

    • Piscina Privada: Si

    • Características Exteriores: Garden / Private Entrance / Private Mailbox / Private Yard / Rain Gutters / Sidewalk / Sliding Doors

    Lote

    • Lote: 0.24 Hectáreas

    Otra Información de Propiedad

    • Número de Parcela: 192916590400003090

  • Tipo y estilo

    • Tipo de propiedad: Residential

    • Subtipo de propiedad: Single Family Residence

  • Utilidad

    • Cable Connected

    • Electricity Connected

    • Public

    • Sewer Connected

    • Water Connected

  • Otra información financiera

    • HOA: $50

    • Frecuencia HOA: Annually

    • Importe anual de impuestos: $9,555

  • Detalles de la fuente

    • MLS ID: TB8503562

    Otros hechos

    • Materiales de construcción: Block / Stucco

    • Detalles de la fundación: Block

    • Características de lavandería: Inside / Laundry Room

    • Características del lote: City Lot / Landscaped / Sidewalk

    • Características de la piscina: Gunite / In Ground

    • Caras de dirección: West

    • Estilo arquitectónico: Ranch

    • Espacios de garaje: 2

    • Garaje adjunto: Si

    • Garaje: Si

    • Salón: 2049

    • Fuente de agua: Public

    • Tamaño de la parcela: 86 x 120

    • Nombre de subdivisión: MORNINGSIDE ESTATES UNIT 3B

Consulta privada
Habla con el asesor de este inmueble.
Planos, documentos del HOA, comparables off-market, agendar una visita privada — un solo mensaje directo al especialista local.

Más como esta

Activo con contrato
$500,000
Condo / Coop
3 camas · 2 baños · 1,836 sqft
GOLF LAKE CONDO VI AT EAST BAY, LARGO
960 STARKEY ROAD UNIT 6206
Nuevo
Activo con contrato
$425,000
Casa
4 camas · 2 baños · 1,980 sqft
HILLCREST SUB 2 REV, CLEARWATER
325 ORANGEVIEW AVENUE
Nuevo
Activo con contrato
$425,000
Casa
3 camas · 2 baños · 1,483 sqft
LARGO HIGHLANDS PH II, LARGO
1313 WHISPER DRIVE
Nuevo
Activo con contrato
$425,000
Casa
2 camas · 2 baños · 1,167 sqft
WOODRIDGE, CLEARWATER
1673 CAMBRIDGE DRIVE
Nuevo
Activo con contrato
$399,900
Casa
2 camas · 2 baños · 1,396 sqft
IMPERIAL PARK, CLEARWATER
2036 NURSERY ROAD
Nuevo
Activo con contrato
$600,000
Casa
3 camas · 2 baños · 1,888 sqft
MORNINGSIDE ESTATES UNIT 6B, CLEARWATER
2405 SUMMERLIN DRIVE
Nuevo
Activo con contrato
$499,000
Casa
3 camas · 2 baños · 1,379 sqft
DOUGLAS MANOR ESTATES 2ND ADD, CLEARWATER
1417 FAIRFIELD DRIVE
Nuevo
Activo con contrato
$450,000
Casa
3 camas · 2 baños · 1,445 sqft
SKY CREST UNIT 8, CLEARWATER
104 S HERCULES AVENUE

Mercado cerca de esta dirección

Conteos en vivo en la misma zona.
Ver todo

The multiple listing information is provided by the Stellar MLS from a copyrighted compilation of listings. The compilation of listings and each individual listing are ©2026-present Stellar MLS. All Rights Reserved. The information provided is for consumers' personal, noncommercial use and may not be used for any purpose other than to identify prospective properties consumers may be interested in purchasing. All properties are subject to prior sale or withdrawal. All information provided is deemed reliable but is not guaranteed accurate, and should be independently verified. Listing courtesy of: REALTY EXPERTS