Vender tu casa
Valoración gratuita de tu hogar
Contacto
Cuéntenos sobre sus necesidades

13416 WHITMARSH STREET

Casa En Venta
$600,000

BTC: 9.37500000

ETH: 315.35130135

22 días
3 camas
3 baños
2,016 sqft

Visión general

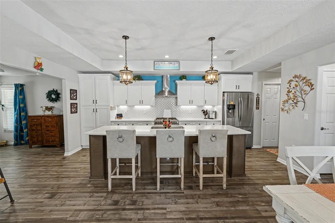
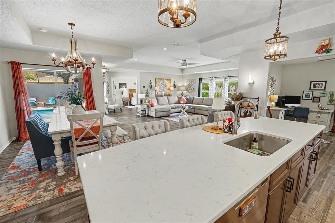
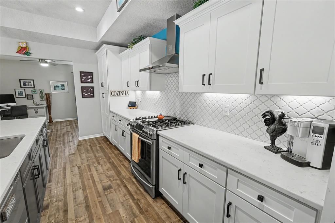
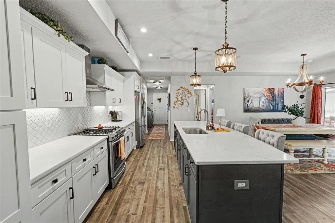
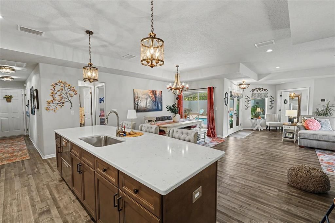
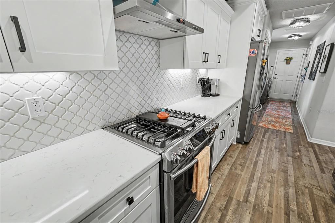
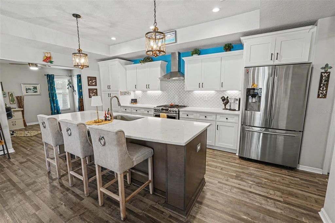
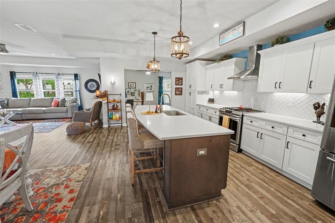
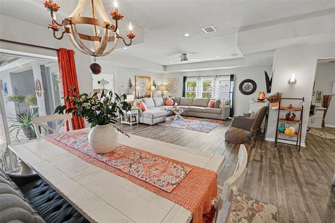
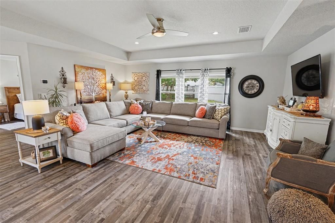
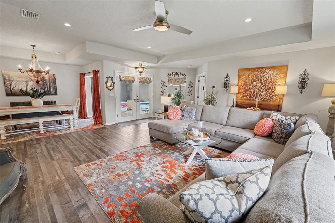
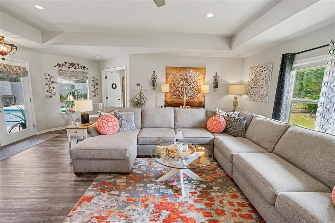
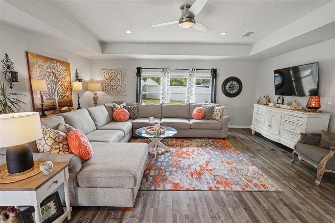
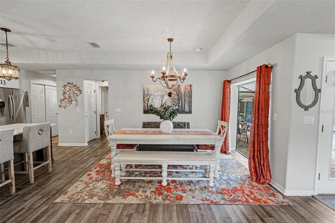
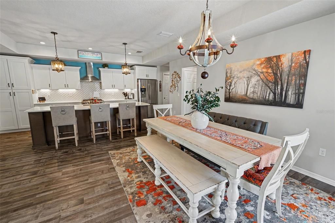
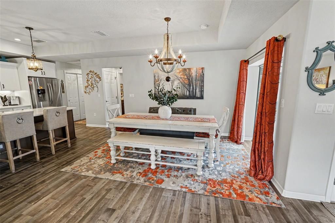
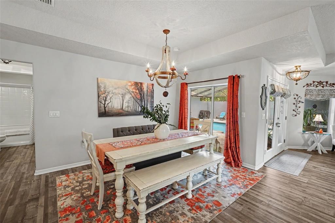
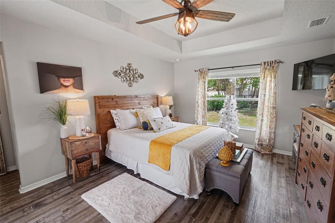
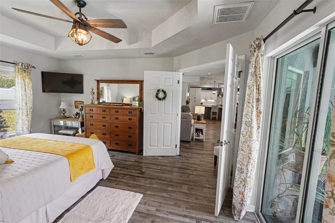
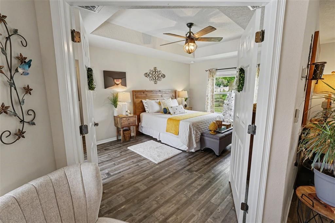
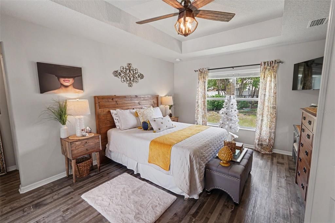
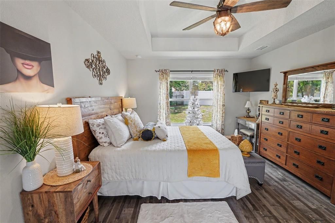
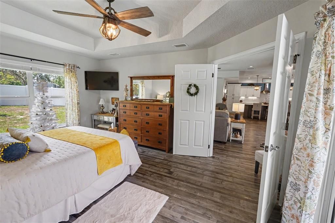
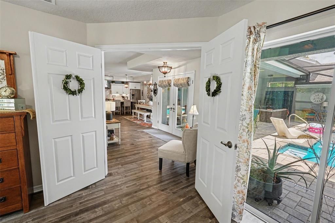
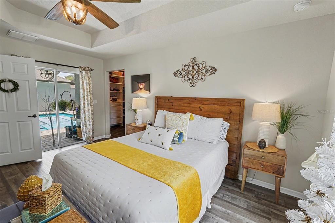
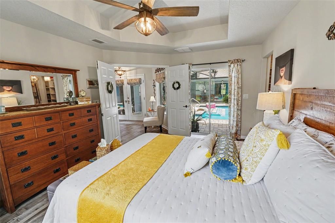
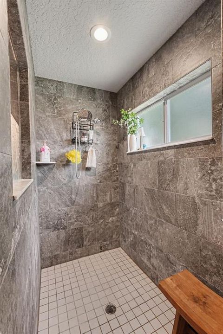
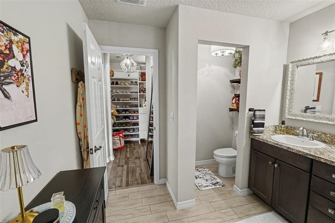
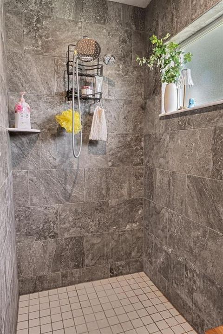
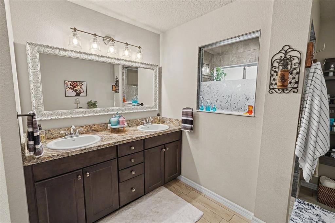
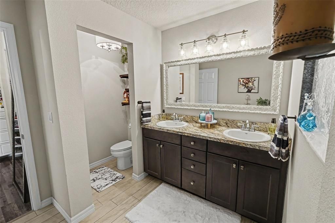
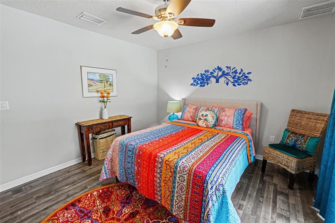
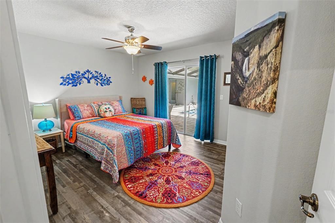
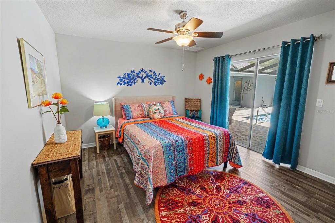
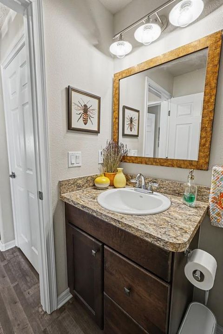
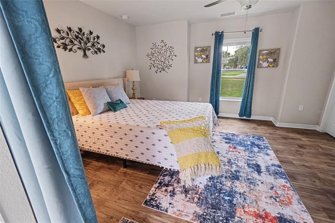
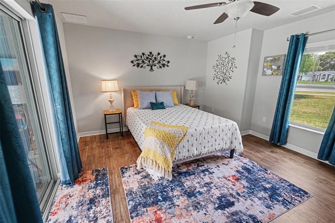
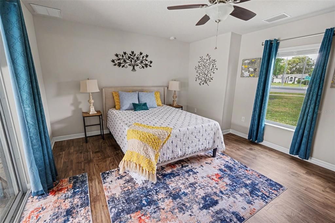
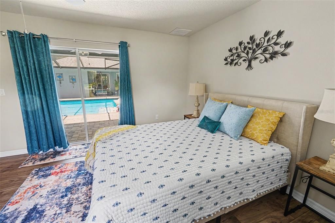
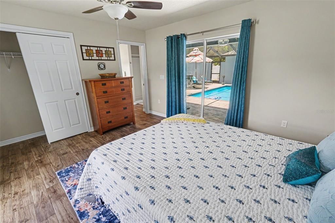
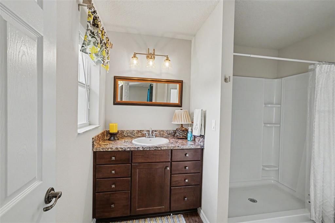
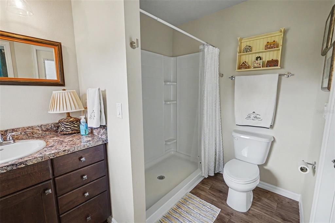
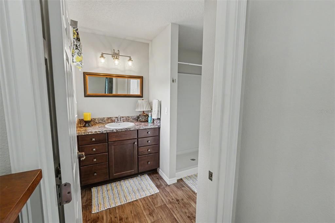
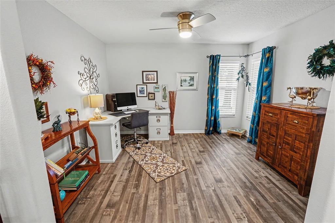
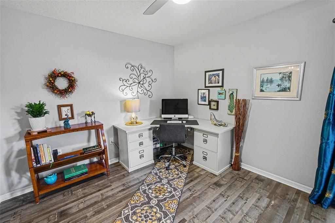
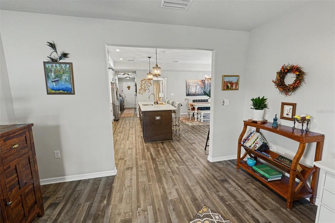
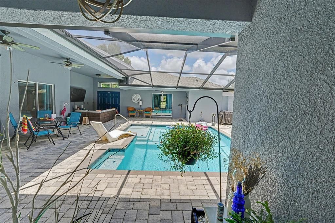
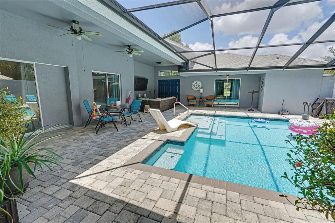
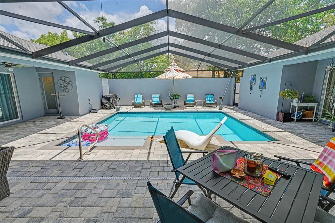
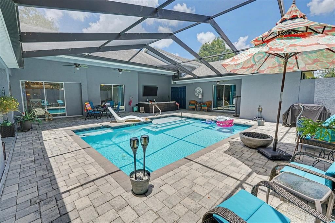
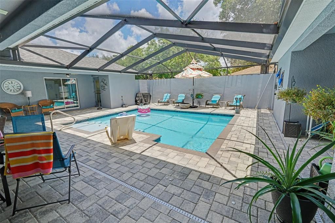
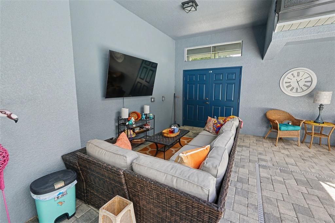
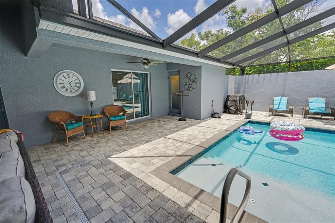
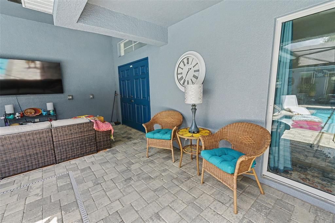
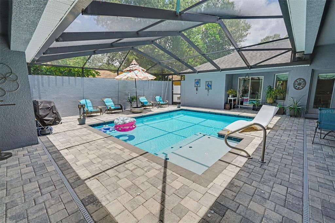
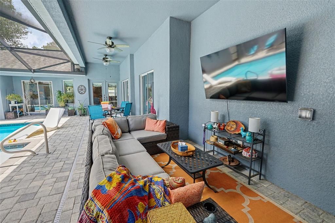
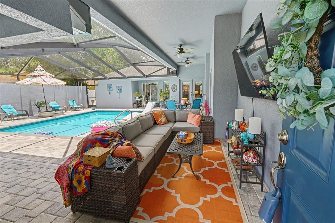
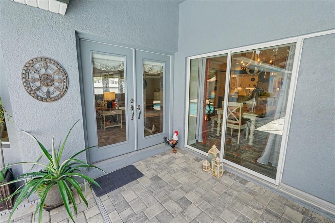
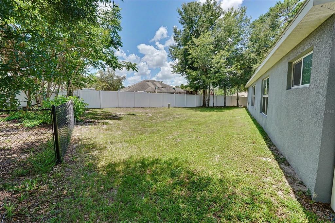
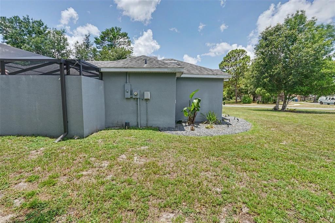
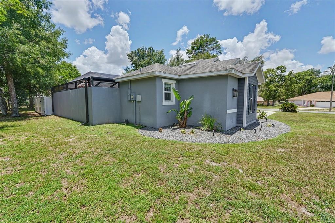
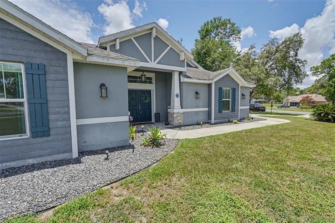
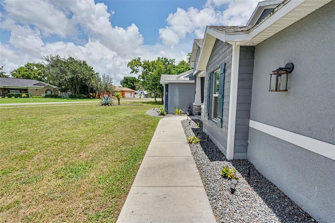
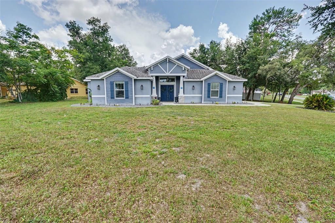
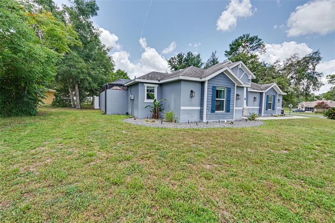
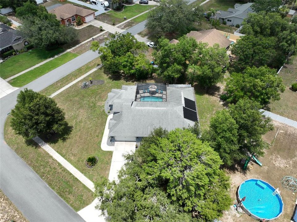
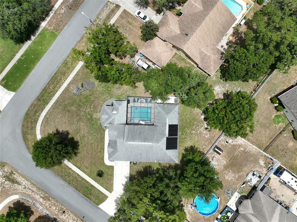
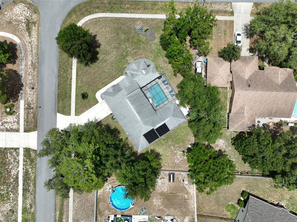
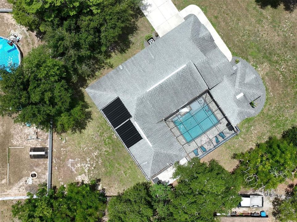
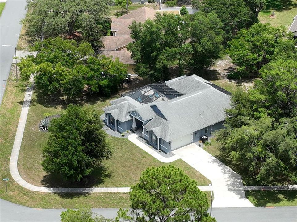
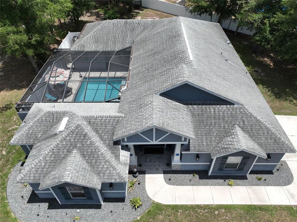
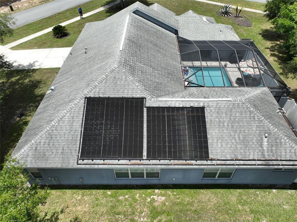
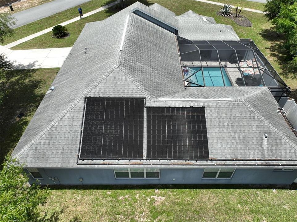
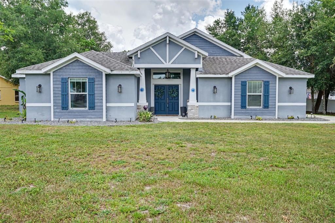
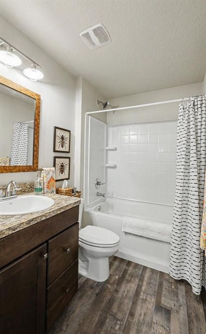
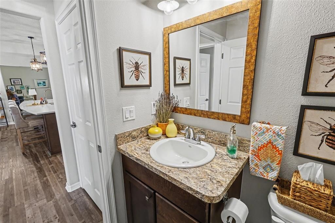
Welcome to this luxurious custom built Cabana home by Palmwood builders. Walk into the courtyard featuring your gorgeous pool with a beach entry and fountain feature to keep you cooled off, there is a fire pit, comfy sectional with large TV great for game night or hosting parties, the pool area features brick pavers, gas propane drop for the fire pit, pool is solar heated (solar panels are paid off) Walk into this breathtaking home with expansive great room, formal dining room, Gourmet kitchen, 42" cabinets, 2 dishwashers (Fisher Paykel upscale brand), gas stove, huge island great spot for morning coffee, quartz countertops, designer backsplash, canned lights, rocker switches. Inside the home you have the primary bedroom it's a generous size with sliding glass doors leading to the pool, primary bathroom has a luxurious walk in shower, his/her sinks, large walk in closet. Inside you also have the second bedroom & the office. Outside by the pool is the third bedroom with a full bathroom. All the bedrooms and the living room have sliding glass doors to the pool. Has been gently used seasonally by owner. This home was customized to the owners specifications, the courtyard wall was extended for more privacy, the office was changed from a porch, front elevation and exterior paint are upgrades, sprinklers are on a well, four gas drops( 2 in the courtyard, gas stove in kitchen, one in the garage) **Seller would like to sell the home fully furnished except for the primary bedroom furniture/ Negotiable*** Great corner lot, no HOA, no deed restrictions, close to Pine Island Beach, Weeki Wachee state park with the Mermaid show, shopping, restaurants, hospitals close by. Easy commute to Tampa on the Suncoast Expwyy, 45-50 minutes to the Tampa Intl. Airport, Buccaneer stadium, Tampa Bay Lightning, International Mall. Award winning Clearwater Beach apprx. an hour away.

Ubicación

Detalles

Tipo:
Residential
Estacionamiento:
Sin datos
Año de construcción:
2019
Lote:
0.43 Hectáreas
Calefacción:
Central
precio por sq. medidor:
$298
Enfriamiento:
Central Air
HOA:
Sin datos

Valuation

Our model vs. what's actually selling nearby.
Estimate
$429,607
$363K – $602K
Confidence Low
List vs. estimate
$170K above estimate
List $600,000 · +39.7%
Our model says this listing is priced above recent comparable activity. Room to negotiate.
Price per sq ft
$297
+54.7% vs. city median $192
Based on
10 MLS comparables
Median of recent comparable listings. Sold comps use closing price, active listings use list price.

Destacados

Annual tax
$4,381
2025
Pool
Gunite
Garage
2 car garage
Furnished
Furnished
Más hechos y características
  • Piso

    • Laminate

    Calefacción

    • Central

    Enfriamiento

    • Central Air

    Accesorios

    • Dishwasher

    • Disposal

    • Dryer

    • Range

    • Refrigerator

    • Washer

    Otras características interiores

    • Ceiling Fan(s)

    • Eating Space In Kitchen

    • High Ceilings

    • Living Room/Dining Room Combo

    • Open Floorplan

    • Primary Bedroom Main Floor

    • Stone Counters

    • Tray Ceiling(s)

    • Walk-In Closet(s)

    • Window Treatments

    Dormitorios y baños

    • Dormitorios: 3

    • Baños completos: 3

  • Propiedad

    • Pisos: One

    • Piscina Privada: Si

    • Características Exteriores: Courtyard / Fire Pit / Irrigation System / Sliding Doors

    Lote

    • Lote: 0.43 Hectáreas

    Otra Información de Propiedad

    • Número de Parcela: R2722318266700000260

    • Zonificación: PDP

  • Tipo y estilo

    • Tipo de propiedad: Residential

    • Subtipo de propiedad: Single Family Residence

  • Utilidad

    • Sprinkler Well

  • Otra información financiera

    • Importe anual de impuestos: $4,381

  • Detalles de la fuente

    • MLS ID: W7886954

    Otros hechos

    • Materiales de construcción: Block

    • Detalles de la fundación: Slab

    • Características de lavandería: Inside

    • Características del lote: Corner Lot

    • Características de la piscina: Gunite / Heated

    • Caras de dirección: South

    • Estilo arquitectónico: Courtyard

    • Espacios de garaje: 2

    • Garaje adjunto: Si

    • Garaje: Si

    • Salón: 2016

    • Fuente de agua: Public

    • Nombre de subdivisión: LINDENWOOD

Consulta privada
Habla con el asesor de este inmueble.
Planos, documentos del HOA, comparables off-market, agendar una visita privada — un solo mensaje directo al especialista local.

Más como esta

Nuevo
En Venta
$425,000
Casa
4 camas · 3 baños · 2,844 sqft
VILLAGES AT AVALON PH 1, SPRING HILL
13366 BARKINGSIDE PLACE
Nuevo
En Venta
$435,000
Casa
4 camas · 3 baños · 2,236 sqft
EAST LINDEN ESTATE, SPRING HILL
13194 ROSEANNA DRIVE
En Venta
$649,000
Comercial
0 room(s) · 1,755 sqft
SPRING HILL, SPRING HILL
2120 MARINER BOULEVARD
-$16K
En Venta
$624,000
Casa
5 camas · 5 baños · 3,291 sqft
CROWN POINTE, SPRING HILL
652 TIERRA DRIVE
En Venta
$439,000
Casa
3 camas · 2 baños · 1,763 sqft
PRESTON HOLLOW, SPRING HILL
192 PRESTON HOLLOW DRIVE
En Venta
$550,000
Casa
4 camas · 3 baños · 2,493 sqft
PRISTINE PLACE PH 1, SPRING HILL
4054 INDIAN RIVER STREET
-$9K
En Venta
$440,800
Casa
4 camas · 2 baños · 2,340 sqft
SPRING HILL, SPRING HILL
12380 TROUT CIRCLE
En Venta
$430,000
Casa
5 camas · 2 baños · 2,808 sqft
VILLAGES AT AVALON PH 2B EAST, SPRING HILL
420 HARTFORD HEIGHTS STREET

Mercado cerca de esta dirección

Conteos en vivo en la misma zona.
Ver todo

The multiple listing information is provided by the Stellar MLS from a copyrighted compilation of listings. The compilation of listings and each individual listing are ©2026-present Stellar MLS. All Rights Reserved. The information provided is for consumers' personal, noncommercial use and may not be used for any purpose other than to identify prospective properties consumers may be interested in purchasing. All properties are subject to prior sale or withdrawal. All information provided is deemed reliable but is not guaranteed accurate, and should be independently verified. Listing courtesy of: RE/MAX MARKETING SPECIALISTS