Vender tu casa
Valoración gratuita de tu hogar
Contacto
Cuéntenos sobre sus necesidades
1346 MIDDLE LAKE DRIVE

Casa En Venta
$345,900

BTC: 4.52156863

ETH: 144.12500000

17 días
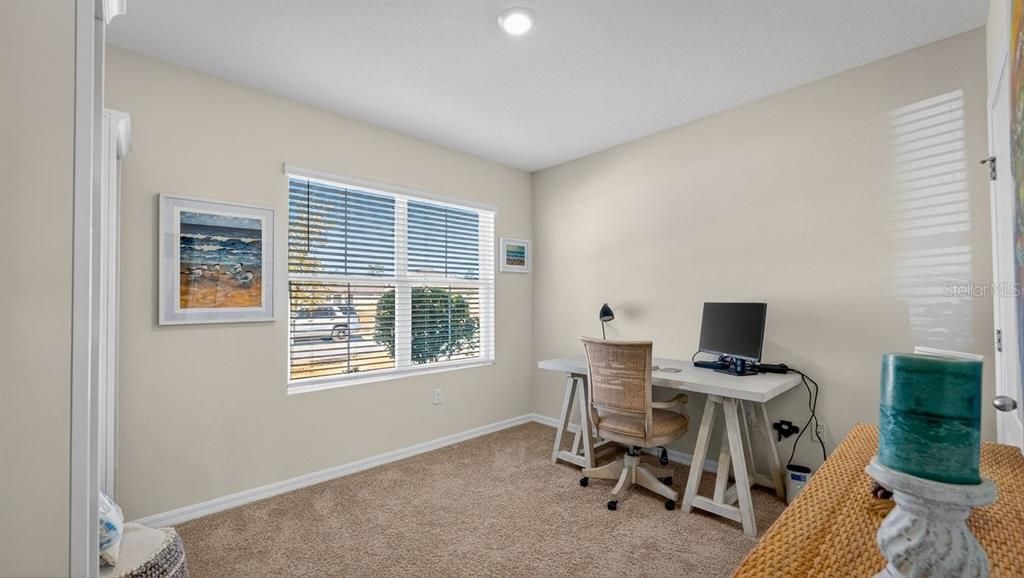
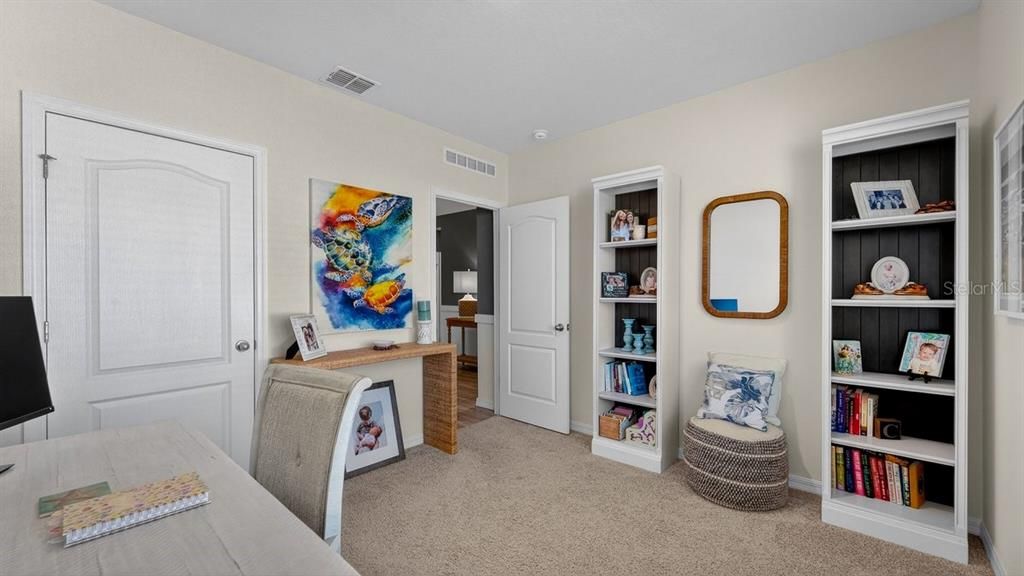
3 camas
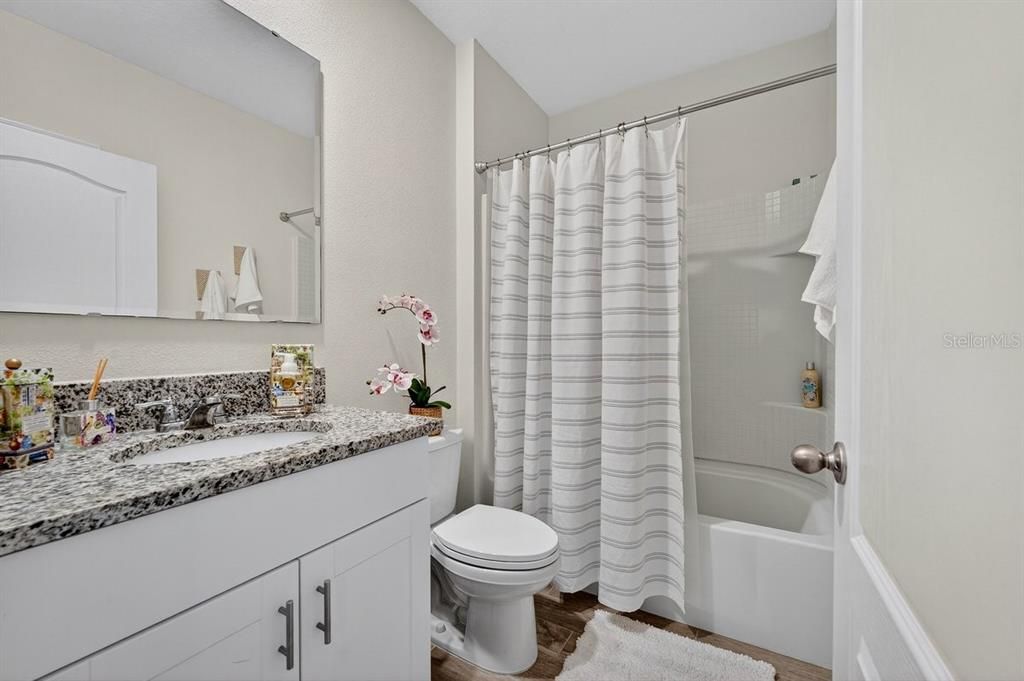
2 baños
1,672 sqft

Visión general

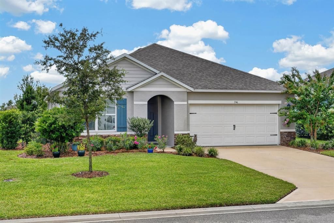
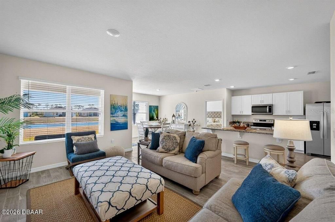
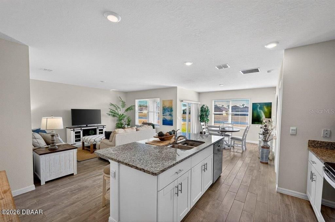
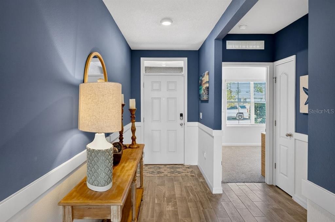
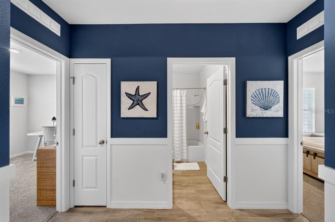
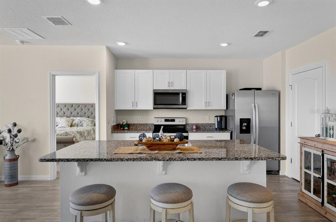
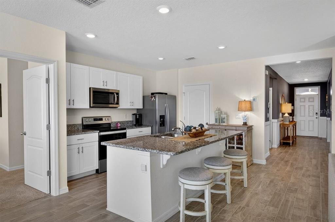
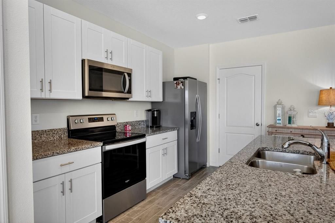
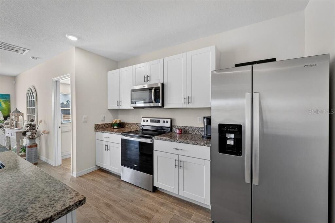
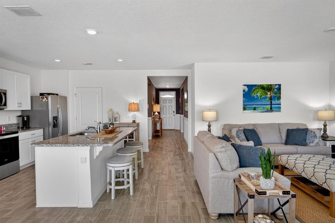
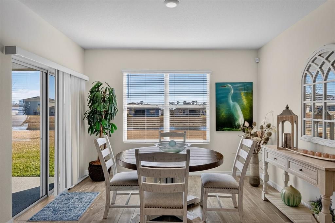
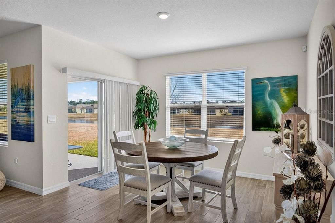
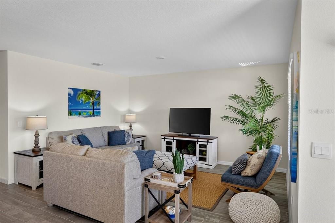
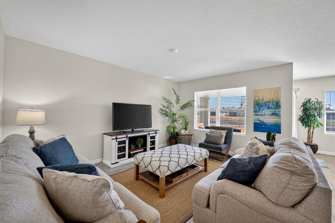
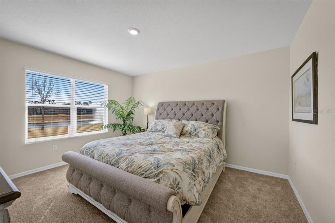
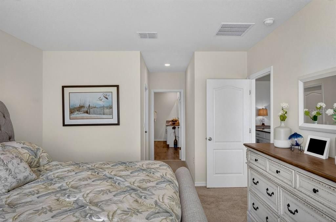
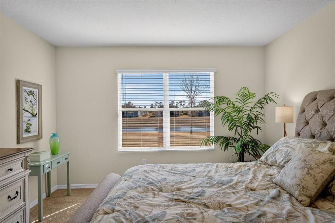
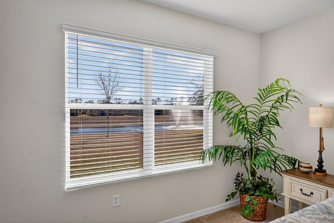
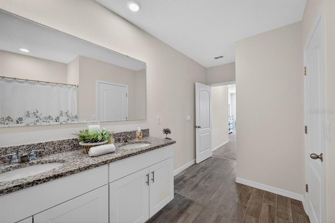
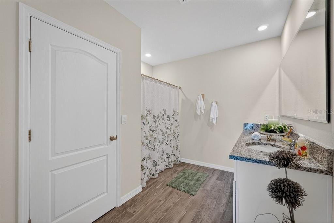
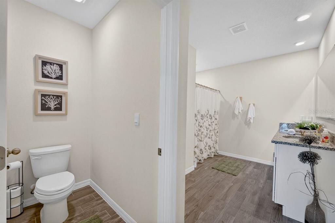
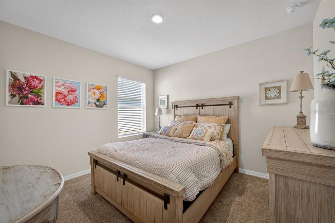
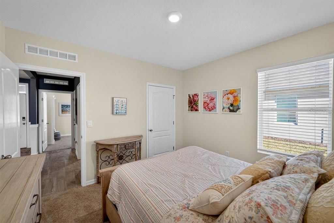
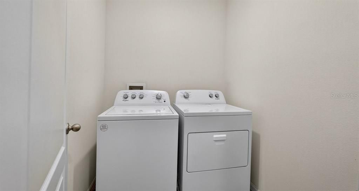
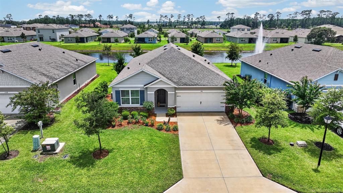
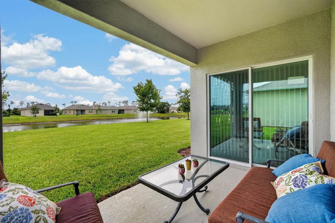
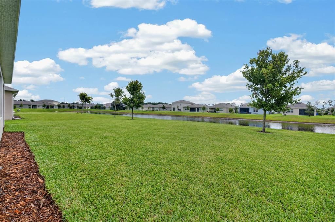
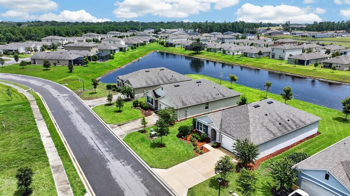
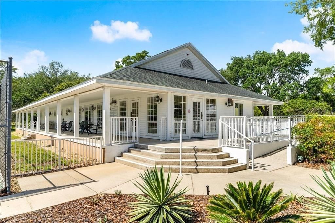
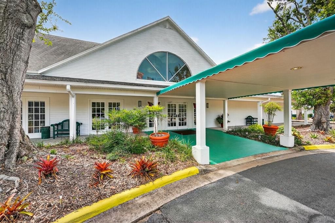
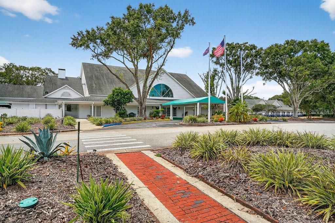
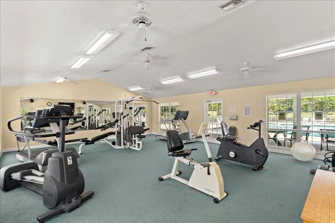
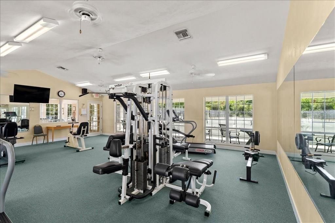
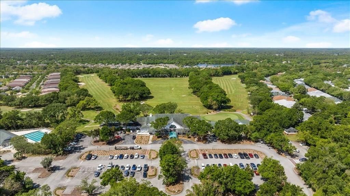
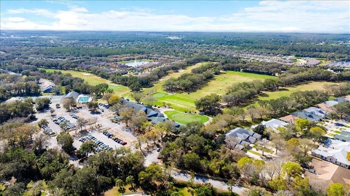
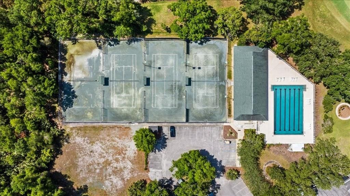
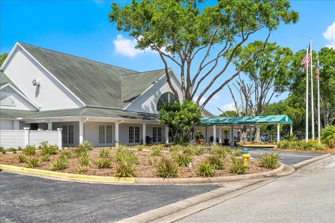
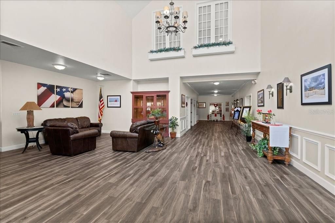
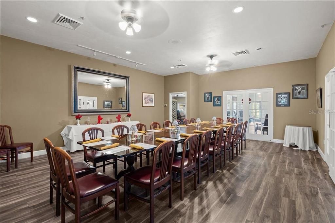
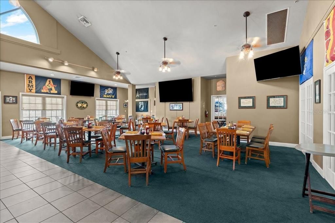
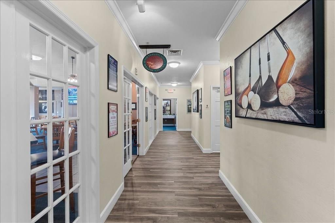
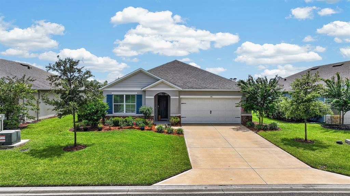
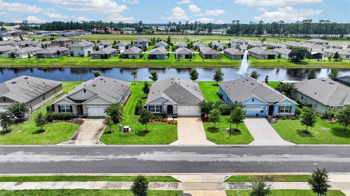
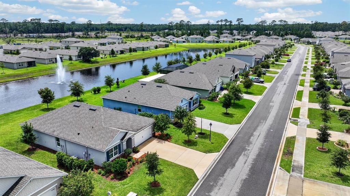
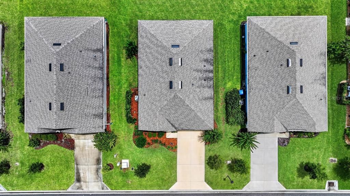
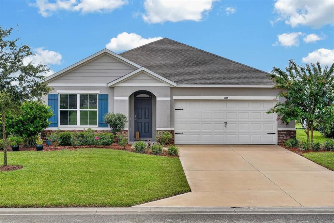
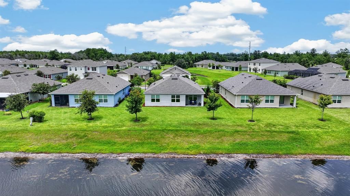
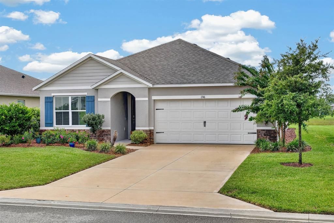
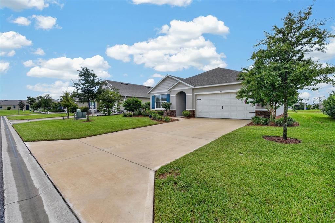
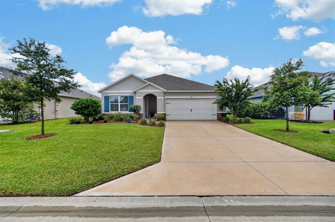
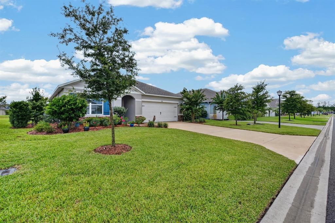
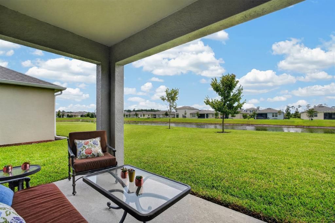
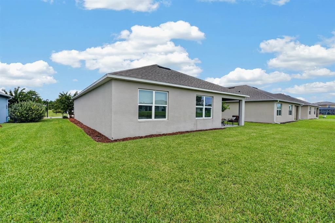
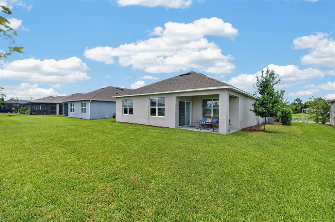
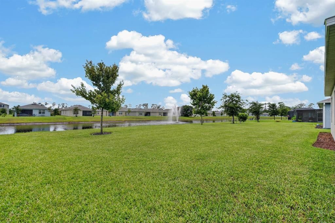
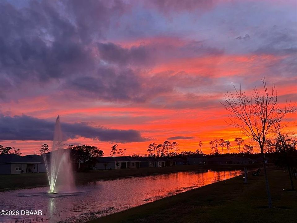
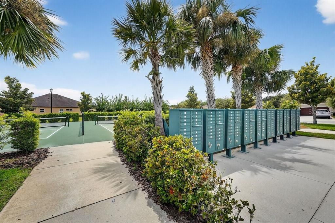
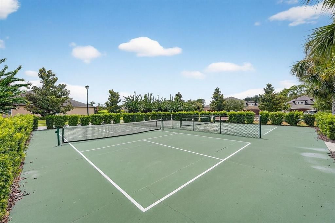
BEFORE YOU BUILD, TAKE A CLOSER LOOK AT THIS VALUE. Built in 2023 and offered at $345,900, this beautifully maintained 3-bedroom, 2-bath home gives you something many new-construction choices can't: an established lakefront homesite with peaceful fountain views and the ability to move in now. Step inside to a bright, open layout designed for comfortable everyday living. The kitchen features modern cabinetry, stainless steel appliances, pantry storage and a spacious island that opens naturally to the dining and living areas. Large windows bring in natural light and draw your attention toward the beautiful water views beyond. The split-bedroom floor plan offers privacy, with a spacious primary suite and two additional bedrooms that provide flexibility for guests, an office or hobbies. A dedicated laundry room, multiple closets and smart-home features add practical convenience and plenty of storage. Step outside to the covered lanai and enjoy one of the home's best features: tranquil lake and fountain views with beautiful evening sunsets. It's an inviting place to start your morning, unwind at the end of the day or simply enjoy the Florida lifestyle. Located in Halifax Plantation with an approximately $65/month HOA, homeowners can enjoy the community's beautiful surroundings while golf, dining, fitness and tennis memberships are available separately for those who choose them. Just minutes from the Ormond Scenic Loop, area beaches, shopping, dining and everyday conveniences. Why wait to build when this 2023 lakefront home is move-in ready now? At $345,900, this is an opportunity worth comparing closely to today's new-construction choices. Square footage received from builder. All information recorded in the MLS is intended to be accurate but cannot be guaranteed.
Ubicación

Detalles

Tipo:
Residential
Estacionamiento:
Sin datos
Año de construcción:
2023
Lote:
0.17 Hectáreas
Calefacción:
Central / Electric / Heat Pump
precio por sq. medidor:
$207
Enfriamiento:
Central Air
HOA:
Sin datos

Valuation

Our model vs. what's actually selling nearby.
Estimate
$304,555
$292K – $362K
Confidence Medium
List vs. estimate
$41K above estimate
List $345,900 · +13.6%
Our model says this listing is priced above recent comparable activity. Room to negotiate.
Price per sq ft
$206
-10.2% vs. city median $230
Based on
20 MLS comparables
Median of recent comparable listings. Sold comps use closing price, active listings use list price.

Destacados

Annual tax
$5,275
2025
Pool
In Ground
View
Water
Garage
2 car garage
Más hechos y características
  • Piso

    • Carpet

    • Ceramic Tile

    Calefacción

    • Central

    • Electric

    • Heat Pump

    Enfriamiento

    • Central Air

    Accesorios

    • Dishwasher

    • Disposal

    • Dryer

    • Microwave

    • Refrigerator

    • Washer

    Otras características interiores

    • Eating Space In Kitchen

    • Open Floorplan

    • Split Bedroom

    • Stone Counters

    • Walk-In Closet(s)

    • Window Treatments

    Dormitorios y baños

    • Dormitorios: 3

    • Baños completos: 2

  • Propiedad

    • Pisos: One

    • Características Exteriores: Irrigation System / Private Yard

    Lote

    • Lote: 0.17 Hectáreas

    Otra Información de Propiedad

    • Número de Parcela: 311301000570

    • Zonificación: RESI

  • Tipo y estilo

    • Tipo de propiedad: Residential

    • Subtipo de propiedad: Single Family Residence

  • Utilidad

    • Cable Connected

    • Electricity Connected

    • Public

    • Sewer Connected

    • Sprinkler Well

    • Water Connected

  • Otra información financiera

    • Importe anual de impuestos: $5,275

  • Detalles de la fuente

    • MLS ID: V4950487

    Otros hechos

    • Materiales de construcción: Block / Stucco

    • Detalles de la fundación: Slab

    • Características de lavandería: Inside / Laundry Room

    • Características de la piscina: In Ground

    • Caras de dirección: East

    • Espacios de garaje: 2

    • Garaje adjunto: Si

    • Garaje: Si

    • Salón: 1672

    • Fuente de agua: Public

    • Nombre de subdivisión: HALIFAX PLANTATION PH 2 SEC O

Consulta privada
Habla con el asesor de este inmueble.
Planos, documentos del HOA, comparables off-market, agendar una visita privada — un solo mensaje directo al especialista local.

Más como esta

Nuevo
En Venta
$375,000
Casa
3 camas · 2 baños · 1,596 sqft
ORMOND LAKES, ORMOND BEACH
12 OLD CREEK CIRCLE
Nuevo
En Venta
$372,010
Casa
3 camas · 2 baños · 1,662 sqft
WATERSTONE AT HALIFAX PLANTATION, ORMOND BEACH
2697 FERMOY DRIVE
En Venta
$289,522
Condo / Coop
2 camas · 2 baños · 1,300 sqft
PLANTATION BAY PH 01A UNIT 01-6, ORMOND BEACH
11 MAGNOLIA DRIVE S UNIT 11
En Venta
$395,000
Lotes / Tierras
5.86 acres
BUNNELL DEV CO 11, ORMOND BEACH
7 REMINGTON ROAD
En Venta
$320,000
Lotes / Tierras
5.05 acres
EAGLE ROCK RANCH SUB, ORMOND BEACH
3 REMINGTON ROAD
En Venta
$425,000
Casa
3 camas · 2 baños · 2,317 sqft
ORMOND LAKES UN X SEC A, ORMOND BEACH
31 WILD CAT LANE
En Venta
$345,000
Casa
3 camas · 2 baños · 1,373 sqft
HALIFAX PLANTATION PH 4 SEC O, ORMOND BEACH
1362 CORK DRIVE
En Venta
$249,900
Condo / Coop
2 camas · 2 baños · 1,300 sqft
PLANTATION BAY PH 01A UNIT 01-6, ORMOND BEACH
31 MAGNOLIA DRIVE S

Mercado cerca de esta dirección

Conteos en vivo en la misma zona.
Ver todo

The multiple listing information is provided by the Stellar MLS from a copyrighted compilation of listings. The compilation of listings and each individual listing are ©2026-present Stellar MLS. All Rights Reserved. The information provided is for consumers' personal, noncommercial use and may not be used for any purpose other than to identify prospective properties consumers may be interested in purchasing. All properties are subject to prior sale or withdrawal. All information provided is deemed reliable but is not guaranteed accurate, and should be independently verified. Listing courtesy of: REALTY PROS ASSURED