Vender tu casa
Valoración gratuita de tu hogar
Contacto
Cuéntenos sobre sus necesidades

1349 STEWART BOULEVARD

Casa Activo con contrato
$675,000

BTC: 8.36431227

ETH: 281.25000000

1 días
Frente al mar
3 camas
3 baños
2,042 sqft

Visión general

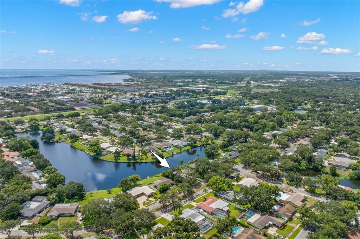
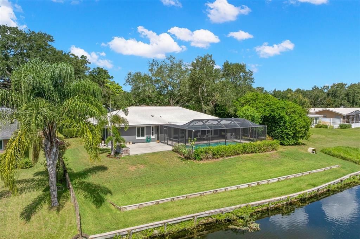
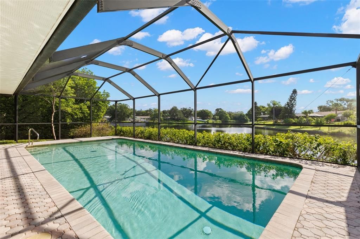
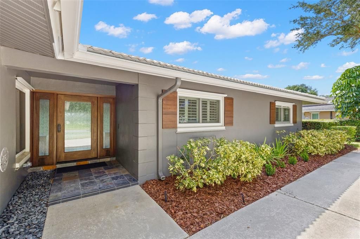
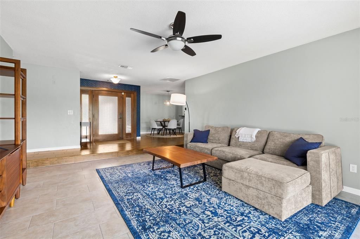
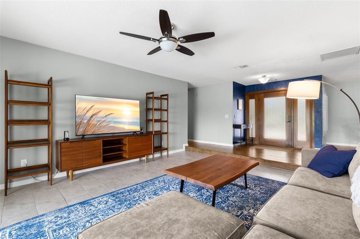
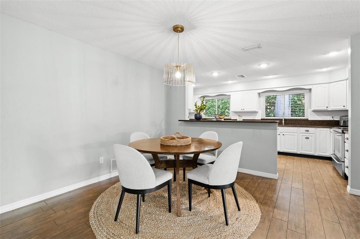
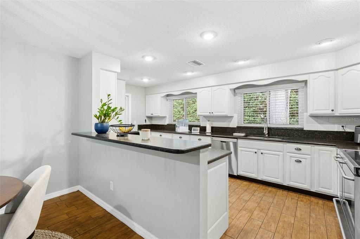
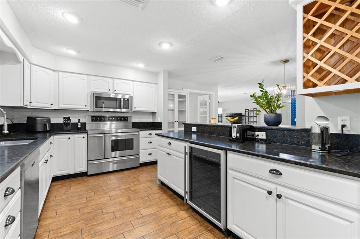
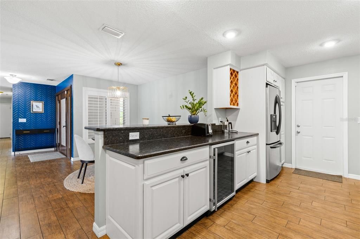
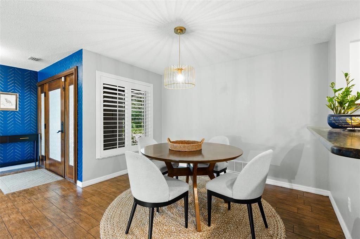
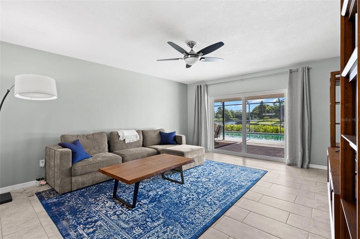
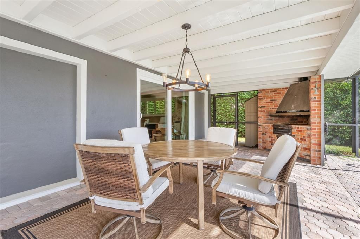
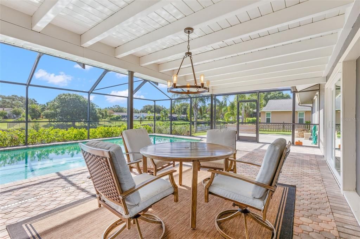
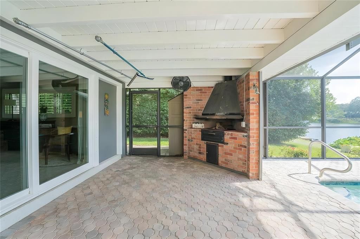
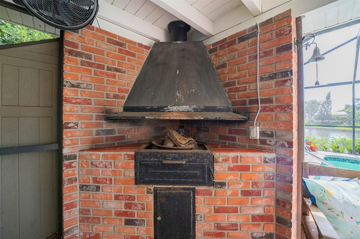
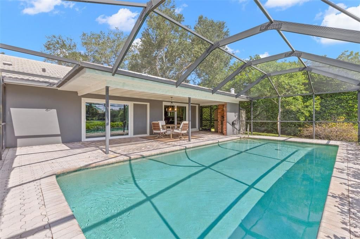
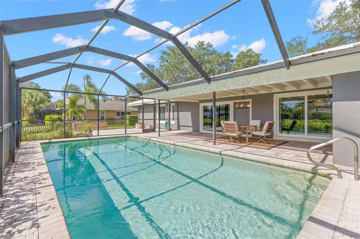
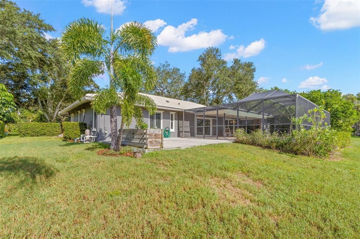
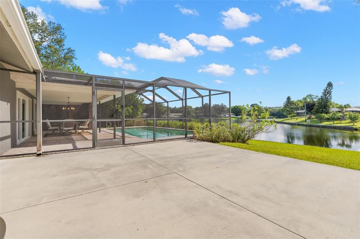
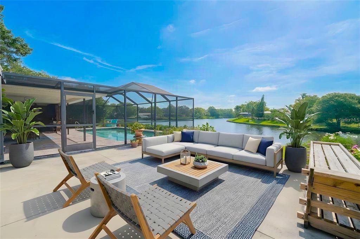
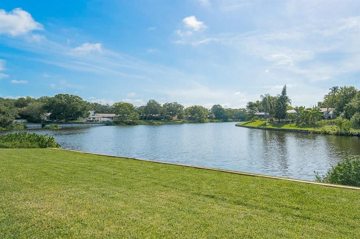
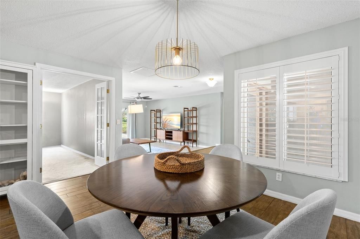
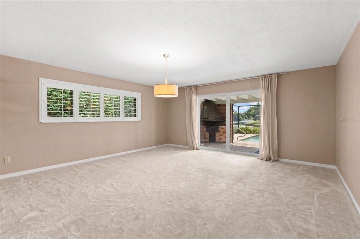
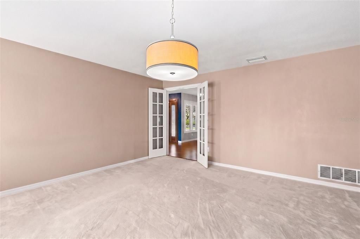
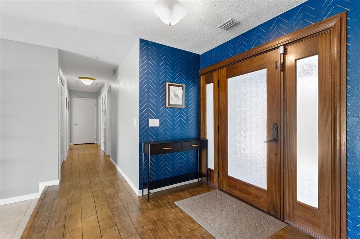
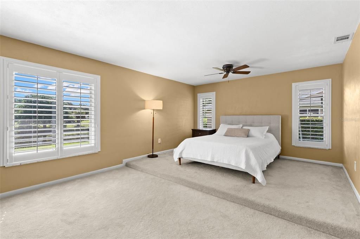
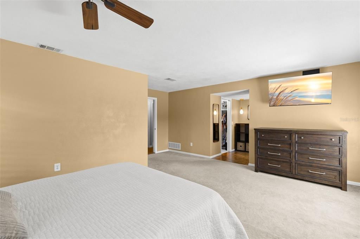
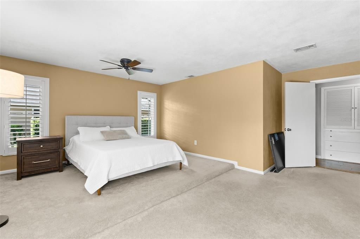
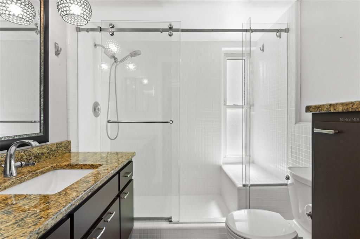
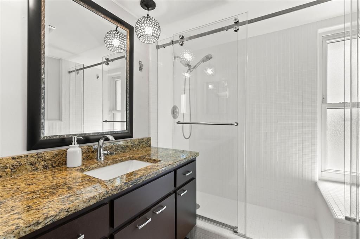
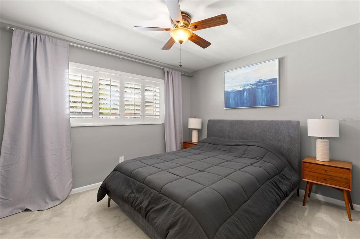
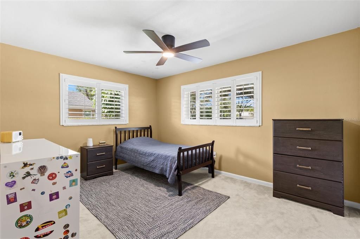
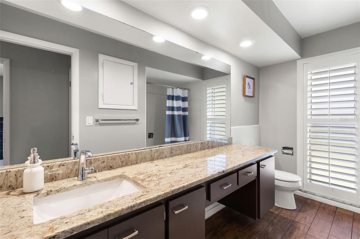
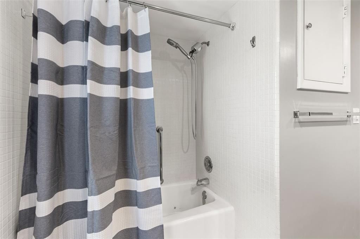
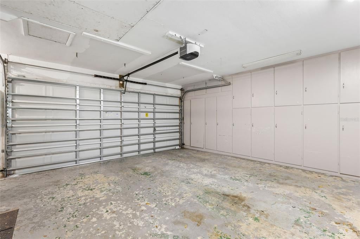
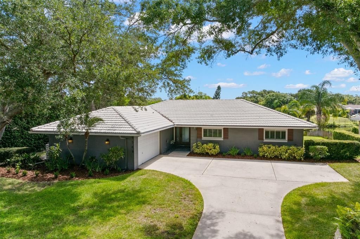
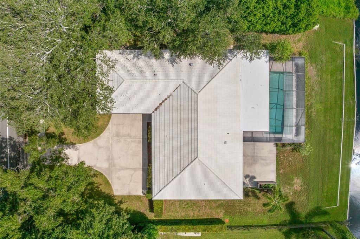

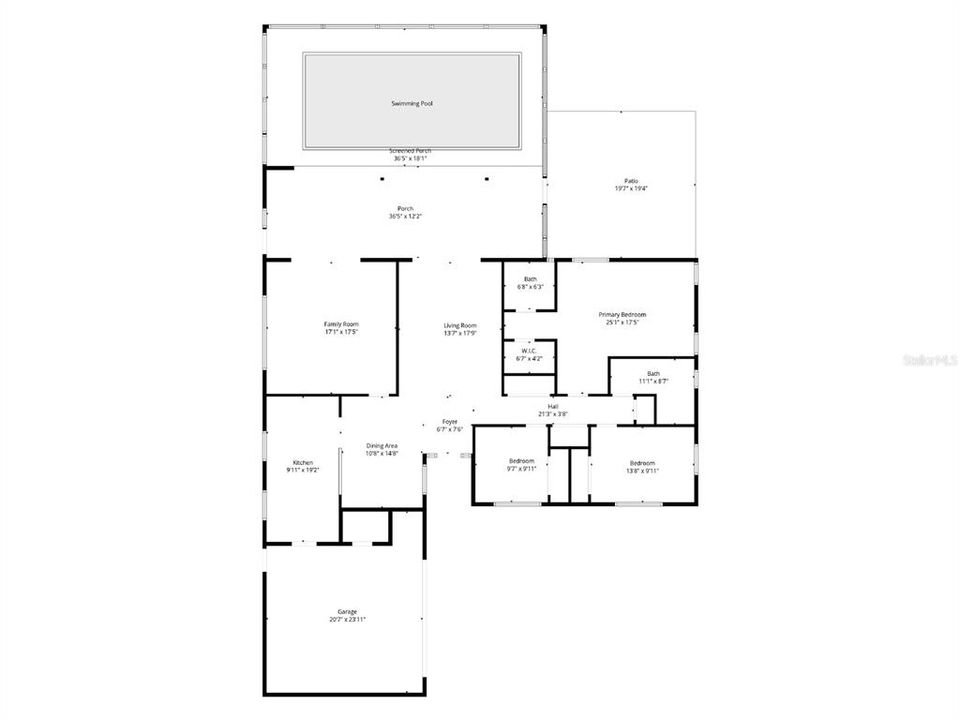
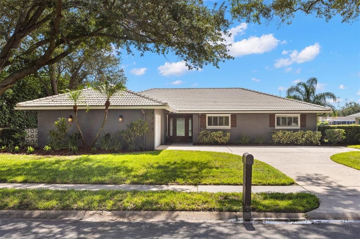
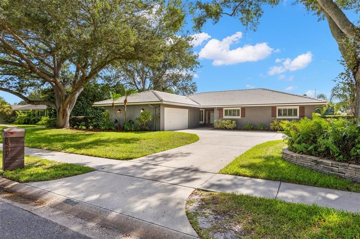
Under contract-accepting backup offers. LAKEFRONT LIVING: At this Morningside lakefront home, the living space doesn’t stop at the back door-it continues through a 36-foot covered lanai, screened pool, and open patio to the water’s edge of Stewart Lake. Set on a generous .45-acre lot in Morningside Estates, this single-story 3-bedroom, 3-bath home offers 2,042 square feet of thoughtfully arranged living space, with mature trees, tropical landscaping, a tile roof, a circular driveway, and a side-entry two-car garage, creating an inviting first impression. Inside, the custom glass-paneled front door and textured sidelights introduce a home with personality rather than pretense. Wood grain tile and ceramic tile flooring define the main living areas, while plantation shutters, updated lighting, and a soft neutral palette keep the interiors relaxed and polished. The central living room steps down from the foyer and opens directly to the lanai through wide sliding glass doors. A separate family/bonus room, tucked behind French doors, offers a second gathering space with its own direct connection to the lanai through wide sliding glass doors. New A/C 2024 and new Hot Water Heater 2025. The kitchen is a standout for anyone who actually likes to cook: abundant solid-wood cabinetry, expansive stone counter space, a subway-tile backsplash, dual ovens, stainless-steel appliances, a wine refrigerator, dedicated wine storage, and a raised breakfast bar that keeps conversation flowing between the kitchen and dining area. The primary suite is unusually spacious, with a carpeted raised sleeping area, room for a sitting or dressing area, plantation shutters, a walk-in closet, and an ensuite bath with stone counters, sleek cabinetry, and a glass-enclosed shower with a built-in bench and handheld showerhead. Two additional bedrooms feature carpeting, ceiling fans, and plantation shutters, with Bath 2 nearby, featuring a stone-topped vanity, makeup area, tub/shower combination, and built-in storage. Storage is a recurring theme here, from the long hallway with multiple closets and built-in drawers to the garage, where an expansive wall of cabinetry, a separate full bath, a laundry area, and a utility sink add real everyday function. Then there is the backyard-the part of the home that changes the rhythm of the day. A beamed covered lanai with statement lighting and a built-in brick grill opens to the screened pool (new pool cleaner 2026; newer pool pump 2024) and paver deck, while a large open patio creates a second outdoor living area. Beyond it, a broad lawn slopes gently toward the seawall and wide views across Stewart Lake. Enjoy the bonus using the lake water to irrigation your yard. Morning coffee, dinner outside, an afternoon swim or simply sitting still for a while all make sense here. Morningside Recreation Complex is blocks away, with tennis, basketball, fitness, lap swimming and playground facilities, while Clearwater’s beaches, shopping, dining, both area airports and the greater Tampa Bay region are all within easy reach. This is a home with room to gather, room to retreat and a waterfront setting that gives daily life a little more breathing room.

Ubicación

Detalles

Tipo:
Residential
Estacionamiento:
Bath In Garage / Driveway / Garage Door Opener / Garage Faces Side / Ground Level / Off Street / Parking Pad
Año de construcción:
1965
Lote:
0.45 Hectáreas
Calefacción:
Central
precio por sq. medidor:
$331
Enfriamiento:
Central Air
HOA:
$50

Valuation

Our model vs. what's actually selling nearby.
Estimate
$457,500
$398K – $642K
Confidence Low
List vs. estimate
$217K above estimate
List $675,000 · +47.5%
Our model says this listing is priced above recent comparable activity. Room to negotiate.
Price per sq ft
$330
+12.9% vs. city median $292
Based on
8 MLS comparables
Median of recent comparable listings. Sold comps use closing price, active listings use list price.

Destacados

Annual tax
$10,312
2025
HOA
$50/yr
Pool
Gunite
View
Water
Waterfront
Lake Front
Garage
2 car garage
Pets
Allowed
Más hechos y características
  • Piso

    • Carpet

    • Tile

    Calefacción

    • Central

    Enfriamiento

    • Central Air

    Accesorios

    • Dishwasher

    • Disposal

    • Dryer

    • Exhaust Fan

    • Ice Maker

    • Microwave

    • Range

    • Refrigerator

    • Tankless Water Heater

    • Washer

    • Water Softener

    • Wine Refrigerator

    Otras características interiores

    • Built-in Features

    • Ceiling Fan(s)

    • Eating Space In Kitchen

    • Open Floorplan

    • Primary Bedroom Main Floor

    • Solid Wood Cabinets

    • Stone Counters

    • Thermostat

    • Walk-In Closet(s)

    Dormitorios y baños

    • Dormitorios: 3

    • Baños completos: 3

  • Estacionamiento

    • Bath In Garage

    • Driveway

    • Garage Door Opener

    • Garage Faces Side

    • Ground Level

    • Off Street

    • Parking Pad

    Propiedad

    • Pisos: One

    • Piscina Privada: Si

    • Características Exteriores: Hurricane Shutters / Irrigation System / Outdoor Grill / Private Mailbox / Rain Gutters / Sidewalk / Sliding Doors / Storage

    Lote

    • Lote: 0.45 Hectáreas

    Otra Información de Propiedad

    • Número de Parcela: 192916590400003290

  • Tipo y estilo

    • Tipo de propiedad: Residential

    • Subtipo de propiedad: Single Family Residence

  • Utilidad

    • BB/HS Internet Available

    • Cable Available

    • Electricity Connected

    • Natural Gas Connected

    • Public

    • Sewer Connected

    • Street Lights

    • Water Connected

  • Otra información financiera

    • HOA: $50

    • Frecuencia HOA: Annually

    • Importe anual de impuestos: $10,312

  • Detalles de la fuente

    • MLS ID: TB8538803

    Otros hechos

    • Materiales de construcción: Block / Stucco

    • Detalles de la fundación: Slab

    • Características de lavandería: In Garage

    • Características del lote: Landscaped / Sidewalk

    • Características del patio y el porche: Covered / Front Porch / Patio / Rear Porch / Screened

    • Características de la piscina: Gunite / In Ground / Pool Sweep / Screen Enclosure / Self Cleaning

    • Características de la ventana: Drapes / Rods / Shutters

    • Caras de dirección: West

    • Otras estructuras: Shed(s)

    • Estilo arquitectónico: Traditional

    • Frente al mar: Si

    • Nombre del cuerpo de agua: STEWART LAKE

    • Espacios de garaje: 2

    • Garaje adjunto: Si

    • Garaje: Si

    • Salón: 2042

    • Fuente de agua: Public

    • Tamaño de la parcela: 100 x 153

    • Nombre de subdivisión: MORNINGSIDE ESTATES UNIT 3B

Consulta privada
Habla con el asesor de este inmueble.
Planos, documentos del HOA, comparables off-market, agendar una visita privada — un solo mensaje directo al especialista local.

Más como esta

Activo con contrato
$500,000
Condo / Coop
3 camas · 2 baños · 1,836 sqft
GOLF LAKE CONDO VI AT EAST BAY, LARGO
960 STARKEY ROAD UNIT 6206
Activo con contrato
$689,000
Casa
5 camas · 5 baños · 3,191 sqft
GLENWOOD, CLEARWATER
707 N GLENWOOD AVENUE
Nuevo
Activo con contrato
$600,000
Casa
3 camas · 2 baños · 1,888 sqft
MORNINGSIDE ESTATES UNIT 6B, CLEARWATER
2405 SUMMERLIN DRIVE
Nuevo
Activo con contrato
$499,000
Casa
3 camas · 2 baños · 1,379 sqft
DOUGLAS MANOR ESTATES 2ND ADD, CLEARWATER
1417 FAIRFIELD DRIVE
Activo con contrato
$510,000
Adosados
3 camas · 2 baños · 2,153 sqft
TOWNS AT BELLEAIR GROVE, CLEARWATER
2445 GOLDEN PASTURE CIRCLE
Activo con contrato
$659,900
Casa
3 camas · 3 baños · 2,073 sqft
OAK LAKE ESTATES, CLEARWATER
1821 OAK LAKE DRIVE
Activo con contrato
$619,900
Casa
4 camas · 2 baños · 2,270 sqft
HILLCREST ESTATES 1ST ADD, CLEARWATER
920 LAKE FOREST ROAD
Activo con contrato
$525,000
Multifamiliar
4 camas · 2,368 sqft
SKYCREST GREENS, CLEARWATER
1508 ARIES LANE UNIT 1508 & 1510

Mercado cerca de esta dirección

Conteos en vivo en la misma zona.
Ver todo

The multiple listing information is provided by the Stellar MLS from a copyrighted compilation of listings. The compilation of listings and each individual listing are ©2026-present Stellar MLS. All Rights Reserved. The information provided is for consumers' personal, noncommercial use and may not be used for any purpose other than to identify prospective properties consumers may be interested in purchasing. All properties are subject to prior sale or withdrawal. All information provided is deemed reliable but is not guaranteed accurate, and should be independently verified. Listing courtesy of: KELLER WILLIAMS SOUTH TAMPA