Vender tu casa
Valoración gratuita de tu hogar
Contacto
Cuéntenos sobre sus necesidades
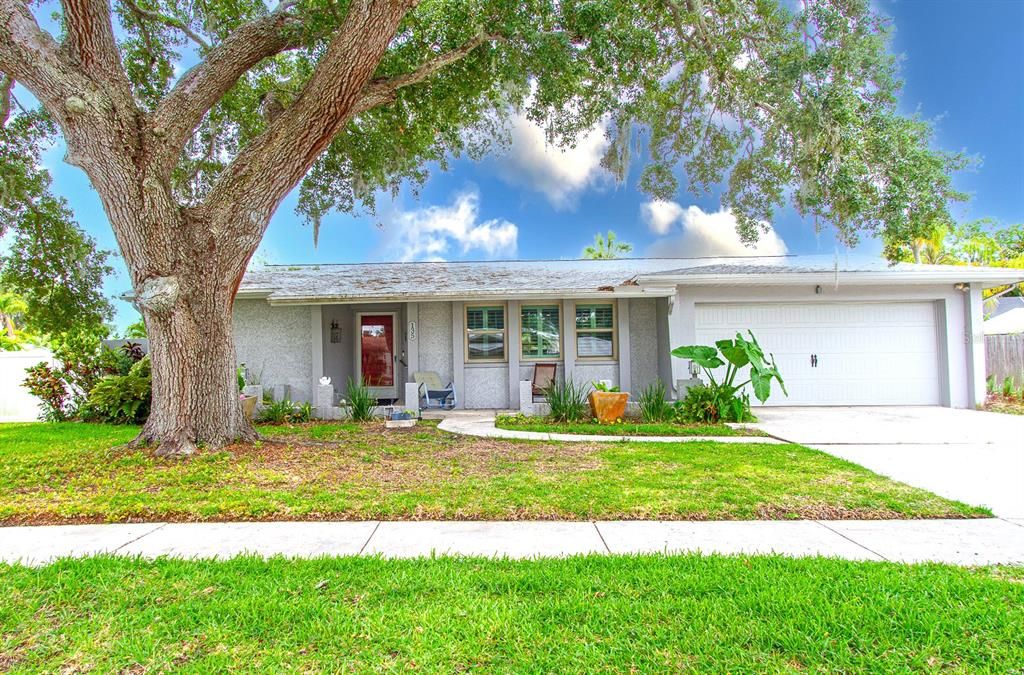
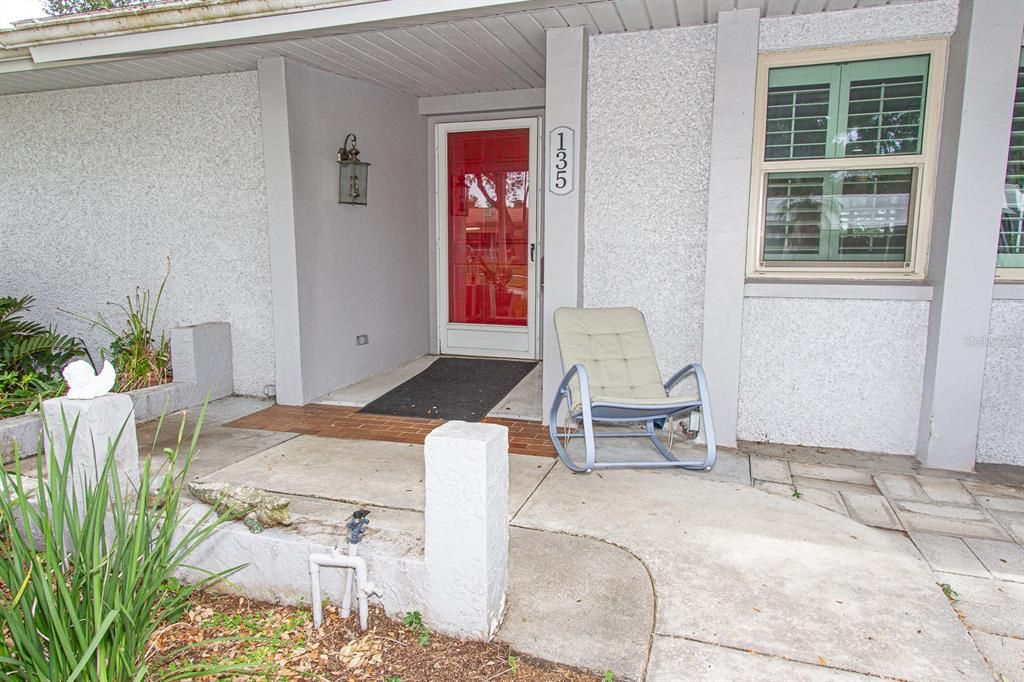
135 PATTY ANN BOULEVARD

Casa Activo con contrato
$485,000

BTC: 7.44093280

ETH: 254.90896859

5 días
2 camas
2 baños
1,540 sqft

Visión general

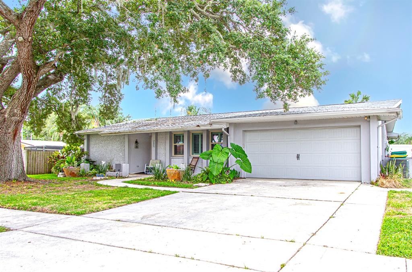
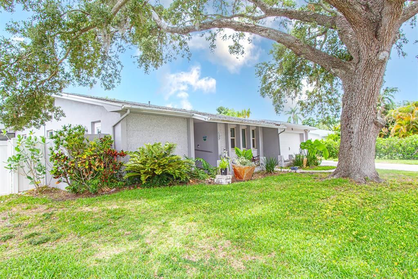
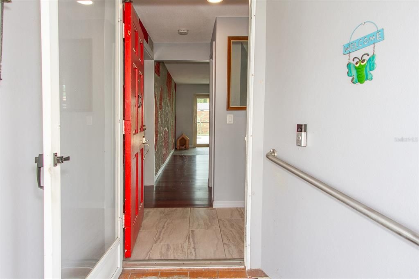
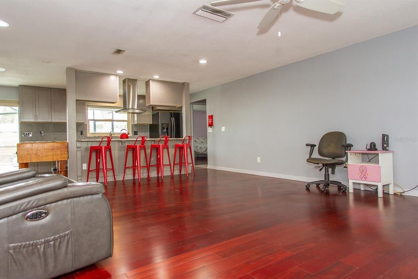
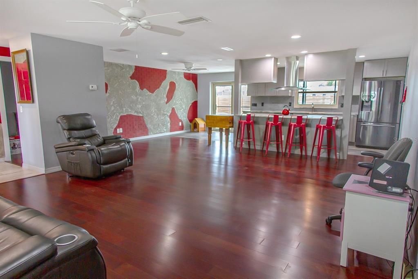
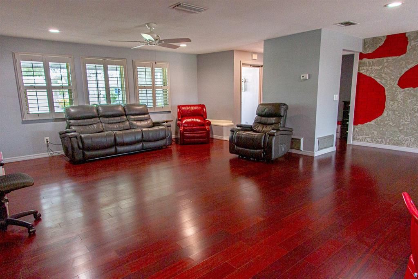
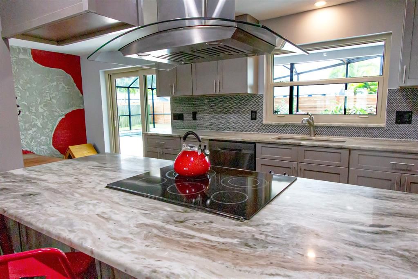
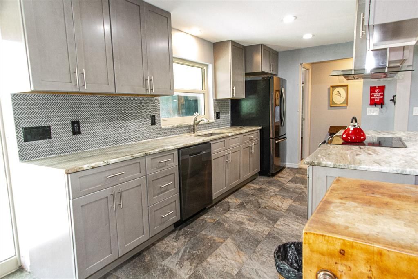
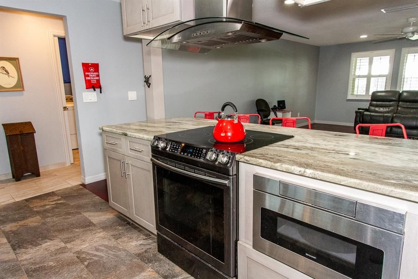
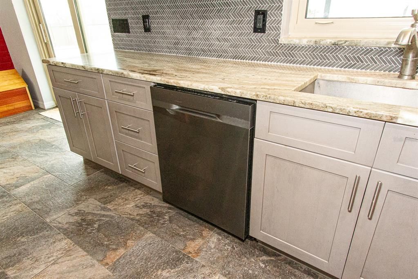
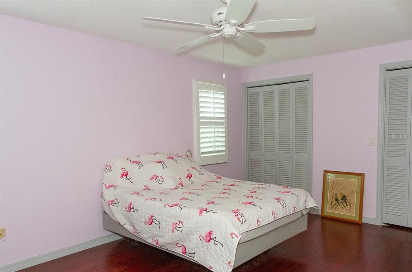
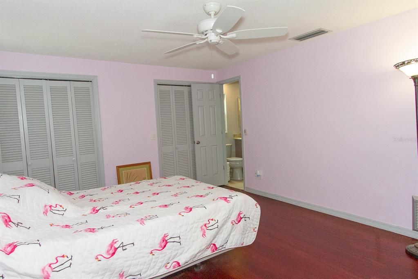
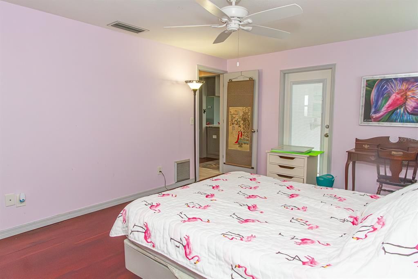
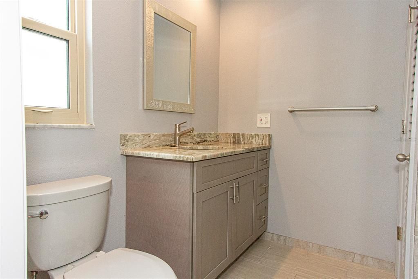
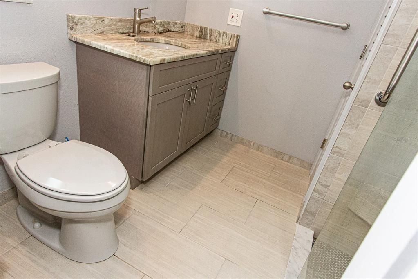
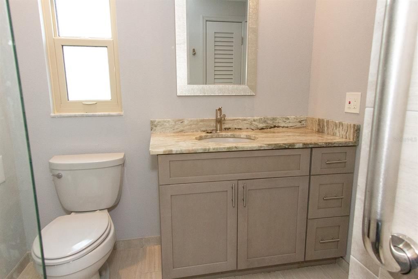
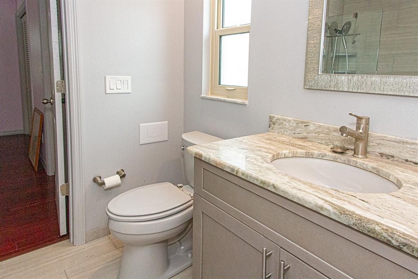
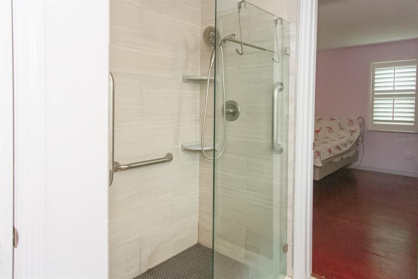
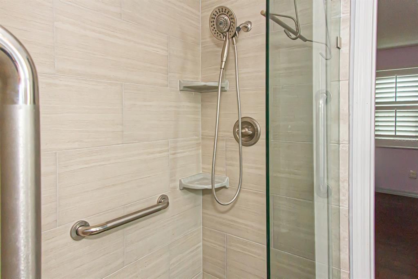
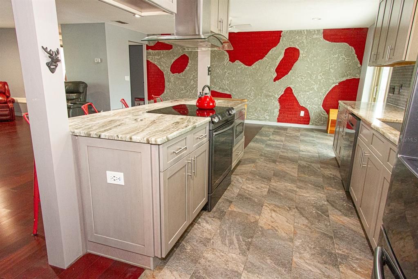
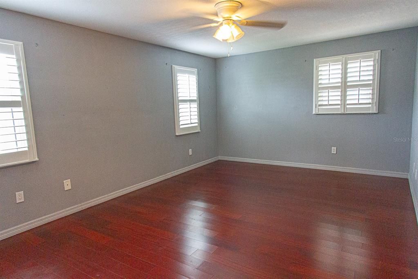
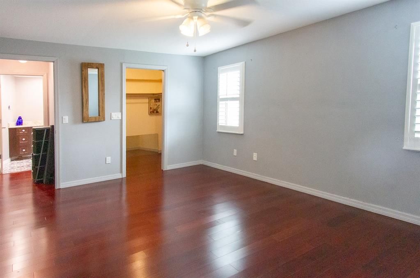
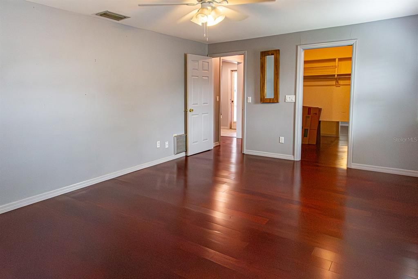
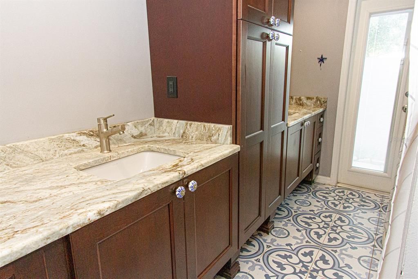
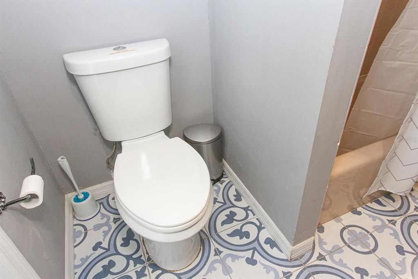
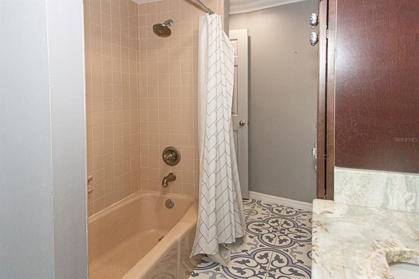
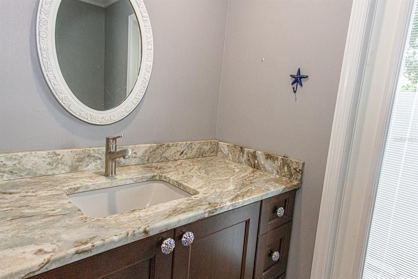
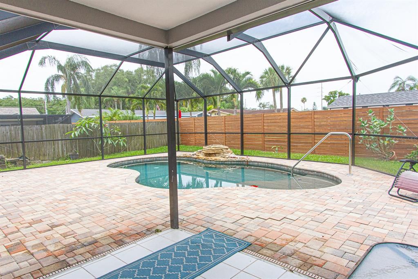
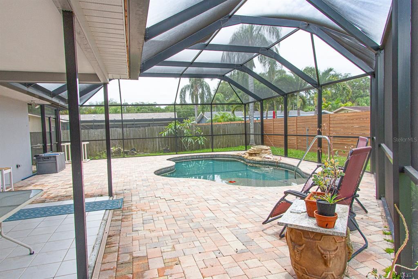
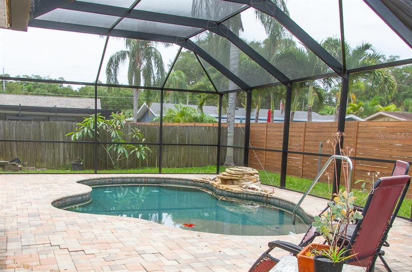
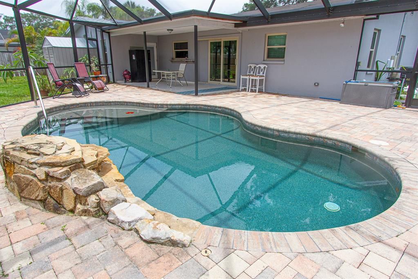
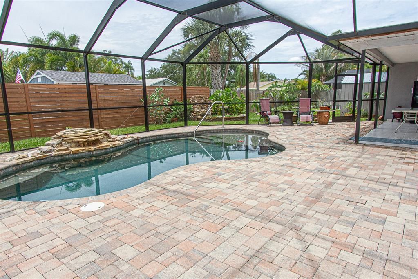
Under contract-accepting backup offers. Completely renovated pool home located in the Palm Harbor University School District, sitting in a non-flood zone location. Major updates include the following: 2020 Pool Build by Landmark Pools with a pebble sheen pool finish, sun shelf seat, and waterfall system with adjustable back jets, plus pool heater. Hayward Lighting effects and added Lamanaar Deck Jets for additional pool effects. 2020 Home remodeled with new hurricane windows and doors. 2019 New garage door and motor installed. 2020 New pool screen. 2022 Solar Pannels installed then removed and reinstalled in 2025 when new roof installed. 2025 Entire main and flat roof replaced. 2019 Hot water heater replaced with new htr elements replaced May 2026. 2020 Kitchen remodeled with granite countertops, convection oven, range top, custom exhaust fan, under-counter microwave, dishwasher, garbage disposal, double-door stainless refrigerator, and upgraded lighting effects to enhance your dining experience with USB outlets to charge your lap top or phone. Additionally, both bathrooms remodeled. Plus Brazilian Cherry flooring throughout the living room and bedroom areas. New owner to assume solar panel lease (approx $22,000.) Solar panel payment around $125.00 each month and Duke Energy payment around $30.00 each month (Duke Energy bill in attachments). SOLD "AS IS" See less
Ubicación

Detalles

Tipo:
Residential
Estacionamiento:
Driveway / Garage Door Opener
Año de construcción:
1975
Lote:
0.21 Hectáreas
Calefacción:
Central / Electric
precio por sq. medidor:
$315
Enfriamiento:
Central Air
HOA:
$90

Valuation

Our model vs. what's actually selling nearby.
Estimate
$420,000
$315K – $530K
Confidence Low
List vs. estimate
$65K above estimate
List $485,000 · +15.5%
Our model says this listing is priced above recent comparable activity. Room to negotiate.
Price per sq ft
$314
+11.2% vs. city median $283
Based on
39 MLS comparables
Median of recent comparable listings. Sold comps use closing price, active listings use list price.

Destacados

Annual tax
$6,012
2025
HOA
$90/yr
Maintenance Structure
Pool
Gunite
Garage
2 car garage
Pets
Allowed
Más hechos y características
  • Piso

    • Ceramic Tile

    • Laminate

    Calefacción

    • Central

    • Electric

    Enfriamiento

    • Central Air

    Accesorios

    • Convection Oven

    • Cooktop

    • Dishwasher

    • Disposal

    • Dryer

    • Electric Water Heater

    • Microwave

    • Range Hood

    • Refrigerator

    • Washer

    Otras características interiores

    • Thermostat

    Dormitorios y baños

    • Dormitorios: 2

    • Baños completos: 2

  • Estacionamiento

    • Driveway

    • Garage Door Opener

    Propiedad

    • Pisos: One

    • Piscina Privada: Si

    • Características Exteriores: Private Yard / Sidewalk

    Lote

    • Lote: 0.21 Hectáreas

    Otra Información de Propiedad

    • Número de Parcela: 012815679960000920

    • Zonificación: R-2

  • Tipo y estilo

    • Tipo de propiedad: Residential

    • Subtipo de propiedad: Single Family Residence

  • Utilidad

    • Cable Available

    • Electricity Connected

    • Public

    • Sewer Connected

  • Otra información financiera

    • HOA: $90

    • Frecuencia HOA: Annually

    • Importe anual de impuestos: $6,013

  • Detalles de la fuente

    • MLS ID: TB8516911

    Otros hechos

    • Materiales de construcción: Block / Stucco

    • Detalles de la fundación: Slab

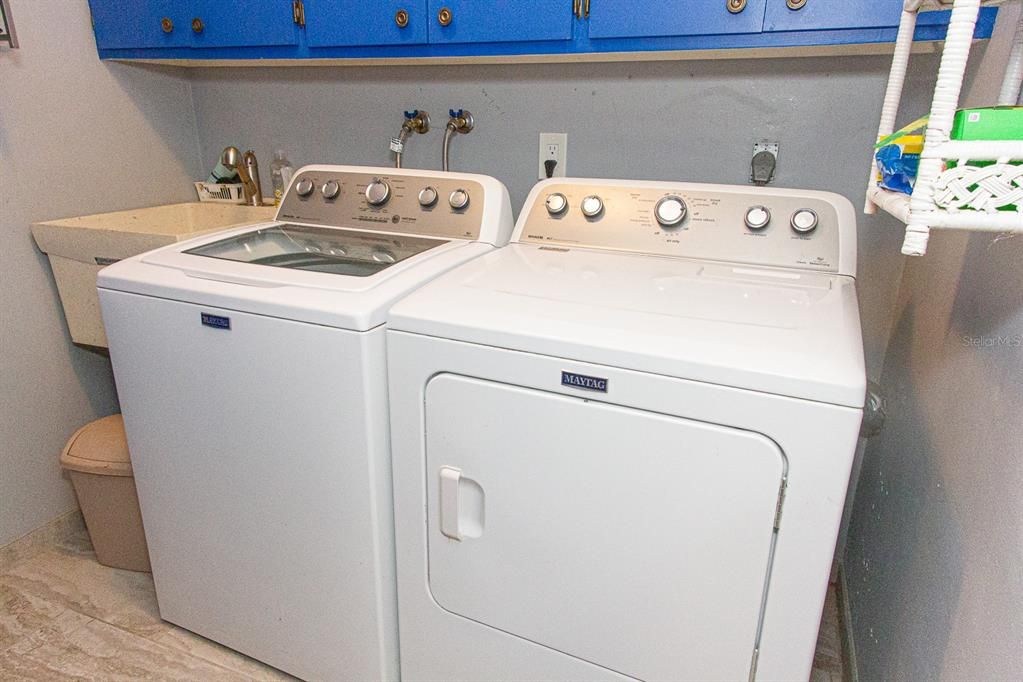
    • Características de lavandería: Inside / Washer Hookup

    • Características del lote: In County / Landscaped / Level

    • Características del patio y el porche: Covered / Patio

    • Características de la piscina: Gunite / Heated / In Ground / Lighting / Salt Water / Screen Enclosure

    • Caras de dirección: East

    • Estilo arquitectónico: Ranch

    • Espacios de garaje: 2

    • Garaje adjunto: Si

    • Garaje: Si

    • Salón: 1540

    • Fuente de agua: Public

    • Tamaño de la parcela: 92 x 100

    • Nombre de subdivisión: PATTY ANN ACRES

Consulta privada
Habla con el asesor de este inmueble.
Planos, documentos del HOA, comparables off-market, agendar una visita privada — un solo mensaje directo al especialista local.

Más como esta

Activo con contrato
$400,000
Condo / Coop
2 camas · 2 baños · 1,851 sqft
BRAELOCH VILLAGE CONDO, CLEARWATER
3055 BRAELOCH CIRCLE W
Activo con contrato
$354,900
Casa
2 camas · 2 baños · 1,220 sqft
HIGHLAND LAKES SUTTON PLACE, PALM HARBOR
3498 E WOODMONT WAY
Nuevo
Activo con contrato
$444,900
Casa
3 camas · 2 baños · 1,680 sqft
BROOKFIELD, CLEARWATER
3006 FIELDBROOK PLACE
Nuevo
Activo con contrato
$459,900
Casa
3 camas · 2 baños · 1,596 sqft
SUTHERLAND TOWN OF, PALM HARBOR
1580 PENNSYLVANIA AVENUE
Nuevo
Activo con contrato
$549,000
Casa
4 camas · 2 baños · 1,542 sqft
WEXFORD LEAS, PALM HARBOR
60 DURHAM COURT
Nuevo
Activo con contrato
$450,000
Casa
3 camas · 2 baños · 1,684 sqft
CRYSTAL BEACH ESTATES, PALM HARBOR
2521 GULFBREEZE CIRCLE
Nuevo
Activo con contrato
$479,900
Casa
4 camas · 2 baños · 1,718 sqft
VILLAGE AT BENTLEY PARK PH II TR B, PALM HARBOR
2931 SHANNON CIRCLE
Nuevo
Activo con contrato
$595,000
Casa
4 camas · 2 baños · 1,878 sqft
COUNTRYSIDE TR 8 UNIT ONE, CLEARWATER
2675 RED OAK CT

Mercado cerca de esta dirección

Conteos en vivo en la misma zona.
Ver todo

The multiple listing information is provided by the Stellar MLS from a copyrighted compilation of listings. The compilation of listings and each individual listing are ©2026-present Stellar MLS. All Rights Reserved. The information provided is for consumers' personal, noncommercial use and may not be used for any purpose other than to identify prospective properties consumers may be interested in purchasing. All properties are subject to prior sale or withdrawal. All information provided is deemed reliable but is not guaranteed accurate, and should be independently verified. Listing courtesy of: FUTURE HOME REALTY INC