Vender tu casa
Valoración gratuita de tu hogar
Contacto
Cuéntenos sobre sus necesidades

135 STANHOPE STREET

Casa Vendido Recientemente
$899,900

BTC: 11.06071780

ETH: 370.02467105

Fecha de venta: 2023-11-27
58 días
4 camas
3 baños
2,976 sqft

Visión general

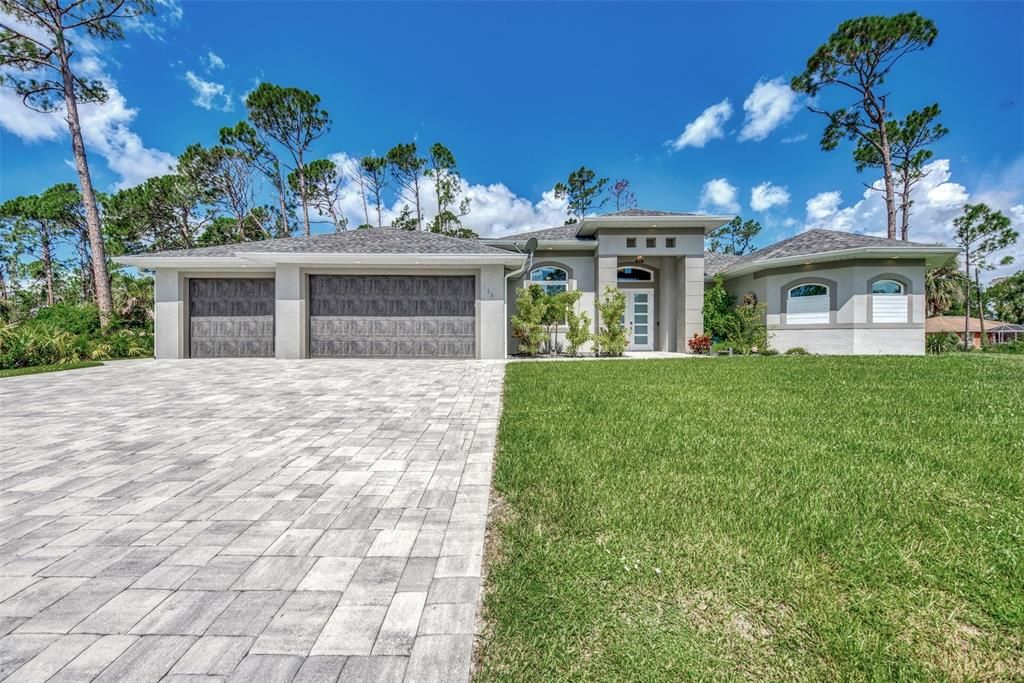
Welcome home! This custom 4-bedroom, 3-bath, oversized 3 car garage, pool home is situated in a desirable location that boasts the perfect fusion of elegance and comfort. Notable features include, but are not limited to, an open floor plan, luxurious "resort like" pool with spa, outdoor kitchen, impact glass, dual ACs, 8' doors and more! As you approach the property, you're greeted by an immaculate 160' wide front lawn. The architecture exudes a modern and sophisticated appeal, with a combination of clean lines, large windows, and a tasteful, yet calming color palette. Upon entering, you step into a spacious foyer leading into a large great room adorned with luxury vinyl plank flooring and high ceilings that create a sense of grandeur. The open floor plan seamlessly connects the main living areas, providing an ideal space for entertaining and fostering a warm, inviting atmosphere. The living room is bathed in natural light, thanks to the expansive windows and a large zero corner slider that offer panoramic views of the pool and expansive lanai area; in addition to, built in shelving, a custom recessed tv area and a beautiful coffered ceiling. Adjacent to the living room is a gourmet kitchen that will surely impress any culinary enthusiast. Moreover, it boasts top-of-the-line stainless steel appliances, sleek quartz countertops, a gorgeous backsplash, copious amounts of cabinet space for storage, and a butler's pantry, with additional cabinets dressed in the same exquisite quartz. The large center island provides additional prep space and doubles as a breakfast bar, ideal for casual meals and/or entertaining. The kitchen flows seamlessly into the dining area, creating a unified space for hosting memorable get-togethers or simply looking over the pool as you enjoy your meal while the sun sets. The bedrooms throughout this home are generously sized and thoughtfully designed to provide comfort and privacy. The master suite is a true retreat, offering a spacious layout, tray ceiling, his and hers walk-in closets, and a luxurious en-suite bathroom. The bathroom features a large soaking tub, a separate walk through shower, dual vanities, and elegant fixtures, creating a spa-like ambiance.The additional three bedrooms are located on the opposite side of the home. Two of the bedrooms are connected through a jack and jill bathroom with their own separate vanity areas adjacent to a walk-in closet. This home also showcases an oversized den/office that could easily be used as a fifth bedroom, if needed for additional guests. Stepping outside, you'll discover a private oasis designed for relaxation and entertaining guests. The luxury pool takes center stage, with incredible water features, such as LED color changing pool lights, LED fire bowls that double as waterfalls, a bubbler in the splash area, and a large spa where you soak all your worries away; all of which, is encapsulated by a oversized paver deck that provides the ideal space for lounging and sunbathing. The pool area also features two covered patio areas for outdoor dining and additional entertaining space, as well as, an outdoor kitchen with a built-in grill, fridge, and overhead vent. In summary, this beautiful 4-bedroom, 3-bath home offers a captivating and synergistic blend of open living spaces, luxurious finishes, and an amazing pool area. It's, undoubtedly, the perfect place to call home and enjoy the wonderful Florida lifestyle. Don't let your dream become some else's address.

Ubicación

Detalles

Tipo:
Residential
Estacionamiento:
Driveway / Garage Door Opener / Oversized
Año de construcción:
2019
Lote:
0.50 Hectáreas
Calefacción:
Central
precio por sq. medidor:
$302
Enfriamiento:
Central Air / Zoned
HOA:
Sin datos

Valuation

Our model vs. what's actually selling nearby.
Estimate
$835,000
$619K – $1.6M
Confidence Low
List vs. estimate
$64K above estimate
List $899,900 · +7.8%
Our model says this listing is priced above recent comparable activity. Room to negotiate.
Price per sq ft
$302
+43.6% vs. city median $210
Based on
14 MLS comparables
Median of recent comparable listings. Sold comps use closing price, active listings use list price.

Destacados

Annual tax
$6,809
2022
Pool
Child Safety Fence
View
Trees/Woods
Garage
3 car garage
Furnished
Negotiable
Más hechos y características
  • Piso

    • Luxury Vinyl

    • Tile

    Calefacción

    • Central

    Enfriamiento

    • Central Air

    • Zoned

    Accesorios

    • Built-In Oven

    • Convection Oven

    • Cooktop

    • Dishwasher

    • Disposal

    • Exhaust Fan

    • Microwave

    • Range Hood

    • Refrigerator

    • Water Purifier

    • Water Softener

    Otras características interiores

    • Ceiling Fan(s)

    • Coffered Ceiling(s)

    • Crown Molding

    • Dry Bar

    • High Ceilings

    • Primary Bedroom Main Floor

    • Open Floorplan

    • Other

    • Solid Wood Cabinets

    • Split Bedroom

    • Stone Counters

    • Thermostat

    • Tray Ceiling(s)

    • Walk-In Closet(s)

    Dormitorios y baños

    • Dormitorios: 4

    • Baños completos: 3

  • Estacionamiento

    • Driveway

    • Garage Door Opener

    • Oversized

    Propiedad

    • Pisos: One

    • Piscina Privada: Si

    • Características Exteriores: French Doors / Lighting / Outdoor Grill / Private Mailbox / Rain Gutters / Shade Shutter(s) / Sliding Doors

    Lote

    • Lote: 0.50 Hectáreas

    Otra Información de Propiedad

    • Número de Parcela: 402206153015

    • Zonificación: RSF3.5

  • Tipo y estilo

    • Tipo de propiedad: Residential

    • Subtipo de propiedad: Single Family Residence

  • Utilidad

    • Cable Available

    • Cable Connected

    • Electricity Available

    • Electricity Connected

    • Phone Available

  • Otra información financiera

    • Importe anual de impuestos: $6,809

  • Detalles de la fuente

    • MLS ID: D6131438

    Otros hechos

    • Materiales de construcción: Block / Stucco

    • Detalles de la fundación: Slab

    • Características de lavandería: Inside / Laundry Room

    • Características del lote: Cleared / Corner Lot / In County / Landscaped / Oversized Lot

    • Características del patio y el porche: Rear Porch / Screened

    • Características de la piscina: Child Safety Fence / Fiber Optic Lighting / Gunite / Heated / In Ground / Lighting / Other / Salt Water / Screen Enclosure

    • Características de la ventana: Blinds / Double Pane Windows / Storm Window(s) / Insulated Windows / Low-Emissivity Windows

    • Caras de dirección: East

    • Estilo arquitectónico: Custom / Florida

    • Espacios de garaje: 3

    • Garaje adjunto: Si

    • Garaje: Si

    • Salón: 2976

    • Fuente de agua: Well

    • Nombre de subdivisión: PORT CHARLOTTE SEC 014

Consulta privada
Habla con el asesor de este inmueble.
Planos, documentos del HOA, comparables off-market, agendar una visita privada — un solo mensaje directo al especialista local.

Más como esta

Vendido Recientemente
$785,000
Comercial
0 room(s) · 4,524 sqft
PORT CHARLOTTE SEC 023, PORT CHARLOTTE
2101 TAMIAMI TRAIL
Vendido Recientemente
$750,000
Casa
4 camas · 3 baños · 3,068 sqft
BOBCAT TRAIL PH 2, NORTH PORT
1786 QUEEN PALM WAY
Nuevo
Vendido Recientemente
$1,004,999
Casa
6 camas · 6 baños · 4,145 sqft
BOBCAT TRAIL, PH 3, NORTH PORT
3237 LADY PALM WAY
Nuevo
Vendido Recientemente
$654,000
Casa
3 camas · 3 baños · 2,582 sqft
PORT CHARLOTTE SEC 030, PORT CHARLOTTE
336 TAZEWELL DRIVE
Nuevo
Vendido Recientemente
$675,000
Casa
4 camas · 3 baños · 2,551 sqft
BOBCAT TRAIL PH 2, NORTH PORT
2032 SILVER PALM ROAD
Nuevo
Vendido Recientemente
$695,000
Casa
4 camas · 2 baños · 2,333 sqft
PORT CHARLOTTE SUB 34, NORTH PORT
3213 BLOCTON ROAD
Nuevo
Vendido Recientemente
$700,000
Casa
3 camas · 3 baños · 2,416 sqft
PORT CHARLOTTE SEC 018, PORT CHARLOTTE
854 ELLICOTT CIRCLE NW
Nuevo
Vendido Recientemente
$780,000
Comercial
0 room(s) · 4,478 sqft
PORT CHARLOTTE SEC 41, PORT CHARLOTTE
17896 TOLEDO BLADE BOULEVARD

Mercado cerca de esta dirección

Conteos en vivo en la misma zona.
Ver todo

The multiple listing information is provided by the Stellar MLS from a copyrighted compilation of listings. The compilation of listings and each individual listing are ©2026-present Stellar MLS. All Rights Reserved. The information provided is for consumers' personal, noncommercial use and may not be used for any purpose other than to identify prospective properties consumers may be interested in purchasing. All properties are subject to prior sale or withdrawal. All information provided is deemed reliable but is not guaranteed accurate, and should be independently verified. Listing courtesy of: RE/MAX PALM REALTY