Vender tu casa
Valoración gratuita de tu hogar
Contacto
Cuéntenos sobre sus necesidades
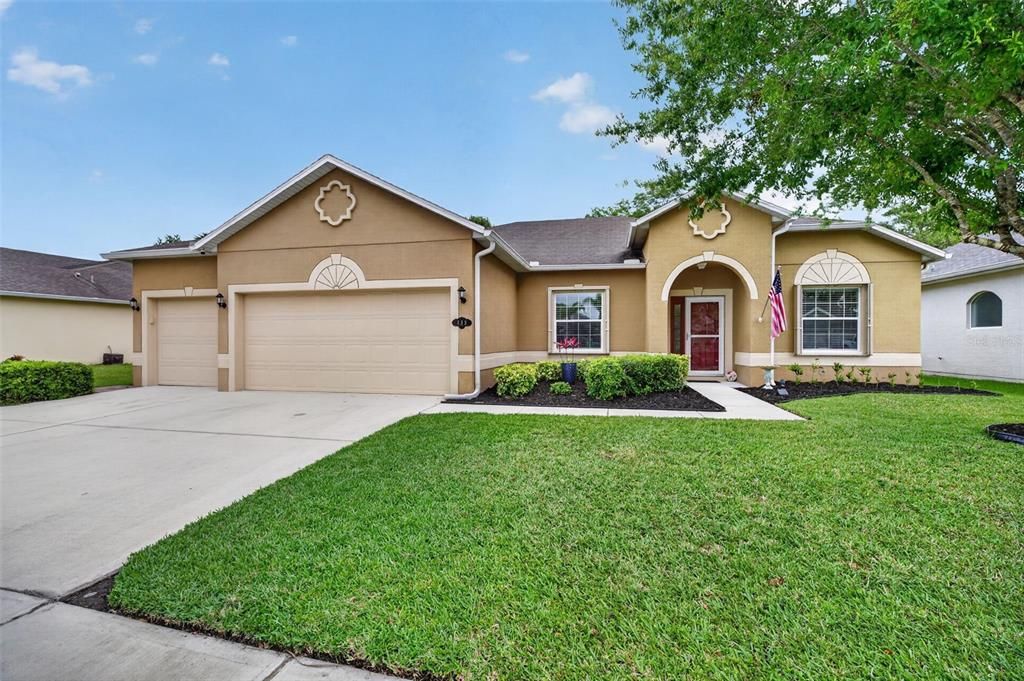
135 STONY POINT DRIVE

Casa Vendido Recientemente
$465,000

BTC: 5.60240964

ETH: 191.20065789

Fecha de venta: 2026-08-31
101 días
4 camas
3 baños
2,746 sqft

Visión general

Spacious Home in Gated Community with Conservation Views in Sebastian! Welcome to this beautifully designed home in the desirable gated community of Sebastian, offering comfort, privacy, and exceptional features throughout. Boasting a large open floor plan, this residence is perfect for both everyday living and entertaining guests. The well-appointed kitchen is a chef’s delight, featuring a double oven, in-wall microwave, and ample cabinetry and counter space. The thoughtfully designed layout provides plenty of room to gather while maintaining a seamless flow between living and dining areas. Retreat to the spacious primary suite, complete with his and her walk-in closets, offering abundant storage and convenience. Two of the additional bedrooms feature spacious walk-in closets, and a Jack and Jill bathroom with a separate water closet adds both functionality and privacy for family or guests. Additional highlights include a 3-car garage with A/C, a whole-house water filtration system (3 years old), and whole-house carpeting replaced just 2 years ago, providing comfort and peace of mind. New Roof is being installed in July! Step outside to the screened-in back porch overlooking a tranquil conservation area, offering exceptional privacy and a peaceful natural setting—perfect for relaxing or entertaining. The sprinkler system operates on a community well, helping to keep landscaping costs manageable. Residents enjoy the benefits of a gated community featuring resort-style amenities, including a community pool, tennis and pickleball courts, and basketball courts, creating an active and enjoyable lifestyle. Conveniently located near shopping, dining, parks, and Sebastian’s beautiful waterways and beaches, this home offers the perfect blend of privacy, comfort, and community living. Don’t miss this opportunity to make this exceptional property your own!

Ubicación

Detalles

Tipo:
Residential
Estacionamiento:
Sin datos
Año de construcción:
2010
Lote:
0.18 Hectáreas
Calefacción:
Central
precio por sq. medidor:
$169
Enfriamiento:
Central Air
HOA:
$67

Valuation

Our model vs. what's actually selling nearby.
Estimate
$449,000
$408K – $1.1M
Confidence Low
List vs. estimate
$16K above estimate
List $465,000 · +3.6%
Our model says this listing is priced above recent comparable activity. Room to negotiate.
Price per sq ft
$169
-23.4% vs. city median $221
Based on
10 MLS comparables
Median of recent comparable listings. Sold comps use closing price, active listings use list price.

Destacados

Annual tax
$562
2025
HOA
$67/mo
Common Area Taxes, Community Pool, Maintenance Structure
Garage
3 car garage
Pets
Allowed
Más hechos y características
  • Piso

    • Tile

    Calefacción

    • Central

    Enfriamiento

    • Central Air

    Accesorios

    • Dishwasher

    • Dryer

    • Electric Water Heater

    • Microwave

    • Refrigerator

    • Washer

    Otras características interiores

    • Open Floorplan

    • Other

    Dormitorios y baños

    • Dormitorios: 4

    • Baños completos: 3

  • Propiedad

    • Pisos: One

    • Características Exteriores: Other

    Lote

    • Lote: 0.18 Hectáreas

    Otra Información de Propiedad

    • Número de Parcela: 31382300010000000019.0

    • Zonificación: PUD-R

  • Tipo y estilo

    • Tipo de propiedad: Residential

    • Subtipo de propiedad: Single Family Residence

  • Utilidad

    • Cable Available

    • Electricity Connected

    • Sewer Connected

    • Water Connected

  • Otra información financiera

    • HOA: $67

    • Frecuencia HOA: Monthly

    • Importe anual de impuestos: $562

  • Detalles de la fuente

    • MLS ID: O6396419

    Otros hechos

    • Materiales de construcción: Block

    • Detalles de la fundación: Block

    • Características de lavandería: Inside

    • Caras de dirección: West

    • Espacios de garaje: 3

    • Garaje adjunto: Si

    • Garaje: Si

    • Salón: 2746

    • Fuente de agua: Public

    • Tamaño de la parcela: 70 x 110

    • Nombre de subdivisión: SEBASTIAN RIVER LANDING PH ONE

Consulta privada
Habla con el asesor de este inmueble.
Planos, documentos del HOA, comparables off-market, agendar una visita privada — un solo mensaje directo al especialista local.

Más como esta

Vendido Recientemente
$417,000
Casa
3 camas · 2 baños · 2,162 sqft
SEBASTIAN HIGHLANDS, SEBASTIAN
1001 CARNATION DRIVE
Vendido Recientemente
$390,000
Casa
3 camas · 2 baños · 1,896 sqft
SEBASTIAN HIGHLANDS, SEBASTIAN
1521 BARBER STREET
Vendido Recientemente
$371,165
Casa
4 camas · 2 baños · 1,851 sqft
SEBASTIAN HIGHLANDS, SEBASTIAN
933 CLEARMONT STREET
Vendido Recientemente
$375,300
Casa
4 camas · 2 baños
VERO LAKE ESTATES, VERO BEACH
8255 104TH AVENUE
Vendido Recientemente
$445,000
Casa
3 camas · 2 baños · 2,073 sqft
SEBASTIAN HIGHLANDS, Sebastian
444 Rolling Hill Drive, Sebastian FL 32958
Vendido Recientemente
$345,000
Casa
3 camas · 2 baños · 1,872 sqft
SEBASTIAN HIGHLANDS, SEBASTIAN
932 ROSE ARBOR DRIVE
Vendido Recientemente
$355,000
Casa
3 camas · 2 baños · 1,704 sqft
VERO LAKE ESTATES, VERO BEACH
8185 103RD COURT
491 Carnival Terrace, Sebastian FL 32958
Nuevo
Vendido Recientemente
$357,000
Casa
3 camas · 2 baños · 1,348 sqft
SEBASTIAN HIGHLANDS UNIT 1,Sebastian Highlands, Sebastian
491 Carnival Terrace, Sebastian FL 32958

Mercado cerca de esta dirección

Conteos en vivo en la misma zona.
Ver todo

The multiple listing information is provided by the Stellar MLS from a copyrighted compilation of listings. The compilation of listings and each individual listing are ©2026-present Stellar MLS. All Rights Reserved. The information provided is for consumers' personal, noncommercial use and may not be used for any purpose other than to identify prospective properties consumers may be interested in purchasing. All properties are subject to prior sale or withdrawal. All information provided is deemed reliable but is not guaranteed accurate, and should be independently verified. Listing courtesy of: TRUDEALS REALTY CORP