Vender tu casa
Valoración gratuita de tu hogar
Contacto
Cuéntenos sobre sus necesidades

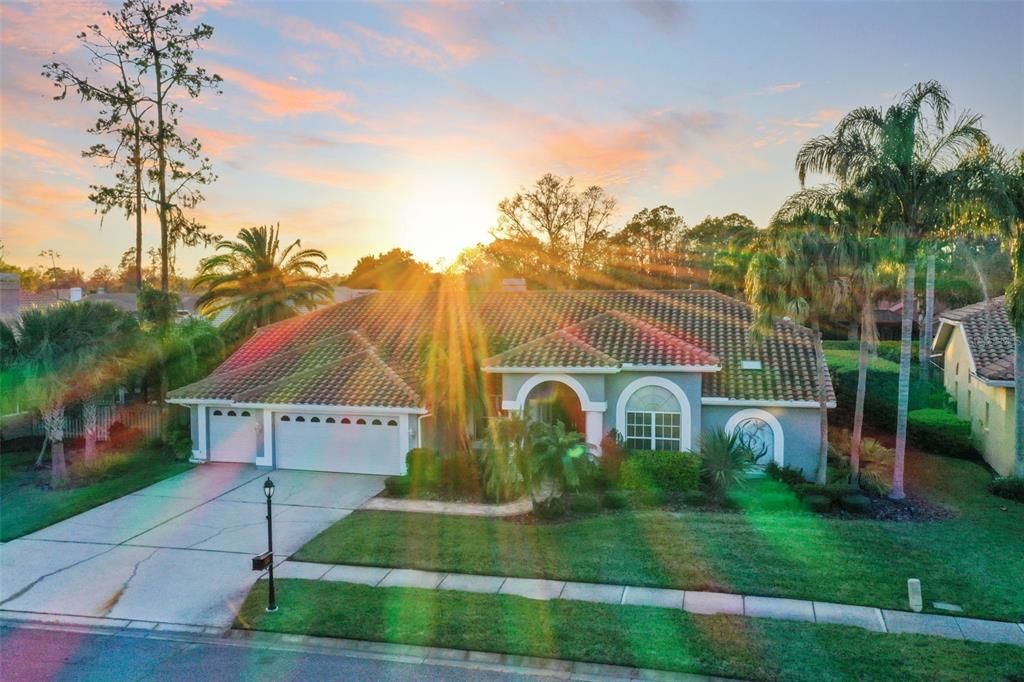
1354 FORESTEDGE BOULEVARD

Casa Vendido Recientemente
$950,000

BTC: 11.67649951

ETH: 390.62500000

Fecha de venta: 2025-04-15
1 días
4 camas
3 baños
3,175 sqft

Visión general

Accepting Backups. ~Gorgeous, bright, and spacious 4-bedrooms with an office, 3 Bathroom split plan. Includes a screened and covered solar heated pool/spa with a 3-car garage. The feeling is like being dropped amid a nature preserve. You will love all the amenities available to you in this sought-after gated community of Aberdeen within East Lake Woodlands while enjoying this meticulous home. ~The kitchen features white shaker cabinetry, a center island/breakfast bar with gleaming granite countertops, stainless steel appliances including a counter depth refrigerator, open to the living room and pool view beyond. The triple slider exterior pocket door leads to the screen enclosed pool and spa with seating under roof. ~This extends the living space and sets the tone for enjoying family and friends.Out at the pool there is ample room for grilling, dining, relaxing and even a spot for a game table. There also is direct access to a private pool bath. ~The living area is the heart of the home with grand windows, soaring volume ceilings and a fireplace while open to the kitchen and wide open to the sparkling pool. As you enter through the double doors the grand entry way/dining opens to a view straight through to the outdoors overlooking the pool and through to the kitchen living room combo. Bringing the outdoors in. ~The home features a split plan with a spacious primary suite. This is a bit of a sanctuary set off to the right with an updated bath including a soaking tub, shower, and double walk-in closets. Sliders allow a pool view and lead you to a quiet sitting area. Morning coffee anyone? ~This layout allows the perfect situation for two home offices while still having private guest bedrooms. You will love the gleaming hardwood flooring that are continuous throughout the home. TILE ROOF and AIR CONDITIONER – 2015, PAINT 2022/2019, POOL PUMP 2024, SPA PUMP 2025. Other amenities include an oversized three-car garage. Large inside laundry room and lush, landscaped surroundings, with a new white vinyl fencing surrounding the grounds. *****Situated in the Aberdeen Community within East Lake Woodlands boasting the premier newly renovated golf course of Ardea Golf and Tennis Country Club. *****The Aberdeen neighborhood feels as though someone dropped you inside nature, quiet and tranquil surrounded by tropical vegetation, lakes, rivers, and a variety of wildlife. All East Lake Woodlands is Golf Cart Friendly. This home is a short drive to the famous Clearwater Beach, Honeymoon and Caladesi Islands, as well as the quaint towns of Dunedin and Safety Harbor. A 20-minute drive to Tampa International Airport. Optional Ardea Country Club memberships provide access to two 18-hole newly renovated premier golf courses, tennis, and Pickle Ball facilities. With access to swimming, fitness and top-notch restaurant and bar with outdoor dining. Please view the 3D~ https://my.matterport.com/show/?m=VnjTCZSHoDk&brand=0&mls=1& ~and walkthrough videos provided. Do not miss the opportunity to live your best life in this wonderful community!

Ubicación

Detalles

Tipo:
Residential
Estacionamiento:
Driveway / Garage Door Opener / Ground Level / Off Street
Año de construcción:
1992
Lote:
0.33 Hectáreas
Calefacción:
Central
precio por sq. medidor:
$299
Enfriamiento:
Central Air
HOA:
$182

Valuation

Our model vs. what's actually selling nearby.
Estimate
$884,000
$584K – $1.1M
Confidence Low
List vs. estimate
$66K above estimate
List $950,000 · +7.5%
Our model says this listing is priced above recent comparable activity. Room to negotiate.
Price per sq ft
$299
+11.8% vs. city median $267
Based on
20 MLS comparables
Median of recent comparable listings. Sold comps use closing price, active listings use list price.

Destacados

Annual tax
$8,629
2024
HOA
$182/mo
24-Hour Guard, Common Area Taxes, Private Road
Pool
Gunite
View
Garden, Pool
Garage
3 car garage
Pets
Allowed
Más hechos y características
  • Piso

    • Hardwood

    Calefacción

    • Central

    Enfriamiento

    • Central Air

    Accesorios

    • Dishwasher

    • Disposal

    • Dryer

    • Microwave

    • Range

    • Refrigerator

    • Washer

    • Water Softener

    Otras características interiores

    • Ceiling Fan(s)

    • Coffered Ceiling(s)

    • Eating Space In Kitchen

    • Kitchen/Family Room Combo

    • Open Floorplan

    • Primary Bedroom Main Floor

    • Split Bedroom

    Dormitorios y baños

    • Dormitorios: 4

    • Baños completos: 3

  • Estacionamiento

    • Driveway

    • Garage Door Opener

    • Ground Level

    • Off Street

    Propiedad

    • Pisos: One

    • Piscina Privada: Si

    • Características Exteriores: Irrigation System / Sidewalk / Sliding Doors / Sprinkler Metered

    Lote

    • Lote: 0.33 Hectáreas

    Otra Información de Propiedad

    • Número de Parcela: 102816000260060170

    • Zonificación: RPD-2.5_1.0

  • Tipo y estilo

    • Tipo de propiedad: Residential

    • Subtipo de propiedad: Single Family Residence

  • Utilidad

    • BB/HS Internet Available

    • Public

    • Sewer Connected

    • Sprinkler Meter

  • Otra información financiera

    • HOA: $182

    • Frecuencia HOA: Monthly

    • Importe anual de impuestos: $8,629

  • Detalles de la fuente

    • MLS ID: TB8353998

    Otros hechos

    • Materiales de construcción: Block

    • Detalles de la fundación: Slab

    • Características de lavandería: Inside / Laundry Room

    • Características del lote: Landscaped / Level / Sidewalk

    • Características del patio y el porche: Covered / Patio / Screened

    • Características de la piscina: Gunite / Heated / In Ground / Outside Bath Access / Screen Enclosure

    • Caras de dirección: Southeast

    • Estilo arquitectónico: Traditional

    • Hogar: Si

    • Espacios de garaje: 3

    • Garaje adjunto: Si

    • Garaje: Si

    • Salón: 3175

    • Fuente de agua: Public

    • Tamaño de la parcela: 85 x 157

    • Nombre de subdivisión: ABERDEEN UNIT TWO

Consulta privada
Habla con el asesor de este inmueble.
Planos, documentos del HOA, comparables off-market, agendar una visita privada — un solo mensaje directo al especialista local.

Más como esta

Vendido Recientemente
$899,000
Casa
4 camas · 3 baños · 2,928 sqft
COUNTRYSIDE TRACTS 92/93-II III/94-II III, CLEARWATER
2711 BRATTLE LANE
Vendido Recientemente
$969,000
Casa
4 camas · 3 baños · 2,761 sqft
OLDSMAR REV MAP, OLDSMAR
507 BUCKINGHAM AVENUE E
Vendido Recientemente
$785,000
Casa
4 camas · 3 baños · 2,620 sqft
PINNACLE AT COBBS LANDING, PALM HARBOR
2209 PINNACLE CIRCLE S
Vendido Recientemente
$927,000
Casa
4 camas · 4 baños · 4,186 sqft
DEERPATH UNIT ONE, OLDSMAR
70 DEERPATH DRIVE
Vendido Recientemente
$1,050,000
Casa
4 camas · 3 baños · 3,162 sqft
COUNTRYSIDE TR 56, CLEARWATER
3281 HYDE PARK DRIVE
Vendido Recientemente
$725,000
Casa
4 camas · 2 baños · 2,660 sqft
BRIARWICK HOMEOWNERS ASSOCIATION, INC, PALM HARBOR
3143 EDGEMOOR DRIVE
Vendido Recientemente
$910,000
Casa
4 camas · 3 baños · 2,850 sqft
TURTLE CREEK UNIT-ONE, OLDSMAR
30 TURTLE CREEK CIRCLE
Vendido Recientemente
$950,000
Casa
4 camas · 4 baños · 3,014 sqft
ABERDEEN UNIT ONE, OLDSMAR
1284 GREYBROOKE PLACE

Mercado cerca de esta dirección

Conteos en vivo en la misma zona.
Ver todo

The multiple listing information is provided by the Stellar MLS from a copyrighted compilation of listings. The compilation of listings and each individual listing are ©2026-present Stellar MLS. All Rights Reserved. The information provided is for consumers' personal, noncommercial use and may not be used for any purpose other than to identify prospective properties consumers may be interested in purchasing. All properties are subject to prior sale or withdrawal. All information provided is deemed reliable but is not guaranteed accurate, and should be independently verified. Listing courtesy of: NEXTHOME GULF COAST