Vender tu casa
Valoración gratuita de tu hogar
Contacto
Cuéntenos sobre sus necesidades

13550 SE Us Highway 441, Okeechobee FL 34974

Casa En Venta
$499,000

BTC: 7.79687500

ETH: 262.26716562

6 días
Frente al mar
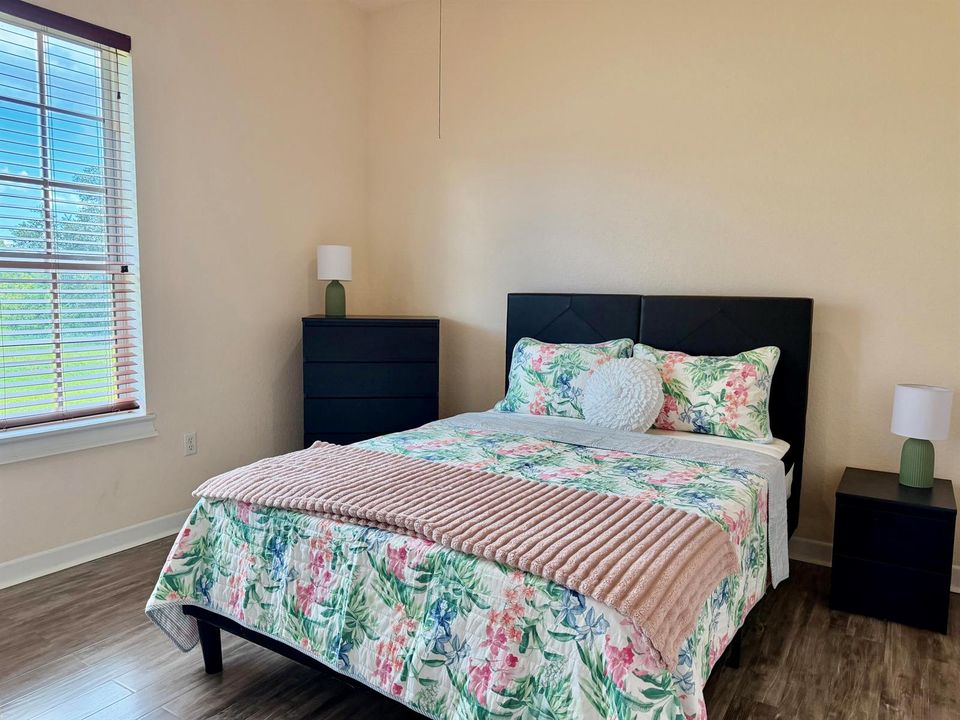
4 camas
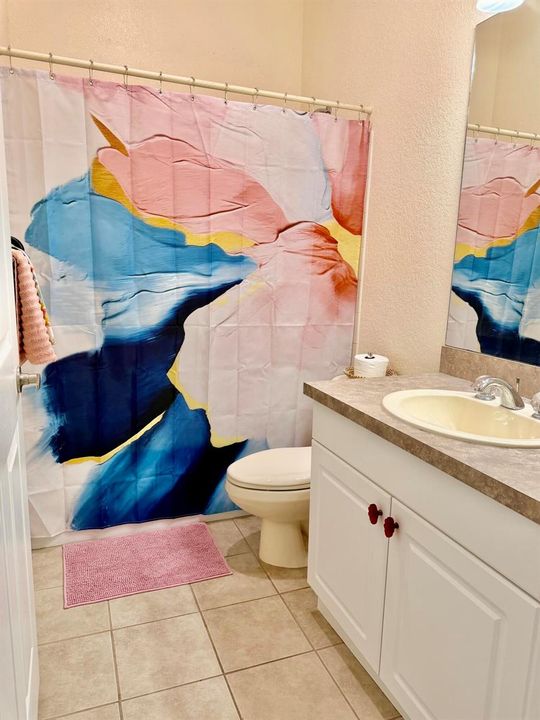
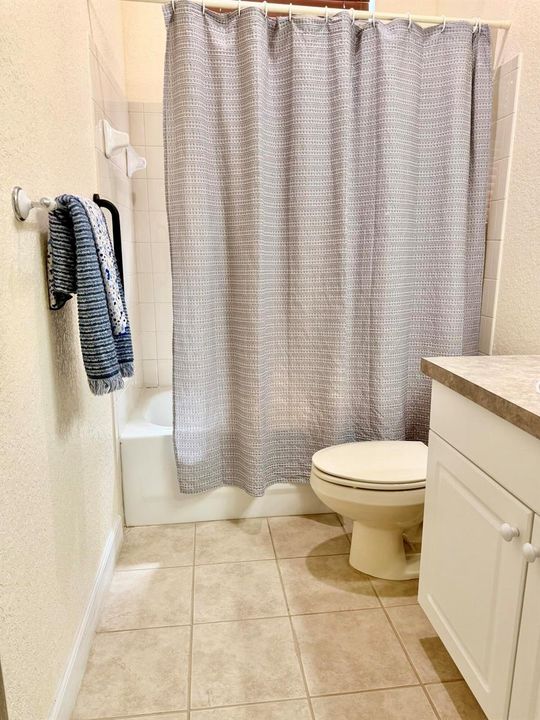
3 baños
2,083 sqft

Visión general

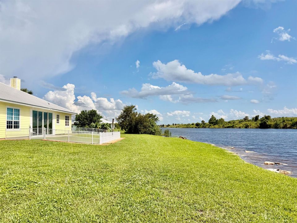
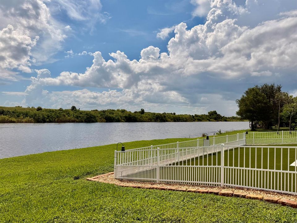
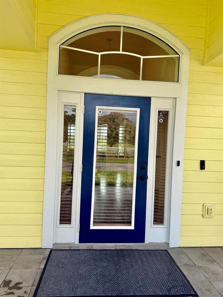
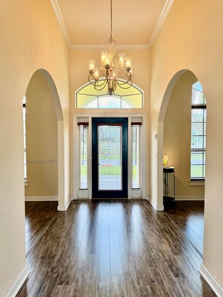
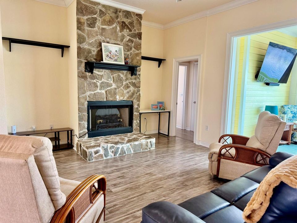
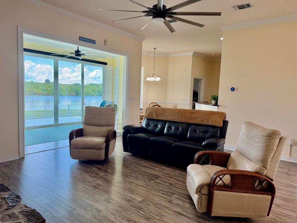
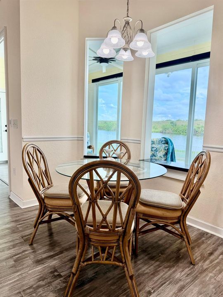
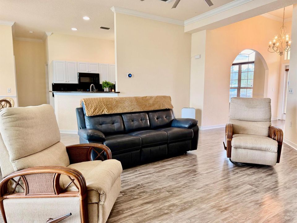
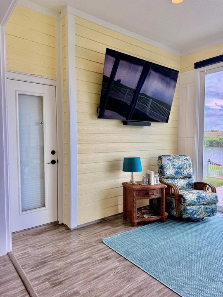
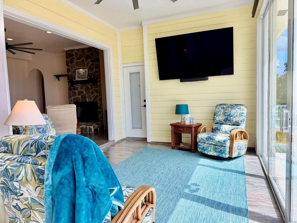
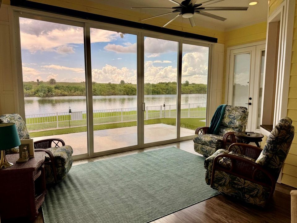
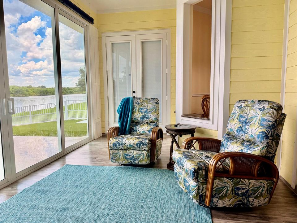
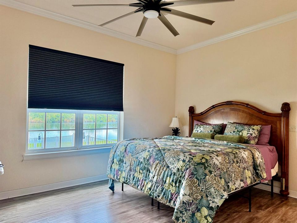
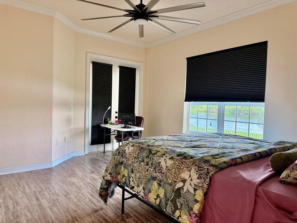
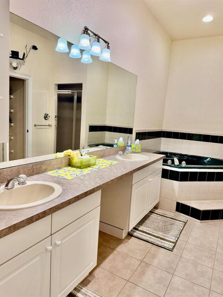
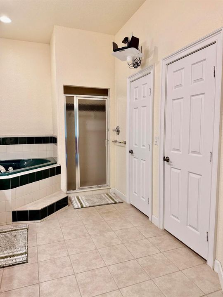
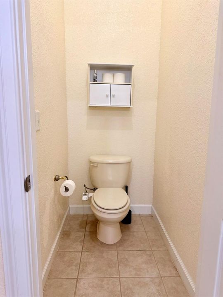
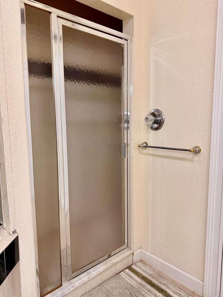
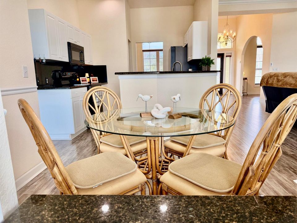
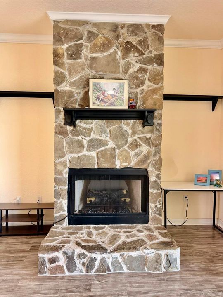
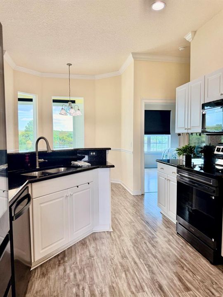
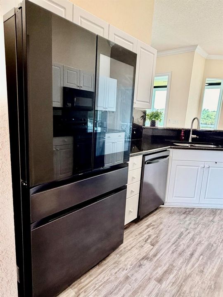
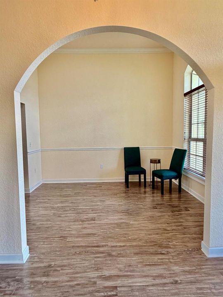
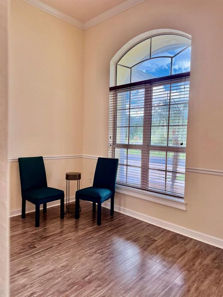
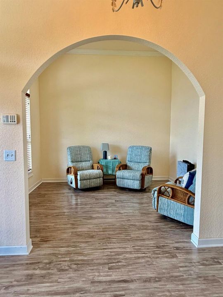
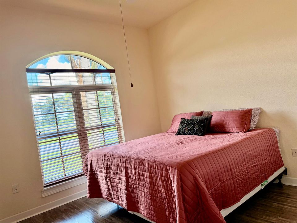
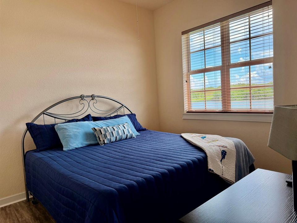
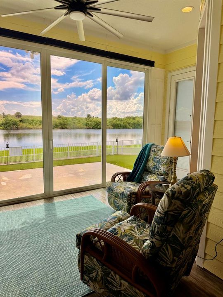
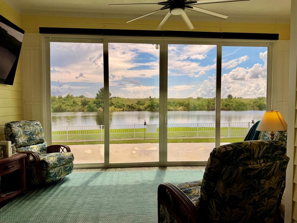
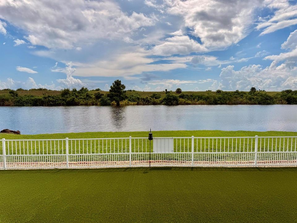
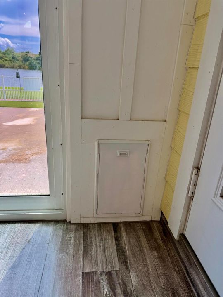
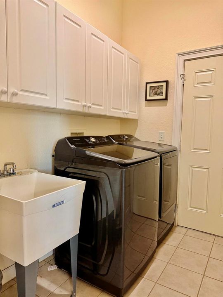
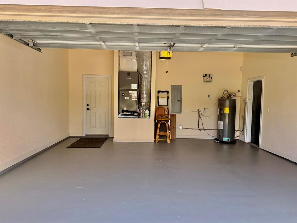
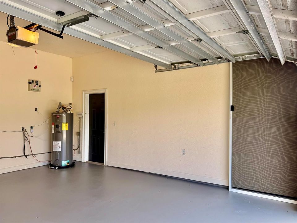
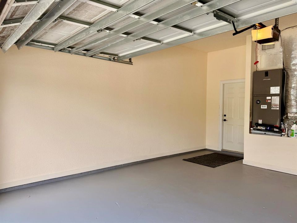
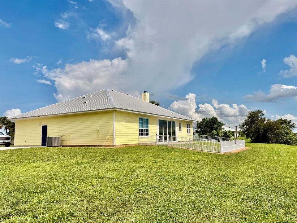
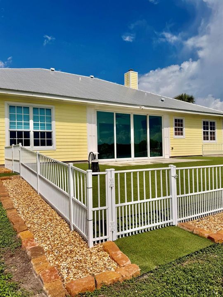
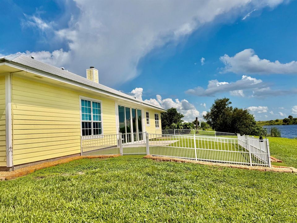
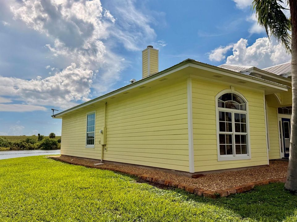
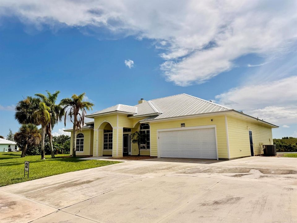
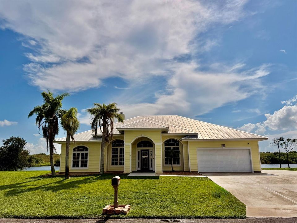
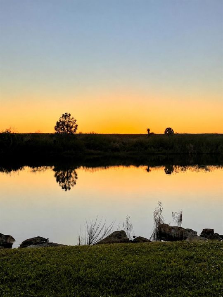
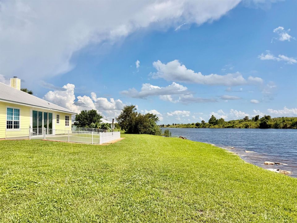
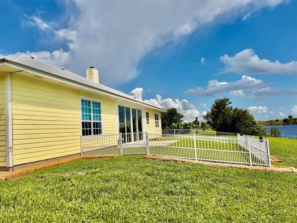
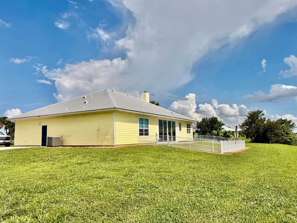
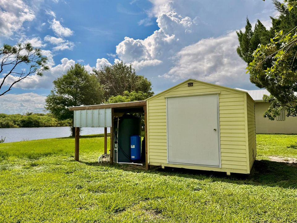
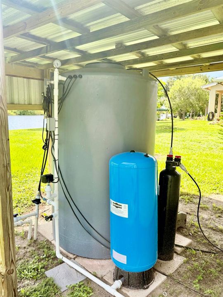
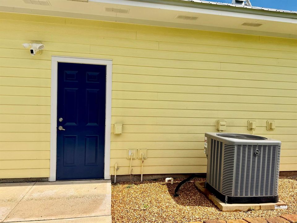
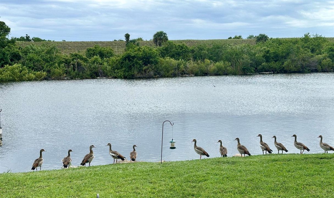
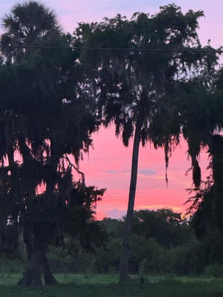
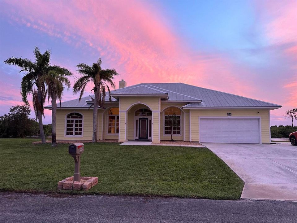
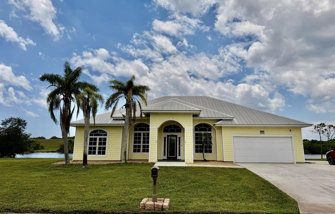
Flying G Estate - Waterfront Living at Its Finest! Experience the perfect blend of comfort, elegance, and outdoor adventure at Flying G Estate, a stunning waterfront retreat with direct lake access just minutes from the lock and beautiful Lake Okeechobee. Situated on a beautifully maintained half-acre lot, this exceptional 4 Bd/ 3 Ba home 2,400 Sf under air - 3,029 TLA of thoughtfully designed living space. Step through the grand entry into a home filled with timeless details, including crown molding, arched doorways, and a striking stone fireplace with a custom mantle. The spacious floor plan features both a formal dining room and a cozy breakfast nook, along with a breakfast bar perfect for entertaining. The delightful kitchen boasts granite countertops, newer appliances, and a brand-new, state of the art 2026 refrigerator. The luxurious owner's suite is designed for relaxation with a garden tub, oversized shower, water closet, dual sinks w/vanity, and a generous walk-in closet. The Florida room showcases breathtaking panoramic views of the Rim Canal, creating the perfect place to enjoy your morning coffee or unwind while taking in spectacular sunrises and sunsets—both included at no extra charge! Wi-Fi-controlled shades provide convenience and comfort throughout the day. Additional upgrades include a metal roof (2018), 3.5-ton A/C (2019), whole-home reverse osmosis system, new water softener with exceptionally delicious drinking water, new washer and dryer, and an oversized air-conditioned two-car garage. Outside, you'll find a 12' x 10' storage shed, an RV pad with 50-amp service. Powder-coated white fence surrounding a low-maintenance AstroTurf pet yard. Whether you're an avid boater, fisherman, or simply searching for peaceful waterfront living, Flying G Estate offers an incredible opportunity to enjoy one of Florida's most sought-after lifestyles and only 30 minutes to Stuart. Schedule your private showing today and discover why this remarkable waterfront home is truly one of a kind. PERFECTION! Call today!

Ubicación

Detalles

Tipo:
Residential
Estacionamiento:
2 Or More Spaces / Driveway / Open / Parking Garage
Año de construcción:
2002
Lote:
0.50 Hectáreas
Calefacción:
Central
precio por sq. medidor:
$240
Enfriamiento:
Ceiling Fan(s) / Central Air
HOA:
$180

Valuation

Our model vs. what's actually selling nearby.
Estimate
$417,000
$262K – $487K
Confidence Low
List vs. estimate
$82K above estimate
List $499,000 · +19.7%
Our model says this listing is priced above recent comparable activity. Room to negotiate.
Price per sq ft
$239
+7.5% vs. city median $222
Based on
6 MLS comparables
Median of recent comparable listings. Sold comps use closing price, active listings use list price.

Destacados

Annual tax
$5,237
2025
HOA
$180/yr
View
Canal, Water
Waterfront
Canal Front, Canal Width 121 Feet Or More
Garage
2 car garage
Pets
Allowed
Más hechos y características
  • Piso

    • Wood

    Calefacción

    • Central

    Enfriamiento

    • Ceiling Fan(s)

    • Central Air

    Accesorios

    • Dishwasher

    • Disposal

    • Dryer

    • Microwave

    • Electric Range

    • Refrigerator

    • Solar Hot Water

    • Washer

    • Water Softener Owned

    • Water Softener/Filter

    Otras características interiores

    • Entrance Foyer

    • Split Bedroom

    • Vaulted Ceiling(s)

    • Volume Ceilings

    • Walk-In Closet(s)

    • Den/Library/Office

    • Florida Room

    Dormitorios y baños

    • Dormitorios: 4

    • Baños completos: 3

  • Estacionamiento

    • 2 Or More Spaces

    • Driveway

    • Open

    • Parking Garage

    Propiedad

    • Pisos: 1

    • Características Exteriores: Courtyard

    Lote

    • Lote: 0.50 Hectáreas

    Otra Información de Propiedad

    • Número de Parcela: 12538360010000000340

    • Zonificación: res

  • Tipo y estilo

    • Tipo de propiedad: Residential

    • Subtipo de propiedad: Single Family Residence

  • Utilidad

    • Cable Connected

    • Septic

    • Cable Available

    • Electricity Available

    • Sewer Available

    • Water Available

  • Otra información financiera

    • HOA: $180

    • Frecuencia HOA: Annually

    • Importe anual de impuestos: $5,237

  • Detalles de la fuente

    • MLS ID: B26063195

    Otros hechos

    • Materiales de construcción: Frame / Frame With Stucco

    • Características del lote: 1/2 To Less Than 3/4 Acre Lot / Less Than 1 Acre / Septic

    • Características del patio y el porche: Patio

    • Características de la ventana: Complete Impact Glass / Bay Window(s) / Blinds / Verticals

    • Caras de dirección: North

    • Otras estructuras: Livable

    • Estilo arquitectónico: Ranch / One Story / Modern/Contemporary

    • Frente al mar: Si

    • Espacios de garaje: 2

    • Garaje adjunto: Si

    • Garaje: Si

    • Salón: 2083

    • Fuente de agua: Well

    • Nombre de subdivisión: FLYING G ESTATES

Consulta privada
Habla con el asesor de este inmueble.
Planos, documentos del HOA, comparables off-market, agendar una visita privada — un solo mensaje directo al especialista local.

Más como esta

En Venta
$395,000
Casa
3 camas · 2 baños · 1,494 sqft
PLEASANT VILLAGE, Okeechobee
7902 SE 95th Trail, Okeechobee FL 34974

Mercado cerca de esta dirección

Conteos en vivo en la misma zona.
Ver todo

The multiple listing information is provided by the Miami Association of REALTORS® from a copyrighted compilation of listings. The compilation of listings and each individual listing are ©2026-present Miami Association of REALTORS®. All Rights Reserved. The information provided is for consumers' personal, noncommercial use and may not be used for any purpose other than to identify prospective properties consumers may be interested in purchasing. All properties are subject to prior sale or withdrawal. All information provided is deemed reliable but is not guaranteed accurate, and should be independently verified. Listing courtesy of: Mixon Real Estate Group