Vender tu casa
Valoración gratuita de tu hogar
Contacto
Cuéntenos sobre sus necesidades

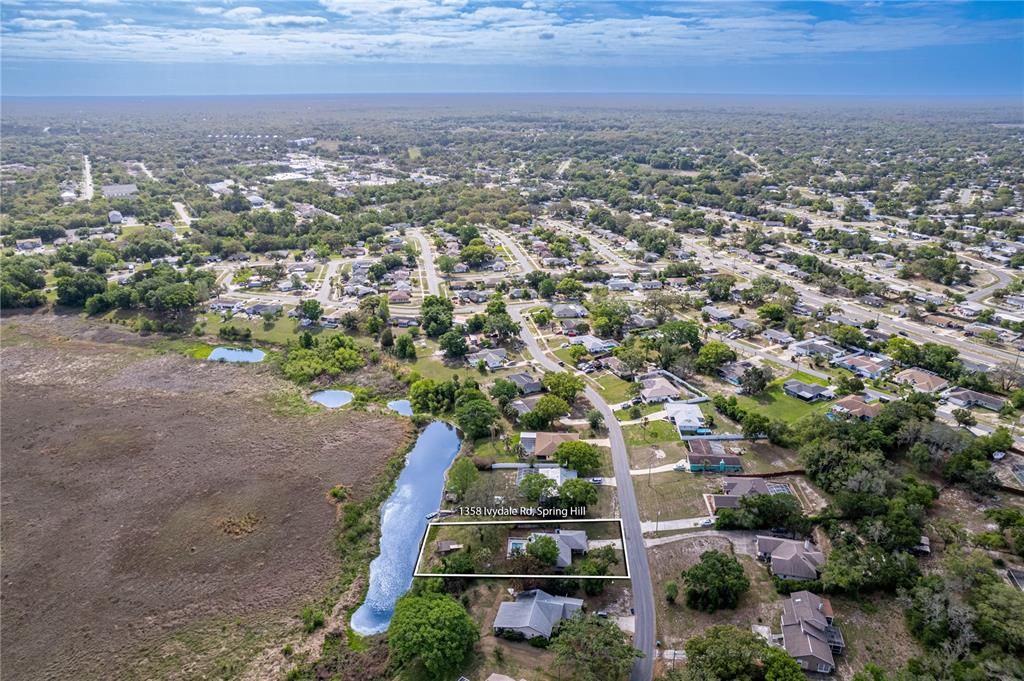
1358 IVYDALE ROAD

Casa En Venta
$279,900

BTC: 3.49875000

ETH: 111.96000000

-$45K (2026/08/13)
155 días
Frente al mar
3 camas
2 baños
1,299 sqft

Visión general

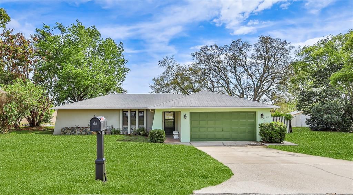
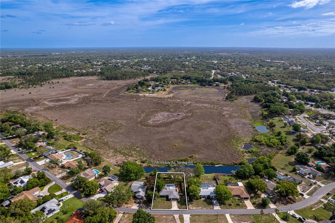
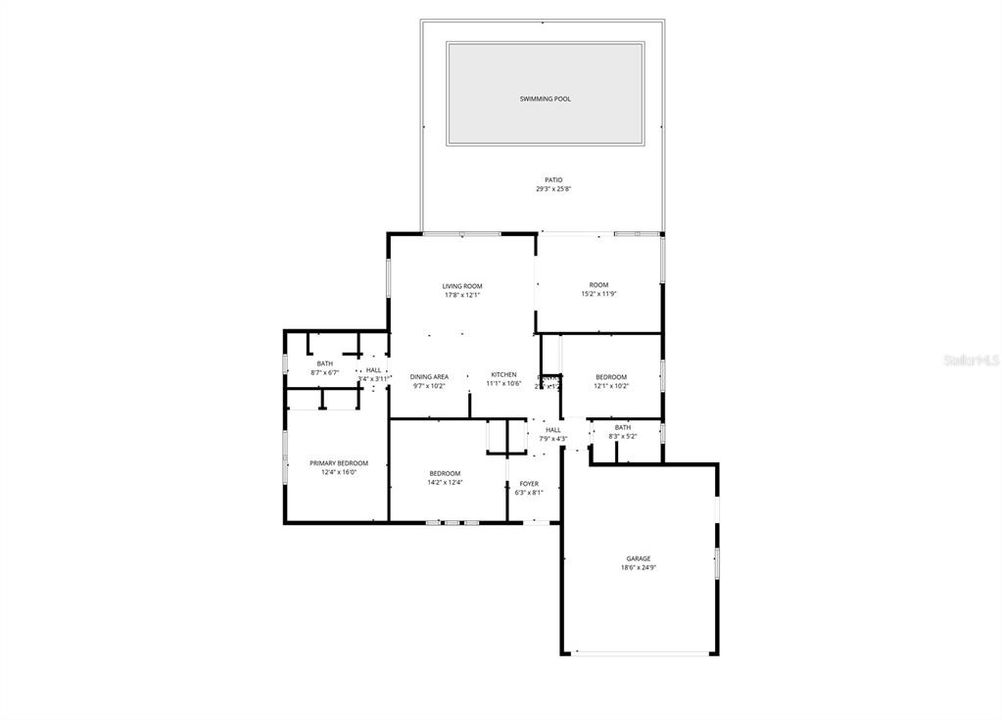
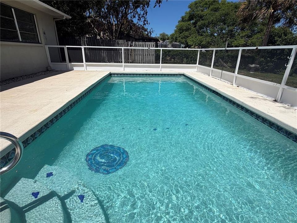
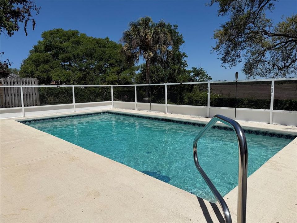
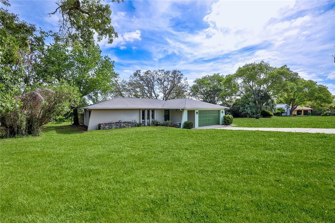
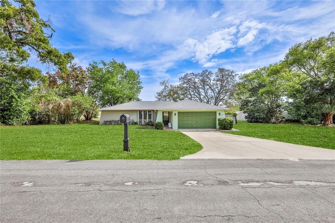
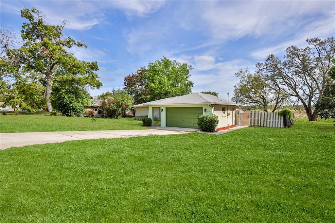
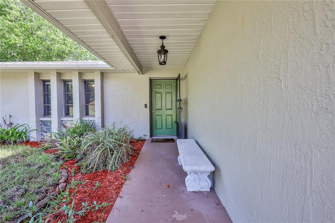
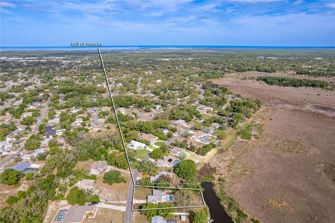
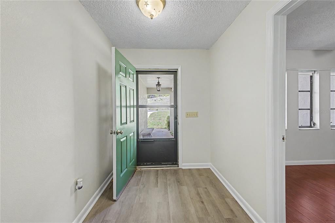
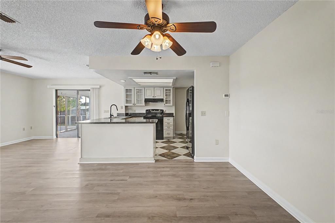
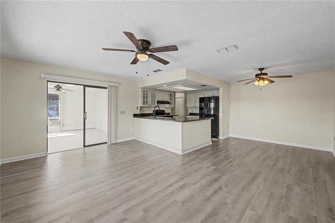
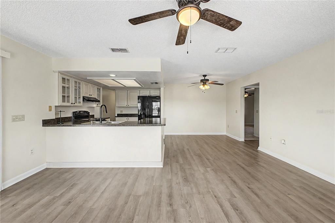
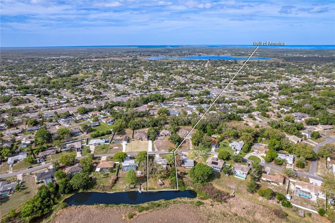
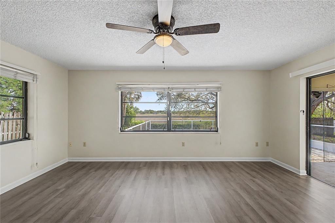
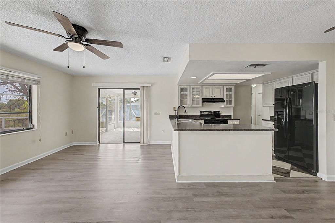
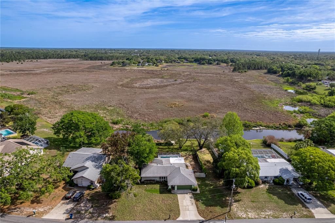
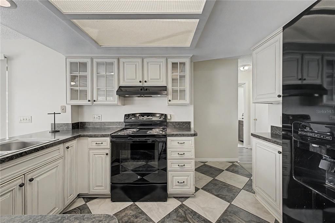
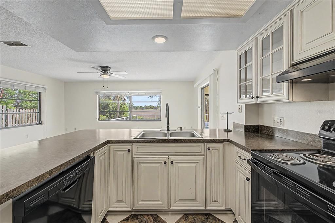
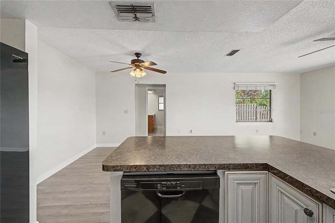
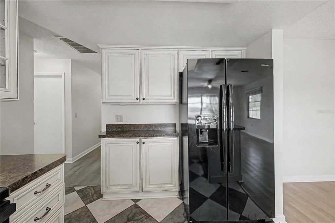
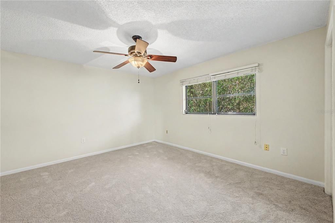
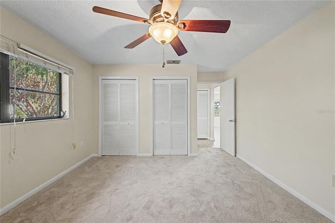
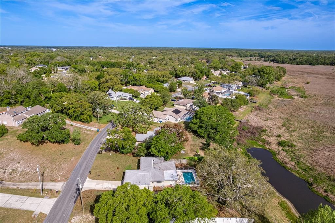
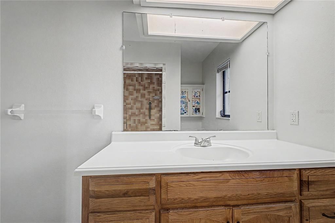
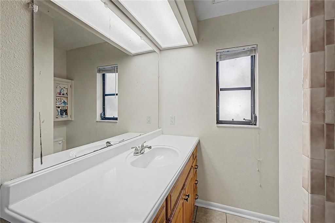
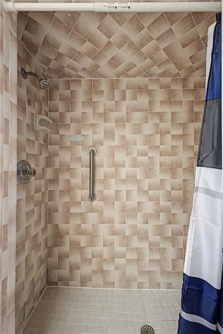
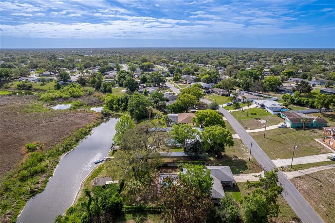
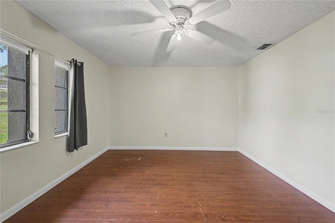
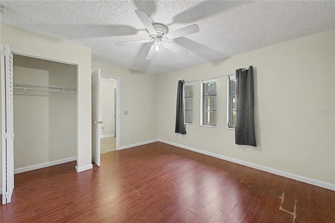
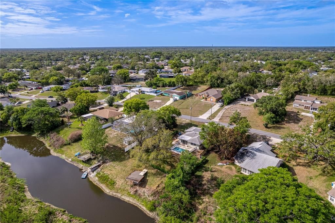
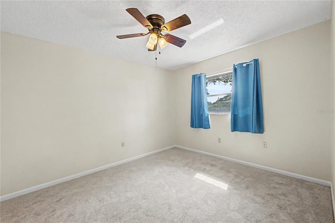
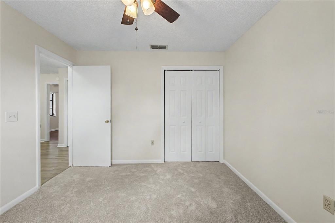
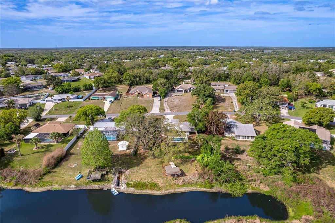
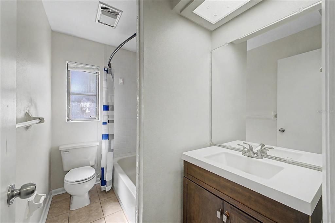
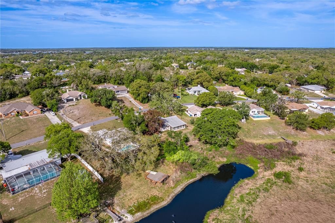
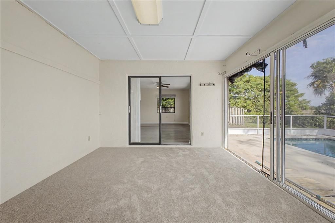
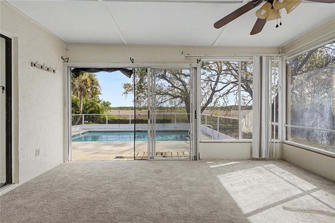
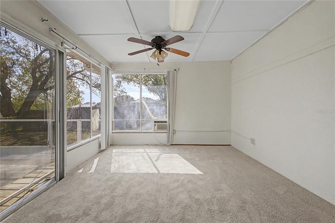
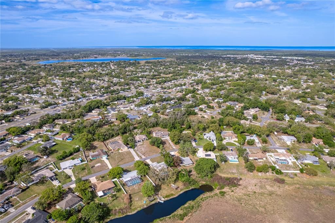
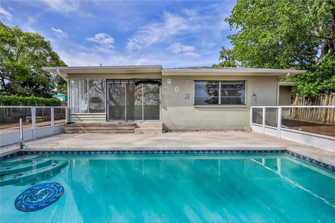
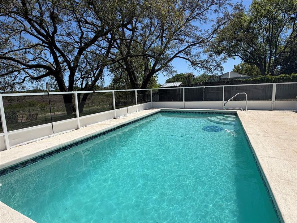
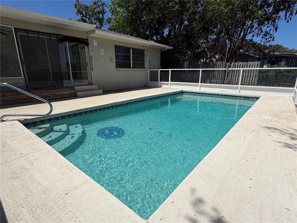
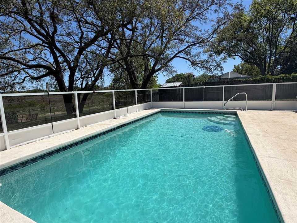
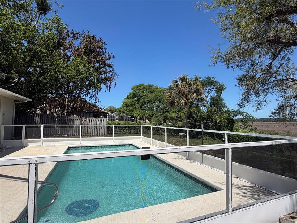
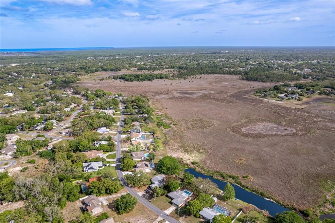
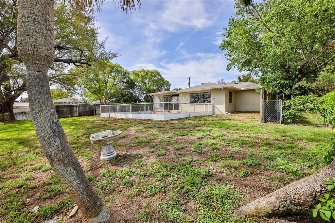
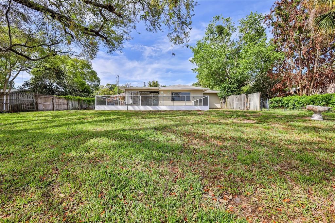
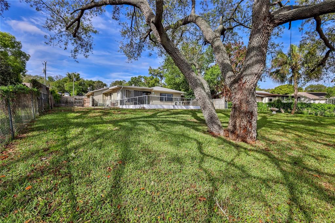
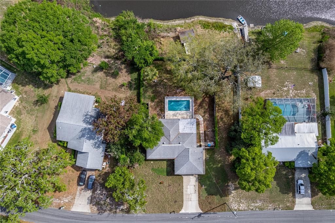
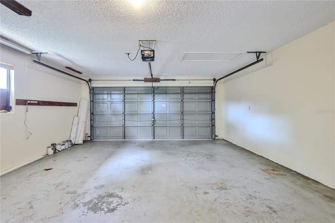
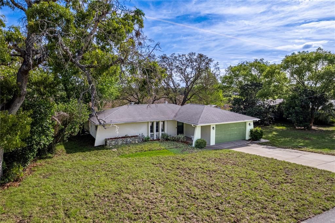
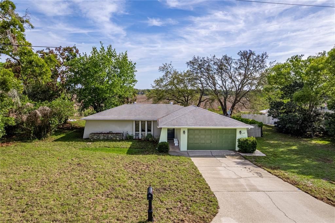
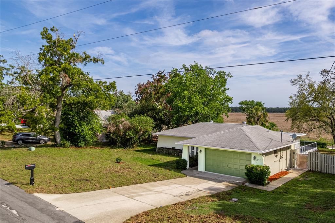
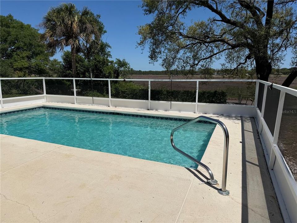
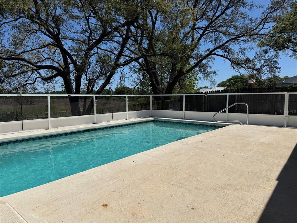
Welcome home to your own private Florida retreat! Situated on a spacious .34-acre lot with no backyard neighbors, this 3-bedroom, 2-bath, 2-car garage POOL HOME offers privacy, peaceful water views, mature grandfather oaks, and plenty of room to enjoy the outdoors. BIG-TICKET UPDATES! A NEW HVAC SYSTEM is already in place, and a NEW ROOF IS COMING SOON! Additional updates include new sod and new carpet, adding even more value and move-in appeal. Inside, you'll find a desirable split-bedroom floor plan designed for comfortable everyday living. The guest wing features two bedrooms, ceiling fans, a hall closet, and a full bath with a tub/shower combination. At the heart of the home, the kitchen features wood cabinetry, soft-close drawers, a pantry, double stainless-steel sink, and beautiful tile flooring. The kitchen flows seamlessly into the living and dining areas, where peaceful views of the backyard, pond, and surrounding nature create a relaxing backdrop. The primary suite offers new carpet, a ceiling fan, and dual closets, with convenient access to a nearby bath featuring a walk-in shower. An additional linen closet provides extra storage. Enjoy even more living space in the enclosed lanai, complete with a ceiling fan, new carpeting, and sliding doors opening directly to the pool area. The sparkling swimming pool and spacious pool deck provide plenty of room for lounging, dining, and entertaining. Step into the fully fenced backyard and discover the space that truly sets this property apart. Enjoy serene pond/lake views beneath beautiful mature oaks or create your own vegetable garden. With a NEW HVAC SYSTEM, NEW ROOF COMING SOON, private pool, oversized .34-acre lot, water views, no rear neighbors, and no HOA or CDD, this property delivers the Florida lifestyle you've been looking for. Don't miss this exceptional opportunity—schedule your showing today!

Ubicación

Detalles

Tipo:
Residential
Estacionamiento:
Garage Door Opener
Año de construcción:
1985
Lote:
0.34 Hectáreas
Calefacción:
Central / Electric / Heat Pump
precio por sq. medidor:
$215
Enfriamiento:
Central Air
HOA:
Sin datos

Valuation

Our model vs. what's actually selling nearby.
Estimate
$269,000
$189K – $299K
Confidence Low
List vs. estimate
$10K above estimate
List $279,900 · +4.1%
Our model says this listing is priced above recent comparable activity. Room to negotiate.
Price per sq ft
$215
+12.4% vs. city median $191
Based on
19 MLS comparables
Median of recent comparable listings. Sold comps use closing price, active listings use list price.

Destacados

Annual tax
$3,560
2025
Pool
Gunite
View
Water
Waterfront
Pond
Garage
2 car garage
Pets
Allowed
Más hechos y características
  • Piso

    • Carpet

    • Ceramic Tile

    • Luxury Vinyl

    • Tile

    Calefacción

    • Central

    • Electric

    • Heat Pump

    Enfriamiento

    • Central Air

    Accesorios

    • Dishwasher

    • Disposal

    • Electric Water Heater

    • Exhaust Fan

    • Range

    • Range Hood

    • Refrigerator

    Otras características interiores

    • Ceiling Fan(s)

    • Kitchen/Family Room Combo

    • L Dining

    • Living Room/Dining Room Combo

    • Open Floorplan

    • Solid Wood Cabinets

    • Split Bedroom

    • Thermostat

    Dormitorios y baños

    • Dormitorios: 3

    • Baños completos: 2

  • Estacionamiento

    • Garage Door Opener

    Propiedad

    • Pisos: One

    • Piscina Privada: Si

    • Características Exteriores: Irrigation System / Private Yard / Rain Gutters / Sliding Doors / Sprinkler Metered

    Lote

    • Lote: 0.34 Hectáreas

    Otra Información de Propiedad

    • Número de Parcela: R3232317502000730160

    • Zonificación: PDP (SF)

  • Tipo y estilo

    • Tipo de propiedad: Residential

    • Subtipo de propiedad: Single Family Residence

  • Utilidad

    • BB/HS Internet Available

    • Cable Available

    • Electricity Connected

    • Public

    • Sprinkler Meter

    • Water Connected

  • Otra información financiera

    • Importe anual de impuestos: $3,560

  • Detalles de la fuente

    • MLS ID: W7884779

    Otros hechos

    • Materiales de construcción: Block / Stucco

    • Detalles de la fundación: Slab

    • Características de lavandería: Electric Dryer Hookup / In Garage

    • Características del lote: In County

    • Características del patio y el porche: Covered / Enclosed / Patio / Rear Porch

    • Características de la piscina: Gunite / In Ground

    • Caras de dirección: Southwest

    • Estilo arquitectónico: Ranch

    • Frente al mar: Si

    • Nombre del cuerpo de agua: HOG POND

    • Espacios de garaje: 2

    • Garaje adjunto: Si

    • Garaje: Si

    • Salón: 1299

    • Fuente de agua: Public

    • Nombre de subdivisión: SPRING HILL

Consulta privada
Habla con el asesor de este inmueble.
Planos, documentos del HOA, comparables off-market, agendar una visita privada — un solo mensaje directo al especialista local.

Más como esta

En Venta
$335,000
Casa
3 camas · 2 baños · 1,815 sqft
BERKELEY MANOR, SPRING HILL
8185 RHANBUOY ROAD
En Venta
$265,000
Casa
2 camas · 2 baños · 1,744 sqft
TIMBER PINES, SPRING HILL
6396 OCEAN PINES
En Venta
$230,000
Casa
2 camas · 2 baños · 1,296 sqft
TIMBER PINES, SPRING HILL
6466 TAPESTRY CIRCLE
En Venta
$319,000
Casa
3 camas · 2 baños · 1,561 sqft
SPRING HILL, SPRING HILL
7195 TOLEDO ROAD
En Venta
$267,500
Casa
2 camas · 2 baños · 1,295 sqft
SPRING HILL, SPRING HILL
9007 SPRING HILL DRIVE
Nuevo
En Venta
$275,000
Casa
2 camas · 2 baños · 1,400 sqft
SPRING HILL UNIT 21, SPRING HILL
3535 HARTLEY ROAD
Nuevo
En Venta
$339,900
Casa
3 camas · 2 baños · 1,905 sqft
SPRING HILL, SPRING HILL
9403 HORIZON DRIVE
Nuevo
En Venta
$247,000
Casa
2 camas · 2 baños · 1,253 sqft
TIMBER PINES, SPRING HILL
6810 PLUMLEAF COURT

Mercado cerca de esta dirección

Conteos en vivo en la misma zona.
Ver todo

The multiple listing information is provided by the Stellar MLS from a copyrighted compilation of listings. The compilation of listings and each individual listing are ©2026-present Stellar MLS. All Rights Reserved. The information provided is for consumers' personal, noncommercial use and may not be used for any purpose other than to identify prospective properties consumers may be interested in purchasing. All properties are subject to prior sale or withdrawal. All information provided is deemed reliable but is not guaranteed accurate, and should be independently verified. Listing courtesy of: KW REALTY ELITE PARTNERS