Vender tu casa
Valoración gratuita de tu hogar
Contacto
Cuéntenos sobre sus necesidades
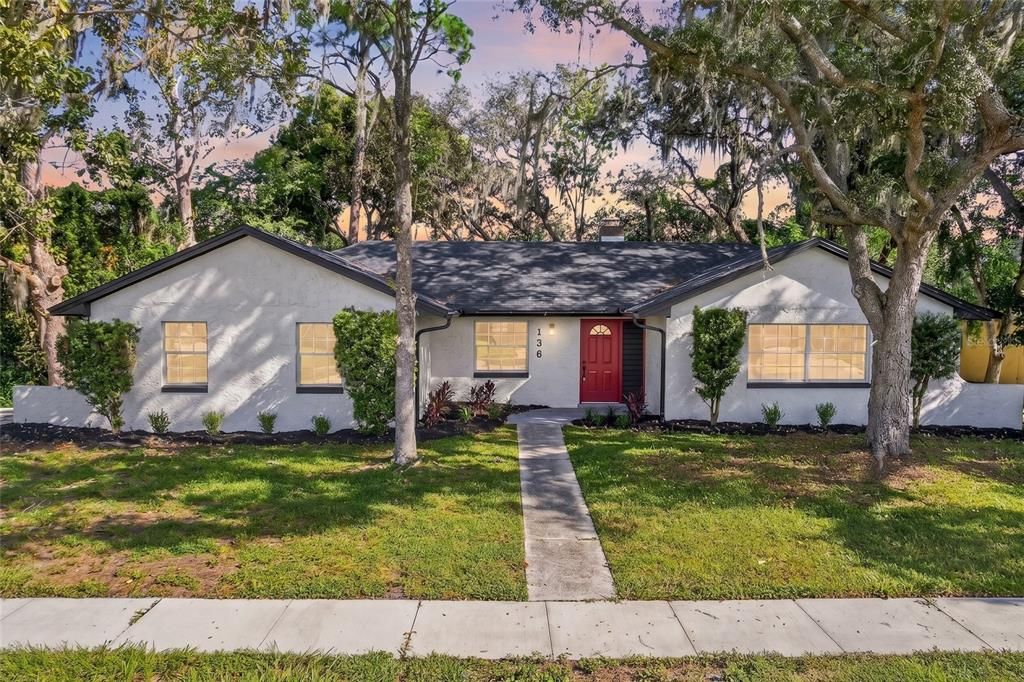
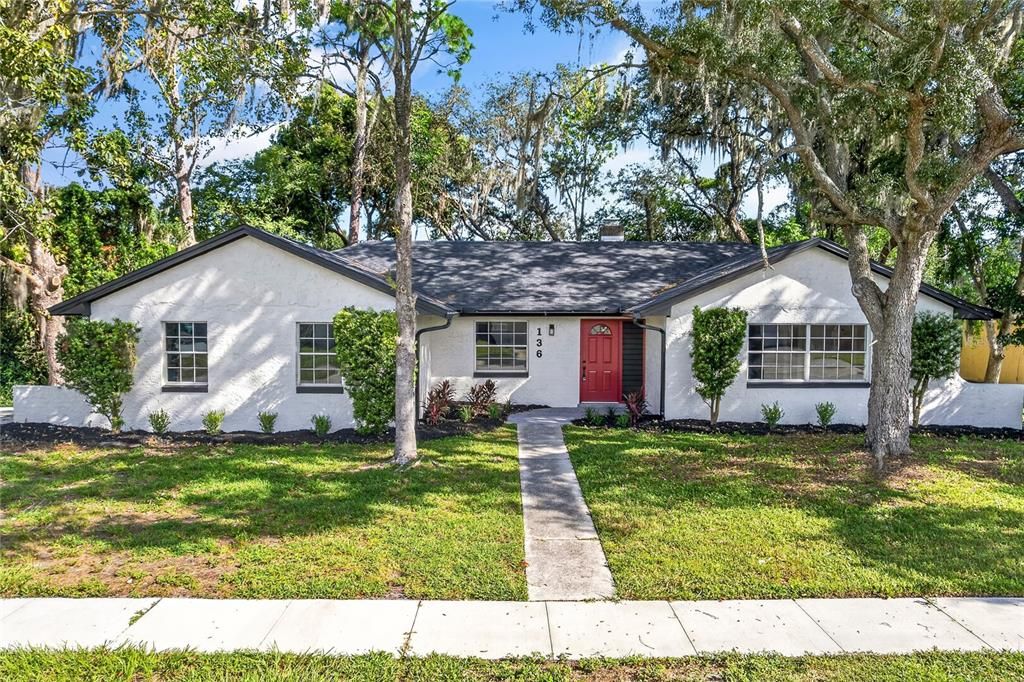
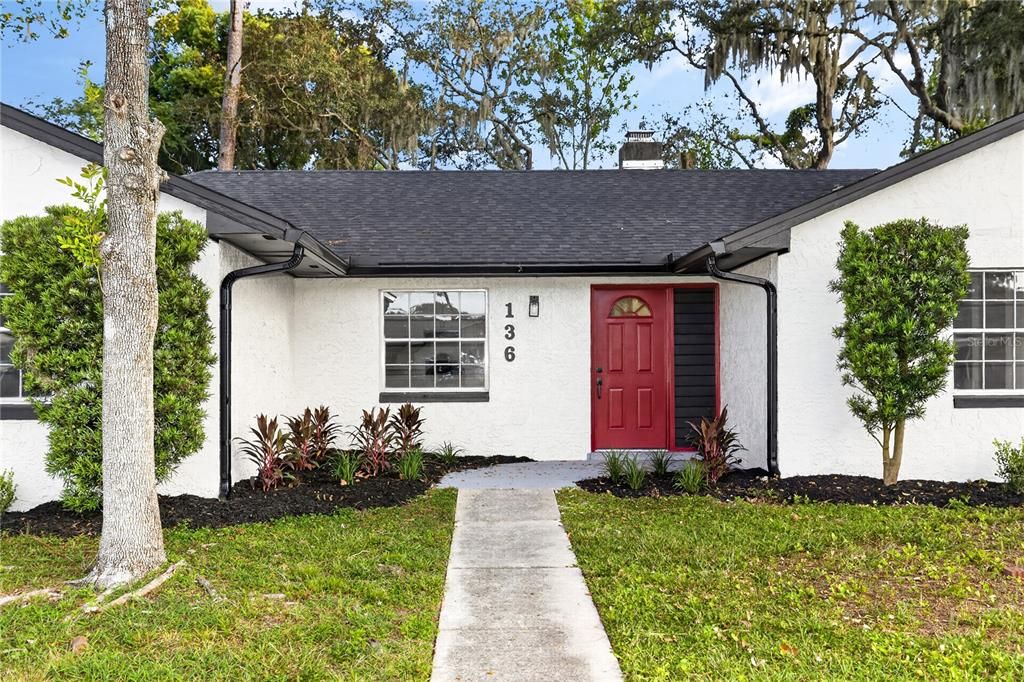
136 GLENDALE DRIVE

Casa En Venta
$575,000

BTC: 7.03148884

ETH: 236.43092105

30 días
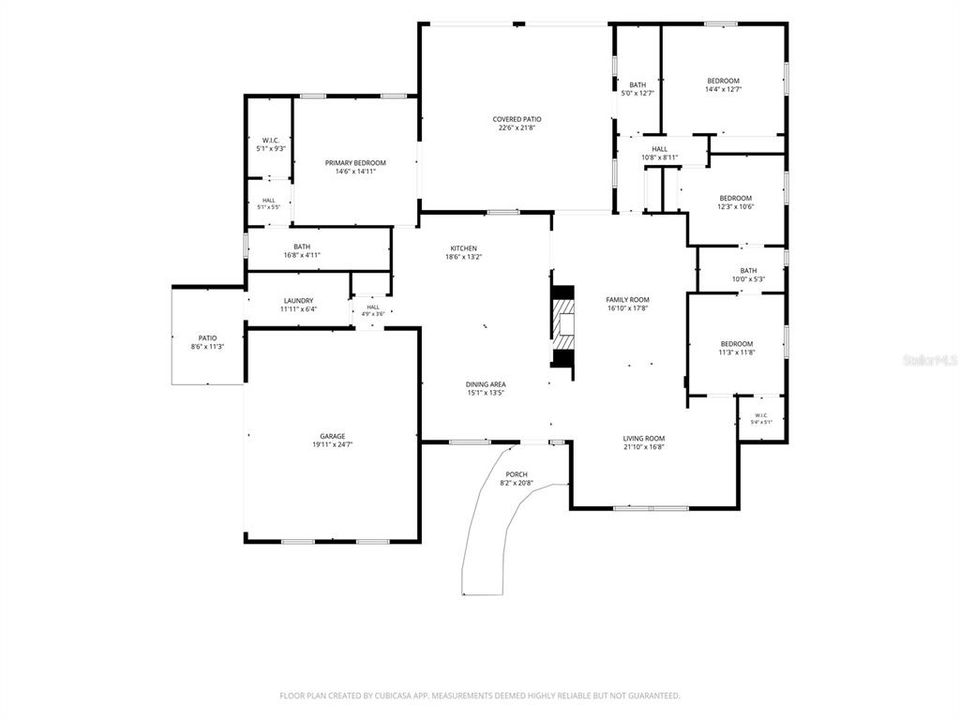
4 camas
3 baños
2,616 sqft

Visión general

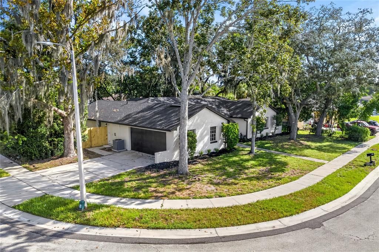
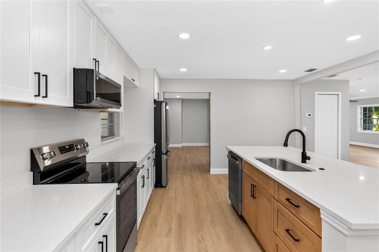
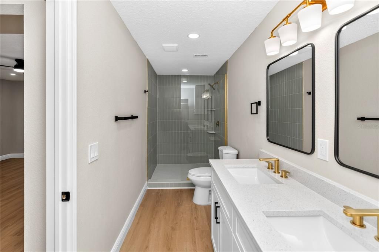
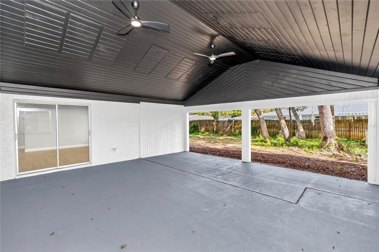
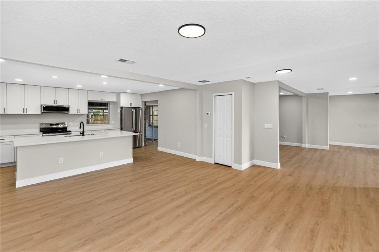
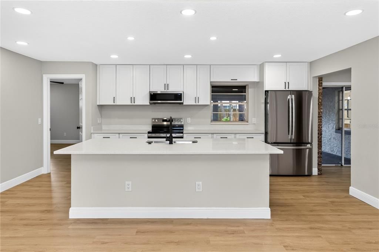
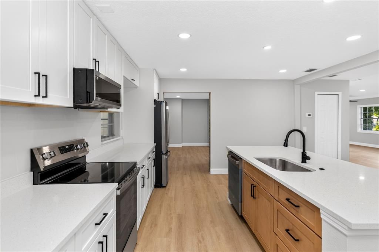
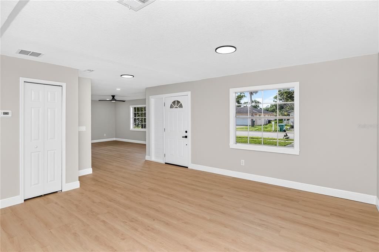
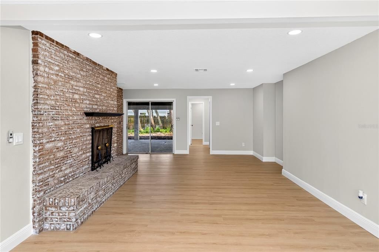
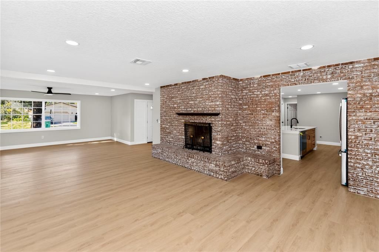
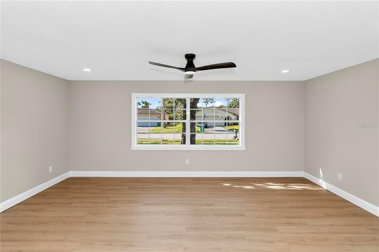
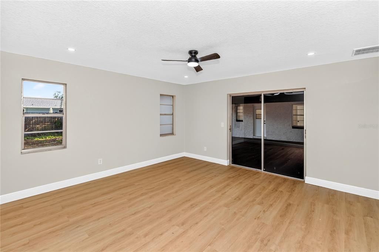
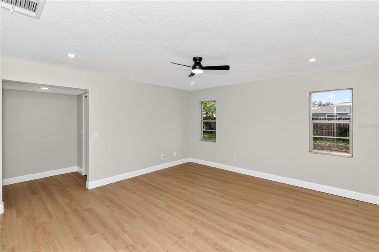
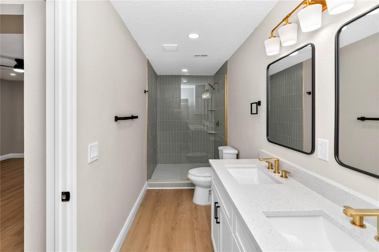
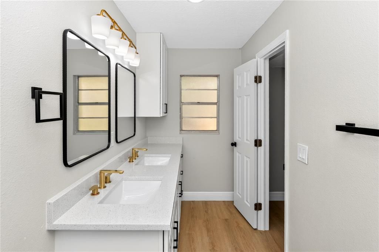
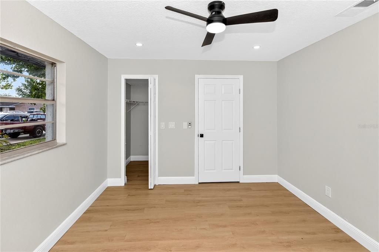
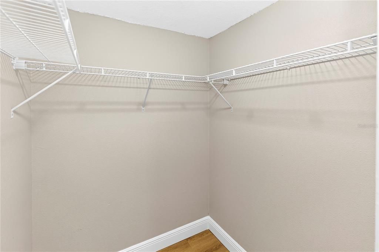
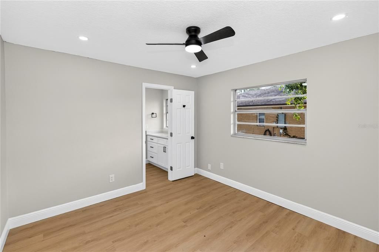
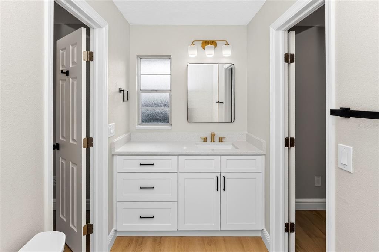
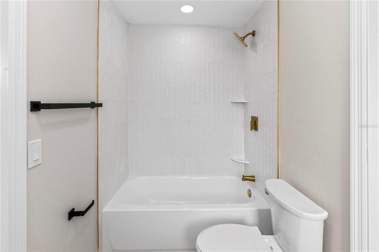
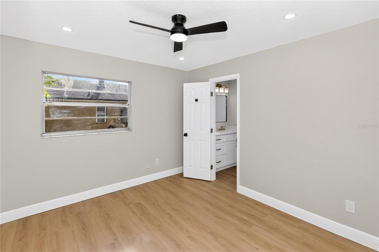
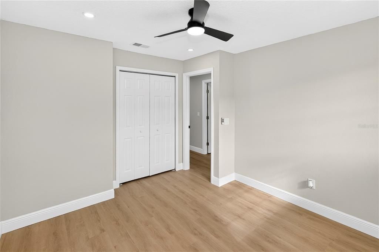
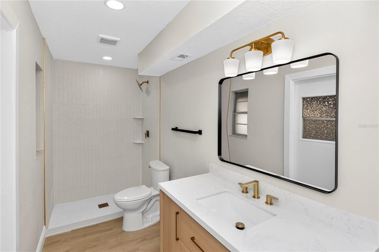
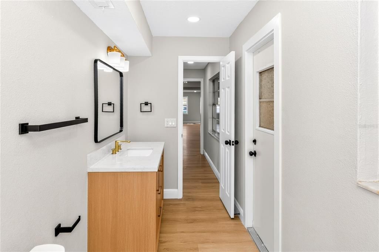
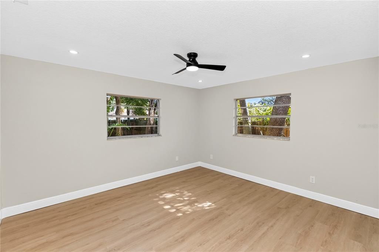
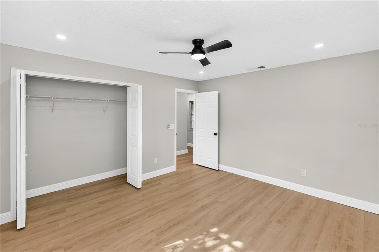
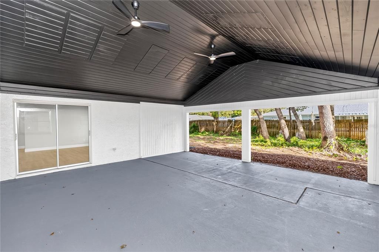
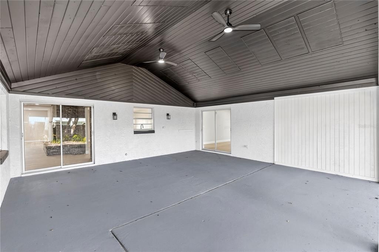
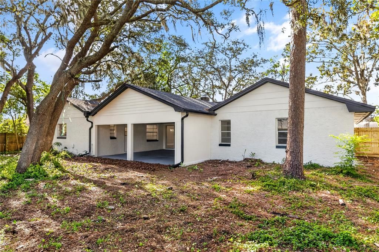
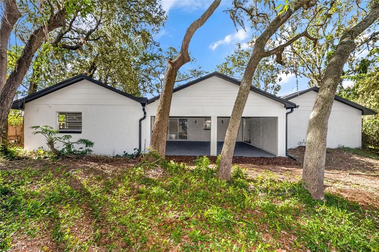
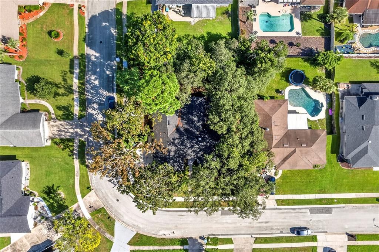
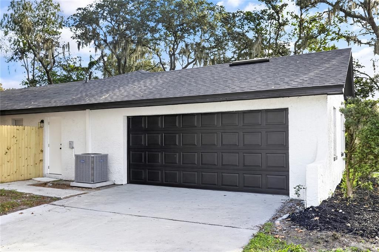
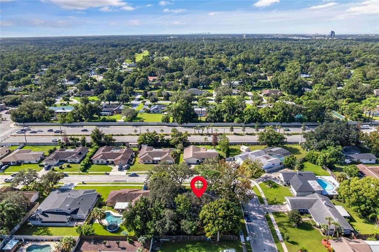
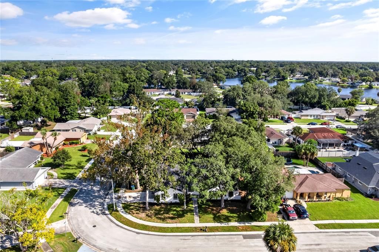
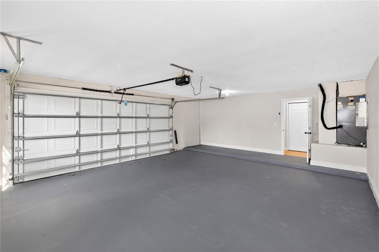
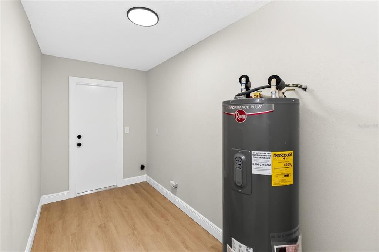
A beautifully renovated, move-in ready family home with over 2,600 square feet of living space is now available in the established Winsor Manor community of Longwood. This 4-bedroom, 3-bathroom, single-story property offers the space, fresh modern finishes and long-term peace of mind every growing family deserves. Step inside to a bright, open layout featuring vaulted ceilings, plenty of natural light, brand new flooring, fresh paint and modern fixtures throughout. The fully renovated kitchen takes center stage with solid wood shaker cabinets featuring soft-close hinges, elegant Quartz countertops and brand new appliances. All bathrooms have been completely renovated with a fresh modern feel, while major improvements including a brand new roof installed just weeks ago, a newer and fully serviced AC and new water heater offer the kind of worry-free ownership that lets you focus on what really matters - making everlasting memories with your family. One of the home's most impressive features is the oversized enclosed rear porch, creating a massive additional gathering area where the entire family can come together for holidays, birthdays and weekend get-togethers without ever feeling cramped. Outside, a large backyard and spacious two-car garage provide even more room to enjoy everyday family life. Set on a 0.28-acre lot within the well-established Winsor Manor neighborhood, you'll enjoy mature surroundings and welcoming neighbors in a community that has stood the test of time. Conveniently located just minutes from SR 434, I-4, the Seminole-Wekiva Trail, shopping, dining and everyday necessities, with easy access to Altamonte Springs, Lake Mary, Maitland and the greater Orlando area, this home truly offers the ideal combination of space, comfort and location. At $575,000, this is a fantastic opportunity to plant roots in Longwood in a home that's already been completely refreshed for its next family. Reach out to your preferred real estate professional today to schedule your private showing before it's gone.
Ubicación

Detalles

Tipo:
Residential
Estacionamiento:
Sin datos
Año de construcción:
1973
Lote:
0.28 Hectáreas
Calefacción:
Electric
precio por sq. medidor:
$220
Enfriamiento:
Central Air
HOA:
Sin datos

Valuation

Our model vs. what's actually selling nearby.
Estimate
$575,000
$429K – $708K
Confidence Low
List vs. estimate
At estimate
List $575,000 · +0.0%
List is in line with recent comparable activity.
Price per sq ft
$219
-14.3% vs. city median $256
Based on
9 MLS comparables
Median of recent comparable listings. Sold comps use closing price, active listings use list price.

Destacados

Annual tax
$1,745
2025
Garage
2 car garage
Pets
Allowed
Más hechos y características
  • Piso

    • Luxury Vinyl

    Calefacción

    • Electric

    Enfriamiento

    • Central Air

    Accesorios

    • Dishwasher

    • Disposal

    • Microwave

    • Range

    • Refrigerator

    Otras características interiores

    • Ceiling Fan(s)

    • Split Bedroom

    • Thermostat

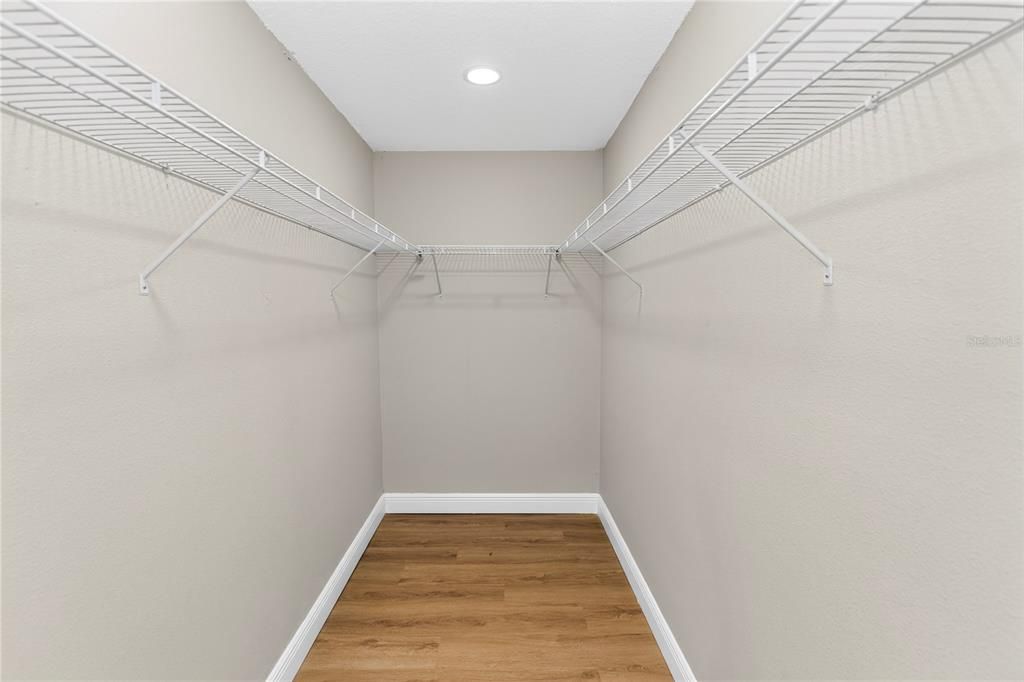
    • Walk-In Closet(s)

    Dormitorios y baños

    • Dormitorios: 4

    • Baños completos: 3

  • Propiedad

    • Pisos: One

    • Características Exteriores: Courtyard / Private Mailbox / Rain Gutters / Sidewalk / Sliding Doors

    Lote

    • Lote: 0.28 Hectáreas

    Otra Información de Propiedad

    • Número de Parcela: 36202950400000060

    • Zonificación: LDR

  • Tipo y estilo

    • Tipo de propiedad: Residential

    • Subtipo de propiedad: Single Family Residence

  • Utilidad

    • Public

  • Otra información financiera

    • Importe anual de impuestos: $1,746

  • Detalles de la fuente

    • MLS ID: O6443307

    Otros hechos

    • Materiales de construcción: Block / Concrete

    • Detalles de la fundación: Slab

    • Características de la chimenea: Wood Burning

    • Características de lavandería: Electric Dryer Hookup / Washer Hookup

    • Características del lote: Corner Lot

    • Características del patio y el porche: Covered / Enclosed / Rear Porch

    • Caras de dirección: South

    • Hogar: Si

    • Espacios de garaje: 2

    • Garaje adjunto: Si

    • Garaje: Si

    • Salón: 2616

    • Fuente de agua: Public

    • Nombre de subdivisión: WINSOR MANOR

Consulta privada
Habla con el asesor de este inmueble.
Planos, documentos del HOA, comparables off-market, agendar una visita privada — un solo mensaje directo al especialista local.

Más como esta

Nuevo
En Venta
$745,500
Casa
6 camas · 3 baños · 3,324 sqft
MANDARIN SEC 7, LONGWOOD
1910 LONG POND DRIVE
Nuevo
En Venta
$480,000
Casa
4 camas · 2 baños · 2,449 sqft
THE WOODLANDS, LONGWOOD
235 TOLLGATE TRAIL
Nuevo
En Venta
$470,000
Adosados
4 camas · 3 baños · 2,056 sqft
HIGHCROFT POINTE TWNHMS, LONGWOOD
558 SHINING ARMOR LANE
Nuevo
En Venta
$565,000
Casa
3 camas · 2 baños · 1,920 sqft
SANLANDO SPGS, LONGWOOD
1701 CARLTON STREET
Nuevo
En Venta
$410,000
Casa
3 camas · 3 baños · 1,904 sqft
SANLANDO SPGS, LONGWOOD
338 NEBRASKA AVENUE
Nuevo
En Venta
$465,000
Casa
4 camas · 2 baños · 1,939 sqft
LONGWOOD GREEN AMENDED, LONGWOOD
154 CITRUS TREE LANE
En Venta
$700,000
Casa
5 camas · 3 baños · 2,959 sqft
SABAL POINT SABAL VIEW AT, LONGWOOD
455 LONGMEADOW LANE
En Venta
$499,500
Casa
5 camas · 3 baños · 2,054 sqft
WOODLANDS SEC 2, LONGWOOD
100 HUNTSWOOD COURT

Mercado cerca de esta dirección

Conteos en vivo en la misma zona.
Ver todo

The multiple listing information is provided by the Stellar MLS from a copyrighted compilation of listings. The compilation of listings and each individual listing are ©2026-present Stellar MLS. All Rights Reserved. The information provided is for consumers' personal, noncommercial use and may not be used for any purpose other than to identify prospective properties consumers may be interested in purchasing. All properties are subject to prior sale or withdrawal. All information provided is deemed reliable but is not guaranteed accurate, and should be independently verified. Listing courtesy of: REALTY HUB