Vender tu casa
Valoración gratuita de tu hogar
Contacto
Cuéntenos sobre sus necesidades

136 IRIS CREEK DRIVE

Casa En Venta
$749,000

BTC: 9.19639020

ETH: 307.97697368

1 días
Frente al mar
4 camas
3 baños
2,574 sqft

Visión general

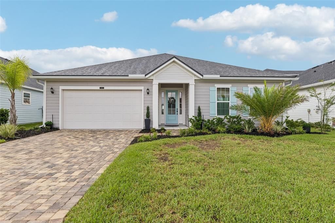
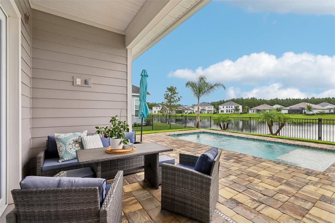
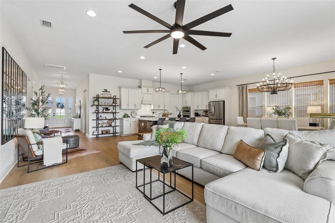
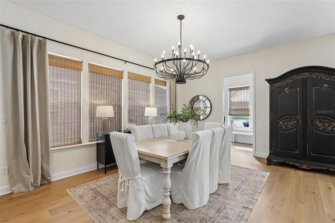
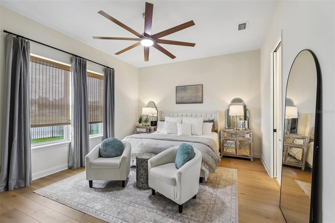
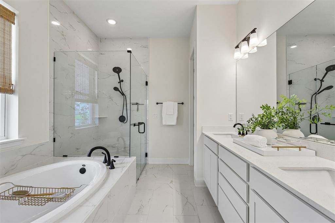
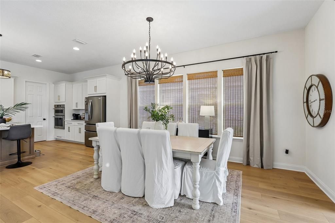
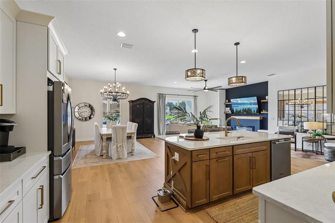
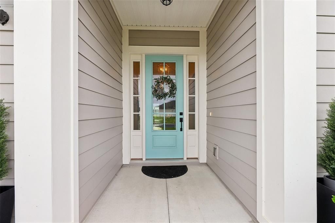
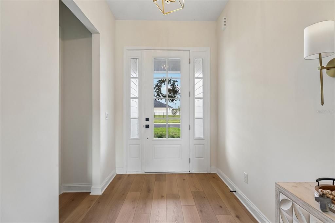
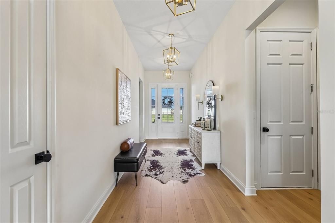
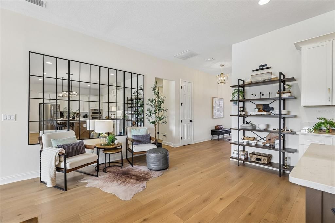
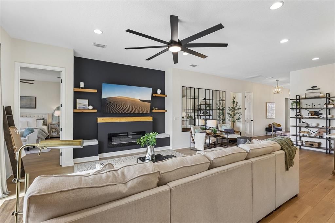
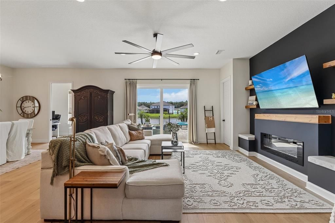
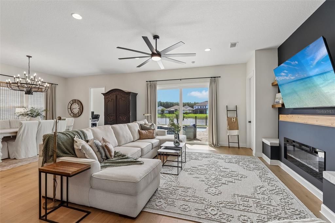
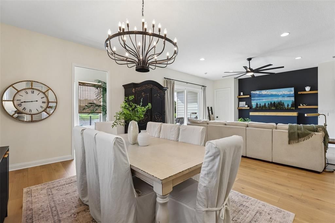
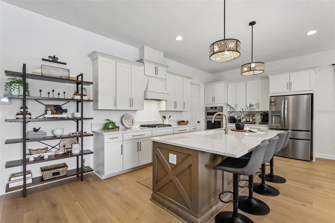
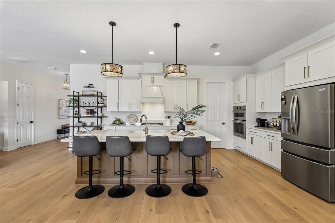
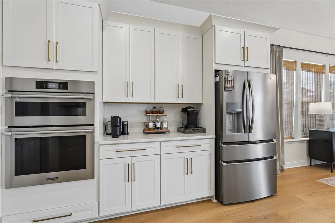
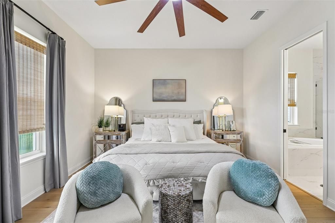
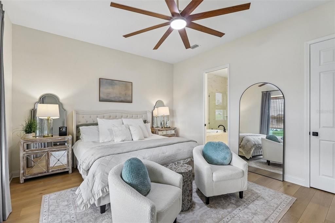
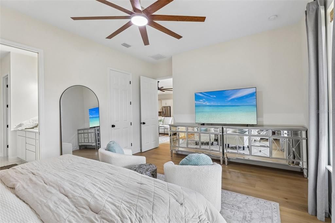
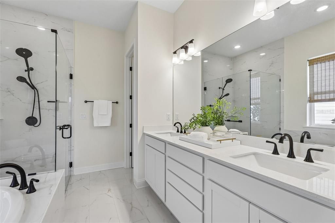
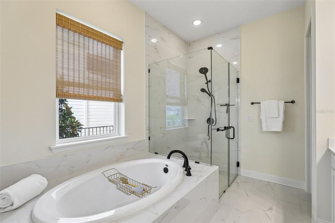
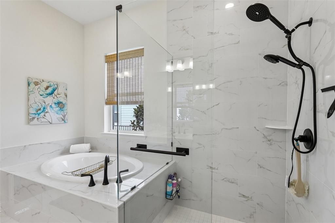
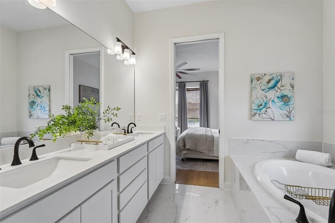
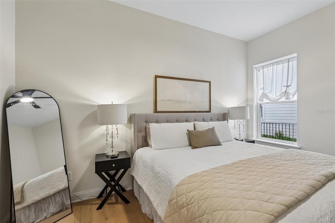
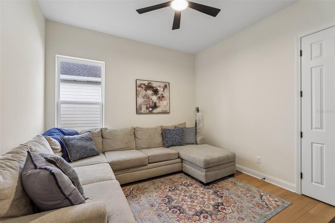
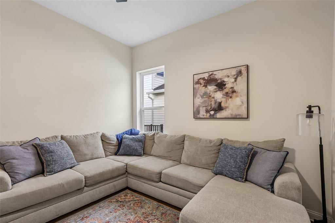
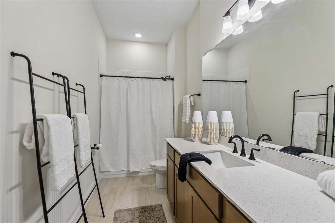
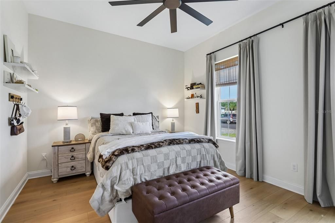
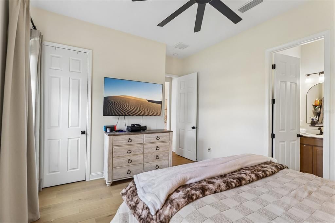
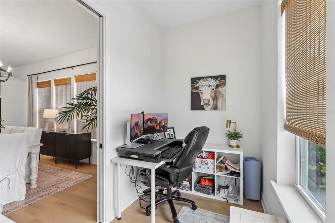
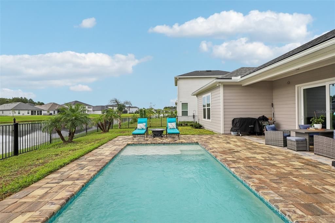
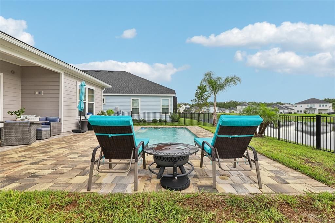
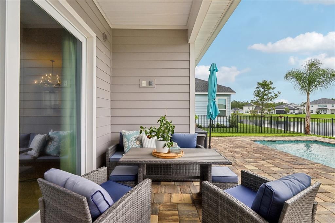
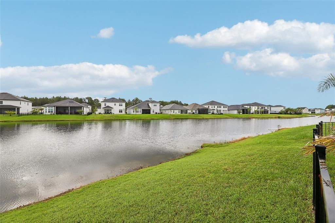
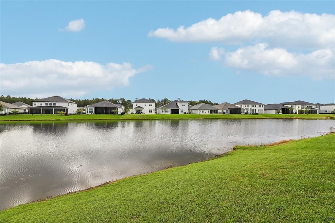
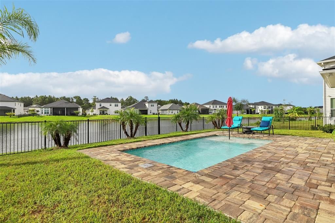
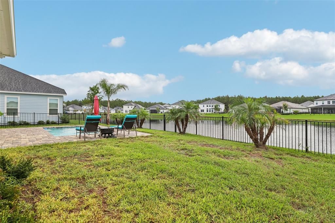
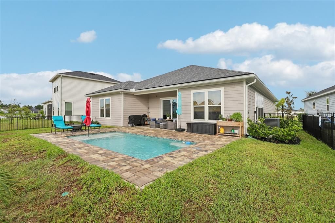
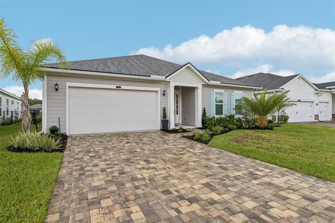
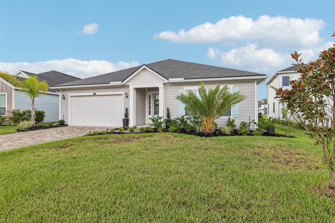
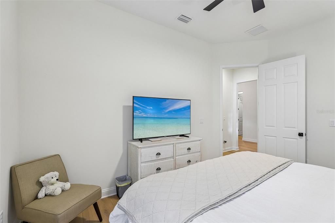
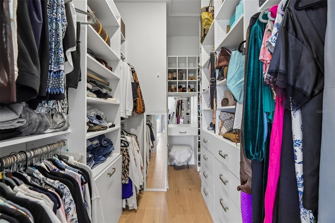
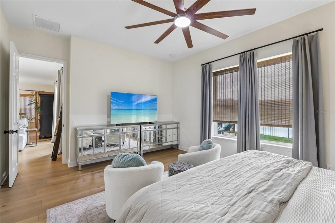
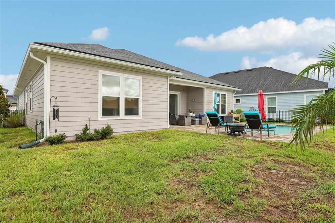
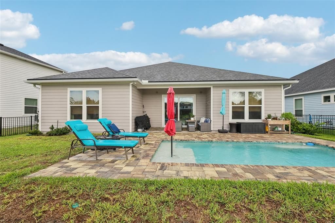
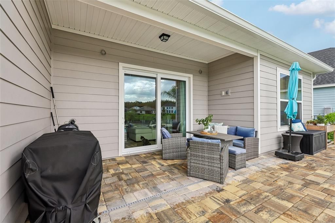
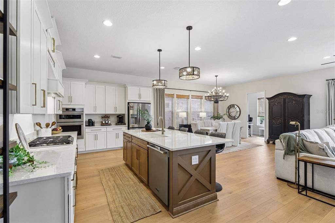
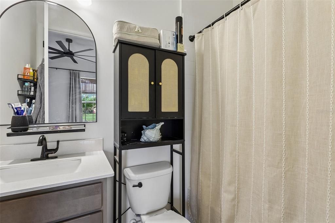
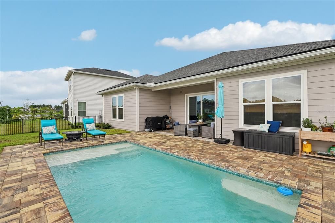
Experience refined Florida living in this beautifully appointed waterfront pool home in SilverLeaf's sought-after Silver Landing neighborhood. Built in 2024 by Riverside Homes, this exceptional 4-bedroom, 3-bath custom residence offers approximately 2,496 square feet of thoughtfully designed living space, panoramic lagoon views, a private pool, and an elevated blend of style, comfort, and modern convenience. From the moment you arrive, the home makes an impressive statement with its paver driveway and walkway, soaring ceilings, elegant 8-foot doors, and expansive floor-to-ceiling windows. The open-concept living spaces are designed for effortless entertaining and everyday living, with abundant natural light and tranquil pool-to-waterfront views creating a beautiful backdrop throughout the main living areas. An elegant electric fireplace adds warmth and ambiance to the inviting living space. At the heart of the home, the gourmet kitchen features premium gas appliances, upgraded lighting and designer finishes, flowing seamlessly into the dining and living spaces. A dedicated pocket office provides a private and functional workspace, while the thoughtfully designed bedroom layout offers exceptional flexibility. The guest bedroom features a private en-suite bath, creating a comfortable and inviting retreat for family and overnight guests. The luxurious primary suite provides a peaceful escape with beautiful waterfront views and a thoughtfully designed custom closet with built-ins, offering both style and practical storage. The spacious owner's bath complements the retreat-like feel of the primary suite. Modern conveniences include smart thermostat access, Ring security compatibility, and a tankless water heater. Every detail has been thoughtfully selected to provide the comfort, efficiency, and sophistication expected from a newer luxury residence. Step outside into the beautifully pavered outdoor living space and experience one of the home's most captivating features: breathtaking sunset views over the lagoon. The private pool and waterfront setting create an ideal backdrop for enjoying morning coffee, entertaining guests, relaxing poolside, or unwinding at the end of the day. This exceptional outdoor space provides a seamless extension of the home's living areas and takes full advantage of the serene waterfront surroundings. Ideally located within SilverLeaf, one of Northeast Florida's premier master-planned communities, this residence offers convenient access to the new Baptist Health medical campus, the new Publix shopping center, golf-cart access, top-rated schools, and an exceptional collection of resort-style amenities. Beautifully maintained surroundings, shopping, dining, recreation, and the best of St. Johns County are all within easy reach.A rare opportunity to experience sophisticated design, modern luxury, private pool living, panoramic waterfront views, and the exceptional lifestyle that makes SilverLeaf so desirable.

Ubicación

Detalles

Tipo:
Residential
Estacionamiento:
Sin datos
Año de construcción:
2025
Lote:
0.18 Hectáreas
Calefacción:
Central / Electric
precio por sq. medidor:
$291
Enfriamiento:
Central Air
HOA:
$1,465

Valuation

Our model vs. what's actually selling nearby.
Estimate
$638,445
$587K – $749K
Confidence Low
List vs. estimate
$110K above estimate
List $749,000 · +17.3%
Our model says this listing is priced above recent comparable activity. Room to negotiate.
Price per sq ft
$290
+1.6% vs. city median $286
Based on
30 MLS comparables
Median of recent comparable listings. Sold comps use closing price, active listings use list price.

Destacados

Annual tax
$5,380
2025
HOA
$1,465/yr
Maintenance Grounds
Pool
In Ground
Waterfront
Pond
Pets
Allowed
Más hechos y características
  • Piso

    • Luxury Vinyl

    • Tile

    Calefacción

    • Central

    • Electric

    Enfriamiento

    • Central Air

    Accesorios

    • Convection Oven

    • Cooktop

    • Dishwasher

    • Disposal

    • Microwave

    • Range Hood

    • Refrigerator

    • Washer

    Otras características interiores

    • Ceiling Fan(s)

    • High Ceilings

    • Kitchen/Family Room Combo

    • Living Room/Dining Room Combo

    • Open Floorplan

    • Solid Surface Counters

    • Split Bedroom

    • Thermostat

    • Walk-In Closet(s)

    • Window Treatments

    Dormitorios y baños

    • Dormitorios: 4

    • Baños completos: 3

  • Propiedad

    • Pisos: One

    • Piscina Privada: Si

    • Características Exteriores: Irrigation System / Private Yard / Sliding Doors

    Lote

    • Lote: 0.18 Hectáreas

    Otra Información de Propiedad

    • Número de Parcela: 0279721220

    • Zonificación: RESI

  • Tipo y estilo

    • Tipo de propiedad: Residential

    • Subtipo de propiedad: Single Family Residence

  • Utilidad

    • Cable Available

    • Electricity Connected

    • Natural Gas Connected

    • Public

    • Sewer Connected

    • Water Connected

  • Otra información financiera

    • HOA: $1,465

    • Frecuencia HOA: Annually

    • Importe anual de impuestos: $5,381

  • Detalles de la fuente

    • MLS ID: FC321711

    Otros hechos

    • Materiales de construcción: HardiPlank Type

    • Detalles de la fundación: Slab

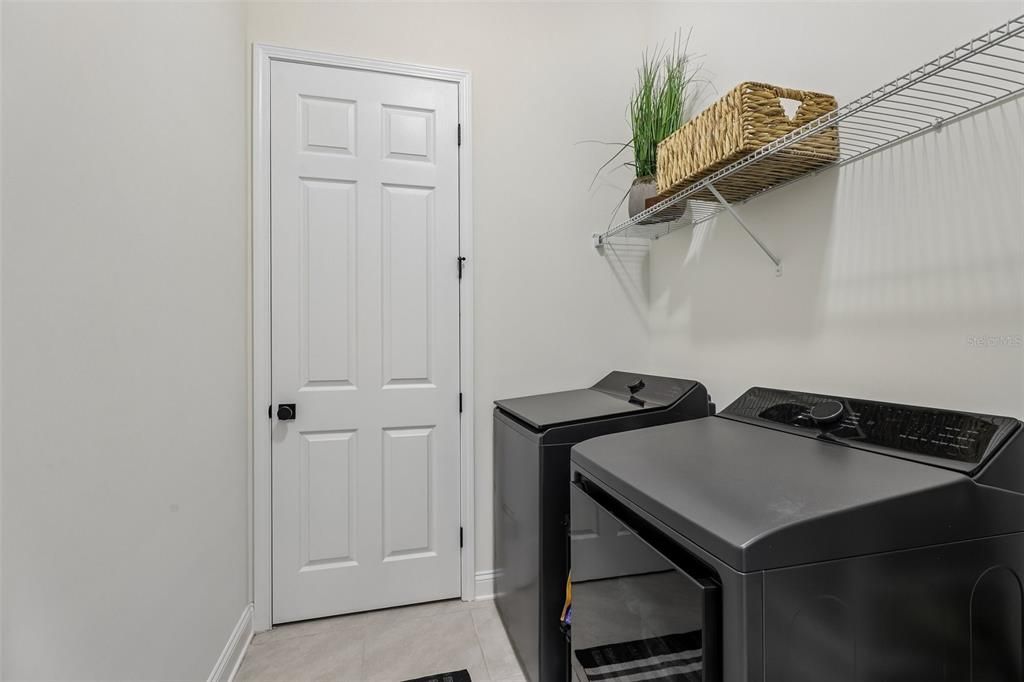
    • Características de lavandería: Electric Dryer Hookup / Laundry Room / Washer Hookup

    • Características de la piscina: In Ground

    • Caras de dirección: Northwest

    • Frente al mar: Si

    • Garaje adjunto: Si

    • Garaje: Si

    • Salón: 2574

    • Fuente de agua: Public

    • Nombre de subdivisión: SILVER LNDG PH 2B

Consulta privada
Habla con el asesor de este inmueble.
Planos, documentos del HOA, comparables off-market, agendar una visita privada — un solo mensaje directo al especialista local.
Más como esta

-$50K
En Venta
$799,900
Casa
5 camas · 5 baños · 3,783 sqft
WARDS CRK, ST AUGUSTINE
128 WINDWALKER DRIVE

Mercado cerca de esta dirección

Conteos en vivo en la misma zona.
Ver todo

The multiple listing information is provided by the Stellar MLS from a copyrighted compilation of listings. The compilation of listings and each individual listing are ©2026-present Stellar MLS. All Rights Reserved. The information provided is for consumers' personal, noncommercial use and may not be used for any purpose other than to identify prospective properties consumers may be interested in purchasing. All properties are subject to prior sale or withdrawal. All information provided is deemed reliable but is not guaranteed accurate, and should be independently verified. Listing courtesy of: COLDWELL BANKER VANGUARD REALTY