
Vender tu casa
Valoración gratuita de tu hogar
Contacto
Cuéntenos sobre sus necesidades
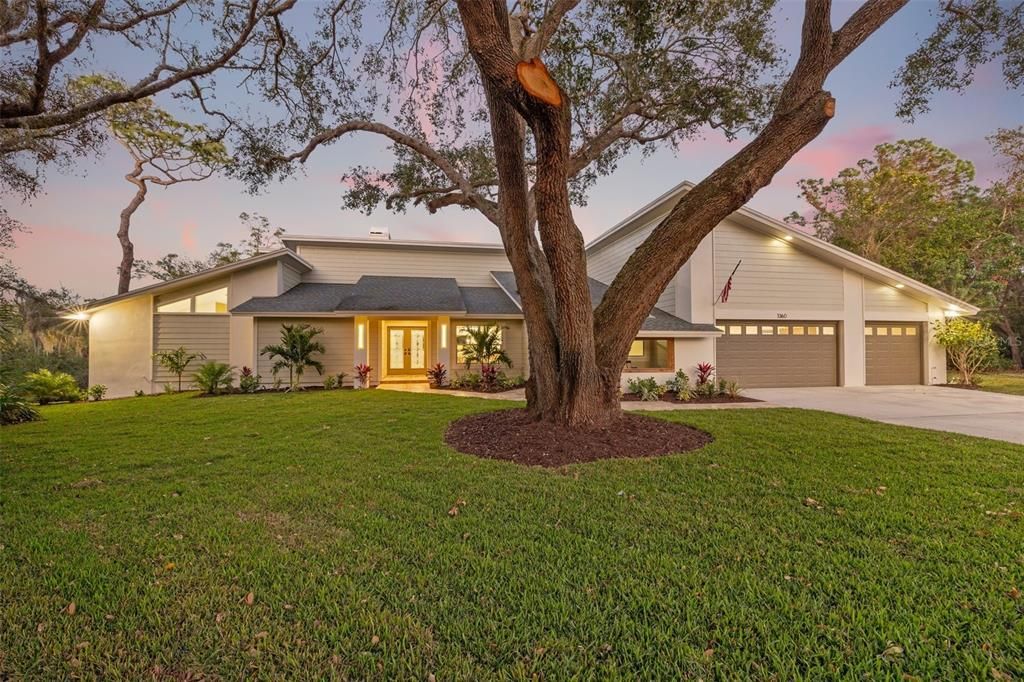
1360 SAGO COURT

Casa Vendido Recientemente
$1,715,000

BTC: 21.07915438

ETH: 705.18092105

Fecha de venta: 2025-01-31
3 días
Frente al mar
4 camas
4 baños
3,770 sqft

Visión general

***THIS HOME WAS NOT AFFECTED BY RECENT/PAST HURRICANES AND HAS NEVER FLOODED*** Seize the opportunity! This amazing custom-built home has been redesigned & re-imagined with a casual elegance and tranquil coastal vibe and is waiting for its new owner. The relaxing palette of earth toned colors against the extremely private backdrop of the natural landscape add to the overwhelming tranquility that this home has to offer! The overall curb-appeal of the property adds to the welcoming feel from the moment you walk through the double leaded glass door entry, and the outdoor living that this home offers is incredible---a huge yard with no rear neighbors (other than the fully-renovated playhouse/treehouse!), an oversized screened lanai area with saltwater pool & spa, and a large & private "side" yard with lighted basketball court! This home provides all the most desired features that today's home buyer is searching for, from the bright and spacious open layout with an abundance of natural light and room to entertain, to vaulted ceilings, to an owners' retreat to die for! The rear entertainment/flex/bar room could easily serve as a large in-law suite (with its own full bath ensuite). Everything has been newly renovated & redesigned to the highest standards and will thrill even the pickiest of buyers. In addition to the beauty of the property’s “metamorphosis " which includes ALL NEW kitchen that possesses form, function and style (featuring KitchenAid professional appliance package), all new bathrooms and flooring throughout, many components have been improved as well, adding immediate value to its new owner. A few of these additional upgrades include the installation of hurricane impact windows and doors, the upgraded full replacement of the exterior siding (from wood to Hardy plank), new landscaping & sod, all new pool equipment and heater, new water heater and water softener, and gorgeous 850sf deck off the rear of the screened pool/spa/travertine lanai area. Other notable “pluses” – Roof new in 2020, HVAC systems 2019 and 2020. To top it off, the location of the home is stellar! This "Delightful Dunedin" home is located within a short walk to the historic Dunedin Golf Club (recently re-opened and restored to its legendary Donald Ross design) and Highland House Restaurant, a short bike ride to the Honeymoon Island Causeway & Beach, and the Fred Marquis Pinellas Trail (47-mile bike trail l extending from Tarpon Springs to the north to St. Petersburg to the south). Within only a few miles, you can enjoy the fine dining, shopping, festivals and entertainment that Downtown Dunedin has to offer, and the best part is you can travel there by golf cart, as most of the locals love to do! Or take a sunset stroll from the Dunedin Marina along Edgewater Drive overlooking the intercoastal waters of the St. Joseph Sound. Come experience paradise in style!

Ubicación

Detalles

Tipo:
Residential
Estacionamiento:
Garage Door Opener
Año de construcción:
1987
Lote:
0.55 Hectáreas
Calefacción:
Central / Electric / Heat Pump / Zoned
precio por sq. medidor:
$471
Enfriamiento:
Central Air / Zoned
HOA:
$195

Valuation

Our model vs. what's actually selling nearby.
Estimate
$1,285,000
$1.1M – $1.8M
Confidence Low
List vs. estimate
$490K above estimate
List $1,775,000 · +38.1%
Our model says this listing is priced above recent comparable activity. Room to negotiate.
Price per sq ft
$470
+34.3% vs. city median $350
Based on
5 MLS comparables
Median of recent comparable listings. Sold comps use closing price, active listings use list price.

Destacados

Annual tax
$6,974
2024
HOA
$195/yr
Escrow Reserves Fund
Pool
Gunite
View
Park/Greenbelt, Trees/Woods
Waterfront
Creek
Garage
3 car garage
Pets
Allowed
Más hechos y características
  • Piso

    • Luxury Vinyl

    • Travertine

    Calefacción

    • Central

    • Electric

    • Heat Pump

    • Zoned

    Enfriamiento

    • Central Air

    • Zoned

    Accesorios

    • Bar Fridge

    • Built-In Oven

    • Convection Oven

    • Cooktop

    • Dishwasher

    • Disposal

    • Electric Water Heater

    • Microwave

    • Range Hood

    • Refrigerator

    • Water Softener

    • Wine Refrigerator

    Otras características interiores

    • Ceiling Fan(s)

    • Eating Space In Kitchen

    • High Ceilings

    • Kitchen/Family Room Combo

    • Open Floorplan

    • Primary Bedroom Main Floor

    • PrimaryBedroom Upstairs

    • Stone Counters

    • Thermostat

    • Vaulted Ceiling(s)

    • Walk-In Closet(s)

    • Wet Bar

    Dormitorios y baños

    • Dormitorios: 4

    • Baños completos: 4

  • Estacionamiento

    • Garage Door Opener

    Propiedad

    • Pisos: One

    • Piscina Privada: Si

    • Características Exteriores: French Doors / Irrigation System / Lighting / Other / Private Mailbox / Sliding Doors

    Lote

    • Lote: 0.55 Hectáreas

    Otra Información de Propiedad

    • Número de Parcela: 142815969680000020

    • Zonificación: RES

  • Tipo y estilo

    • Tipo de propiedad: Residential

    • Subtipo de propiedad: Single Family Residence

  • Utilidad

    • Electricity Connected

    • Public

    • Sewer Connected

    • Sprinkler Recycled

    • Underground Utilities

    • Water Connected

  • Otra información financiera

    • HOA: $195

    • Frecuencia HOA: Annually

    • Importe anual de impuestos: $6,974

  • Detalles de la fuente

    • MLS ID: TB8337399

    Otros hechos

    • Materiales de construcción: Block / HardiPlank Type / Wood Frame

    • Detalles de la fundación: Slab

    • Características de la chimenea: Living Room / Masonry / Wood Burning

    • Características de lavandería: Corridor Access / Electric Dryer Hookup / Inside / Laundry Room / Washer Hookup

    • Características del lote: Conservation Area / Cul-De-Sac / FloodZone / Greenbelt / City Lot / Irregular Lot / Landscaped / Near Golf Course / Oversized Lot / Private / Sloped

    • Características de la piscina: Gunite / Heated / In Ground / Lighting / Salt Water / Screen Enclosure

    • Características de la ventana: Storm Window(s)

    • Caras de dirección: Southwest

    • Frente al mar: Si

    • Hogar: Si

    • Nombre del cuerpo de agua: CURLEW CREEK

    • Espacios de garaje: 3

    • Garaje adjunto: Si

    • Garaje: Si

    • Salón: 3770

    • Fuente de agua: Public

    • Tamaño de la parcela: 107 x 150

    • Nombre de subdivisión: WEYBRIDGE WOODS-UNIT C

Consulta privada
Habla con el asesor de este inmueble.
Planos, documentos del HOA, comparables off-market, agendar una visita privada — un solo mensaje directo al especialista local.

Más como esta

Vendido Recientemente
$1,250,000
Adosados
4 camas · 3 baños · 2,900 sqft
VILLAS OF SEAGATE AT ST JOSEPH SOUND, DUNEDIN
257 SEAGATE COURT
Vendido Recientemente
$1,325,000
Casa
4 camas · 3 baños · 2,738 sqft
OSPREY POINT, PALM HARBOR
983 BAYOU LANE
Vendido Recientemente
$1,250,000
Casa
2 camas · 2 baños · 2,788 sqft
UNKNOWN, PALM HARBOR
Vendido Recientemente
$1,250,000
Adosados
3 camas · 2 baños · 2,759 sqft
MIRA VISTA TWNHMS, DUNEDIN
1413 BAYSHORE BOULEVARD UNIT 10
Vendido Recientemente
$1,400,000
Adosados
4 camas · 3 baños · 2,900 sqft
VILLAS OF SEAGATE AT ST JOSEPH SOUND, DUNEDIN
257 SEAGATE COURT
Vendido Recientemente
$1,250,000
Casa
4 camas · 3 baños · 2,932 sqft
SPANISH TRAILS, DUNEDIN
1860 SADDLE HILL ROAD S
Vendido Recientemente
$1,700,000
Casa
4 camas · 3 baños · 2,983 sqft
BAYWOOD SHORES 1ST ADD, DUNEDIN
2460 TRADE WINDS DRIVE
Vendido Recientemente
$2,025,000
Condo / Coop
3 camas · 2 baños · 3,200 sqft
VICTORIA SHORES CONDO, DUNEDIN
1135 VICTORIA DRIVE UNIT 2

Mercado cerca de esta dirección

Conteos en vivo en la misma zona.
Ver todo

The multiple listing information is provided by the Stellar MLS from a copyrighted compilation of listings. The compilation of listings and each individual listing are ©2026-present Stellar MLS. All Rights Reserved. The information provided is for consumers' personal, noncommercial use and may not be used for any purpose other than to identify prospective properties consumers may be interested in purchasing. All properties are subject to prior sale or withdrawal. All information provided is deemed reliable but is not guaranteed accurate, and should be independently verified. Listing courtesy of: COASTAL PROPERTIES GROUP INTERNATIONAL