Vender tu casa
Valoración gratuita de tu hogar
Contacto
Cuéntenos sobre sus necesidades
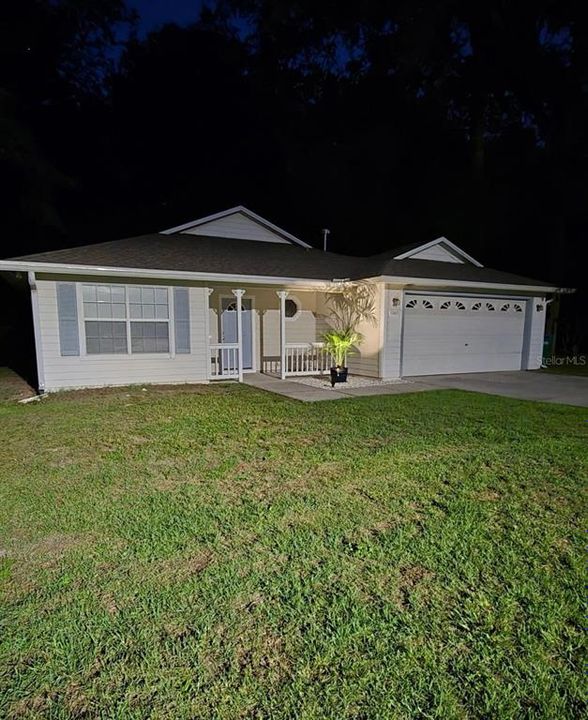
13607 NW 135 DRIVE

Casa Activo con contrato
$274,999

BTC: 3.36493117

ETH: 111.78821138

17 días
3 camas
2 baños
1,188 sqft

Visión general

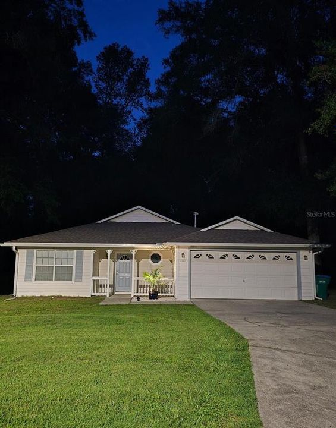
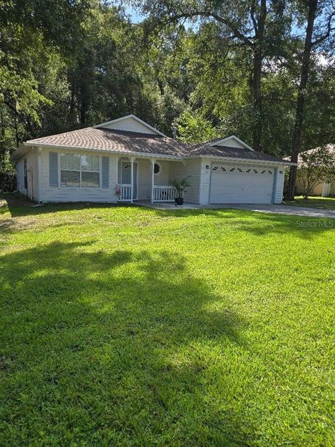
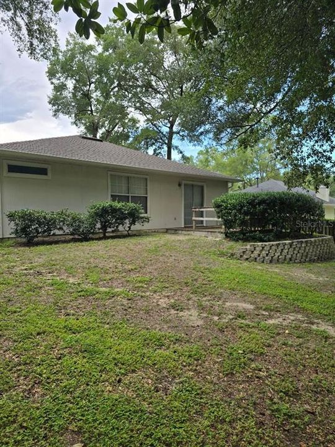
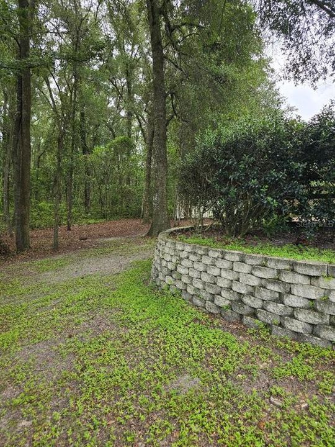
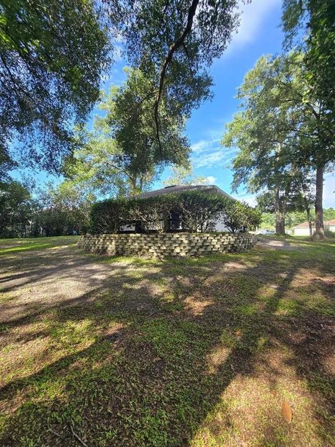
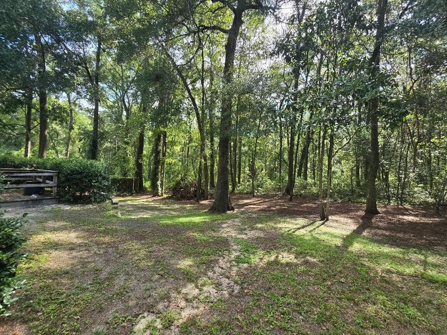
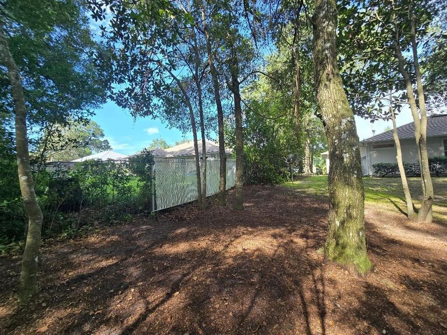
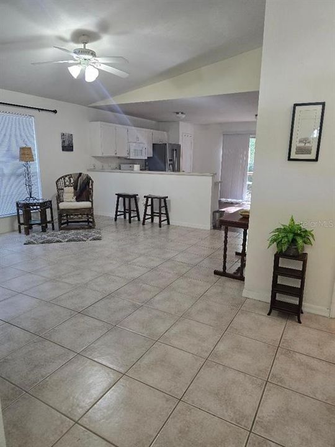
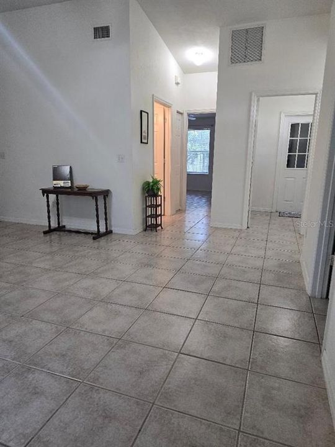
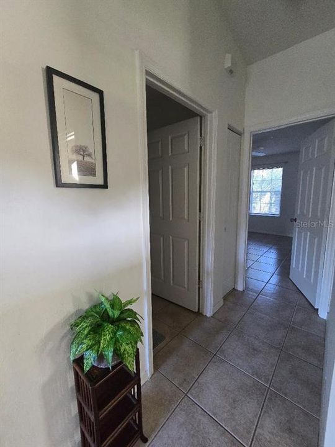
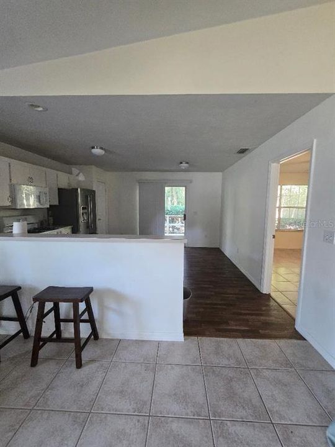
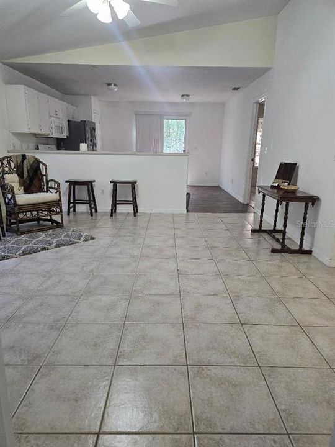
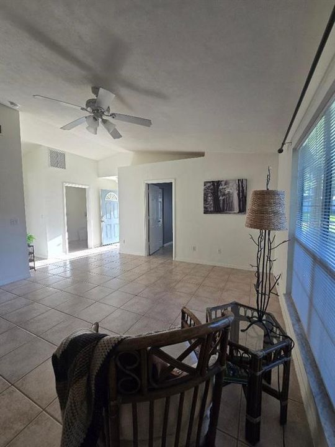
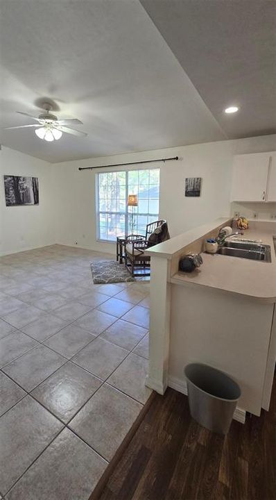
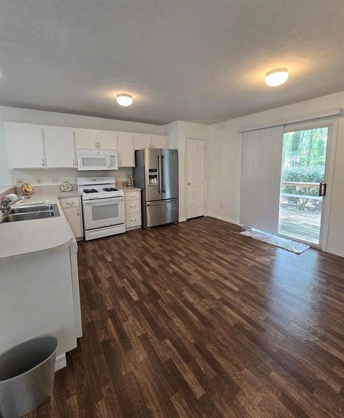
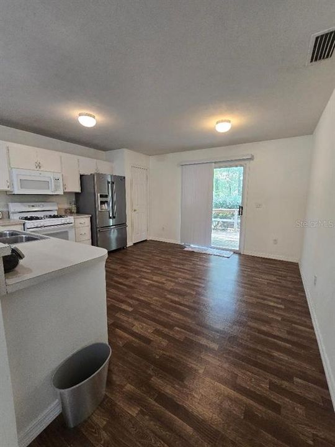
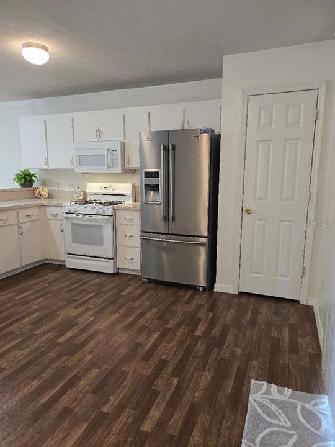
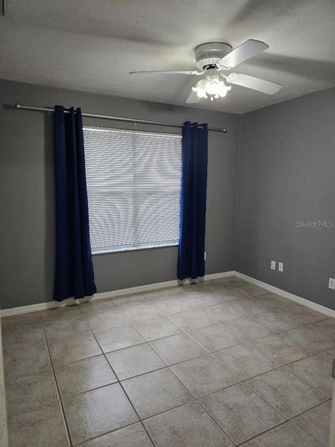
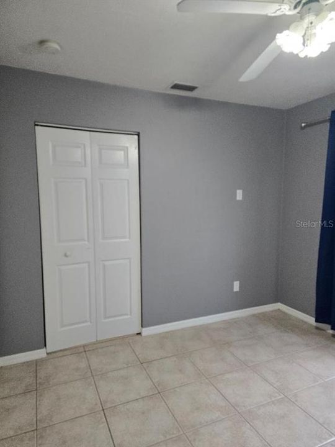
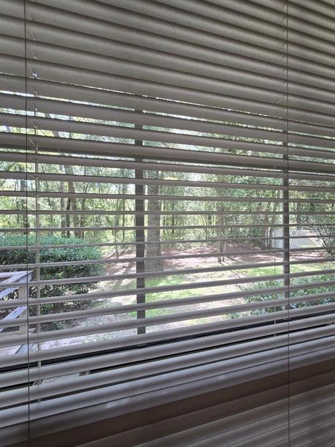
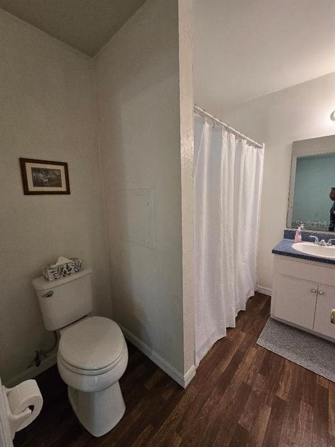
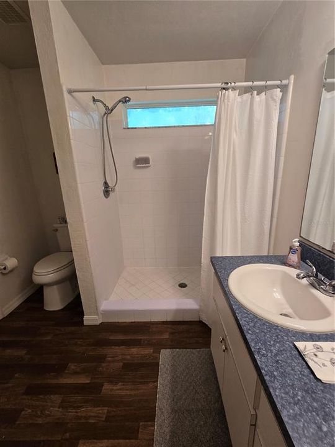
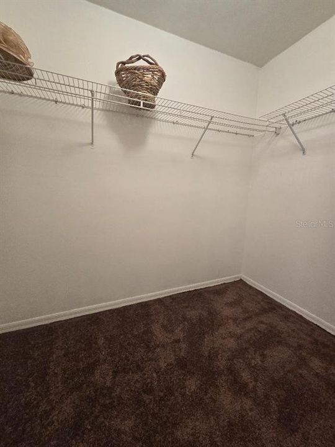
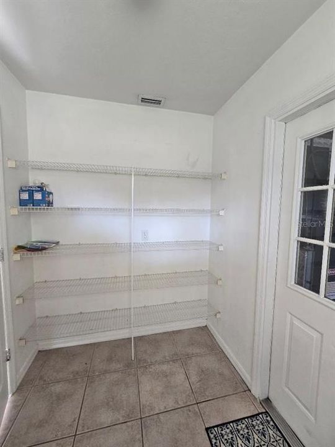
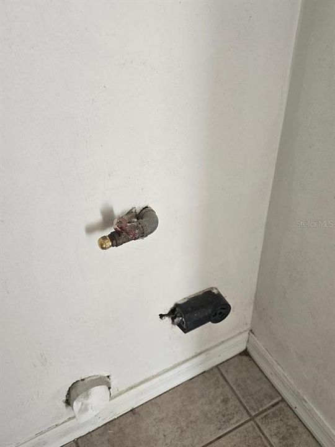
Hunter Woods! Beautiful homes, paved roads, street lights, underground utilities, city water, sewer and NO HOA’s or deed restrictions! This home is on ¼ acre, landscaped and partially fenced. Mature oak trees and shrubbery surround the raised deck, patio in the back yard providing privacy and beautiful views of the woods and wildlife. The open floor plan combines the kitchen, dining and living area. The large kitchen hosts a dine-in area and sliding glass door to the back patio. The open living area hosts large windows and plenty of entertaining space. The indoor laundry room has pantry style shelving and your choice of gas or electric dryer hook up. The two car garage entryway is in the laundry room. The owner’s suite hosts a large bedroom, a perfectly placed window to see the beautiful views of the back yard, an en-suite with a large walk in shower, walk in closet and linen closet. Two more nice sized bedrooms have built-in closets. The guest bath and bedrooms are split off the living area. What a convenient layout inside and out! In and around Alachua you will find Publix, Winn-Dixie, several other grocery and convenience stores. Historic Downtown "you can shop till you drop", dine at our superb locally owned restaurants and attend city hosted events all year long! Close by are antique shops, farmers markets, bike trails, walking trails, nature parks, sports parks, play parks with our recreation centers. Springs, rivers and much more! Short commute to High Springs, Gainesville, Lake City and other fun, entertaining and educational events! Enjoy this beautiful home and the community for years to come! "Alachua The Good Life Community" Lets make an appointment for your personal showing, just give me a call!

Ubicación

Detalles

Tipo:
Residential
Estacionamiento:
Ground Level / On Street
Año de construcción:
1999
Lote:
0.24 Hectáreas
Calefacción:
Central / Natural Gas
precio por sq. medidor:
$231
Enfriamiento:
Central Air
HOA:
Sin datos

Valuation

Our model vs. what's actually selling nearby.
Estimate
$265,000
$185K – $319K
Confidence Low
List vs. estimate
$9K above estimate
List $274,999 · +3.8%
Our model says this listing is priced above recent comparable activity. Room to negotiate.
Price per sq ft
$231
+16.9% vs. city median $197
Based on
17 MLS comparables
Median of recent comparable listings. Sold comps use closing price, active listings use list price.

Destacados

Annual tax
$4,883
2026
View
Trees/Woods
Garage
2 car garage
Pets
Allowed
Más hechos y características
  • Piso

    • Carpet

    • Linoleum

    • Tile

    Calefacción

    • Central

    • Natural Gas

    Enfriamiento

    • Central Air

    Accesorios

    • Dishwasher

    • Gas Water Heater

    • Microwave

    • Range

    • Refrigerator

    Otras características interiores

    • Ceiling Fan(s)

    • Eating Space In Kitchen

    • High Ceilings

    • Living Room/Dining Room Combo

    • Open Floorplan

    • Primary Bedroom Main Floor

    • Split Bedroom

    • Thermostat

    • Vaulted Ceiling(s)

    Dormitorios y baños

    • Dormitorios: 3

    • Baños completos: 2

  • Estacionamiento

    • Ground Level

    • On Street

    Propiedad

    • Pisos: One

    • Características Exteriores: None

    Lote

    • Lote: 0.24 Hectáreas

    Otra Información de Propiedad

    • Número de Parcela: 03931010021

    • Zonificación: RSF-3

  • Tipo y estilo

    • Tipo de propiedad: Residential

    • Subtipo de propiedad: Single Family Residence

  • Utilidad

    • Cable Available

    • Electricity Connected

    • Natural Gas Connected

    • Public

    • Sewer Connected

    • Street Lights

    • Underground Utilities

    • Water Connected

  • Otra información financiera

    • Importe anual de impuestos: $4,883

  • Detalles de la fuente

    • MLS ID: GC542549

    Otros hechos

    • Materiales de construcción: Other / Wood Frame

    • Detalles de la fundación: Slab

    • Características de lavandería: Electric Dryer Hookup / Gas Dryer Hookup / Inside / Laundry Room / Washer Hookup

    • Características del lote: City Lot / Landscaped

    • Características del patio y el porche: Deck / Front Porch

    • Características de la ventana: Thermal Windows

    • Caras de dirección: West

    • Estilo arquitectónico: Other / Ranch / Traditional

    • Espacios de garaje: 2

    • Garaje adjunto: Si

    • Garaje: Si

    • Salón: 1188

    • Fuente de agua: Public

    • Tamaño de la parcela: 114.99 x 84

    • Nombre de subdivisión: HUNTER WOODS

Consulta privada
Habla con el asesor de este inmueble.
Planos, documentos del HOA, comparables off-market, agendar una visita privada — un solo mensaje directo al especialista local.

Más como esta

Activo con contrato
$199,900
Casa
4 camas · 3 baños · 2,593 sqft
C.A.WILLIAMS ADDN (ALACHUA), ALACHUA
14720 NW 146 AVENUE
Activo con contrato
$324,700
Casa
3 camas · 2 baños · 1,602 sqft
BRIARWOOD, ALACHUA
16741 NW 176TH TERRACE
Nuevo
Activo con contrato
$199,900
Casa
2 camas · 1 baños · 1,071 sqft
PILOT FOREST, ALACHUA
15923 NW 118TH PLACE
Activo con contrato
$220,000
Lotes / Tierras
5.25 acres
ALACHUA
17215 NW 94TH AVENUE
Activo con contrato
$199,000
4 camas · 2 baños · 1,196 sqft
N/A, ALACHUA
15611 NW 173RD STREET
-$9K
Activo con contrato
$254,990
Adosados
3 camas · 2 baños · 1,763 sqft
TARA BAYWOOD, ALACHUA
16354 NW 144TH STREET
-$32K
Activo con contrato
$299,990
Casa
5 camas · 3 baños · 2,180 sqft
BAYWOOD PH 1C, ALACHUA
14355 NW 163RD PLACE
+$1K
Activo con contrato
$243,490
Adosados
3 camas · 2 baños · 1,763 sqft
TARA BAYWOOD, ALACHUA
16304 NW 144TH STREET

Mercado cerca de esta dirección

Conteos en vivo en la misma zona.
Ver todo

The multiple listing information is provided by the Stellar MLS from a copyrighted compilation of listings. The compilation of listings and each individual listing are ©2026-present Stellar MLS. All Rights Reserved. The information provided is for consumers' personal, noncommercial use and may not be used for any purpose other than to identify prospective properties consumers may be interested in purchasing. All properties are subject to prior sale or withdrawal. All information provided is deemed reliable but is not guaranteed accurate, and should be independently verified. Listing courtesy of: FLORIDA HOMES REALTY & MORTGAGE GVILLE