Vender tu casa
Valoración gratuita de tu hogar
Contacto
Cuéntenos sobre sus necesidades

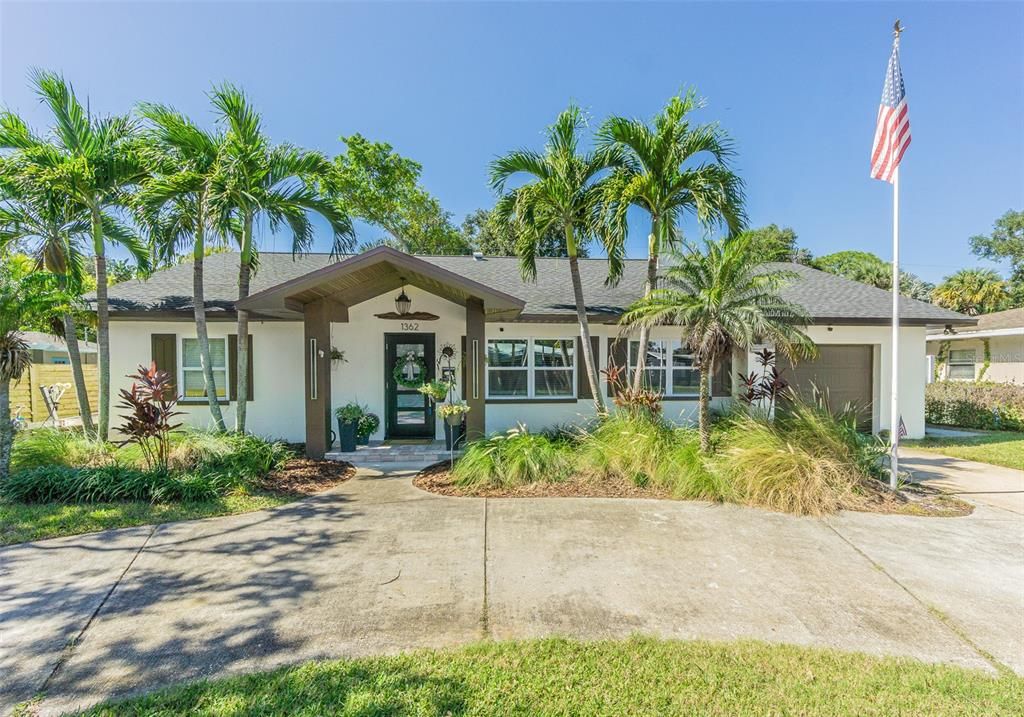
1362 ROBINSON DRIVE

Casa En Venta
$749,900

BTC: 9.43270440

ETH: 308.34703947

1 días
3 camas
2 baños
1,845 sqft

Visión general

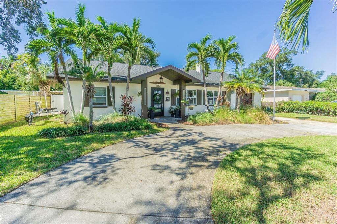
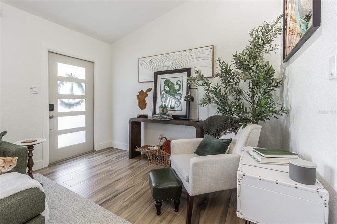
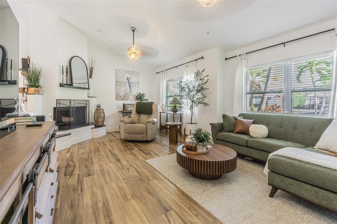
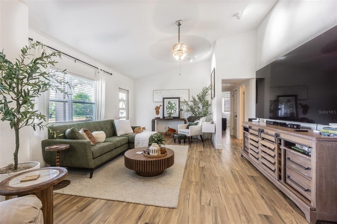
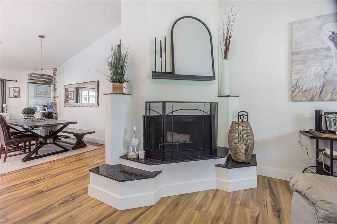
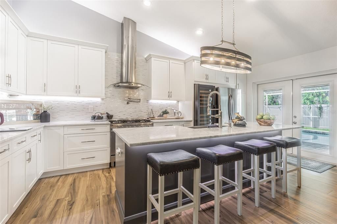
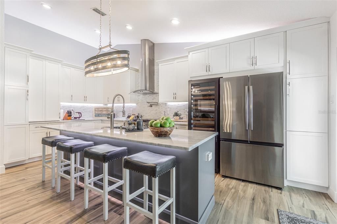
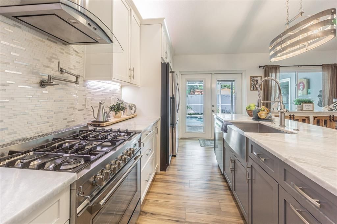
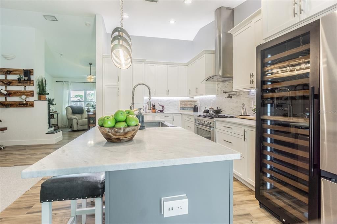
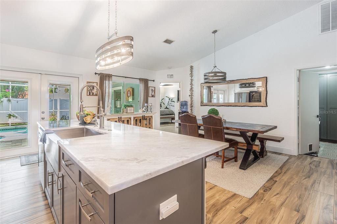
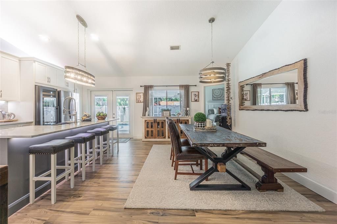
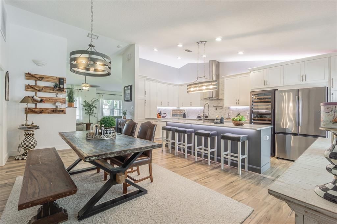
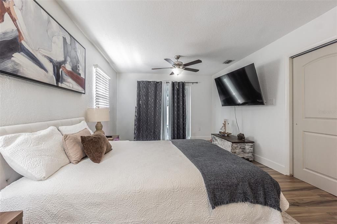
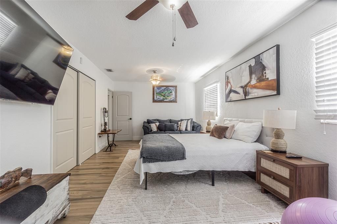
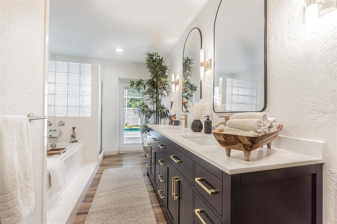
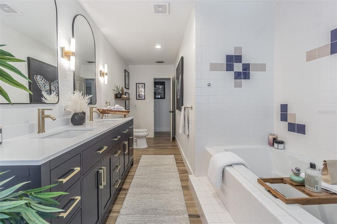
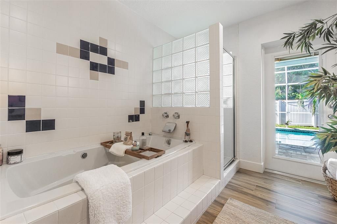
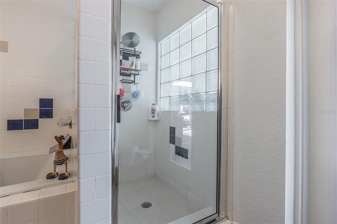
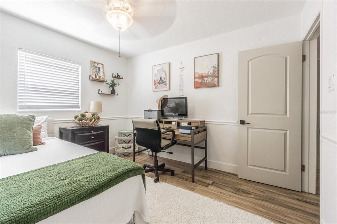
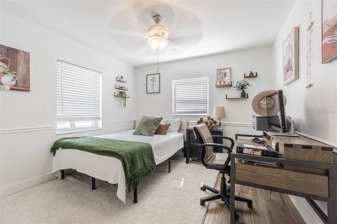
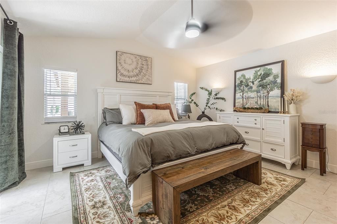
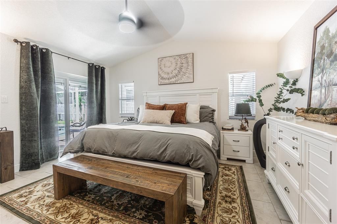
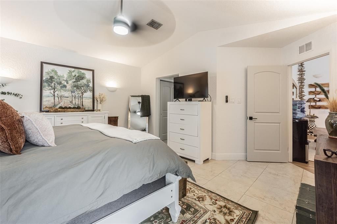
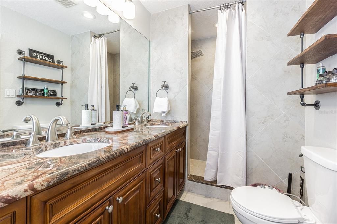
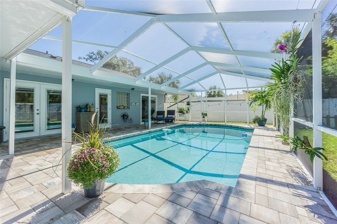
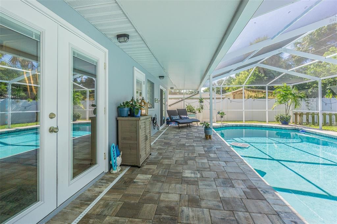
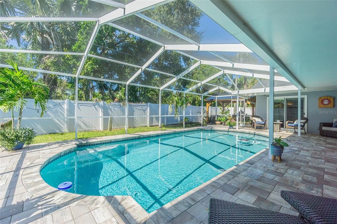
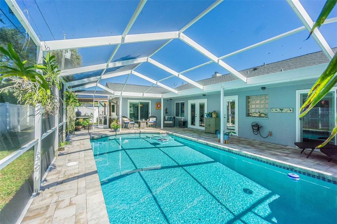
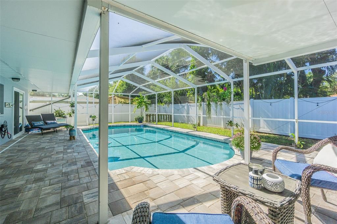
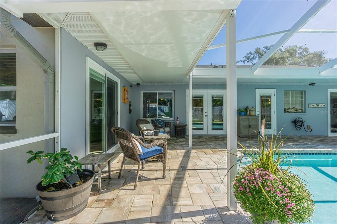
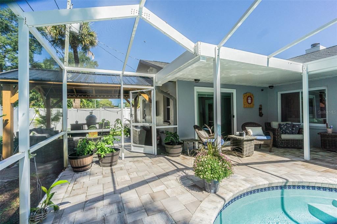
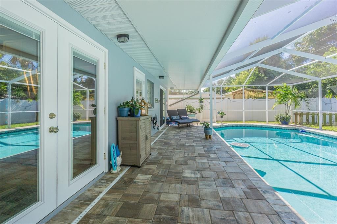
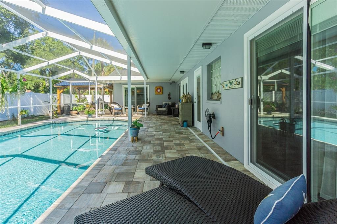
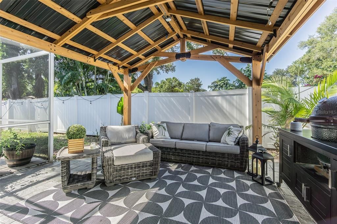
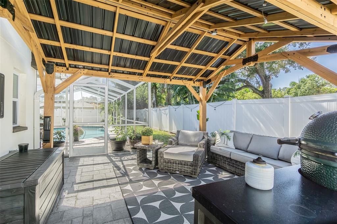
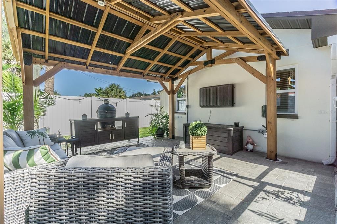
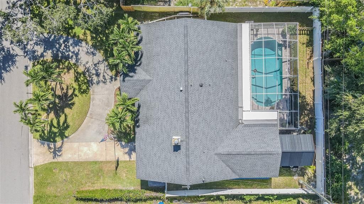
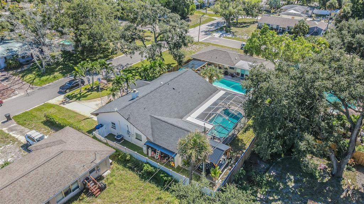
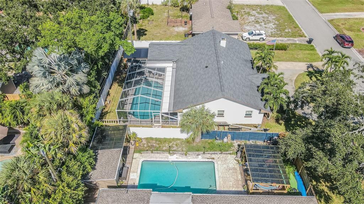
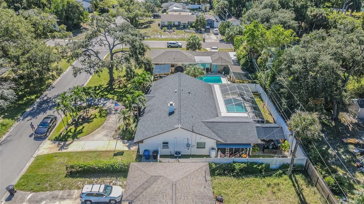
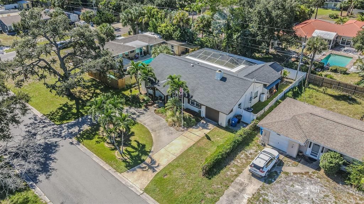
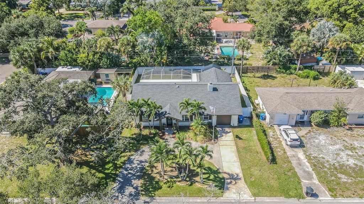
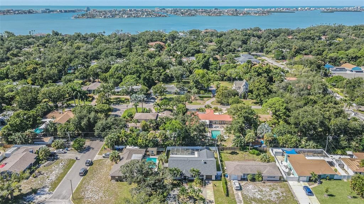
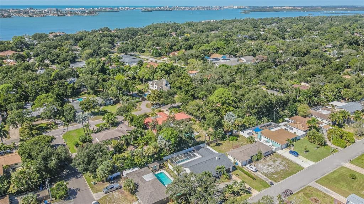
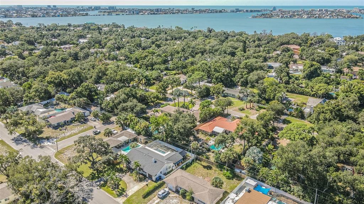
Welcome to this beautifully remodeled 3-bedroom, 2-bath pool home in the highly sought-after Jungle Country Club neighborhood! Thoughtfully updated and designed for entertaining, this home blends stylish finishes with inviting indoor and outdoor living spaces. Vaulted ceilings throughout create an airy, spacious feel, while ceramic plank tile flooring provides a cohesive look. The living room’s wood-burning fireplace adds warmth and character, creating a welcoming setting for quiet evenings or gatherings with friends and family. At the heart of the home, the chef’s kitchen features natural dolomite countertops, wood cabinetry with smart lighting, and high-end stainless steel appliances. A gas range, wine refrigerator, and bar with seating make this space as functional as it is beautiful perfect for preparing meals, serving drinks, and keeping everyone connected while entertaining. French doors off the kitchen lead to the screened pool area, where beautiful pavers surround an inviting space for swimming, lounging, and enjoying Florida’s sunshine. Beyond the pool, the private backyard features a covered outdoor living area ideal for cooking, watching the game, or unwinding after a day at the beach. Whether hosting a weekend pool party or enjoying a relaxed evening outdoors, this home offers plenty of room to gather and enjoy. A newer roof and windows add to the appeal of this extensively remodeled home. Located in a non-flood zone, just minutes from the Jungle Prada boat ramp, Azalea Park, and beautiful Gulf beaches, you’ll have convenient access to boating, recreation, and coastal living. The restaurants, shops, arts, and entertainment of vibrant downtown St. Petersburg are also just a short drive away. Discover a home that brings together thoughtful updates, exceptional entertaining spaces, and a desirable location!

Ubicación

Detalles

Tipo:
Residential
Estacionamiento:
Sin datos
Año de construcción:
1956
Lote:
0.17 Hectáreas
Calefacción:
Central / Propane
precio por sq. medidor:
$406
Enfriamiento:
Central Air
HOA:
Sin datos

Valuation

Our model vs. what's actually selling nearby.
Estimate
$607,500
$457K – $1.0M
Confidence Low
List vs. estimate
$142K above estimate
List $749,900 · +23.4%
Our model says this listing is priced above recent comparable activity. Room to negotiate.
Price per sq ft
$406
+21.3% vs. city median $335
Based on
56 MLS comparables
Median of recent comparable listings. Sold comps use closing price, active listings use list price.

Destacados

Annual tax
$3,782
2025
Pool
In Ground
Más hechos y características
  • Piso

    • Ceramic Tile

    Calefacción

    • Central

    • Propane

    Enfriamiento

    • Central Air

    Accesorios

    • Built-In Oven

    • Cooktop

    • Dishwasher

    • Disposal

    • Dryer

    • Gas Cooktop

    • Microwave

    • Other

    • Range Hood

    • Refrigerator

    • Washer

    • Wine Refrigerator

    Otras características interiores

    • Cathedral Ceiling(s)

    • Ceiling Fan(s)

    • Eating Space In Kitchen

    • High Ceilings

    • Open Floorplan

    • Primary Bedroom Main Floor

    • Smart Lights

    • Solid Surface Counters

    • Split Bedroom

    • Stone Counters

    • Vaulted Ceiling(s)

    • Window Treatments

    Dormitorios y baños

    • Dormitorios: 3

    • Baños completos: 2

  • Propiedad

    • Pisos: One

    • Piscina Privada: Si

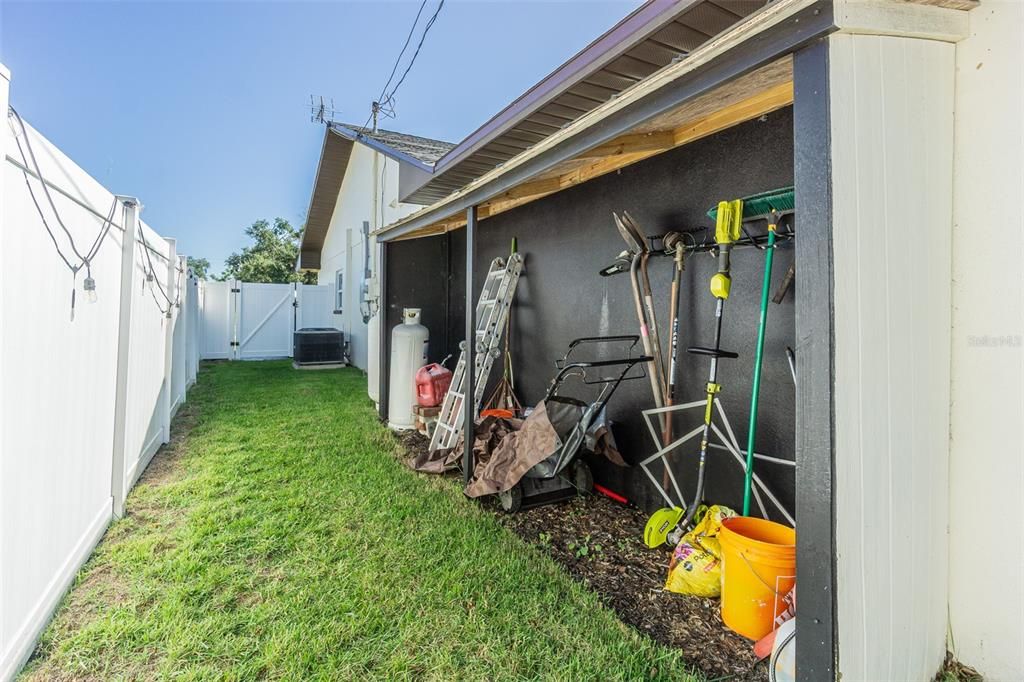
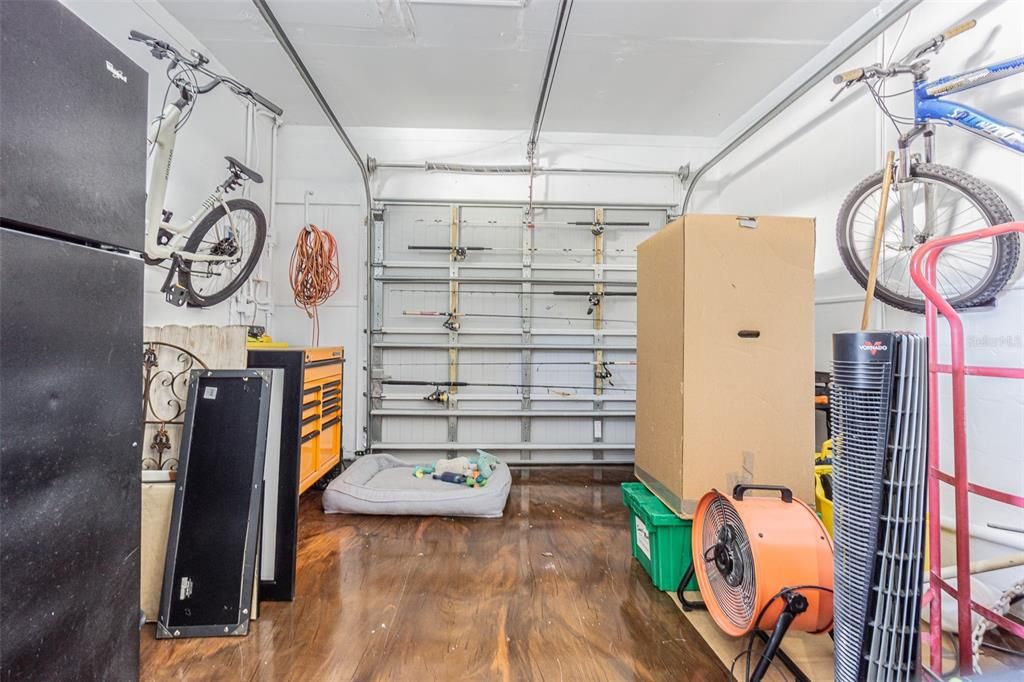
    • Características Exteriores: French Doors / Irrigation System / Lighting / Private Entrance / Private Yard / Storage

    Lote

    • Lote: 0.17 Hectáreas

    Otra Información de Propiedad

    • Número de Parcela: 183116446400090010

  • Tipo y estilo

    • Tipo de propiedad: Residential

    • Subtipo de propiedad: Single Family Residence

  • Utilidad

    • Cable Connected

    • Propane

    • Public

    • Sewer Connected

  • Otra información financiera

    • Importe anual de impuestos: $3,782

  • Detalles de la fuente

    • MLS ID: TB8561306

    Otros hechos

    • Materiales de construcción: Block

    • Detalles de la fundación: Slab

    • Características de la chimenea: Wood Burning

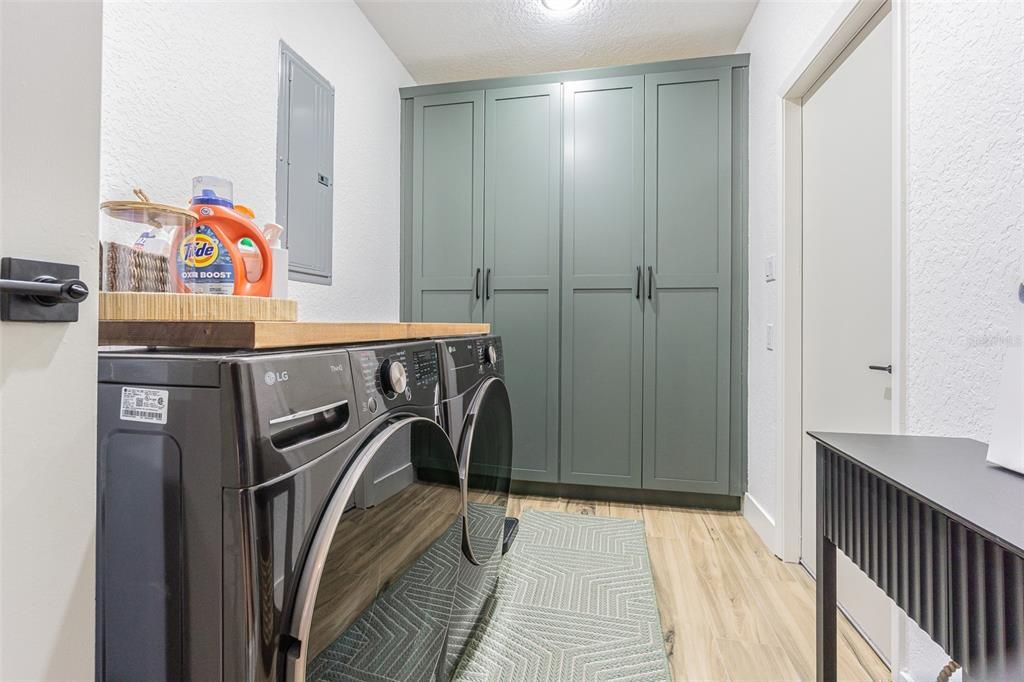
    • Características de lavandería: Laundry Room

    • Características del patio y el porche: Covered / Deck / Front Porch / Patio / Porch

    • Características de la piscina: In Ground / Gunite / Lighting / Screen Enclosure

    • Características de la ventana: Blinds

    • Caras de dirección: East

    • Hogar: Si

    • Garaje adjunto: Si

    • Garaje: Si

    • Salón: 1845

    • Fuente de agua: Public

    • Tamaño de la parcela: 75.0 x 100.0

    • Nombre de subdivisión: JUNGLE COUNTRY CLUB 4TH ADD

Consulta privada
Habla con el asesor de este inmueble.
Planos, documentos del HOA, comparables off-market, agendar una visita privada — un solo mensaje directo al especialista local.

Más como esta

Nuevo
En Venta
$715,000
2 camas · 2 baños · 870 sqft
SUNSET VISTAS CONDO HOTEL ON THE GULF, TREASURE ISLAND
12000 GULF BOULEVARD UNIT 403S
Nuevo
En Venta
$649,000
Condo / Coop
2 camas · 2 baños · 1,375 sqft
BAY ISLAND GROUP 15, SOUTH PASADENA
7300 SUN ISLAND DRIVE S UNIT 1501
Nuevo
En Venta
$564,900
Casa
2 camas · 2 baños · 1,972 sqft
PASADENA ESTATES SEC F, GULFPORT
6250 13TH AVENUE S
Nuevo
En Venta
$815,000
2 camas · 2 baños · 870 sqft
SUNSET VISTAS CONDO HOTEL ON THE GULF, TREASURE ISLAND
12000 GULF BOULEVARD UNIT 513S
Nuevo
En Venta
$525,000
Casa
4 camas · 2 baños · 2,042 sqft
TERESA GARDENS, ST PETERSBURG
6782 33RD AVENUE N
Nuevo
En Venta
$550,000
Casa
2 camas · 1 baños · 1,143 sqft
ST PETERSBURG BEACH NORTH UNIT 4, ST PETE BEACH
8175 GULF BOULEVARD
Nuevo
En Venta
$675,000
Casa
4 camas · 3 baños · 2,228 sqft
BAY PINES ESTATES, ST PETERSBURG
5331 98TH WAY N
Nuevo
En Venta
$599,000
Adosados
3 camas · 2 baños · 1,855 sqft
CAPRI HARBOR CONDO, TREASURE ISLAND
12242 2ND STREET E

Mercado cerca de esta dirección

Conteos en vivo en la misma zona.
Ver todo

The multiple listing information is provided by the Stellar MLS from a copyrighted compilation of listings. The compilation of listings and each individual listing are ©2026-present Stellar MLS. All Rights Reserved. The information provided is for consumers' personal, noncommercial use and may not be used for any purpose other than to identify prospective properties consumers may be interested in purchasing. All properties are subject to prior sale or withdrawal. All information provided is deemed reliable but is not guaranteed accurate, and should be independently verified. Listing courtesy of: CENTURY 21 LISTSMART