Vender tu casa
Valoración gratuita de tu hogar
Contacto
Cuéntenos sobre sus necesidades

1362 TWIN RIVERS BOULEVARD

Casa En Venta
$459,900

BTC: 5.36514232

ETH: 173.54716981

2 días
4 camas
2 baños
1,680 sqft

Visión general

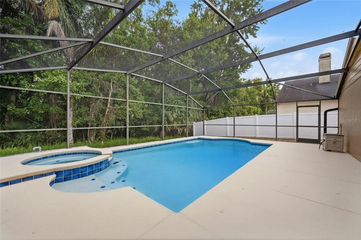
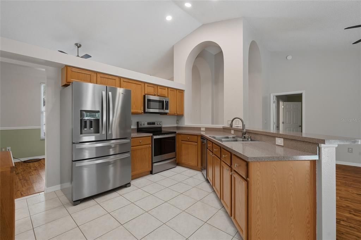
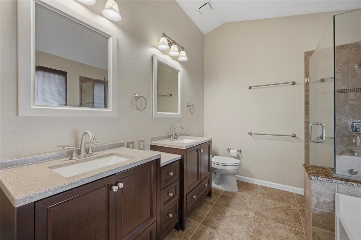
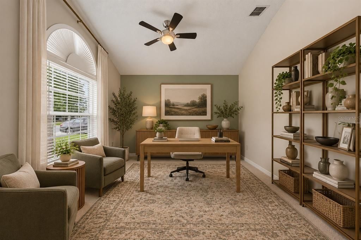
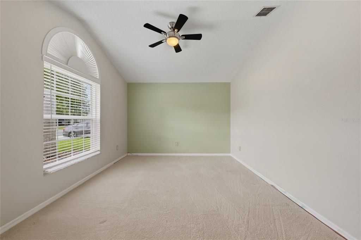
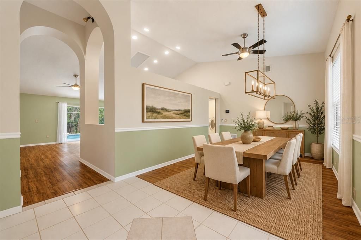
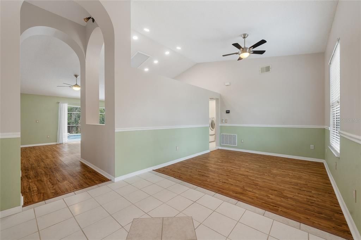
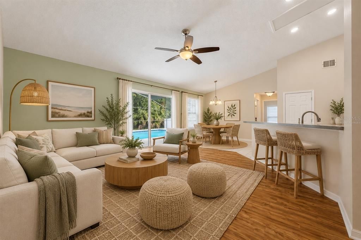
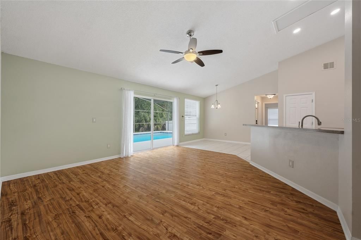
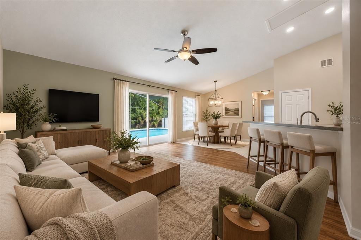
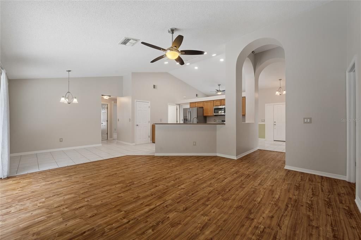
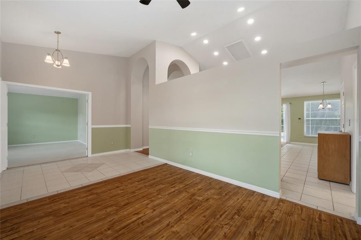
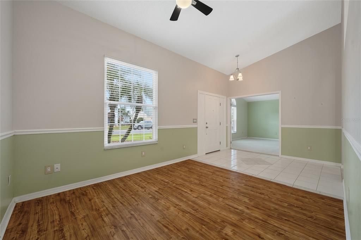
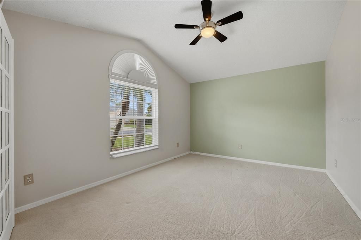
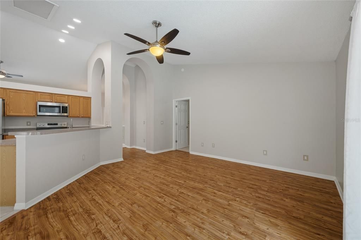
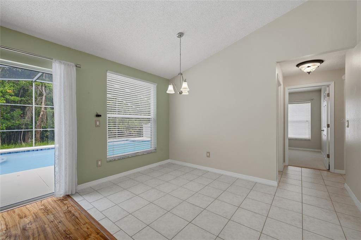
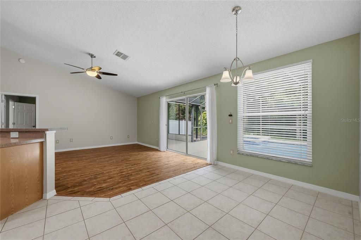
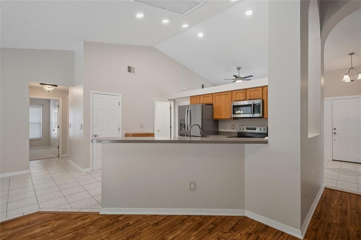
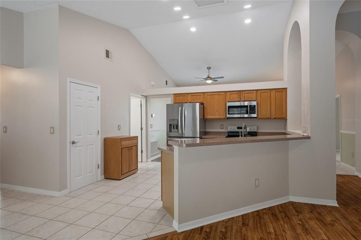
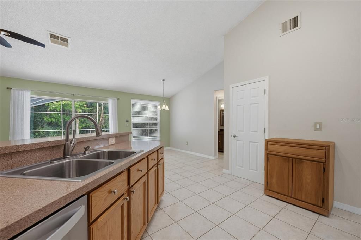
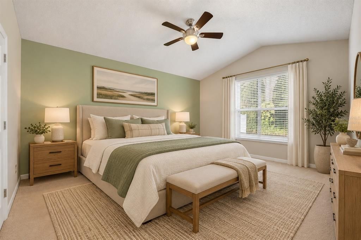
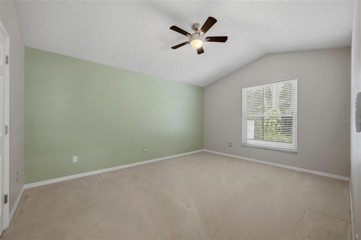
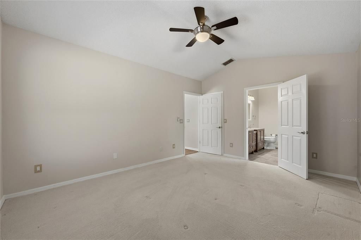
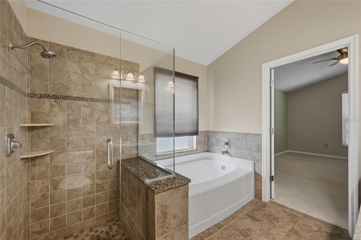
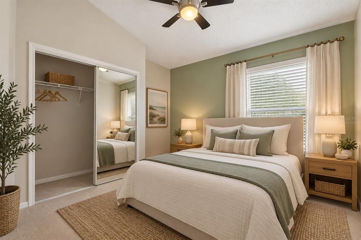
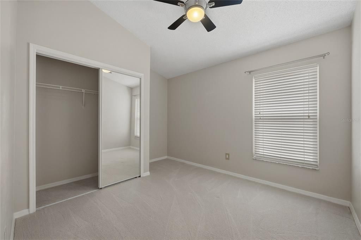
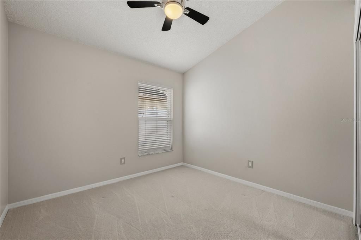
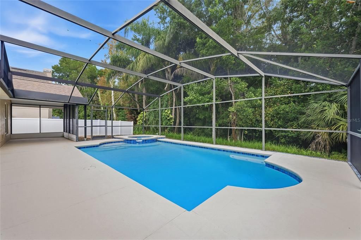
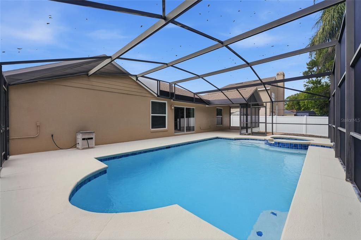
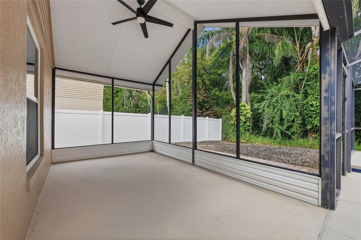
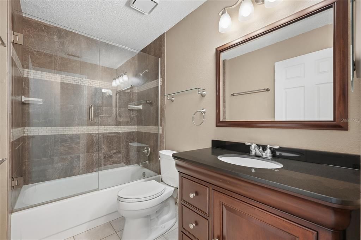
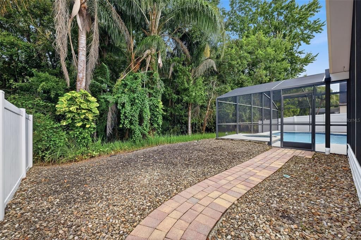
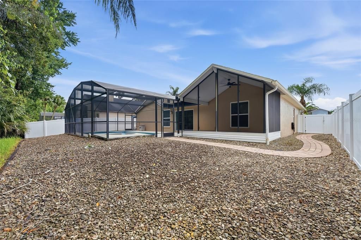
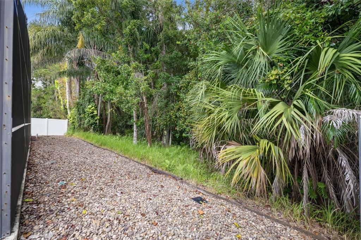
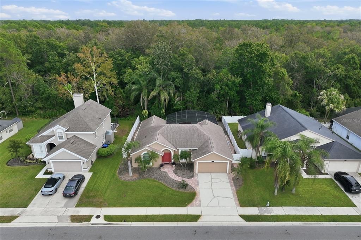
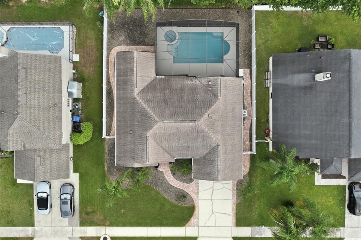
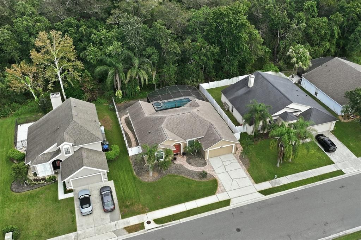
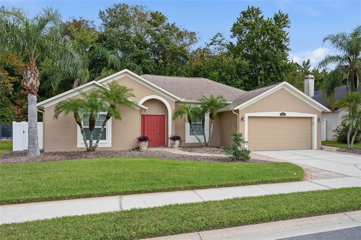
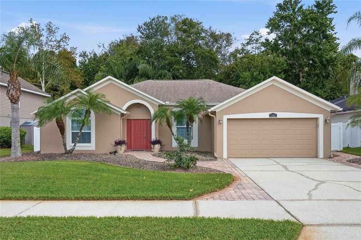
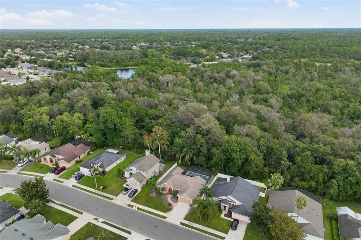
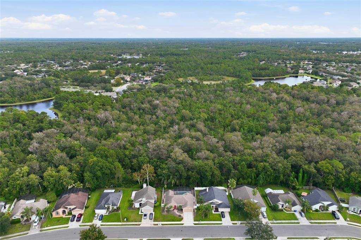
Virtually Staged. Nestled on a peaceful conservation homesite in the desirable Riverside at Twin Rivers community, this beautifully maintained 4-bedroom, 2-bath pool home offers 1,680 square feet of comfortable living space and the privacy you've been looking for. Fourth Bedroom can also be used as a 2nd Living area or office/den (no closet) With no rear neighbors and a screened pool and lanai, the backyard is the perfect place to unwind or entertain while enjoying tranquil natural views. Inside, the thoughtfully designed floor plan features laminate and tile flooring throughout the main living areas, with carpet in each of the bedrooms for added comfort. The kitchen is equipped with convenient roll-out shelving, making organization and storage a breeze, while the open living and dining spaces provide an inviting setting for everyday living and gatherings with family and friends. This home has been lovingly cared for and includes numerous major updates, including a re-piped plumbing system and replacement windows (2013), roof (2015), HVAC (2020), water heater (2013), and a freshly pressure-washed exterior completed in July 2026. Pool improvements include a resurfacing (2016), re-screened enclosure (2015), updated pump (2019), new filter (2024), and pool deck and exterior paint (2020). The kitchen is complete with a refrigerator (2022), stove, and dishwasher (2020). Located in one of Oviedo's most established communities, residents enjoy convenient access to Riverside Park, Twin Rivers Golf Club, UCF, Seminole State College, shopping, dining, and major commuter routes. Combining a private conservation setting, a long list of updates, and a sparkling screened pool, this move-in-ready home is ready for its next owners to enjoy.

Ubicación

Florida • OVIEDO • 32766 • Casa • En Venta

Detalles

Tipo:
Residential
Estacionamiento:
Sin datos
Año de construcción:
1993
Lote:
0.17 Hectáreas
Calefacción:
Central
precio por sq. medidor:
$274
Enfriamiento:
Central Air
HOA:
$200

Valuation

Our model vs. what's actually selling nearby.
Estimate
$402,450
$302K – $437K
Confidence Low
List vs. estimate
$57K above estimate
List $459,900 · +14.3%
Our model says this listing is priced above recent comparable activity. Room to negotiate.
Price per sq ft
$273
+7.1% vs. city median $255
Based on
14 MLS comparables
Median of recent comparable listings. Sold comps use closing price, active listings use list price.

Destacados

Annual tax
$2,657
2025
HOA
$200/yr
Pool
Gunite
View
Trees/Woods
Garage
2 car garage
Pets
Allowed
Más hechos y características
  • Piso

    • Carpet

    • Ceramic Tile

    • Laminate

    Calefacción

    • Central

    Enfriamiento

    • Central Air

    Accesorios

    • Dishwasher

    • Disposal

    • Dryer

    • Electric Water Heater

    • Ice Maker

    • Microwave

    • Range

    • Refrigerator

    • Washer

    Otras características interiores

    • Ceiling Fan(s)

    • Kitchen/Family Room Combo

    • Open Floorplan

    • Pest Guard System

    • Split Bedroom

    • Vaulted Ceiling(s)

    • Walk-In Closet(s)

    • Window Treatments

    Dormitorios y baños

    • Dormitorios: 4

    • Baños completos: 2

  • Propiedad

    • Pisos: One

    • Piscina Privada: Si

    • Características Exteriores: Irrigation System / Private Yard / Rain Gutters / Sidewalk / Sliding Doors

    Lote

    • Lote: 0.17 Hectáreas

    Otra Información de Propiedad

    • Número de Parcela: 19213250300005770

    • Zonificación: RES

  • Tipo y estilo

    • Tipo de propiedad: Residential

    • Subtipo de propiedad: Single Family Residence

  • Utilidad

    • Cable Available

    • Electricity Available

    • Electricity Connected

    • Public

    • Sewer Connected

    • Water Available

    • Water Connected

  • Otra información financiera

    • HOA: $200

    • Frecuencia HOA: Annually

    • Importe anual de impuestos: $2,657

  • Detalles de la fuente

    • MLS ID: O6446090

    Otros hechos

    • Materiales de construcción: Block / Stucco / Wood Frame

    • Detalles de la fundación: Slab

    • Características de lavandería: Inside / Laundry Room

    • Características del lote: Conservation Area / Landscaped / Private / Sidewalk

    • Características del patio y el porche: Covered / Enclosed / Rear Porch / Screened

    • Características de la piscina: Gunite / Screen Enclosure

    • Características de la ventana: Double Pane Windows

    • Caras de dirección: West

    • Espacios de garaje: 2

    • Garaje adjunto: Si

    • Garaje: Si

    • Salón: 1680

    • Fuente de agua: Public

    • Nombre de subdivisión: RIVERSIDE AT TWIN RIVERS

Consulta privada
Habla con el asesor de este inmueble.
Planos, documentos del HOA, comparables off-market, agendar una visita privada — un solo mensaje directo al especialista local.

Más como esta

Nuevo
En Venta
$435,000
Casa
4 camas · 2 baños · 2,135 sqft
STONEMEADE PH 04 43/1, ORLANDO
3640 STONEFIELD DRIVE
Nuevo
En Venta
$445,000
Casa
3 camas · 2 baños · 1,571 sqft
RYBOLT RESERVE PH 1, ORLANDO
4808 NORTHERN DANCER WAY
Nuevo
En Venta
$459,000
Casa
4 camas · 2 baños · 1,866 sqft
RYBOLT RESERVE PH 01 49 95, ORLANDO
14819 AFFIRMED COURT
Nuevo
En Venta
$339,900
Adosados
3 camas · 3 baños · 1,828 sqft
HAWTHORNE GLEN TWNHMS, OVIEDO
4231 TRIDENT POINT
Nuevo
En Venta
$519,000
Casa
3 camas · 3 baños · 2,170 sqft
TWIN RIVERS SEC 3A, OVIEDO
1093 KELLY CREEK CIRCLE
En Venta
$475,000
Casa
3 camas · 2 baños · 1,941 sqft
SANCTUARY PH 2 VILLAGE 9, OVIEDO
4306 HEIRLOOM ROSE PLACE
En Venta
$359,900
Adosados
3 camas · 2 baños · 1,828 sqft
HAWTHORNE GLEN TWNHMS, OVIEDO
4020 PITCH PINE CIRCLE
En Venta
$449,500
Casa
4 camas · 2 baños · 1,500 sqft
ALAFAYA WOODS PH 04, OVIEDO
1131 COVINGTON STREET

Mercado cerca de esta dirección

Conteos en vivo en la misma zona.
Ver todo

The multiple listing information is provided by the Stellar MLS from a copyrighted compilation of listings. The compilation of listings and each individual listing are ©2026-present Stellar MLS. All Rights Reserved. The information provided is for consumers' personal, noncommercial use and may not be used for any purpose other than to identify prospective properties consumers may be interested in purchasing. All properties are subject to prior sale or withdrawal. All information provided is deemed reliable but is not guaranteed accurate, and should be independently verified. Listing courtesy of: CHARLES RUTENBERG REALTY ORLANDO