Vender tu casa
Valoración gratuita de tu hogar
Contacto
Cuéntenos sobre sus necesidades

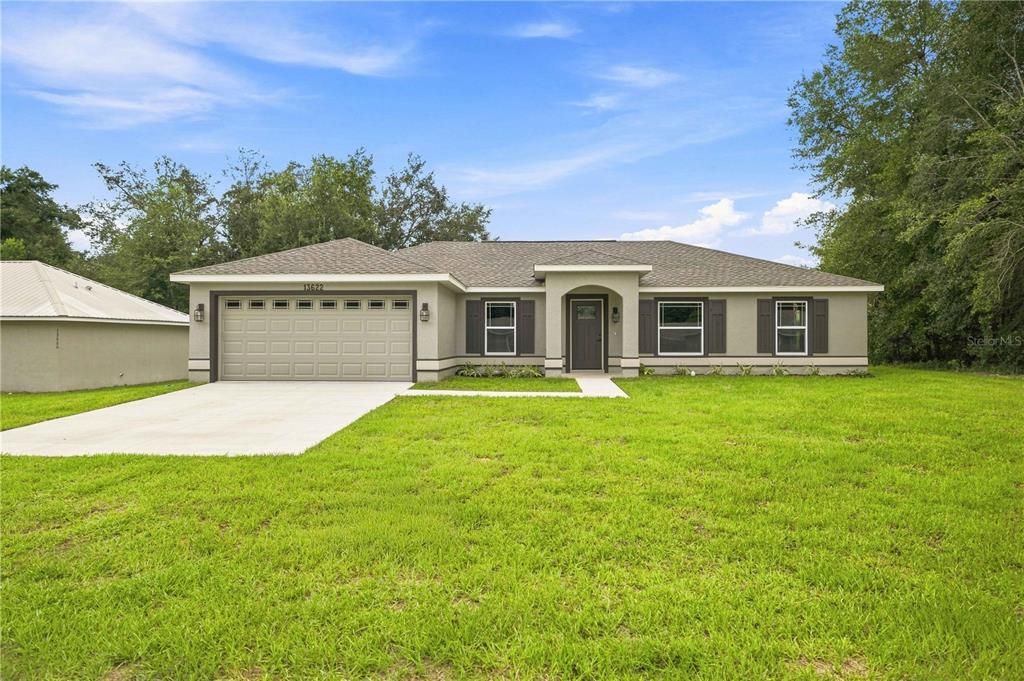
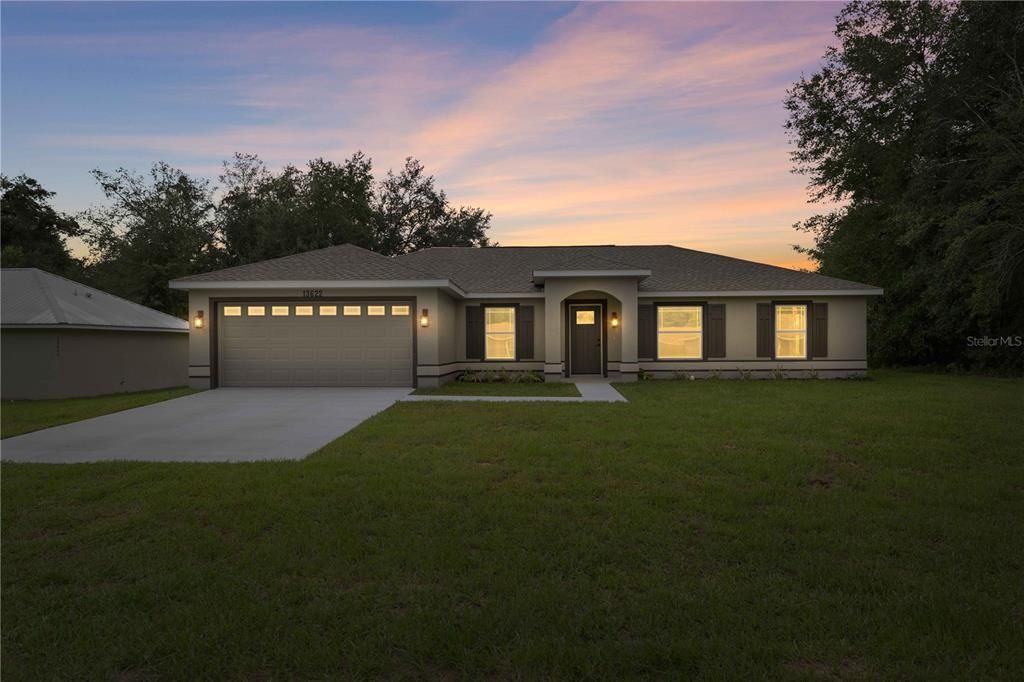
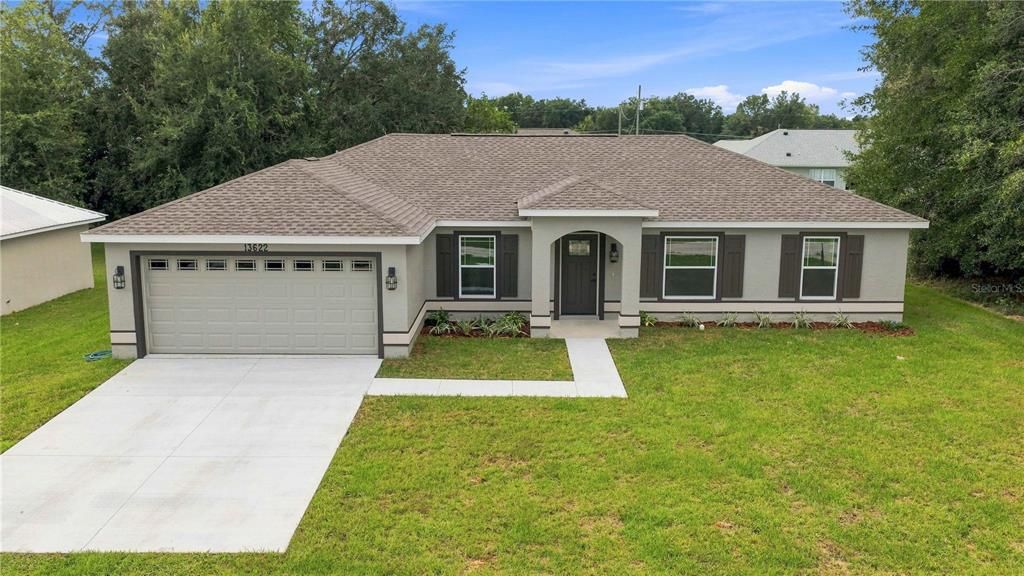
13622 SW 112TH STREET

Casa En Venta
$298,900

BTC: 3.69012346

ETH: 122.04981625

1 días
4 camas
2 baños
1,576 sqft

Visión general

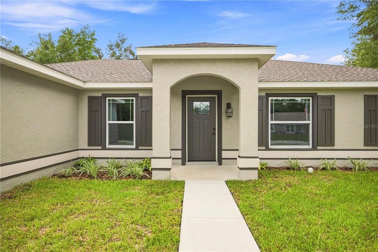
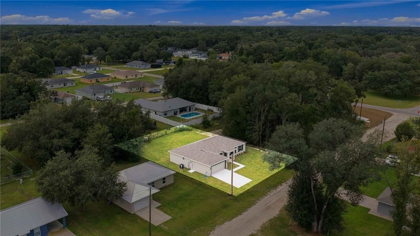
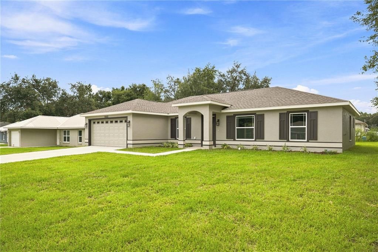
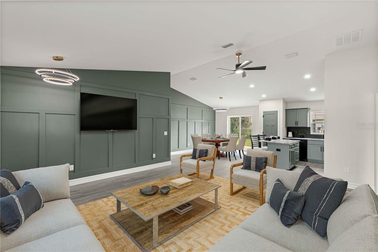
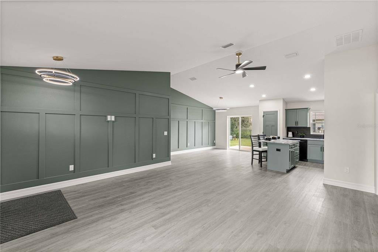
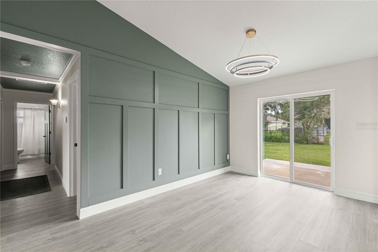
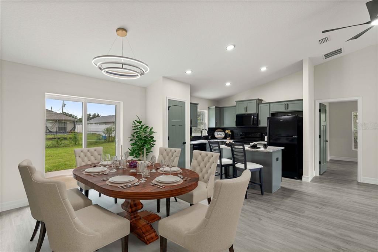
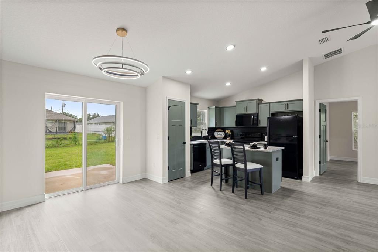
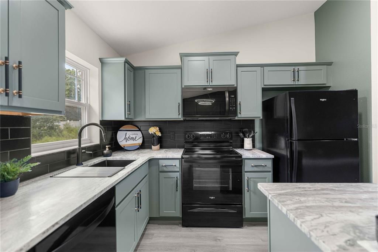
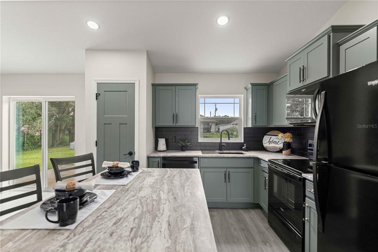
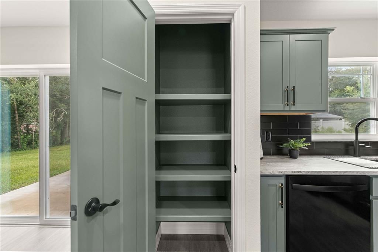
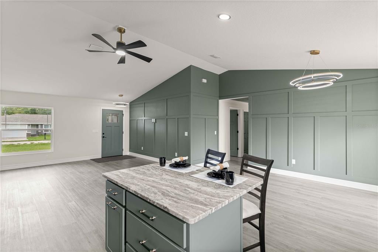
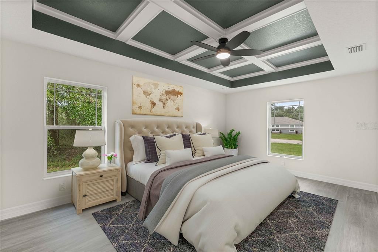
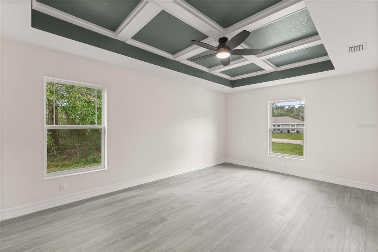
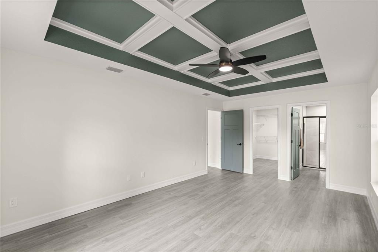
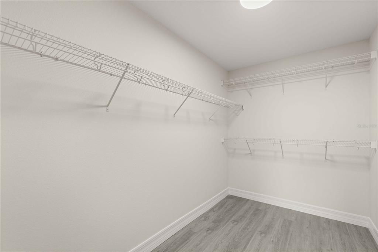
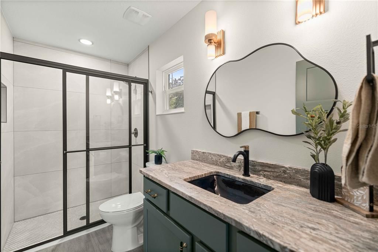
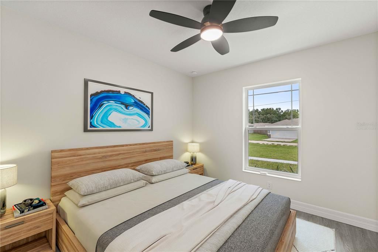
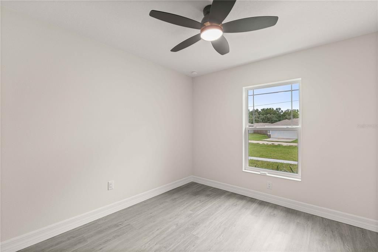
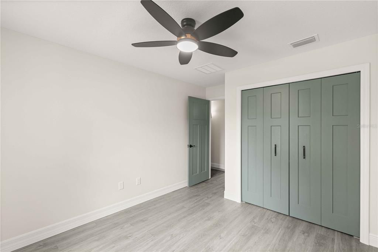
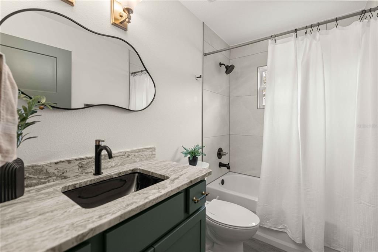
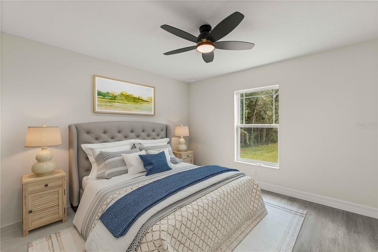
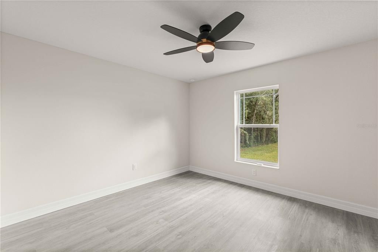
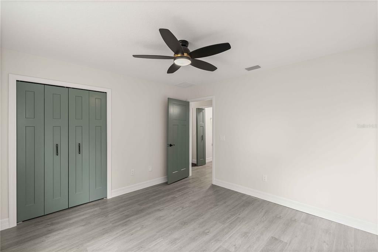
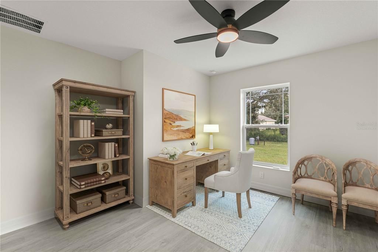
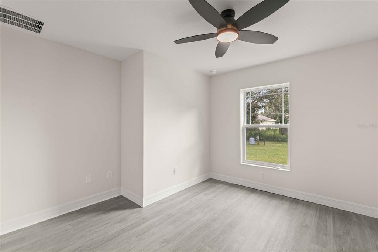
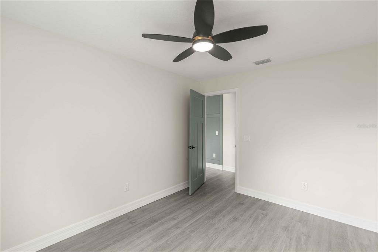
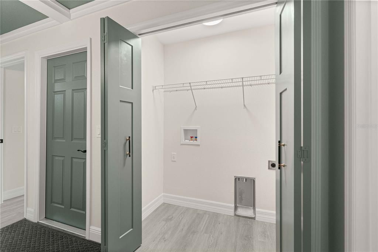
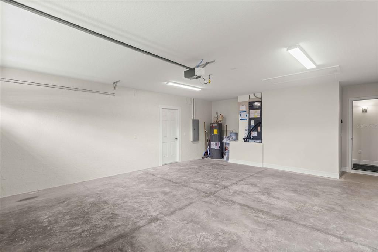
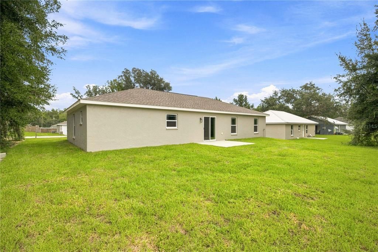
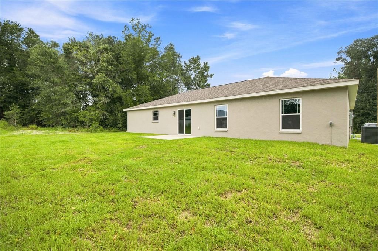
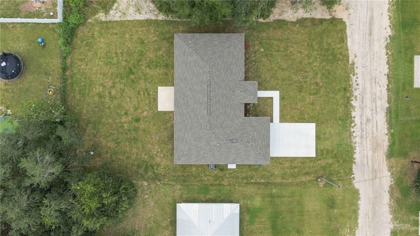
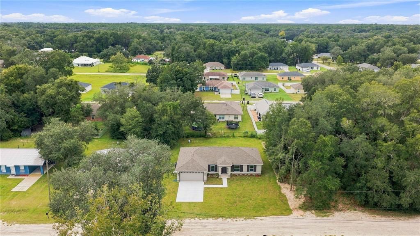
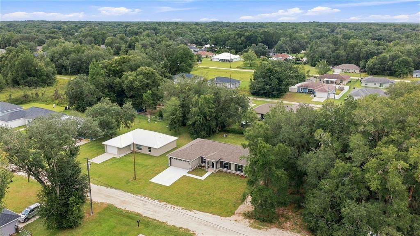
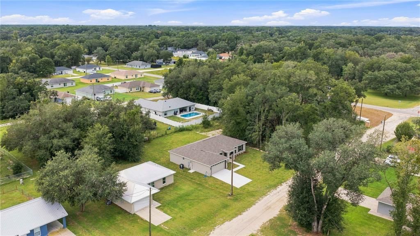
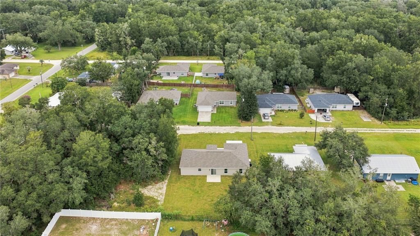
Virtually Staged. Discover modern new construction in Rolling Ranch Estates at 13622 SW 112th Street, Dunnellon, FL 34432. Built in 2026, this custom-designed four-bedroom, two-bathroom home offers just under 1,600 square feet of thoughtfully planned living space on nearly a quarter-acre lot. Far from your average Florida home, it blends quality craftsmanship with elevated designer finishes, a warm natural color palette, inviting curb appeal, soaring ceilings, statement lighting, and sophisticated black-and-gold accents. The showstopping kitchen features leathered granite countertops, chic green cabinetry, distinctive hardware, a dramatic black tile backsplash, black appliances, and an open layout that flows effortlessly into the living room, where a stylish accent wall creates an unforgettable focal point. The private primary suite feels like a personal retreat with its beautiful coffered ceiling, sleek modern bathroom, and oversized walk-in closet. The split-bedroom floor plan provides two additional bedrooms and a versatile bonus room that can easily serve as the fourth bedroom, home office, playroom, or creative studio. An indoor laundry room adds everyday convenience and functionality. Enjoy peaceful Dunnellon living while remaining convenient to Rainbow Springs State Park and the crystal-clear Rainbow River for kayaking, tubing, swimming, and outdoor recreation, as well as shopping, dining, Ocala, and the renowned World Equestrian Center. If you have been searching for an affordable new-construction home in Dunnellon built with quality—not quantity—and filled with custom touches that set it apart, this Rolling Ranch Estates home deserves to be at the top of your list.

Ubicación

Detalles

Tipo:
Residential
Estacionamiento:
Driveway / Ground Level / Off Street
Año de construcción:
2026
Lote:
0.22 Hectáreas
Calefacción:
Central / Electric
precio por sq. medidor:
$190
Enfriamiento:
Central Air
HOA:
Sin datos

Valuation

Our model vs. what's actually selling nearby.
Estimate
$264,949
$247K – $294K
Confidence Medium
List vs. estimate
$33K above estimate
List $298,900 · +12.8%
Our model says this listing is priced above recent comparable activity. Room to negotiate.
Price per sq ft
$189
+2.8% vs. city median $184
Based on
26 MLS comparables
Median of recent comparable listings. Sold comps use closing price, active listings use list price.

Destacados

Annual tax
$130
2025
View
Trees/Woods
Garage
2 car garage
Más hechos y características
  • Piso

    • Luxury Vinyl

    Calefacción

    • Central

    • Electric

    Enfriamiento

    • Central Air

    Accesorios

    • Dishwasher

    • Microwave

    • Range

    • Refrigerator

    Otras características interiores

    • Cathedral Ceiling(s)

    • Ceiling Fan(s)

    • Coffered Ceiling(s)

    • High Ceilings

    • Open Floorplan

    • Primary Bedroom Main Floor

    • Solid Surface Counters

    • Split Bedroom

    • Walk-In Closet(s)

    Dormitorios y baños

    • Dormitorios: 4

    • Baños completos: 2

  • Estacionamiento

    • Driveway

    • Ground Level

    • Off Street

    Propiedad

    • Pisos: One

    • Características Exteriores: Lighting / Private Mailbox / Sliding Doors

    Lote

    • Lote: 0.22 Hectáreas

    Otra Información de Propiedad

    • Número de Parcela: 3529022004

    • Zonificación: R1

  • Tipo y estilo

    • Tipo de propiedad: Residential

    • Subtipo de propiedad: Single Family Residence

  • Utilidad

    • Electricity Available

  • Otra información financiera

    • Importe anual de impuestos: $131

  • Detalles de la fuente

    • MLS ID: OM731558

    Otros hechos

    • Materiales de construcción: Block / Concrete / Stucco

    • Detalles de la fundación: Slab

    • Características de lavandería: Inside / Laundry Room

    • Características del lote: Cleared / Landscaped

    • Características del patio y el porche: Covered / Front Porch

    • Caras de dirección: North

    • Espacios de garaje: 2

    • Garaje adjunto: Si

    • Garaje: Si

    • Salón: 1576

    • Fuente de agua: Well

    • Nombre de subdivisión: ROLLING RANCH ESTATE

Consulta privada
Habla con el asesor de este inmueble.
Planos, documentos del HOA, comparables off-market, agendar una visita privada — un solo mensaje directo al especialista local.

Más como esta

Nuevo
En Venta
$234,900
Casa
3 camas · 3 baños · 1,296 sqft
RAINBOW SPGS HEIGHTS, DUNNELLON
10962 SW 112TH AVENUE
Nuevo
En Venta
$369,900
Casa
3 camas · 3 baños · 1,907 sqft
ROLLING HILLS UN 1, DUNNELLON
9870 SW 121ST TERRACE
Nuevo
En Venta
$349,900
Casa
3 camas · 2 baños · 1,936 sqft
ROLLING HILLS UN 01, DUNNELLON
13026 SW 89TH STREET
En Venta
$228,500
Casa
3 camas · 2 baños · 1,089 sqft
ROLLING RANCH ESTATE, DUNNELLON
13770 SW 103RD PLACE
En Venta
$289,900
Casa
3 camas · 2 baños · 1,559 sqft
ROLLING RANCH ESTATE, DUNNELLON
13507 SW 106TH STREET
En Venta
$349,900
Casa
3 camas · 2 baños · 1,936 sqft
ROLLING HILLS UN 01, DUNNELLON
12190 SW 91ST LANE
En Venta
$355,000
Casa
3 camas · 2 baños · 1,794 sqft
ROLLING RANCH ESTATES, DUNNELLON
13074 SW 104
En Venta
$280,000
3 camas · 2 baños · 1,352 sqft
RANCHETTES, DUNNELLON
13322 SW 95TH STREET

Mercado cerca de esta dirección

Conteos en vivo en la misma zona.
Ver todo

The multiple listing information is provided by the Stellar MLS from a copyrighted compilation of listings. The compilation of listings and each individual listing are ©2026-present Stellar MLS. All Rights Reserved. The information provided is for consumers' personal, noncommercial use and may not be used for any purpose other than to identify prospective properties consumers may be interested in purchasing. All properties are subject to prior sale or withdrawal. All information provided is deemed reliable but is not guaranteed accurate, and should be independently verified. Listing courtesy of: ASHLEY YATES REALTY