Vender tu casa
Valoración gratuita de tu hogar
Contacto
Cuéntenos sobre sus necesidades

13629 DIAMOND HEAD DRIVE

Casa Vendido Recientemente
$1,075,000

BTC: 12.85577613

ETH: 442.02302632

Fecha de venta: 2023-11-07
74 días
5 camas
4 baños
4,003 sqft

Visión general

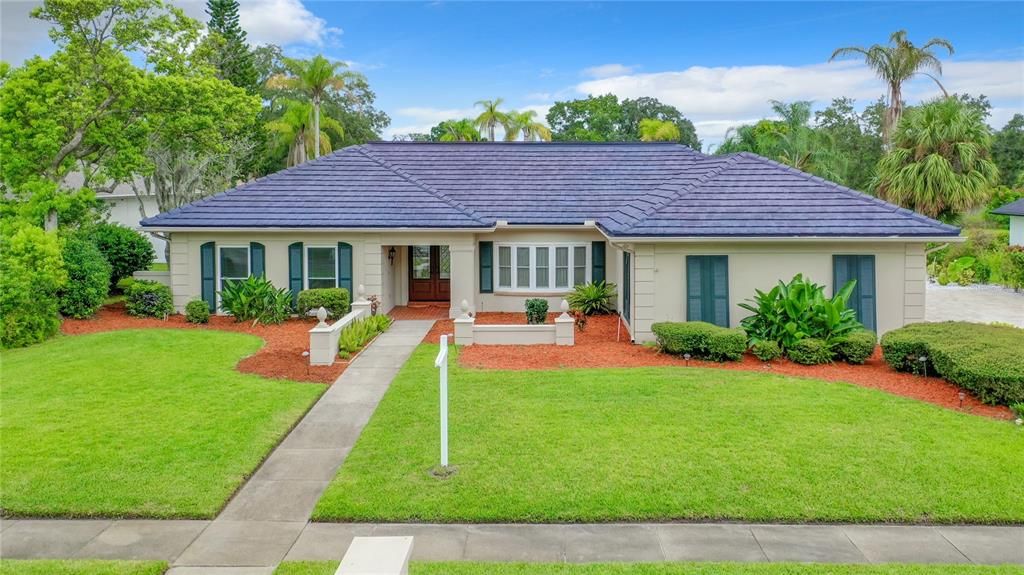
LOCATION, LOCATION, LOCATION A true Florida Executive residence in the heart of Carrollwood Village in the Diamond Head community. Welcome to 4,000+ sq ft of one level living. Upon arrival, you are greeted with an elegant lead glass double door. Enter inside and immediately notice the crown molding and picture frame chair rails and vaulted ceilings that adorn the large foyer and formal dining room or living room if you prefer. Wood floors lead you into the left wing where you will find the first full guest bathroom with custom wood vanity, granite countertop and a tiled shower with crown picture frame molding adorning the walls. Continue on to the first of five bedrooms which can be set up as an office with its custom built in bookcases. The primary room is next with tray ceilings and a fit-for-a-king en-suite with custom wood double sink vanity, granite countertops, soaker tub, shower and private commode area. The primary boast four separate closest; a walk-in closet with built-in storage next to bathroom, directly across are two more closets with built-in storage and in the bedroom, French doors that lead into another large walk-in closet with built in shoe storage and a floor to ceiling window allows for extra lighting for picking out the day's outfit. On the opposite side of the home, you will find three more guest bedrooms and a large full bathroom appointed with the same finishes as the primary en-suite. Bedroom three has a large bay window with seating perfect for meetings, craft room or a library. A large laundry room comes equipped with new Whirlpool washer and dryer, extra stainless-steel refrigerator, wash sink and plenty of cabinet and shelving for storage. The center gem is the chef's kitchen appointed with high-end Viking appliances included are double ovens, microwave, cooktop and refrigerator, Bosch dishwasher, Villeroy & Bosch farmhouse sink, custom craft cherry cabinetry, exotic granite countertops, track lighting, pure elegance! The center island serves as bar seating on the other side with more storage and across from a custom wood and granite wet bar with glass open and closed shelving cabinets are sure to show off your favorite spirits. Steps away is yet another custom wood piece of art, the folding pantry. The kitchen has views to the sunroom which has French doors with integrated blinds that open up to the pool and large living area with bay window and a fireplace. Just past the living area is a bonus room presently being in use as a gym. Across from bonus room is a full bathroom #4 with a large vanity and a door leading out to the pool area and just past that another door to the game room, presently used as a pool/billiards room. This open game room steps out into an outdoor kitchen/prep area with exotic marble countertops and storage. The pool, deck, pool cage, landscaping, pergola bar-b-que area, lighting, and the outdoor kitchen have been newly installed within the last 24 months. The property also offers plantation shutters throughout, sprinkler system, water softener, and the owner is including two (2) Roomba robots to make upkeep a snap. Furniture and gym equipment do not convey but can be negotiated. There are many more amenities outside to mention here. Make your appointment to see this elegant and spacious home today!

Ubicación

Detalles

Tipo:
Residential
Estacionamiento:
Garage Door Opener / Garage Faces Side
Año de construcción:
1985
Lote:
0.42 Hectáreas
Calefacción:
Central / Electric / Heat Pump
precio por sq. medidor:
$348
Enfriamiento:
Central Air
HOA:
$51

Valuation

Our model vs. what's actually selling nearby.
Estimate
$1,024,450
$780K – $1.3M
Confidence Low
List vs. estimate
$369K above estimate
List $1,394,400 · +36.1%
Our model says this listing is priced above recent comparable activity. Room to negotiate.
Price per sq ft
$348
+19.4% vs. city median $291
Based on
6 MLS comparables
Median of recent comparable listings. Sold comps use closing price, active listings use list price.

Destacados

Annual tax
$9,735
2022
HOA
$51/mo
Pool
In Ground
Garage
2 car garage
Furnished
Negotiable
Pets
Allowed
Más hechos y características
  • Piso

    • Carpet

    • Ceramic Tile

    • Marble

    • Parquet

    • Travertine

    • Hardwood

    Calefacción

    • Central

    • Electric

    • Heat Pump

    Enfriamiento

    • Central Air

    Accesorios

    • Built-In Oven

    • Convection Oven

    • Dishwasher

    • Dryer

    • Electric Water Heater

    • Exhaust Fan

    • Ice Maker

    • Microwave

    • Range Hood

    • Refrigerator

    • Washer

    • Water Filtration System

    • Water Softener

    Otras características interiores

    • Ceiling Fan(s)

    • Chair Rail

    • Crown Molding

    • Primary Bedroom Main Floor

    • Solid Wood Cabinets

    • Stone Counters

    • Tray Ceiling(s)

    • Walk-In Closet(s)

    • Wet Bar

    • Window Treatments

    Dormitorios y baños

    • Dormitorios: 5

    • Baños completos: 4

  • Estacionamiento

    • Garage Door Opener

    • Garage Faces Side

    Propiedad

    • Pisos: One

    • Piscina Privada: Si

    • Características Exteriores: French Doors / Irrigation System / Lighting / Outdoor Grill / Outdoor Kitchen / Outdoor Shower / Private Mailbox / Sidewalk / Sliding Doors

    Lote

    • Lote: 0.42 Hectáreas

    Otra Información de Propiedad

    • Número de Parcela: U0628180WK00000300002.0

    • Zonificación: PD

  • Tipo y estilo

    • Tipo de propiedad: Residential

    • Subtipo de propiedad: Single Family Residence

  • Utilidad

    • Cable Available

    • Electricity Available

    • Electricity Connected

    • Public

  • Otra información financiera

    • HOA: $51

    • Frecuencia HOA: Monthly

    • Importe anual de impuestos: $9,736

  • Detalles de la fuente

    • MLS ID: T3461173

    Otros hechos

    • Materiales de construcción: Block

    • Detalles de la fundación: Block / Slab

    • Características del patio y el porche: Covered / Rear Porch / Screened

    • Características de la piscina: In Ground / Lighting / Outside Bath Access / Screen Enclosure

    • Caras de dirección: West

    • Otras estructuras: Storage

    • Estilo arquitectónico: Mediterranean

    • Hogar: Si

    • Espacios de garaje: 2

    • Garaje adjunto: Si

    • Garaje: Si

    • Salón: 4003

    • Fuente de agua: None

    • Tamaño de la parcela: 110 x 168

    • Nombre de subdivisión: VILLAGE XX UNIT 1 OF CARROLLWO

Consulta privada
Habla con el asesor de este inmueble.
Planos, documentos del HOA, comparables off-market, agendar una visita privada — un solo mensaje directo al especialista local.

Más como esta

Vendido Recientemente
$1,042,940
Casa
5 camas · 4 baños · 3,458 sqft
HAMLIN LNDG, TAMPA
13422 BERGAMONT CIRCLE
Vendido Recientemente
$1,069,835
Casa
4 camas · 4 baños · 3,718 sqft
COPELAND CREEK, ODESSA
6038 NIKKI LANE
Vendido Recientemente
$1,089,535
Casa
4 camas · 3 baños · 3,733 sqft
COPELAND CRK, ODESSA
7519 ASHBROOKE PINE LOOP
Vendido Recientemente
$1,350,000
Comercial
0 room(s) · 10,078 sqft
UNPLATTED, TAMPA
6640 GUNN HIGHWAY
Vendido Recientemente
$991,200
Casa
4 camas · 3 baños
COPELAND CREEK '70, ODESSA
6114 NIKKI LANE
Vendido Recientemente
$1,625,000
Casa
5 camas · 4 baños · 5,474 sqft
CYPRESS RUN, TAMPA
13801 LAKE VILLAGE PLACE
Vendido Recientemente
$1,525,000
Casa
4 camas · 3 baños · 1,624 sqft
UNPLATTED, TAMPA
10520 HENDERSON ROAD
Vendido Recientemente
$1,069,055
Casa
5 camas · 4 baños · 2,458 sqft
HAMLIN LNDG, TAMPA
13410 BERGAMONT CIRCLE

Mercado cerca de esta dirección

Conteos en vivo en la misma zona.
Ver todo

The multiple listing information is provided by the Stellar MLS from a copyrighted compilation of listings. The compilation of listings and each individual listing are ©2026-present Stellar MLS. All Rights Reserved. The information provided is for consumers' personal, noncommercial use and may not be used for any purpose other than to identify prospective properties consumers may be interested in purchasing. All properties are subject to prior sale or withdrawal. All information provided is deemed reliable but is not guaranteed accurate, and should be independently verified. Listing courtesy of: COLDWELL BANKER REALTY