Vender tu casa
Valoración gratuita de tu hogar
Contacto
Cuéntenos sobre sus necesidades

1368 PLAYMOOR DRIVE

Casa Vendido Recientemente
$2,550,000

BTC: 39.12243019

ETH: 1,340.24303074

Fecha de venta: 2026-06-10
8 días
6 camas
4 baños
5,390 sqft

Visión general

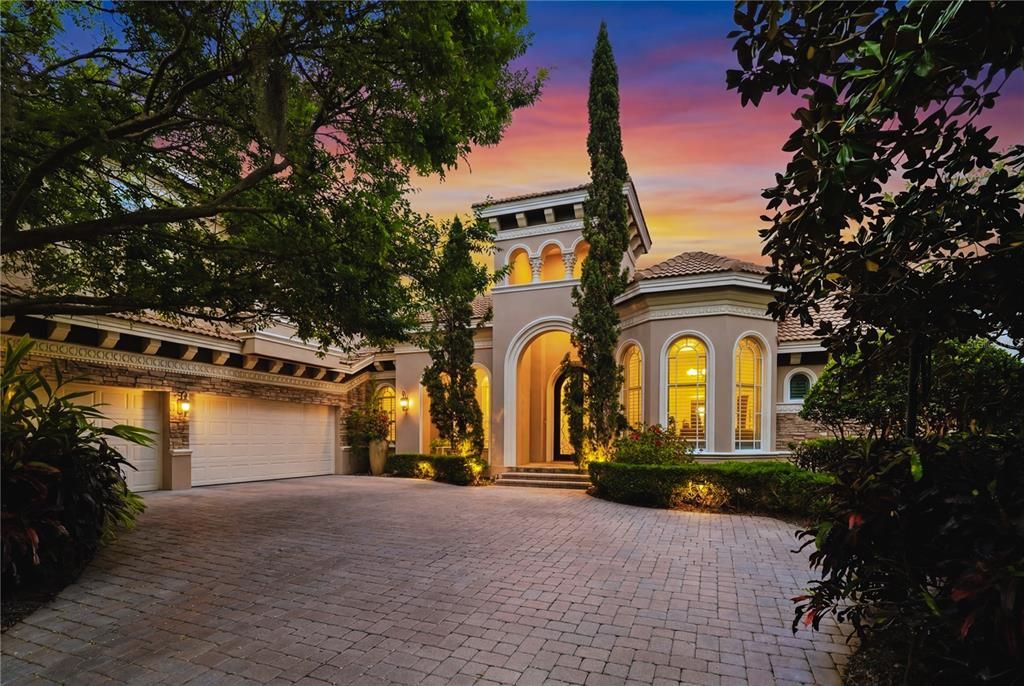
Experience elevated Florida living behind the private gates of the exclusive Highlands of Innisbrook Golf Resort, where this exceptional golf-front estate overlooks the 15th hole of the distinguished Island Course. Nestled beneath a canopy of mature oaks on a premium cul-de-sac homesite, this custom-built Marc Rutenberg residence offers timeless architecture, refined craftsmanship, and over 5,390 sq. ft. of thoughtfully designed living space. No flood insurance required. Built in 2006, this 6-bedroom estate features 4 full baths, 1 half bath, a private office, media room, bonus room with wet bar, and a wine cellar, and an oversized three-car garage with abundant storage. A full-house generator, home automation system, and security system provide modern convenience and peace of mind. Striking curb appeal welcomes you with a grand pavers' driveway and impressive 10-foot wrought iron and glass entry doors. Inside, expansive open living areas showcase elegant finishes and seamless indoor-outdoor flow. The chefs kitchen is a true showpiece, complete with custom floor-to-ceiling cabinetry, a generous walk-in butler's pantry, natural gas range, premium appliances, full-size wine refrigerator, R.O. system, breakfast bar, and separate casual dining area. The family room centers around a warm gas fireplace, ideal for gathering. The primary suite is a luxurious retreat featuring private French door access to the pool, spa-inspired bath with designer tile, oversized walk-in shower, soaking tub, dual marble-topped vanities, water closet, and spacious custom closets. Secondary bedrooms are equally well-appointed with walk-in closets and beautifully finished baths. Outdoor living rivals a five-star resort, offering sweeping golf and conservation views, a sparkling saltwater pool, gas fire pit, and a fully equipped outdoor kitchen with grill, sink, and refrigerator, perfect for entertaining year-round. Residents enjoy 24-hour guard-gated security and world-class amenities including four championship golf courses, tennis and pickleball courts, fitness center, full-service spa, multiple heated pools, dining venues, parks, trails, and more, all just minutes from Gulf beaches and area airports. An extraordinary opportunity to own a refined estate in one of Palm Harbor's most distinguished resort communities, where luxury, privacy, and lifestyle converge.

Ubicación

Detalles

Tipo:
Residential
Estacionamiento:
Driveway / Electric Vehicle Charging Station(s) / Garage Door Opener / Garage Faces Side
Año de construcción:
2006
Lote:
0.39 Hectáreas
Calefacción:
Central / Exhaust Fan / Natural Gas / Zoned
precio por sq. medidor:
$482
Enfriamiento:
Central Air / Zoned
HOA:
$5,437

Valuation

Our model vs. what's actually selling nearby.
Estimate
$1,700,000
$1.3M – $2.7M
Confidence Low
List vs. estimate
$900K above estimate
List $2,600,000 · +52.9%
Our model says this listing is priced above recent comparable activity. Room to negotiate.
Price per sq ft
$482
+70.3% vs. city median $283
Based on
7 MLS comparables
Median of recent comparable listings. Sold comps use closing price, active listings use list price.

Destacados

Annual tax
$14,582
2025
HOA
$5,437/yr
24-Hour Guard, Escrow Reserves Fund, Maintenance Grounds
Pool
Child Safety Fence
View
Golf Course, Tennis Court
Garage
3 car garage
Pets
Allowed
Más hechos y características
  • Piso

    • Carpet

    • Ceramic Tile

    • Marble

    • Travertine

    • Hardwood

    Calefacción

    • Central

    • Exhaust Fan

    • Natural Gas

    • Zoned

    Enfriamiento

    • Central Air

    • Zoned

    Accesorios

    • Bar Fridge

    • Built-In Oven

    • Convection Oven

    • Cooktop

    • Dishwasher

    • Disposal

    • Dryer

    • Exhaust Fan

    • Gas Water Heater

    • Ice Maker

    • Kitchen Reverse Osmosis System

    • Microwave

    • Range

    • Range Hood

    • Refrigerator

    • Washer

    • Water Filtration System

    • Water Softener

    • Wine Refrigerator

    Otras características interiores

    • Ceiling Fan(s)

    • Coffered Ceiling(s)

    • Crown Molding

    • Eating Space In Kitchen

    • High Ceilings

    • In Wall Pest System

    • Kitchen/Family Room Combo

    • Pest Guard System

    • Primary Bedroom Main Floor

    • Smart Home

    • Solid Wood Cabinets

    • Stone Counters

    • Thermostat

    • Walk-In Closet(s)

    • Wet Bar

    • Window Treatments

    Dormitorios y baños

    • Dormitorios: 6

    • Baños: 1

    • Baños completos: 4

  • Estacionamiento

    • Driveway

    • Electric Vehicle Charging Station(s)

    • Garage Door Opener

    • Garage Faces Side

    Propiedad

    • Pisos: Two

    • Piscina Privada: Si

    • Características Exteriores: Hurricane Shutters / Irrigation System / Lighting / Outdoor Grill / Outdoor Kitchen / Shade Shutter(s) / Sidewalk / Sliding Doors

    Lote

    • Lote: 0.39 Hectáreas

    Otra Información de Propiedad

    • Número de Parcela: 262715393570000600

    • Zonificación: X

  • Tipo y estilo

    • Tipo de propiedad: Residential

    • Subtipo de propiedad: Single Family Residence

  • Utilidad

    • Cable Available

    • Cable Connected

    • Electricity Connected

    • Natural Gas Available

    • Natural Gas Connected

    • Phone Available

    • Private

    • Public

    • Sewer Connected

    • Sprinkler Recycled

    • Street Lights

    • Underground Utilities

    • Water Connected

  • Otra información financiera

    • HOA: $5,437

    • Frecuencia HOA: Annually

    • Importe anual de impuestos: $14,583

  • Detalles de la fuente

    • MLS ID: TB8477848

    Otros hechos

    • Materiales de construcción: Block / Stone / Stucco

    • Detalles de la fundación: Slab

    • Características de la chimenea: Family Room / Gas

    • Características de lavandería: Electric Dryer Hookup / Inside / Laundry Room / Washer Hookup

    • Características del lote: Landscaped / On Golf Course / Oversized Lot / Private / Sidewalk

    • Características del patio y el porche: Covered / Patio / Porch

    • Características de la piscina: Child Safety Fence / Heated / In Ground / Lighting / Salt Water

    • Características de la ventana: Blinds / Double Pane Windows / Drapes / Insulated Windows / Shades / Shutters / Storm Window(s) / Tinted Windows / Window Treatments

    • Caras de dirección: West

    • Estilo arquitectónico: Mediterranean / Traditional

    • Hogar: Si

    • Espacios de garaje: 3

    • Garaje adjunto: Si

    • Garaje: Si

    • Salón: 5390

    • Fuente de agua: Public

    • Nombre de subdivisión: HIGHLANDS OF INNISBROOK

Consulta privada
Habla con el asesor de este inmueble.
Planos, documentos del HOA, comparables off-market, agendar una visita privada — un solo mensaje directo al especialista local.

Más como esta

Vendido Recientemente
$2,180,000
Casa
4 camas · 5 baños · 4,721 sqft
HIGHLANDS OF INNISBROOK, PALM HARBOR
1277 PLAYMOOR DRIVE
Vendido Recientemente
$2,400,000
Casa
5 camas · 4 baños · 4,621 sqft
HIGHLANDS OF INNISBROOK, PALM HARBOR
1333 PLAYMOOR DRIVE
Vendido Recientemente
$3,050,000
Casa
5 camas · 5 baños · 5,449 sqft
HIGHLANDS OF INNISBROOK, PALM HARBOR
3519 DOUGLAS PLACE
Vendido Recientemente
$2,300,000
Comercial
0 room(s) · 11,880 sqft
YOUNGS SUB DE LUXE, TARPON SPRINGS
40767 US HIGHWAY 19 N
Vendido Recientemente
$2,180,000
Casa
4 camas · 5 baños · 4,721 sqft
HIGHLANDS OF INNISBROOK, PALM HARBOR
1277 PLAYMOOR DRIVE
Vendido Recientemente
$2,200,000
Comercial
0 room(s) · 1,695 sqft
SUTHERLAND TOWN OF, PALM HARBOR
917 11TH STREET
Vendido Recientemente
$2,050,000
Casa
5 camas · 4 baños · 4,544 sqft
HIGHLANDS OF INNISBROOK, PALM HARBOR
1160 SKYE LANE
Vendido Recientemente
$2,500,000
Casa
4 camas · 3 baños · 3,490 sqft
OYSTER POINT SUB, PALM HARBOR
1723 OYSTER POINT WAY

Mercado cerca de esta dirección

Conteos en vivo en la misma zona.
Ver todo

The multiple listing information is provided by the Stellar MLS from a copyrighted compilation of listings. The compilation of listings and each individual listing are ©2026-present Stellar MLS. All Rights Reserved. The information provided is for consumers' personal, noncommercial use and may not be used for any purpose other than to identify prospective properties consumers may be interested in purchasing. All properties are subject to prior sale or withdrawal. All information provided is deemed reliable but is not guaranteed accurate, and should be independently verified. Listing courtesy of: BHHS FLORIDA PROPERTIES GROUP