Vender tu casa
Valoración gratuita de tu hogar
Contacto
Cuéntenos sobre sus necesidades
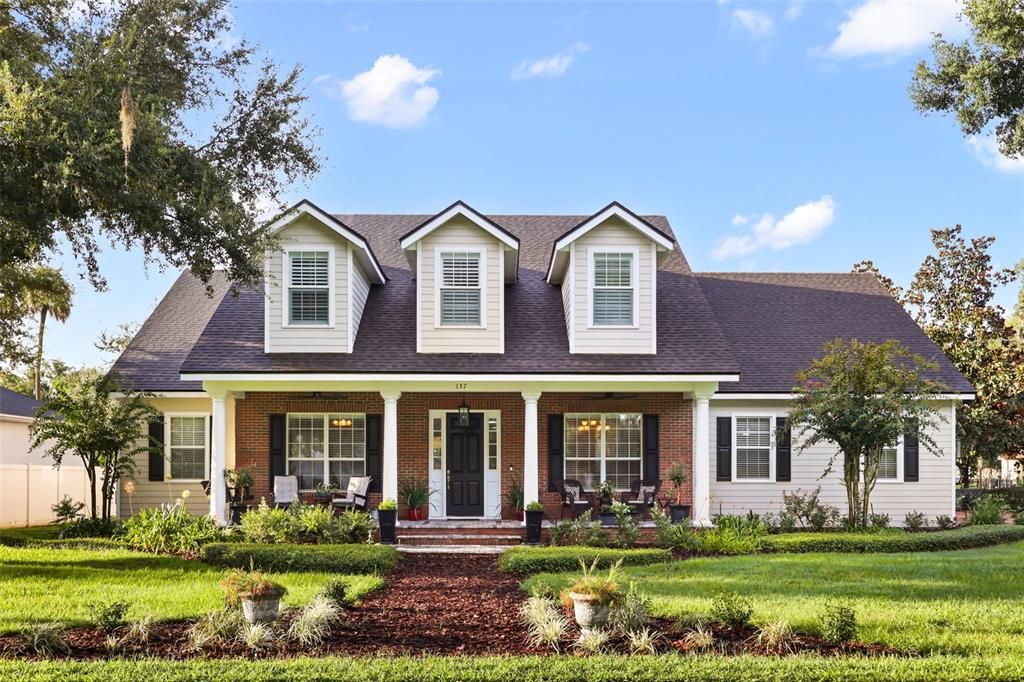
137 PETRIS AVENUE

Casa En Venta
$1,495,000

BTC: 19.00826446

ETH: 590.79233353

1 días
4 camas
3 baños
3,620 sqft

Visión general

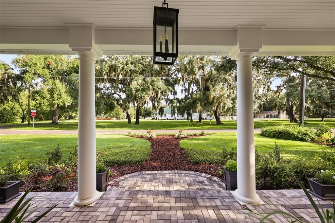
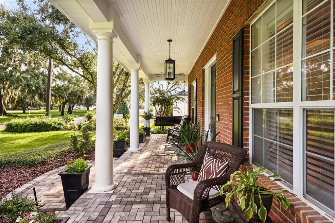
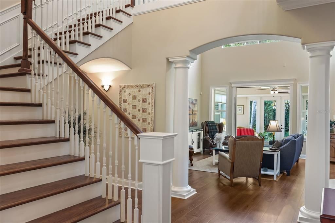
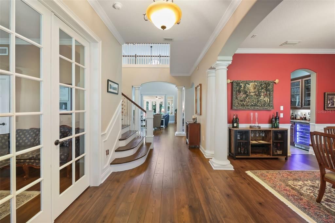
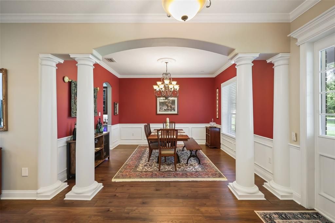
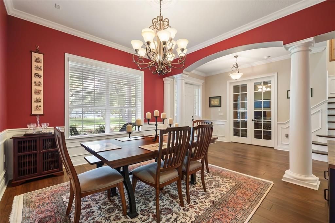
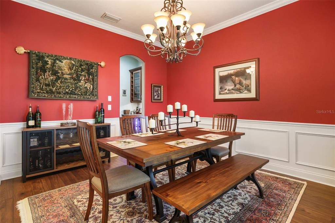
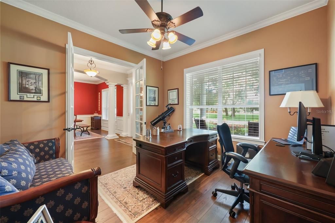
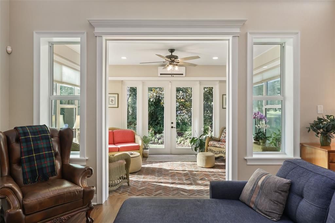
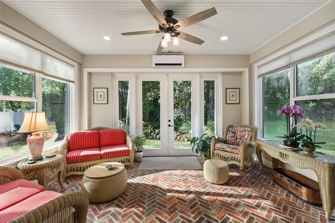
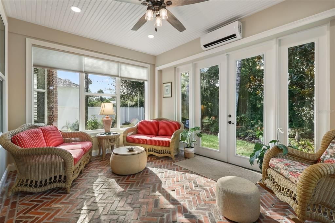
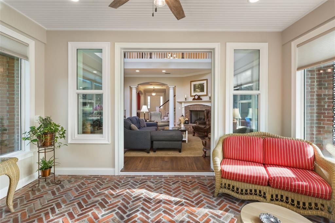
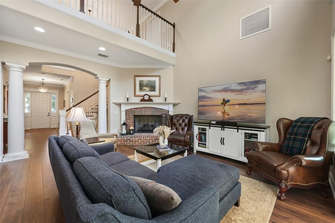
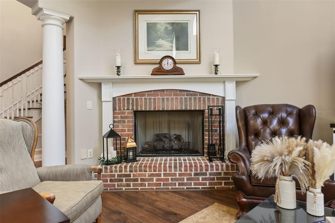
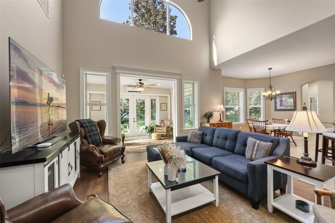
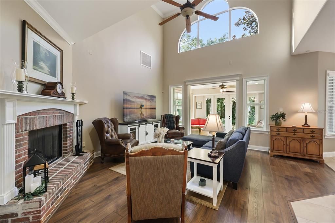
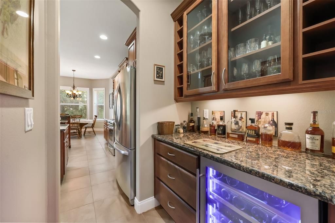
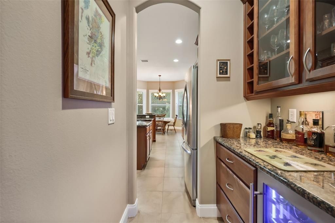
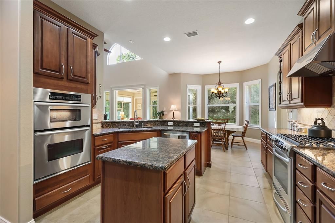
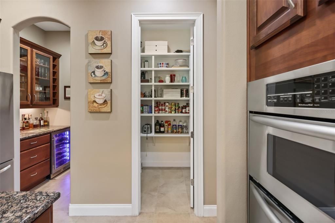
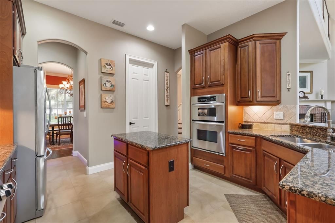
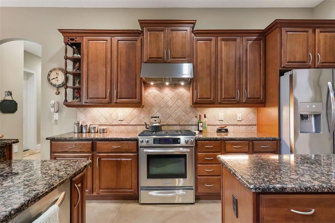
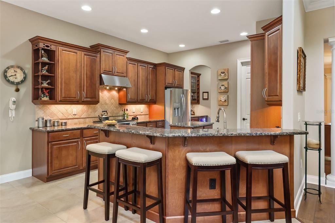
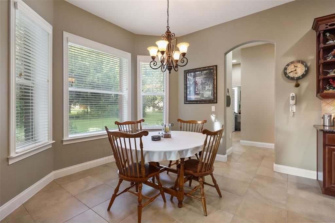
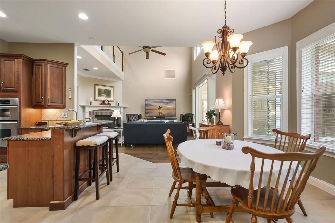
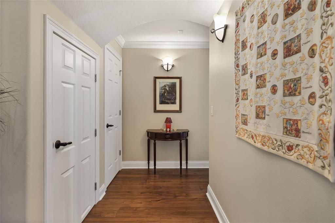
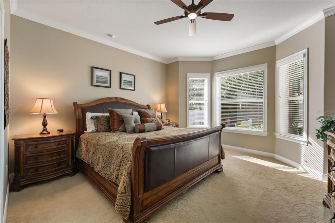
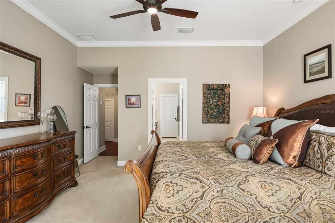
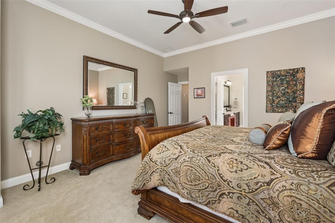
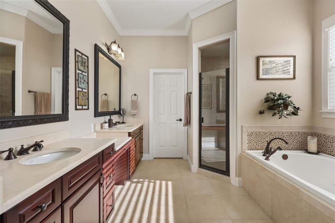
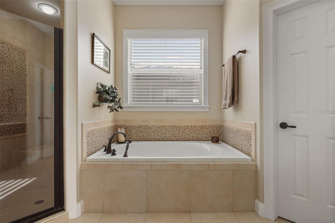
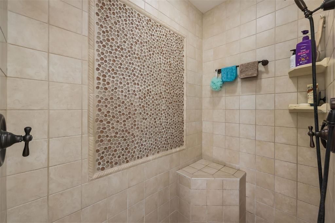
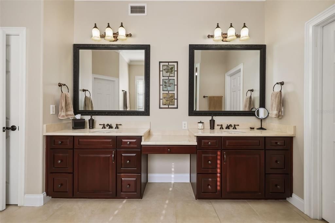
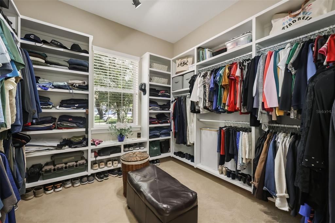
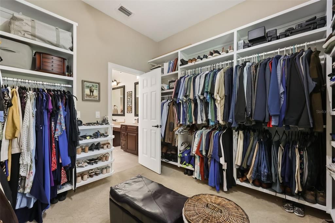
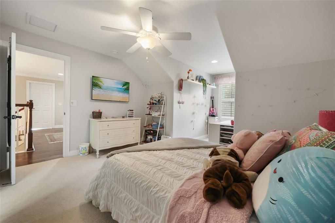
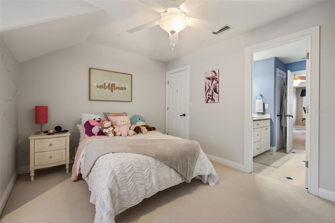
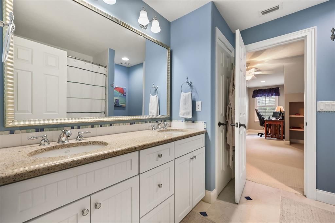
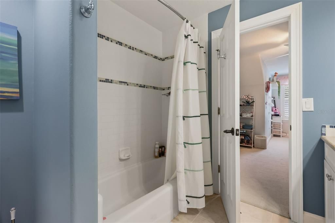
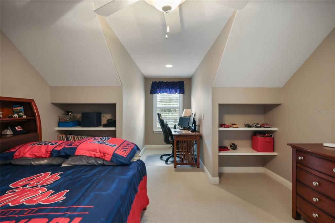
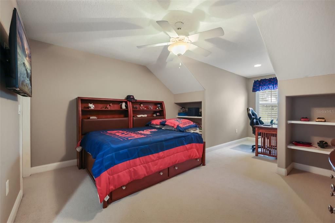
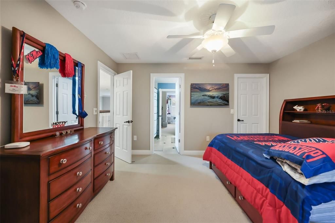
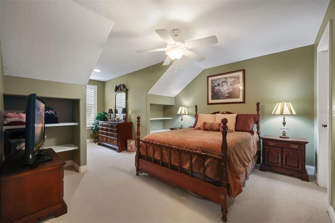
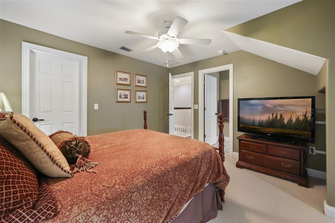
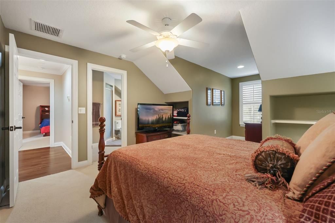
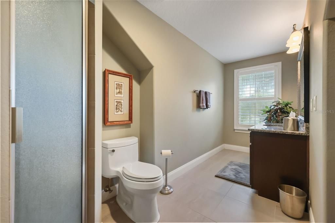
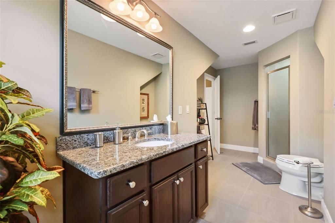
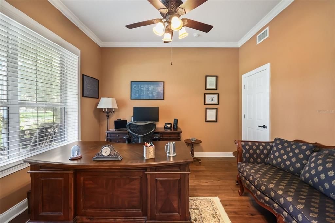
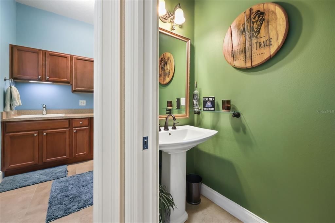
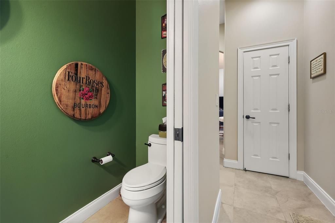
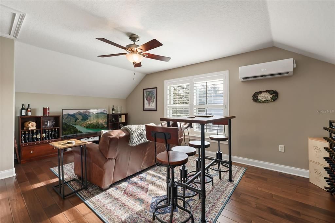
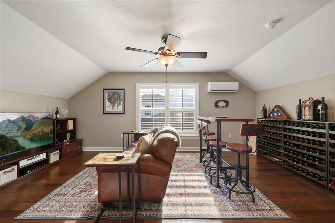
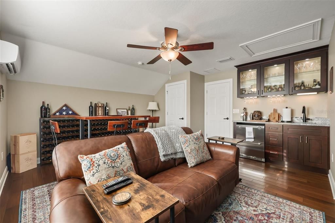
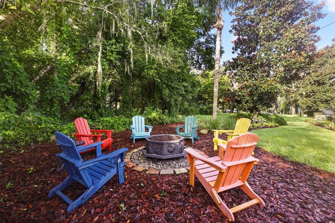
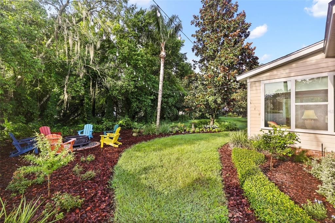
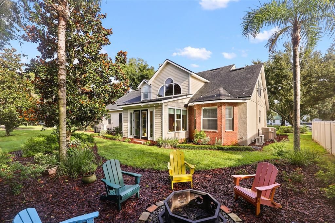
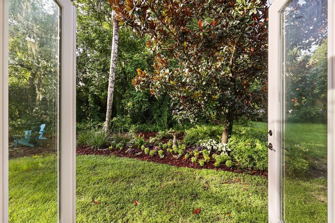
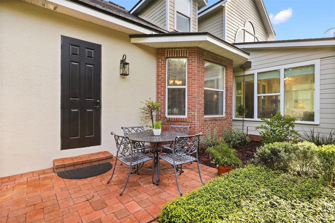
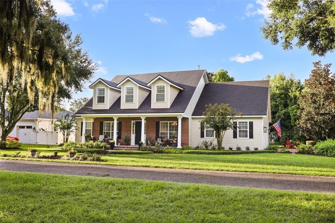
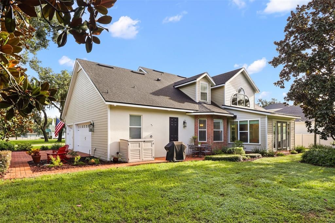
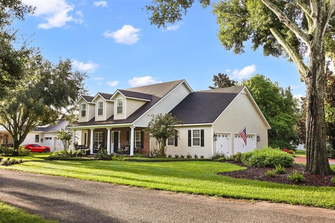
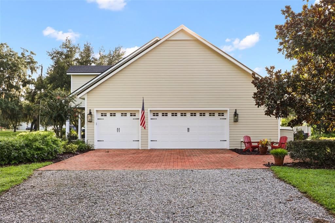
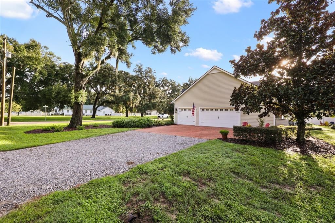
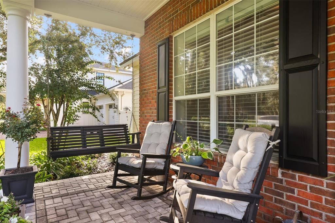
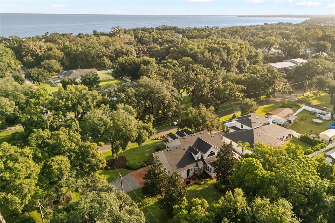
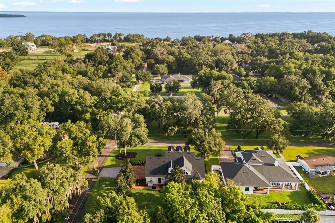
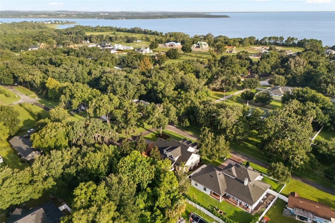
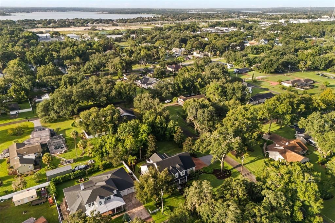
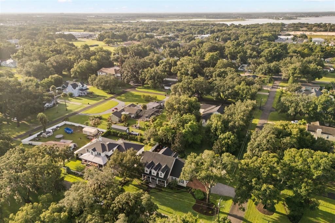
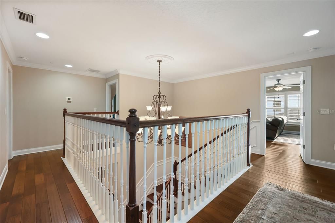
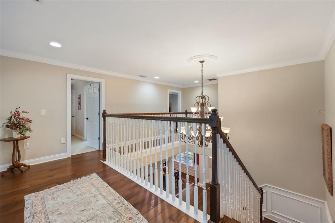
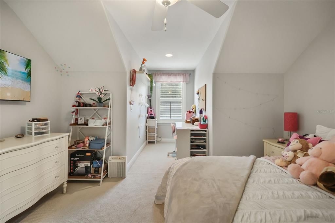
FRONT PORCH CHARM, WEST ORANGE TRAIL VIEWS, AND A HOME FULL OF CHARACTER IN THE HEART OF OAKLAND! Start your mornings from the covered front porch and porch swing, taking in the peaceful surroundings and views of the West Orange Trail just beyond your front door. Step inside to soaring spaces, abundant natural light, and architectural details that immediately make an impression. A grand staircase leads to a striking bridge-style balcony overlooking the family room, while a beautiful brick gas-burning fireplace anchors the living space and creates a warm, inviting centerpiece for gathering and entertaining. Designed with both everyday living and flexibility in mind, the spacious floor plan features a formal dining room, dedicated office, bonus room, and enclosed sunroom offering even more space to relax and enjoy the Florida lifestyle year-round. A generously sized walk-in closet provides exceptional storage, while thoughtful features such as a central vacuum system add everyday convenience. Roof Replacement in 2025 and HVAC replacement in 2022 add peace of mind for years to come. Located within Oakland's golf cart district, this home offers extra garage space for your golf cart, bikes, and moreWhether you're enjoying coffee on the porch swing, relaxing beside the fireplace, or simply taking in the peaceful small-town atmosphere, this home offers a wonderful combination of space, character, and location in sought-after Oakland. Come experience the charm and lifestyle that make this community such a special place to call home!
Ubicación

Detalles

Tipo:
Residential
Estacionamiento:
Driveway / Garage Door Opener / Garage Faces Side / Golf Cart Garage
Año de construcción:
2007
Lote:
0.28 Hectáreas
Calefacción:
Central
precio por sq. medidor:
$413
Enfriamiento:
Central Air / Mini-Split Unit(s)
HOA:
Sin datos

Valuation

Our model vs. what's actually selling nearby.
Estimate
$599,900
$440K – $1.1M
Confidence Low
List vs. estimate
$895K above estimate
List $1,495,000 · +149.2%
Our model says this listing is priced above recent comparable activity. Room to negotiate.
Price per sq ft
$412
-2.3% vs. city median $422
Based on
15 MLS comparables
Median of recent comparable listings. Sold comps use closing price, active listings use list price.

Destacados

Annual tax
$5,704
2025
Garage
3 car garage
Pets
Allowed
Más hechos y características
  • Piso

    • Carpet

    • Engineered Hardwood

    • Tile

    Calefacción

    • Central

    Enfriamiento

    • Central Air

    • Mini-Split Unit(s)

    Accesorios

    • Bar Fridge

    • Built-In Oven

    • Convection Oven

    • Dishwasher

    • Ice Maker

    • Microwave

    • Range Hood

    • Refrigerator

    Otras características interiores

    • Cathedral Ceiling(s)

    • Ceiling Fan(s)

    • Central Vacuum

    • Chair Rail

    • Thermostat

    • Walk-In Closet(s)

    Dormitorios y baños

    • Dormitorios: 4

    • Baños: 1

    • Baños completos: 3

  • Estacionamiento

    • Driveway

    • Garage Door Opener

    • Garage Faces Side

    • Golf Cart Garage

    Propiedad

    • Pisos: One

    • Características Exteriores: Lighting / Rain Gutters / Shade Shutter(s)

    Lote

    • Lote: 0.28 Hectáreas

    Otra Información de Propiedad

    • Número de Parcela: 202227610833180

    • Zonificación: R-1A

  • Tipo y estilo

    • Tipo de propiedad: Residential

    • Subtipo de propiedad: Single Family Residence

  • Utilidad

    • Cable Connected

    • Electricity Connected

    • Public

    • Water Connected

  • Otra información financiera

    • Importe anual de impuestos: $5,704

  • Detalles de la fuente

    • MLS ID: O6440357

    Otros hechos

    • Materiales de construcción: Brick / Concrete

    • Detalles de la fundación: Slab

    • Características de la chimenea: Family Room / Gas / Ventless

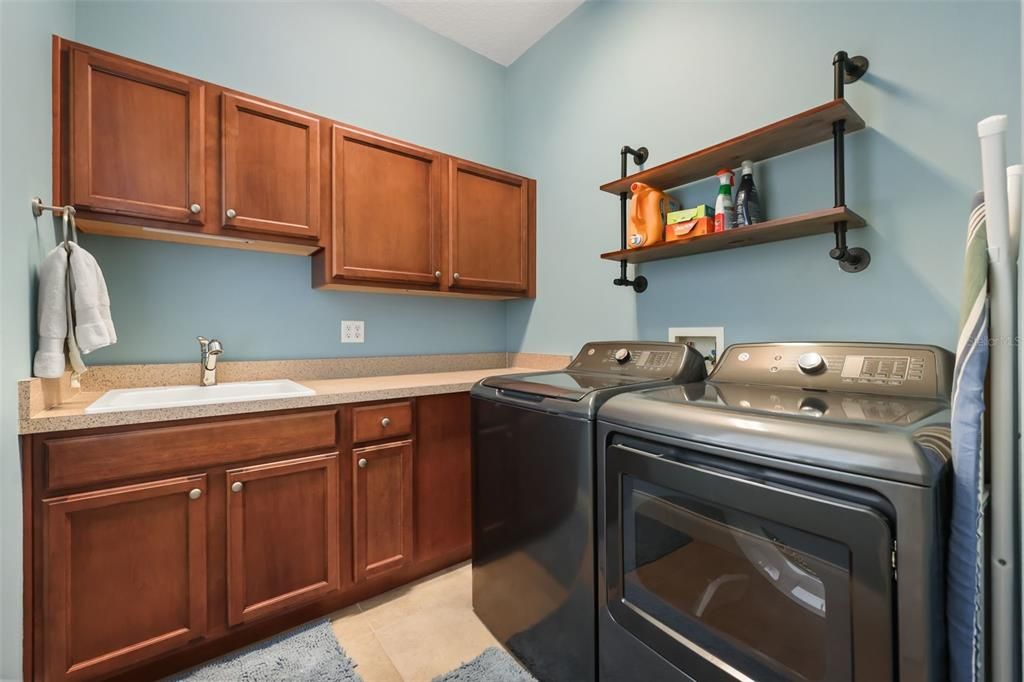
    • Características de lavandería: Electric Dryer Hookup / Laundry Room / Washer Hookup

    • Características del lote: Corner Lot

    • Características del patio y el porche: Front Porch

    • Caras de dirección: North

    • Hogar: Si

    • Espacios de garaje: 3

    • Garaje adjunto: Si

    • Garaje: Si

    • Salón: 3620

    • Fuente de agua: Public

    • Nombre de subdivisión: TOWN/OAKLAND

Consulta privada
Habla con el asesor de este inmueble.
Planos, documentos del HOA, comparables off-market, agendar una visita privada — un solo mensaje directo al especialista local.

Más como esta

Nuevo
En Venta
$1,149,000
Adosados
3 camas · 4 baños · 2,040 sqft
30 NORTH PARK, WINTER GARDEN
72 N PARK AVENUE UNIT 8
Nuevo
En Venta
$1,200,000
Casa
5 camas · 5 baños · 4,396 sqft
ESTS/LAKEVIEW PRESERVE, WINTER GARDEN
4817 FAIR WINDS COURT
En Venta
$1,249,990
Casa
5 camas · 5 baños · 3,615 sqft
WATERSIDE/JOHNS LAKE PH 1, WINTER GARDEN
16795 TURTLE HATCH DRIVE
En Venta
$1,350,000
Casa
6 camas · 4 baños · 4,451 sqft
WATERSIDE/JOHNS LK-PH 1, WINTER GARDEN
16730 RUSTY ANCHOR ROAD
En Venta
$1,400,000
Casa
4 camas · 3 baños · 3,562 sqft
HULL ISLAND AT OAKLAND, OAKLAND
1112 HULL ISLAND DRIVE
En Venta
$1,195,000
Lotes / Tierras
0.82 acres
BRILEY FARM PH 1B, OAKLAND
552 WALKER STREET
En Venta
$1,100,000
Casa
4 camas · 3 baños · 2,929 sqft
LAKE APOPKA SOUND PH 1, WINTER GARDEN
17854 HITHER HILLS CIRCLE
-$110K
En Venta
$1,089,000
Casa
4 camas · 4 baños · 3,562 sqft
ESTATES AT LAKEVIEW PRESERVE, WINTER GARDEN
4708 WEATHERBELL ROAD

Mercado cerca de esta dirección

Conteos en vivo en la misma zona.
Ver todo

The multiple listing information is provided by the Stellar MLS from a copyrighted compilation of listings. The compilation of listings and each individual listing are ©2026-present Stellar MLS. All Rights Reserved. The information provided is for consumers' personal, noncommercial use and may not be used for any purpose other than to identify prospective properties consumers may be interested in purchasing. All properties are subject to prior sale or withdrawal. All information provided is deemed reliable but is not guaranteed accurate, and should be independently verified. Listing courtesy of: REGENCY REAL ESTATE LLC