Vender tu casa
Valoración gratuita de tu hogar
Contacto
Cuéntenos sobre sus necesidades
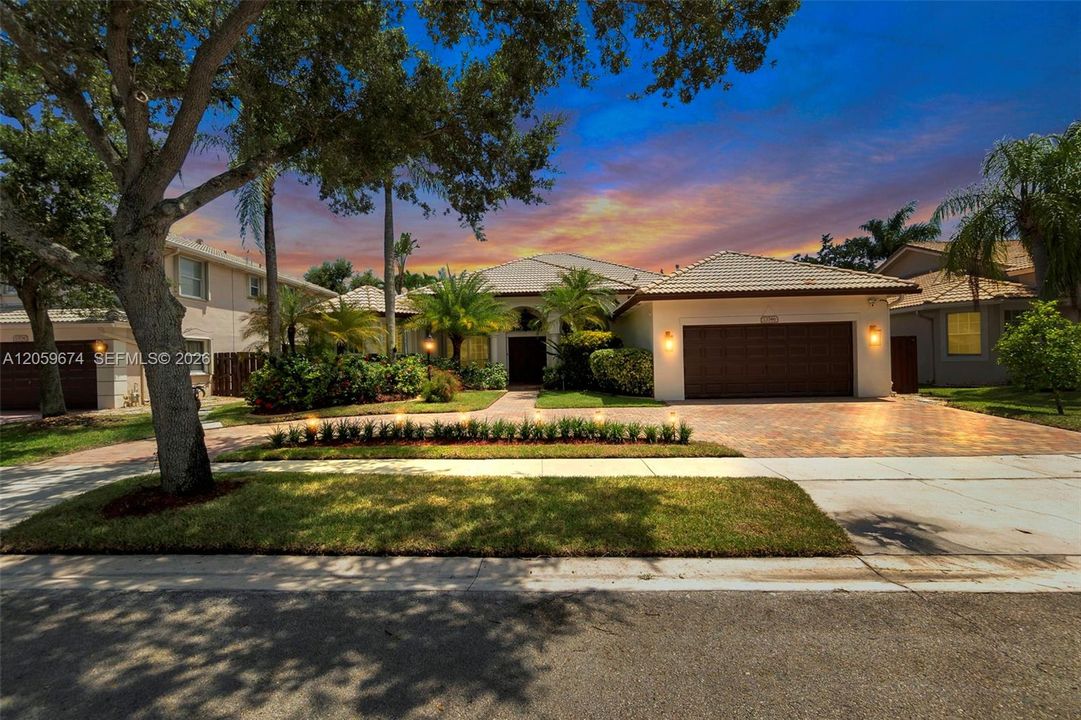
13746 NW 21st St, Pembroke Pines FL 33028

Casa En Renta
$6,500

BTC: 0.09972384

ETH: 3.41630576

/mo
8 días
4 camas
3 baños
2,829 sqft

Visión general

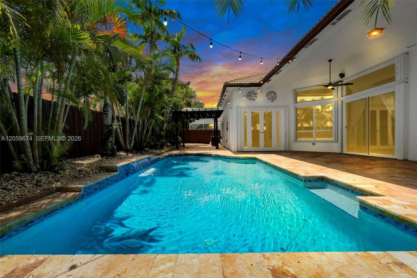
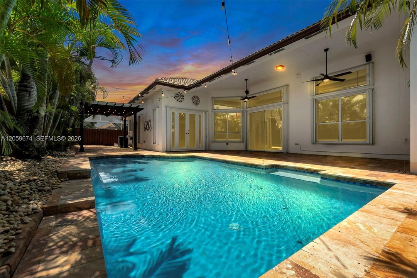
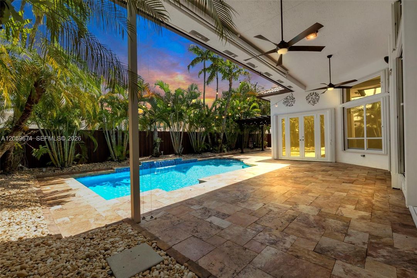
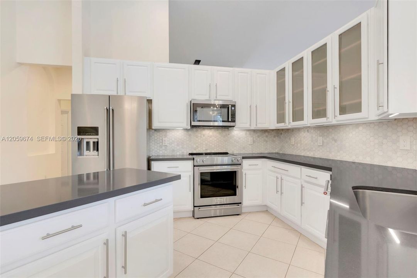
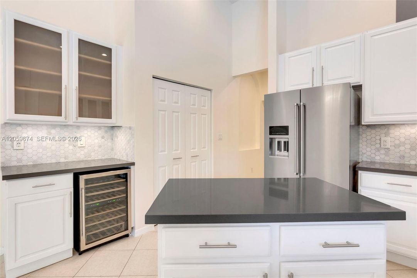
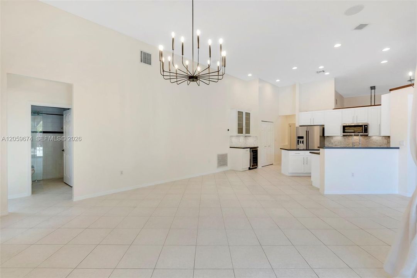
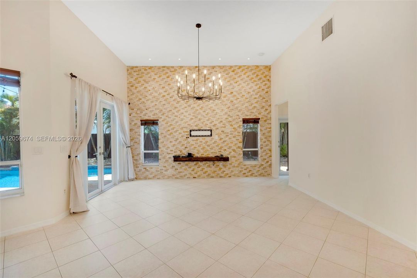
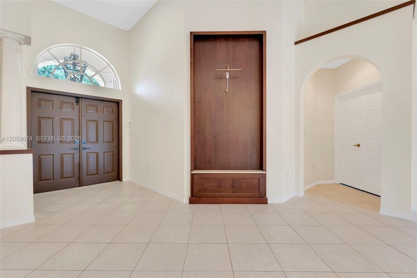
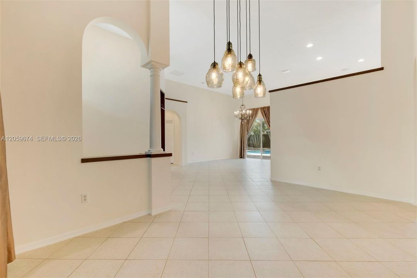
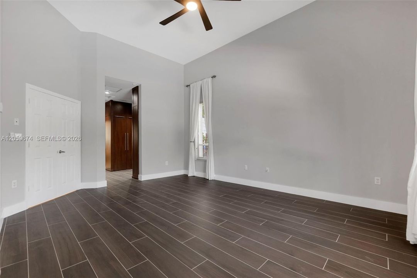
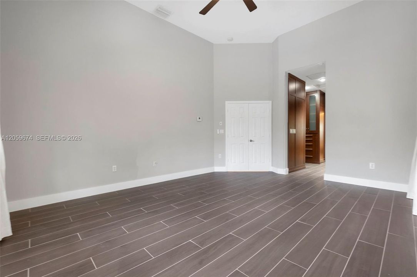
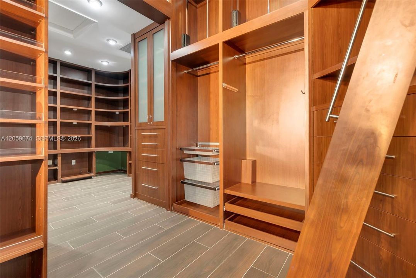
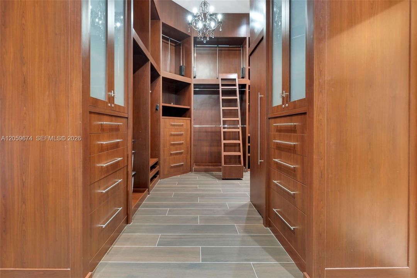
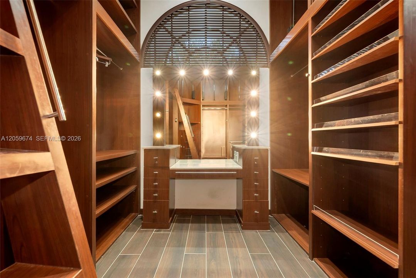
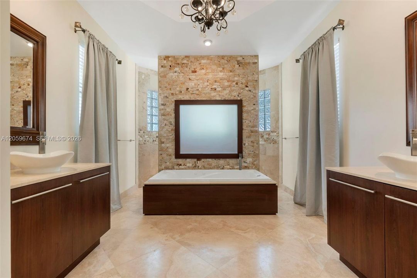
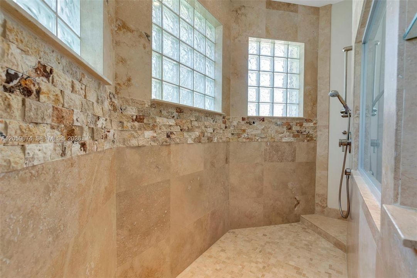
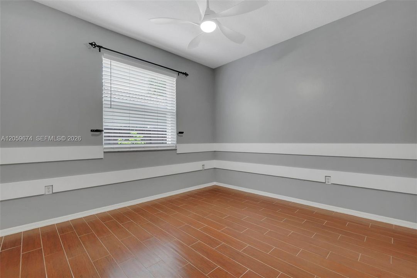
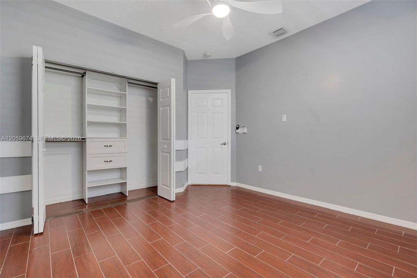
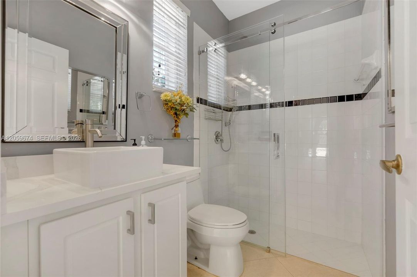
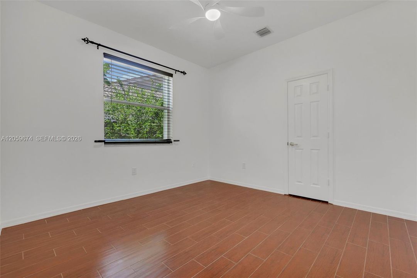
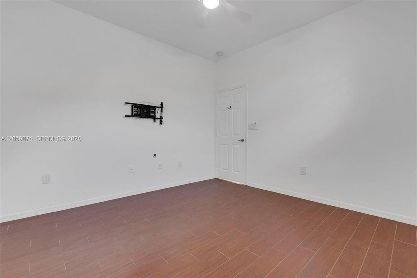
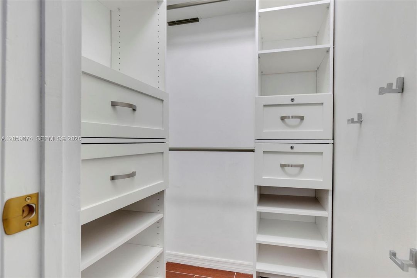
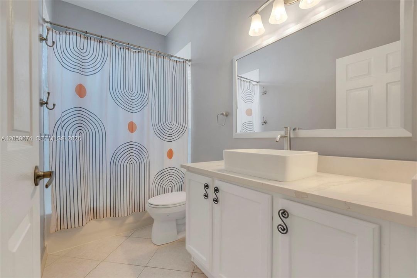
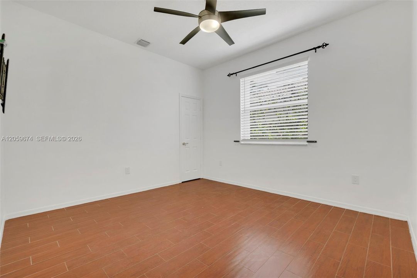
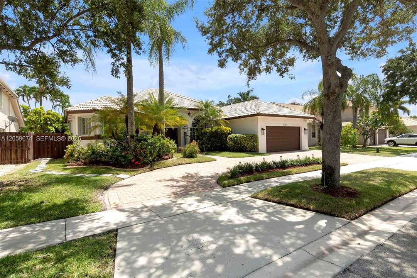
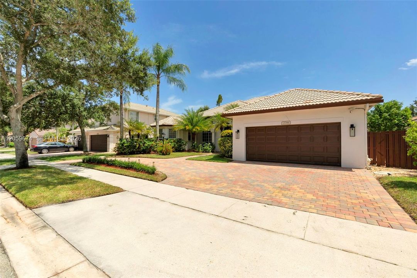
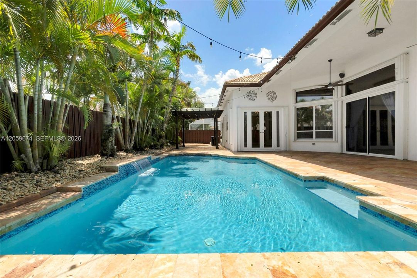
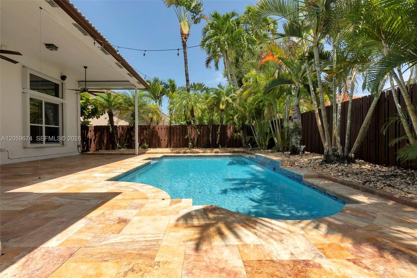
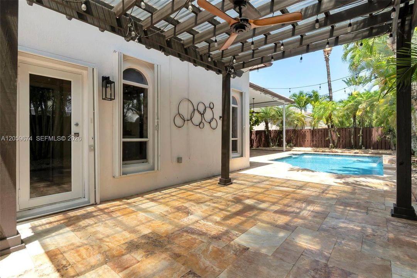
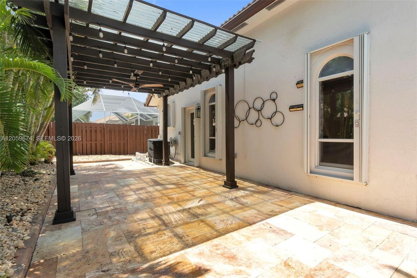
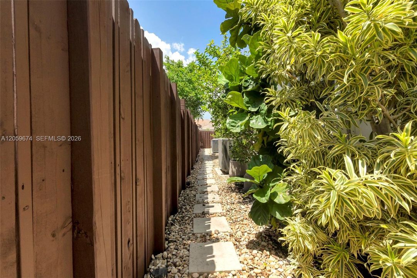
Welcome home to one of the most beautifully updated pool homes available for lease in the highly sought after gated community of Pembroke Falls. Designed for both everyday comfort and effortless entertaining, this spacious one story Monterey model offers 4 bedrooms, a dedicated office, 3 full bathrooms and an ideal split bedroom layout with soaring ceilings and abundant natural light. The stunning kitchen features white cabinetry, stainless steel appliances, a wine refrigerator, center island and generous workspace overlooking the spacious living areas anchored by a dramatic floor to ceiling stone accent wall. The impressive primary suite offers a spa inspired bathroom and an exceptional custom walk in closet with extensive built in storage rarely found in a rental home. Outside, enjoy your own private tropical retreat with a sparkling pool, waterfall, travertine deck, covered lanai and pergola surrounded by lush landscaping. For added peace of mind, a removable child and pet pool safety fence is available for tenant use whenever desired. Located within Pembroke Falls, residents enjoy 24 hour gated security, a clubhouse, fitness center, tennis, basketball, playgrounds, walking paths and beautifully maintained grounds, all just minutes from shopping, dining, parks, Memorial Hospital West and major commuter routes. This exceptional home is ready for its next residents. Schedule your private tour today.

Ubicación

Detalles

Tipo:
Residential Lease
Estacionamiento:
Sin datos
Año de construcción:
1999
Lote:
8431 Pies Cuadrados
Calefacción:
Central
precio por sq. medidor:
$2
Enfriamiento:
Central Air
HOA:
Sin datos

Valuation

Our model vs. what's actually selling nearby.
Estimate
$5,900
$4K – $7K
Confidence Low
List vs. estimate
$600 above estimate
List $6,500 · +10.2%
Our model says this listing is priced above recent comparable activity. Room to negotiate.
Price per sq ft
$2
-99.3% vs. city median $351
Based on
6 MLS comparables
Median of recent comparable listings. Sold comps use closing price, active listings use list price.

Destacados

Pool
In Ground
View
Garden, Pool
Garage
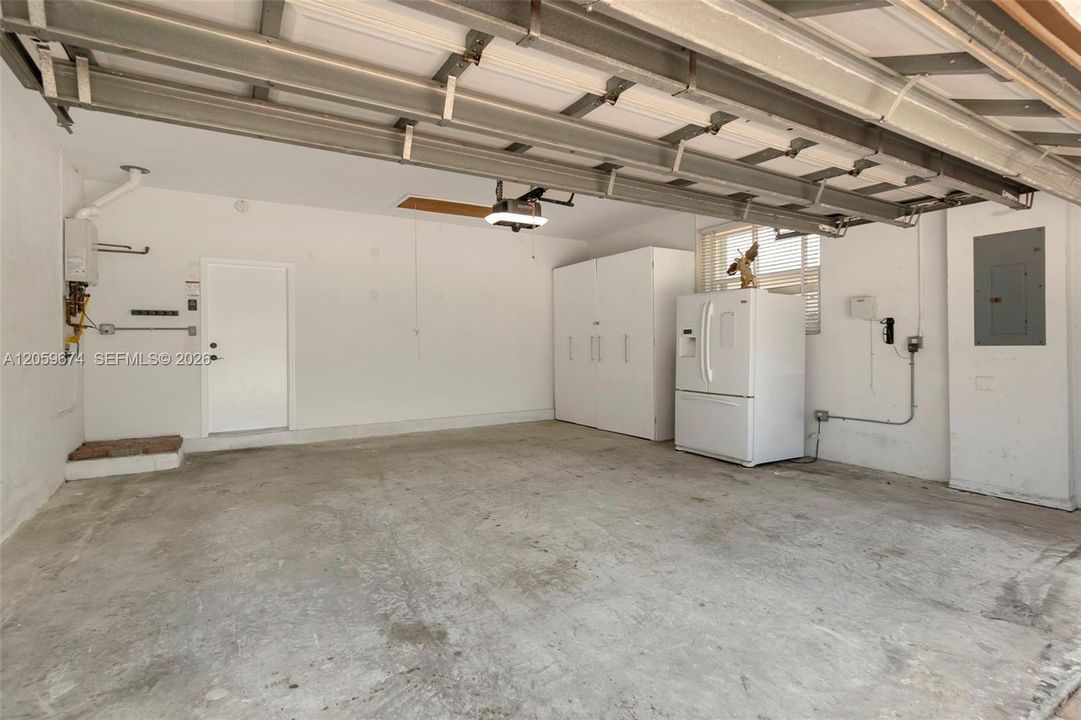
2 car garage
Más hechos y características
  • Piso

    • Ceramic Floor

    • Tile

    Calefacción

    • Central

    Enfriamiento

    • Central Air

    Accesorios

    • Electric Water Heater

    • Dishwasher

    • Disposal

    • Dryer

    • Electric Range

    • Microwave

    • Refrigerator

    • Self Cleaning Oven

    • Free-Standing Freezer

    • Trash Compactor

    • Washer

    Otras características interiores

    • First Floor Entry

    • Built-in Features

    • Closet Cabinetry

    • Split Bedroom

    • Volume Ceilings

    • Walk-In Closet(s)

    • Den/Library/Office

    • Family Room

    • Foyer

    • Pantry

    Dormitorios y baños

    • Dormitorios: 4

    • Baños completos: 3

  • Propiedad

    • Pisos: 1

    • Piscina Privada: Si

    • Características Exteriores: Lighting

    Lote

    • Lote: 8431 Pies Cuadrados

    Otra Información de Propiedad

    • Número de Parcela: 514010040580

    • Zonificación: (PUD)

  • Tipo y estilo

    • Tipo de propiedad: Residential Lease

    • Subtipo de propiedad: Single Family Residence

  • Energía verde

    • Appliances

    • HVAC

    • Insulation

    • Lighting

    • Roof

    • Water Heater

  • Detalles de la fuente

    • MLS ID: A12059674

    Otros hechos

    • Materiales de construcción: Concrete Block With Brick / CBS Construction

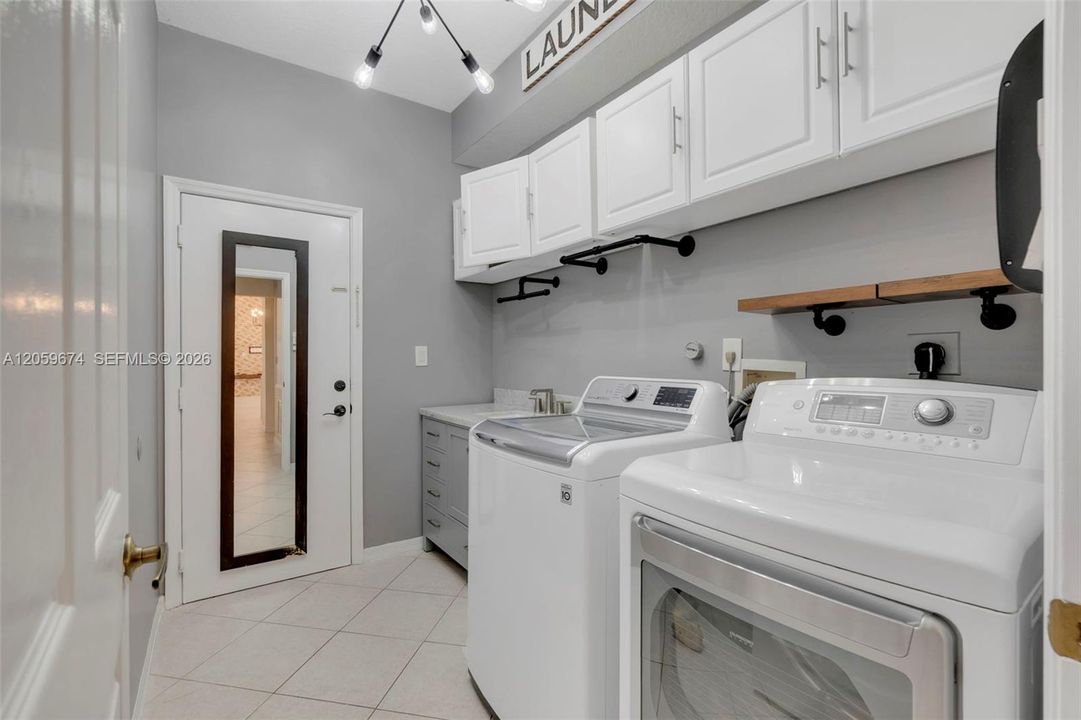
    • Características de lavandería: Laundry Room

    • Características del patio y el porche: Patio

    • Características de la piscina: In Ground / Fenced / Community / Private

    • Características de la ventana: Complete Accordian Shutters / Hurricane Shutters

    • Caras de dirección: Northeast

    • Estilo arquitectónico: First Floor Entry

    • Espacios de garaje: 2

    • Garaje adjunto: Si

    • Garaje: Si

    • Salón: 2829

    • Fuente de agua: Municipal Water

    • Nombre de subdivisión: PEMBROKE FALLS-PHASE 4A

Consulta privada
Habla con el asesor de este inmueble.
Planos, documentos del HOA, comparables off-market, agendar una visita privada — un solo mensaje directo al especialista local.

Más como esta

En Renta
$7,500 /mo
Casa
4 camas · 3 baños · 2,252 sqft
NEWMANS SURVEY, Davie
4700 SW 110th Ave, Davie FL 33328
Nuevo
En Renta
$4,990 /mo
Casa
3 camas · 2 baños · 1,692 sqft
TOWNGATE, Pembroke Pines
15151 NW 6th Ct # 15151, Pembroke Pines FL 33028
Nuevo
En Renta
$5,400 /mo
Casa
4 camas · 2 baños · 2,172 sqft
SAPPHIRE POINTE - DIAMOND, Weston
4310 Diamond Way # 4310, Weston FL 33331
Nuevo
En Renta
$4,975 /mo
Casa
3 camas · 3 baños · 1,731 sqft
FALCONS LEA, Davie
6421 CROSSBOW Court, Davie FL 33331
Nuevo
En Renta
$4,950 /mo
Casa
3 camas · 2 baños · 1,828 sqft
FLAMINGO GARDENS-TAMARIND, Cooper City
11516 SW 54TH Street, Cooper City FL 33330
En Renta
$5,400 /mo
Casa
3 camas · 2 baños · 1,965 sqft
Flamingo Gardens-Phase Tw, Cooper City
5040 SW 117th Way, Cooper City FL 33330
En Renta
$4,990 /mo
Casa
3 camas · 3 baños · 3,066 sqft
WAVERLY HUNDRED, Davie
15832 Stonetower St, Davie FL 33331
En Renta
$5,400 /mo
Casa
3 camas · 2 baños · 1,965 sqft
Flamingo Gardens-Phase Tw, Cooper City
5040 SW 117th Way, Cooper City FL 33330

Mercado cerca de esta dirección

Conteos en vivo en la misma zona.
Ver todo

The multiple listing information is provided by the Miami Association of REALTORS® from a copyrighted compilation of listings. The compilation of listings and each individual listing are ©2026-present Miami Association of REALTORS®. All Rights Reserved. The information provided is for consumers' personal, noncommercial use and may not be used for any purpose other than to identify prospective properties consumers may be interested in purchasing. All properties are subject to prior sale or withdrawal. All information provided is deemed reliable but is not guaranteed accurate, and should be independently verified. Listing courtesy of: Keller Williams Realty SW