Vender tu casa
Valoración gratuita de tu hogar
Contacto
Cuéntenos sobre sus necesidades
1375 JOHN ANDERSON DRIVE

Casa En Venta
$339,900

BTC: 4.22340954

ETH: 139.76151316

1 días
2 camas
2 baños
1,344 sqft

Visión general

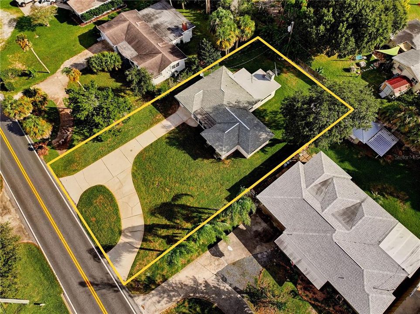
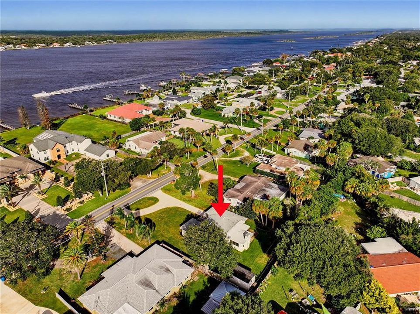
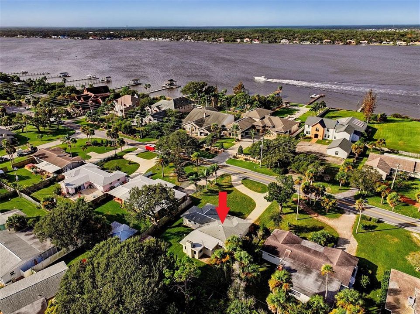
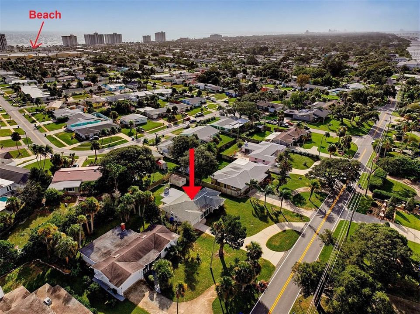
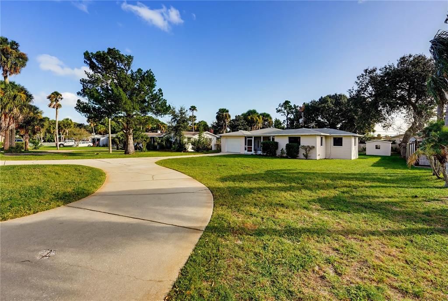
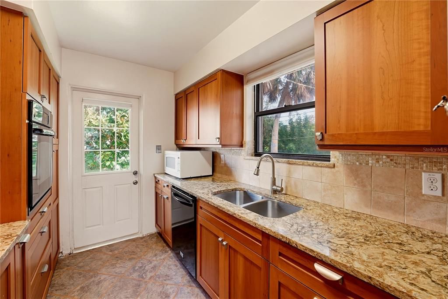
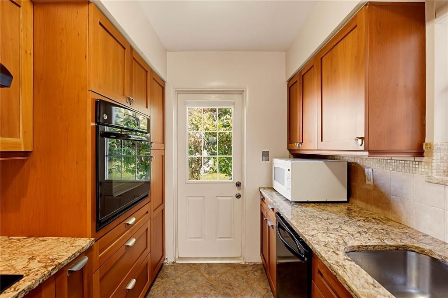
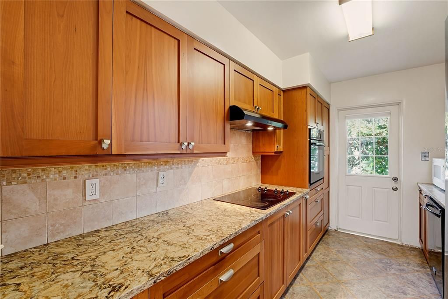
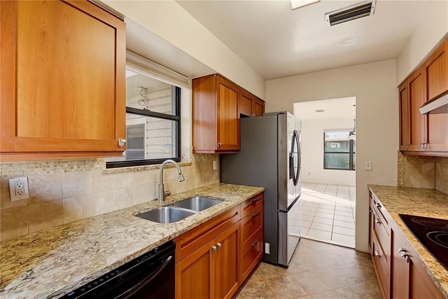
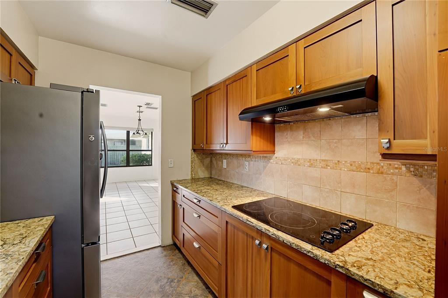
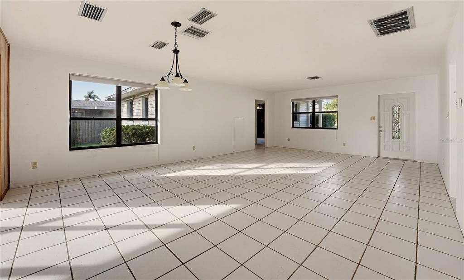
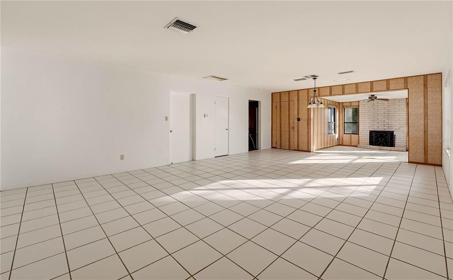
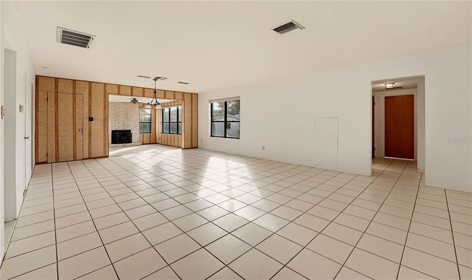
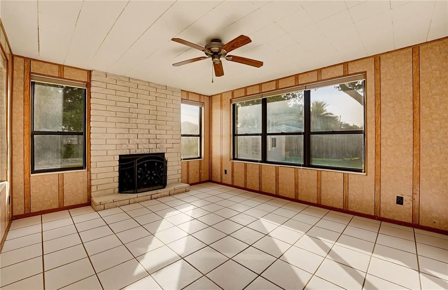
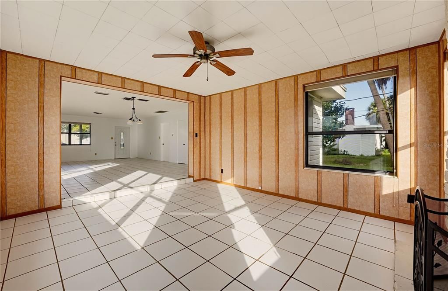
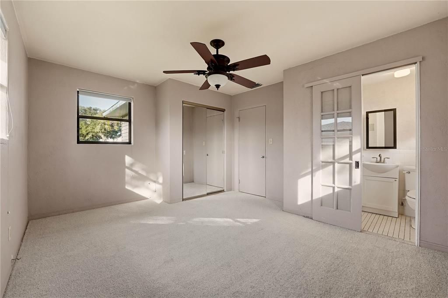
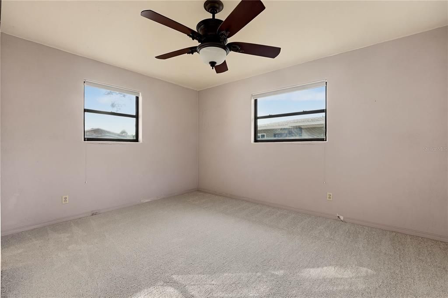
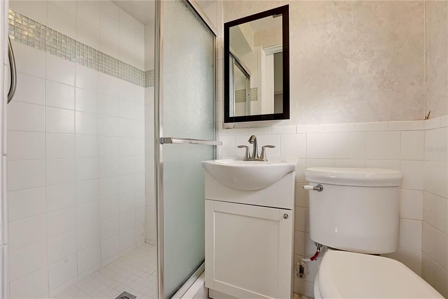
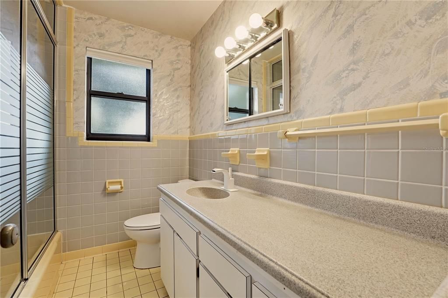
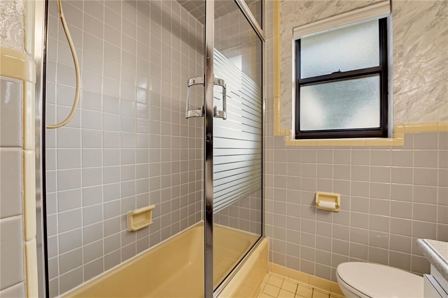
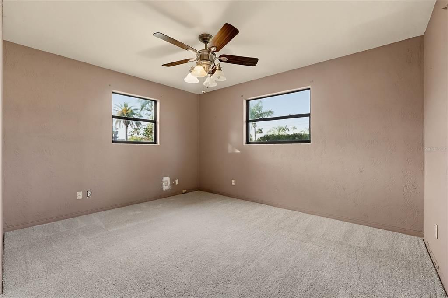
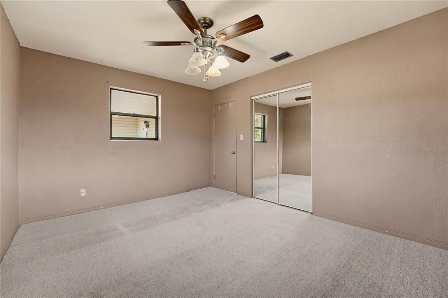
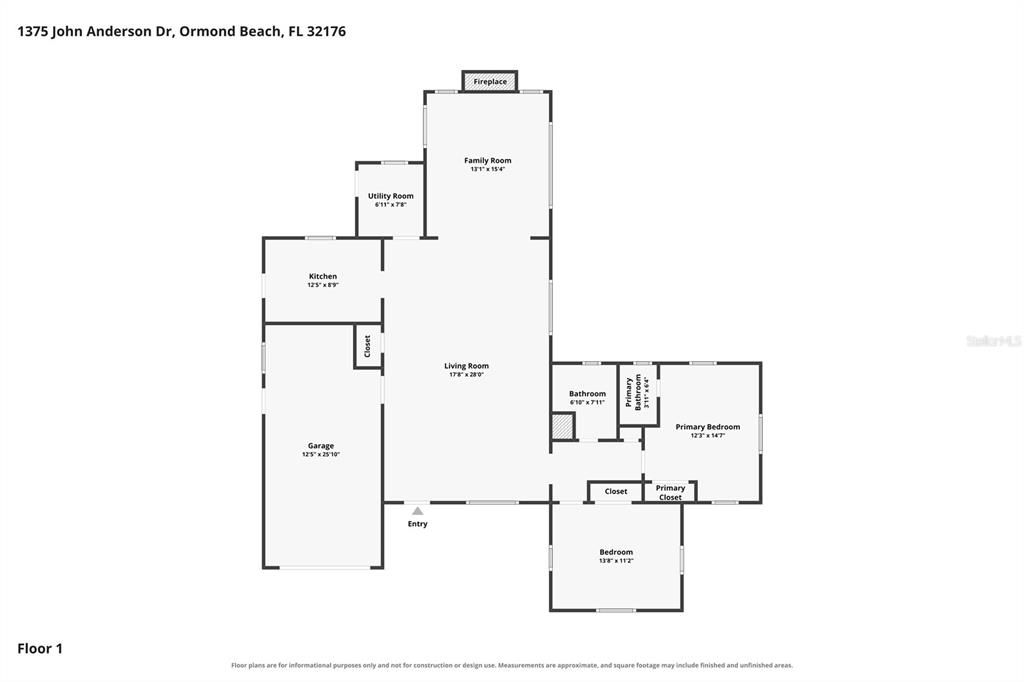
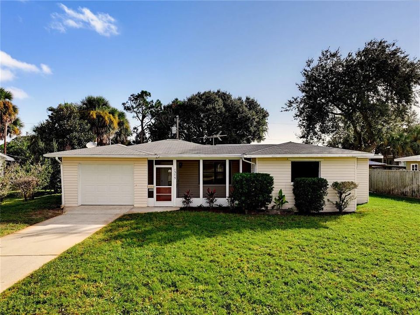
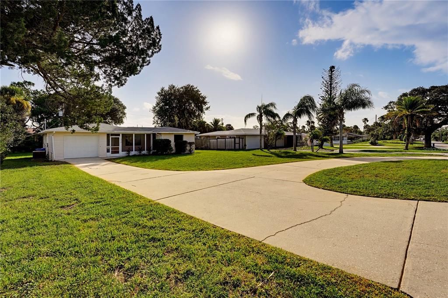
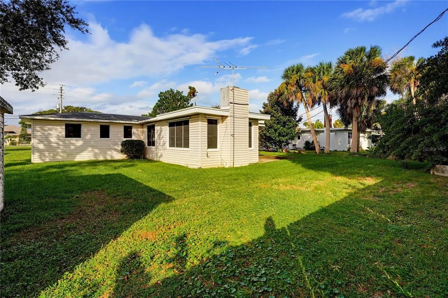
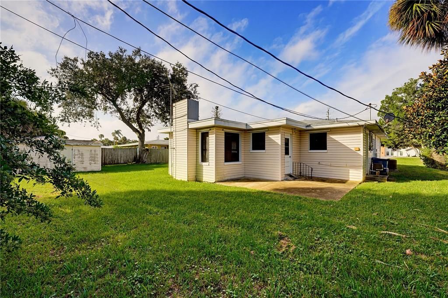
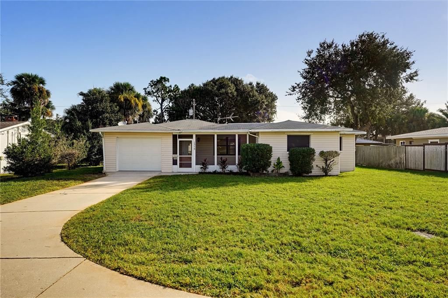
Excellent value opportunity on historic John Anderson Drive! Remodeled kitchen and the rest is a blank canvas to create your forever beach house, or move right in as is. The circle driveway is a game changer! Two separate living rooms, one with built in fireplace. Additional interior storage room under air, easily convertible to an inside laundry room. Both bedrooms are large. Guest bathroom already has a cute retro style and plenty of space! This concrete block 2-bedroom, 2 FULL bathroom home with 1-car garage sits on an almost quarter-acre lot situated between the beach and the Halifax River. There is a large storage shed out back and the home is already prepped for hurricane shutters. Plenty to do in this area outside of the beach, including hikes at North Peninsula State Park, several riverfront parks, two nearby boat ramps at Highbridge and Granada, camp and explore at Tomoka State Park, plenty of dining and shopping along A1A, or take a ride up to Flagler Beach for the day. This area faired very well in recent hurricanes and is located in flood zone X. Flat roof is 2024. All information is intended to be accurate but cannot be guaranteed. Buyers and agents are always encouraged to perform due diligence.

Ubicación

Detalles

Tipo:
Residential
Estacionamiento:
Circular Driveway / Driveway / Garage Door Opener
Año de construcción:
1957
Lote:
0.22 Hectáreas
Calefacción:
Central
precio por sq. medidor:
$253
Enfriamiento:
Central Air
HOA:
Sin datos

Valuation

Our model vs. what's actually selling nearby.
Estimate
$339,450
$276K – $1.1M
Confidence Low
List vs. estimate
At estimate
List $339,900 · +0.1%
List is in line with recent comparable activity.
Price per sq ft
$252
+9.9% vs. city median $230
Based on
12 MLS comparables
Median of recent comparable listings. Sold comps use closing price, active listings use list price.

Destacados

Annual tax
$1,913
2025
Garage
1 car garage
Pets
Allowed
Más hechos y características
  • Piso

    • Carpet

    • Terrazzo

    • Tile

    Calefacción

    • Central

    Enfriamiento

    • Central Air

    Accesorios

    • Dishwasher

    • Dryer

    • Microwave

    • Range

    • Refrigerator

    • Washer

    Otras características interiores

    • Ceiling Fan(s)

    • Living Room/Dining Room Combo

    • Primary Bedroom Main Floor

    • Thermostat

    • Window Treatments

    Dormitorios y baños

    • Dormitorios: 2

    • Baños completos: 2

  • Estacionamiento

    • Circular Driveway

    • Driveway

    • Garage Door Opener

    Propiedad

    • Pisos: One

    • Características Exteriores: Private Mailbox / Storage

    Lote

    • Lote: 0.22 Hectáreas

    Otra Información de Propiedad

    • Número de Parcela: 420303000050

    • Zonificación: 01R3

  • Tipo y estilo

    • Tipo de propiedad: Residential

    • Subtipo de propiedad: Single Family Residence

  • Utilidad

    • Cable Available

    • Electricity Connected

    • Water Connected

  • Otra información financiera

    • Importe anual de impuestos: $1,913

  • Detalles de la fuente

    • MLS ID: V4951886

    Otros hechos

    • Materiales de construcción: Vinyl Siding

    • Detalles de la fundación: Slab

    • Características de la chimenea: Wood Burning

    • Características de lavandería: Electric Dryer Hookup / In Garage / Washer Hookup

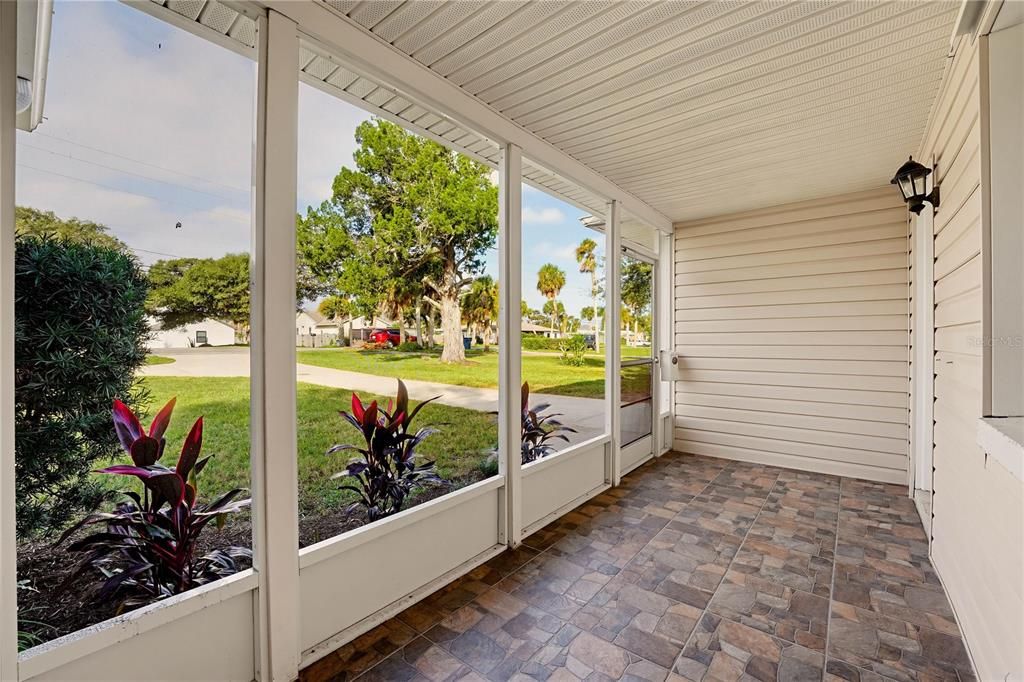
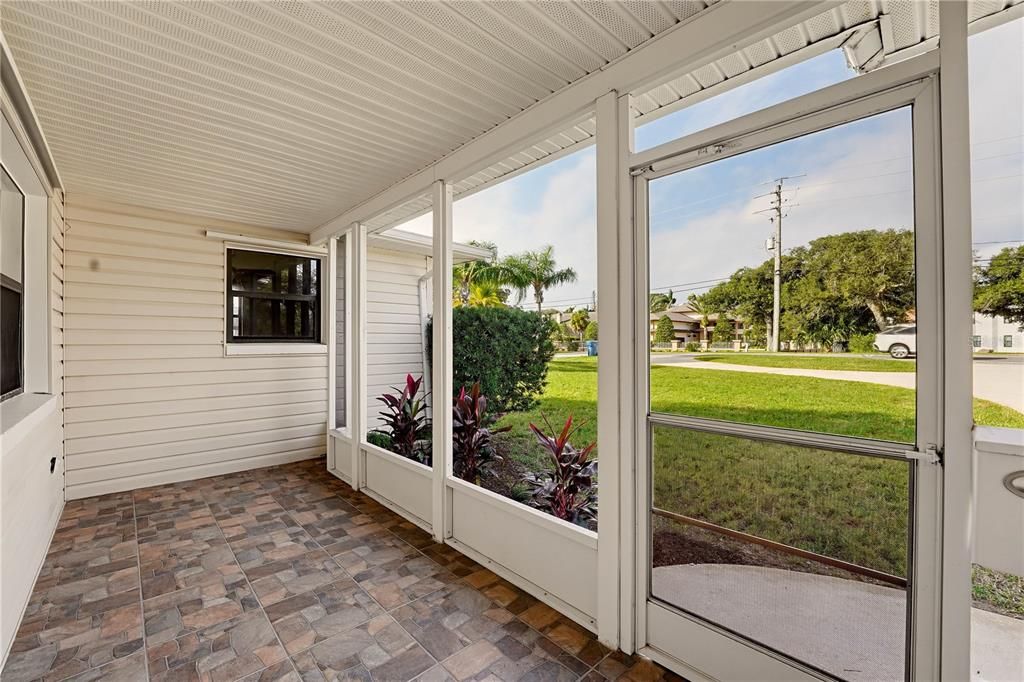
    • Características del patio y el porche: Covered / Front Porch / Porch / Screened

    • Características de la ventana: Blinds

    • Caras de dirección: West

    • Otras estructuras: Shed(s)

    • Hogar: Si

    • Espacios de garaje: 1

    • Garaje adjunto: Si

    • Garaje: Si

    • Salón: 1344

    • Fuente de agua: Public

    • Tamaño de la parcela: 80 x 120

    • Nombre de subdivisión: BRENDALE HEIGHTS ADD 01 IN OAKDALE PARK

Consulta privada
Habla con el asesor de este inmueble.
Planos, documentos del HOA, comparables off-market, agendar una visita privada — un solo mensaje directo al especialista local.

Más como esta

Nuevo
En Venta
$299,900
Casa
2 camas · 1 baños · 1,508 sqft
ORMOND TERRACE, ORMOND BEACH
231 N RIDGEWOOD AVENUE
Nuevo
En Venta
$385,000
Casa
2 camas · 1 baños · 784 sqft
SEASIDE HOMES, ORMOND BEACH
55 SEASIDE DRIVE
Nuevo
En Venta
$245,000
Casa
3 camas · 2 baños · 1,178 sqft
ORMOND TERRACE, ORMOND BEACH
319 MCINTOSH ROAD
En Venta
$360,000
Condo / Coop
2 camas · 2 baños · 1,225 sqft
REGENCY PLAZA CONDO, ORMOND BEACH
1415 OCEAN SHORE BOULEVARD UNIT 609
En Venta
$399,900
Condo / Coop
2 camas · 2 baños · 1,250 sqft
AQUARIUS OCEANFRONT, ORMOND BEACH
1575 OCEAN SHORE BOULEVARD UNIT 307
En Venta
$249,900
Condo / Coop
2 camas · 2 baños · 925 sqft
OCEAN WATCH CONDO, ORMOND BEACH
2700 OCEAN SHORE BOULEVARD UNIT 514
En Venta
$279,900
Condo / Coop
2 camas · 2 baños · 1,184 sqft
VILLA SERENO, ORMOND BEACH
2750 OCEAN SHORE BOULEVARD UNIT 410
-$20K
En Venta
$349,000
Casa
2 camas · 1 baños · 965 sqft
ROBERTA HEIGHTS IN OAKDALE PARK, ORMOND BEACH
118 ROBERTA ROAD

Mercado cerca de esta dirección

Conteos en vivo en la misma zona.
Ver todo

The multiple listing information is provided by the Stellar MLS from a copyrighted compilation of listings. The compilation of listings and each individual listing are ©2026-present Stellar MLS. All Rights Reserved. The information provided is for consumers' personal, noncommercial use and may not be used for any purpose other than to identify prospective properties consumers may be interested in purchasing. All properties are subject to prior sale or withdrawal. All information provided is deemed reliable but is not guaranteed accurate, and should be independently verified. Listing courtesy of: ADAMS, CAMERON & CO., REALTORS