Vender tu casa
Valoración gratuita de tu hogar
Contacto
Cuéntenos sobre sus necesidades
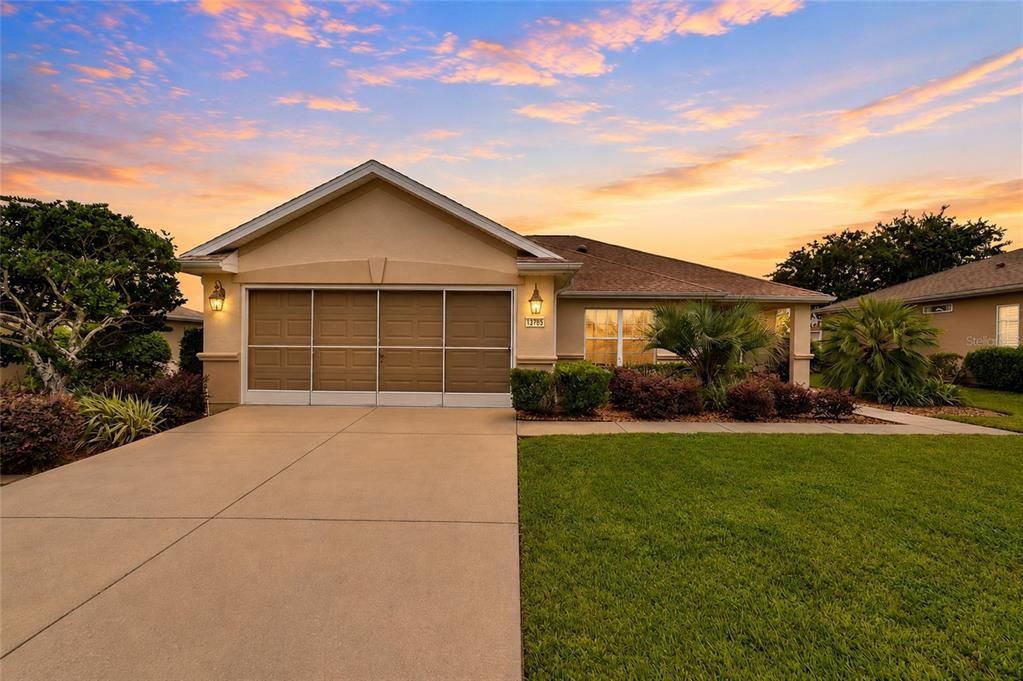
13785 SE 84TH COURT

Casa En Venta
$269,000

BTC: 3.41327286

ETH: 109.84075133

3 días
2 camas
2 baños
1,346 sqft

Visión general

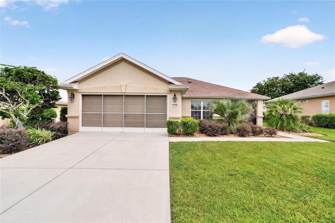
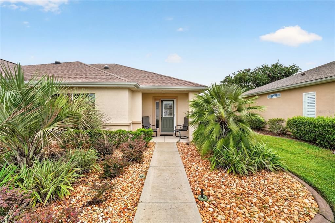
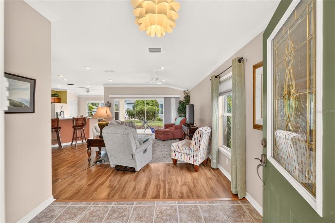
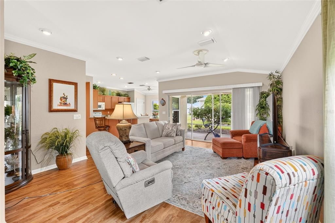
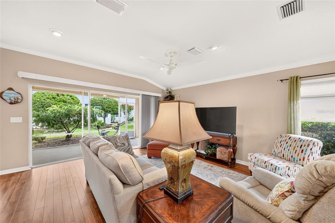
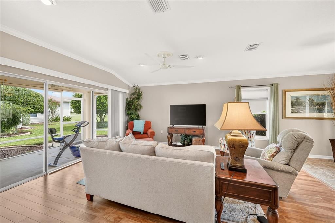
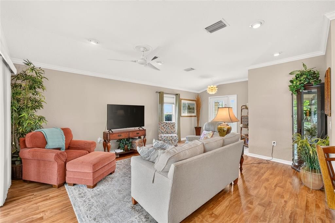
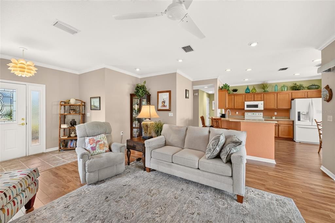
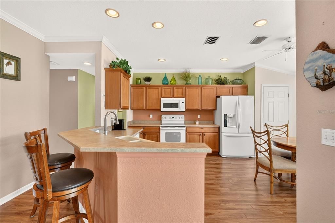
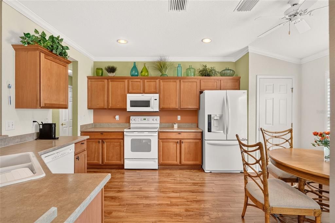
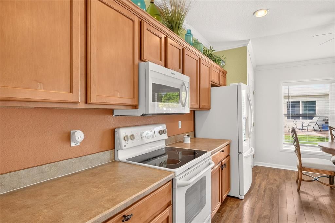
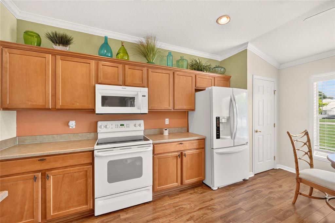
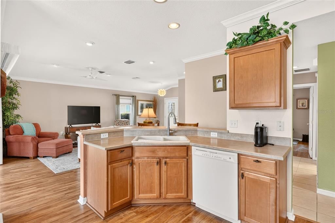
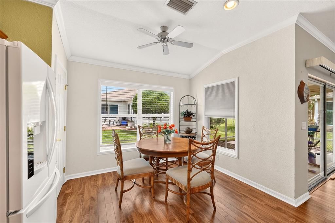
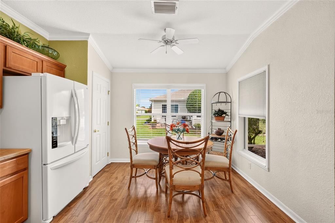
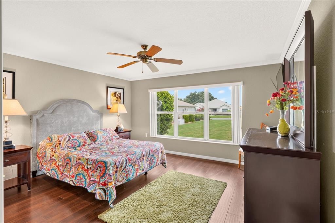
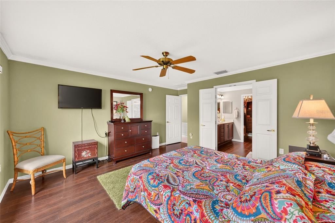
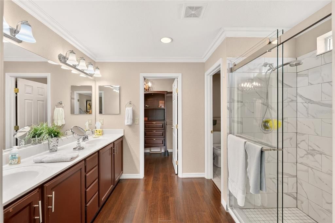
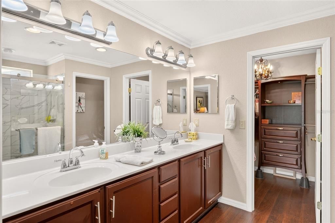
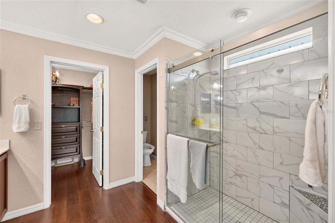
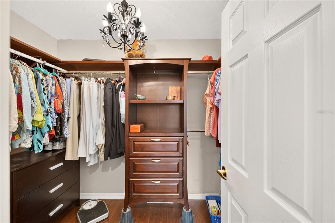
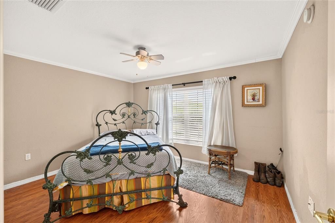
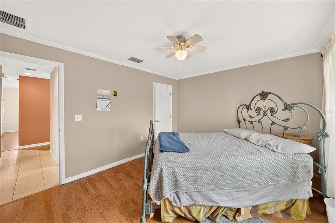
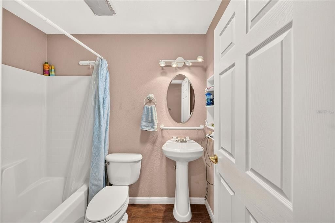
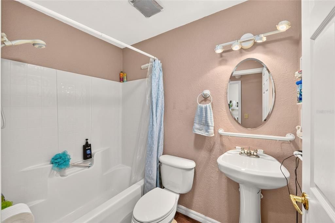
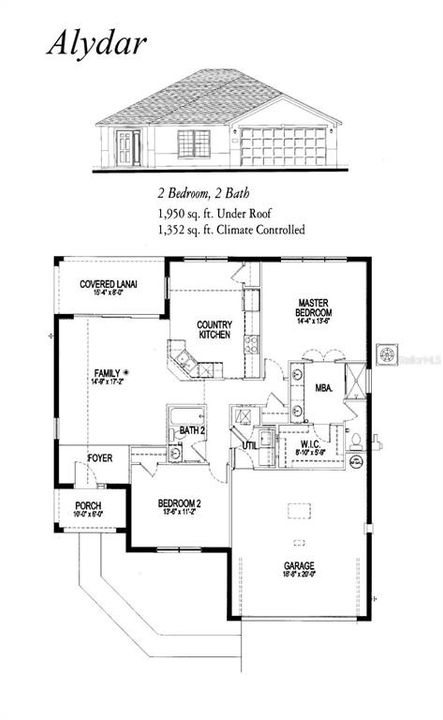
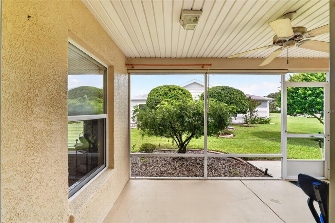
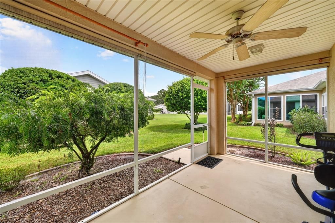
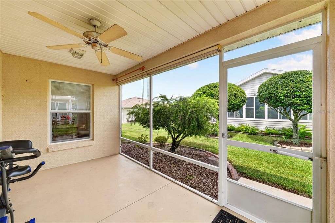
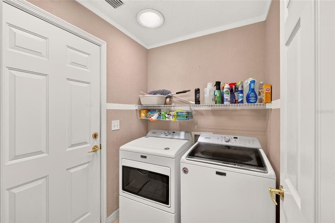
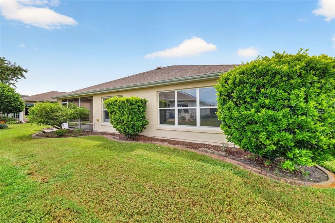
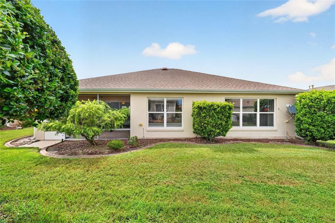
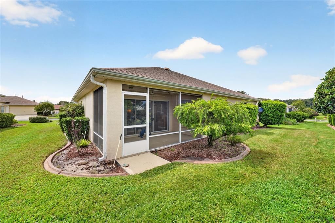
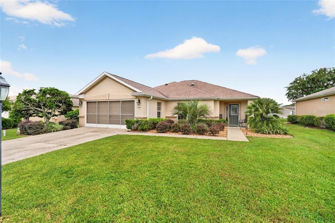
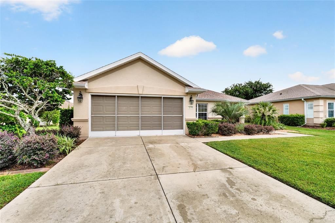
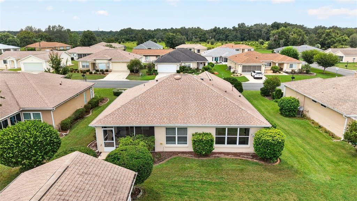
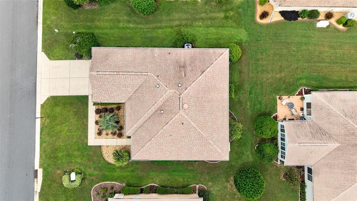
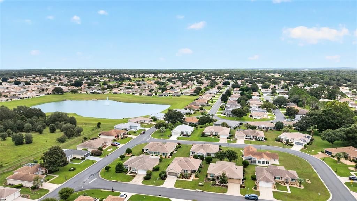
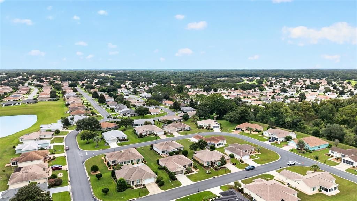
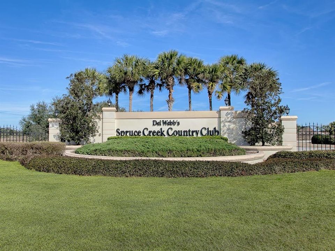
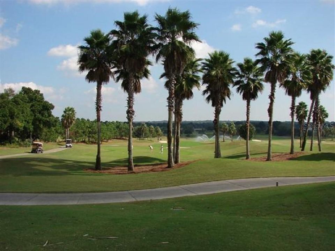
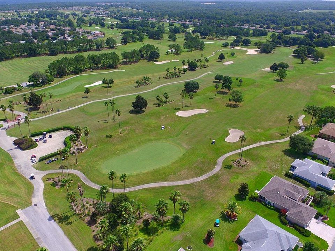
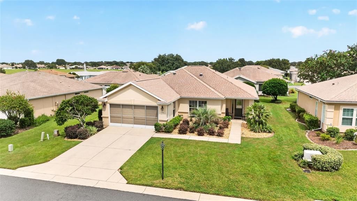
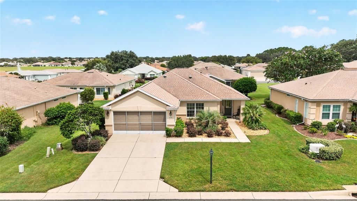
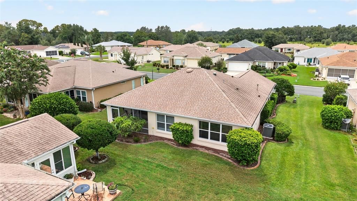
One of the favorite models in Del Webb Spruce Creek, this beautiful 2-bedroom, 2-bath Alydar offers an open floor plan, thoughtful updates, and plenty of space to enjoy the Florida lifestyle. The kitchen features maple cabinetry with rollouts, beveled-edge Formica countertops, recessed lighting, crown molding, and engineered wood flooring. White appliances include a newer refrigerator and microwave. The spacious great room is bright and inviting, with tile flooring, crown molding, a ceiling fan, and plenty of room for entertaining or relaxing. The primary suite continues the quality finishes with crown molding, engineered wood flooring, and vertical window treatments. The ensuite bath has been beautifully updated with a completely redone shower featuring tiled walls and flooring, a convenient built-in bench, and a double raised vanity with cultured marble countertop. The primary closet includes built-ins to help keep everything organized. An inside laundry room provides added convenience and leads directly to the extended garage, which features a painted floor, privacy screen, and pull-down stairs for additional storage. Step outside to the screened lanai and enjoy the beautiful Florida weather while overlooking the well-landscaped property. Solar tubes bring additional natural light into the home, creating a bright and welcoming atmosphere. With a new roof in 2022 and HVAC replaced in 2019, this wonderful Alydar is ready for you to enjoy.
Ubicación

Detalles

Tipo:
Residential
Estacionamiento:
Sin datos
Año de construcción:
2003
Lote:
0.12 Hectáreas
Calefacción:
Electric / Heat Pump
precio por sq. medidor:
$200
Enfriamiento:
Central Air
HOA:
$214

Valuation

Our model vs. what's actually selling nearby.
Estimate
$289,900
$239K – $323K
Confidence Low
List vs. estimate
$20K below estimate
List $269,000 · -7.2%
Our model says this listing is priced below recent comparable activity. Expect competition.
Price per sq ft
$199
+6.7% vs. city median $187
Based on
43 MLS comparables
Median of recent comparable listings. Sold comps use closing price, active listings use list price.

Destacados

Annual tax
$1,782
2025
HOA
$214/mo
Garage
2 car garage
Pets
Allowed
Más hechos y características
  • Piso

    • Ceramic Tile

    • Engineered Hardwood

    Calefacción

    • Electric

    • Heat Pump

    Enfriamiento

    • Central Air

    Accesorios

    • Dishwasher

    • Disposal

    • Dryer

    • Gas Water Heater

    • Microwave

    • Range

    • Refrigerator

    • Washer

    Otras características interiores

    • Ceiling Fan(s)

    • Crown Molding

    • Eating Space In Kitchen

    • In Wall Pest System

    • Open Floorplan

    • Solid Surface Counters

    • Solid Wood Cabinets

    • Thermostat

    • Walk-In Closet(s)

    • Window Treatments

    Dormitorios y baños

    • Dormitorios: 2

    • Baños completos: 2

  • Propiedad

    • Pisos: One

    • Características Exteriores: Rain Gutters

    Lote

    • Lote: 0.12 Hectáreas

    Otra Información de Propiedad

    • Número de Parcela: 6102200054

    • Zonificación: PUD

  • Tipo y estilo

    • Tipo de propiedad: Residential

    • Subtipo de propiedad: Single Family Residence

  • Utilidad

    • Cable Available

    • Electricity Connected

    • Natural Gas Connected

    • Phone Available

    • Sewer Connected

    • Underground Utilities

    • Water Connected

  • Otra información financiera

    • HOA: $214

    • Frecuencia HOA: Monthly

    • Importe anual de impuestos: $1,783

  • Detalles de la fuente

    • MLS ID: G5116724

    Otros hechos

    • Materiales de construcción: Block / Concrete / Stucco

    • Detalles de la fundación: Slab

    • Características de lavandería: Laundry Room

    • Características de la ventana: Window Treatments

    • Caras de dirección: West

    • Espacios de garaje: 2

    • Garaje adjunto: Si

    • Garaje: Si

    • Salón: 1346

    • Fuente de agua: None

    • Tamaño de la parcela: 64 x 83

    • Nombre de subdivisión: SPRUCE CREEK GC

Consulta privada
Habla con el asesor de este inmueble.
Planos, documentos del HOA, comparables off-market, agendar una visita privada — un solo mensaje directo al especialista local.

Más como esta

Nuevo
En Venta
$289,000
Casa
4 camas · 2 baños · 1,837 sqft
LAKE WEIR HEIGHTS, BELLEVIEW
10143 SE 122ND LANE
Nuevo
En Venta
$249,750
Casa
2 camas · 2 baños · 1,488 sqft
SPRUCE CREEK GC, SUMMERFIELD
13490 SE 86TH CIRCLE
Nuevo
En Venta
$195,000
Casa
2 camas · 2 baños · 1,573 sqft
BLISS HAVEN UNIT 1, OCKLAWAHA
13381 SE 106TH COURT
Nuevo
En Venta
$259,900
Casa
3 camas · 2 baños · 1,486 sqft
VISTA TRACE, BELLEVIEW
11551 SE 76TH COURT
Nuevo
En Venta
$311,000
Casa
2 camas · 2 baños · 1,870 sqft
SPRUCE CREEK COUNTRY CLUB TAMARRON 02, SUMMERFIELD
9117 SE 125TH LOOP
Nuevo
En Venta
$305,000
Casa
2 camas · 2 baños · 1,346 sqft
SPRUCE CREEK GC, SUMMERFIELD
13806 SE 93RD AVENUE
Nuevo
En Venta
$339,900
Casa
2 camas · 2 baños · 1,591 sqft
SPRUCE CREEK GC, SUMMERFIELD
11985 SE 91ST CIRCLE
Nuevo
En Venta
$298,000
Casa
2 camas · 2 baños · 1,507 sqft
SPRUCE CREEK GC, SUMMERFIELD
8907 SE 141ST LOOP

Mercado cerca de esta dirección

Conteos en vivo en la misma zona.
Ver todo

The multiple listing information is provided by the Stellar MLS from a copyrighted compilation of listings. The compilation of listings and each individual listing are ©2026-present Stellar MLS. All Rights Reserved. The information provided is for consumers' personal, noncommercial use and may not be used for any purpose other than to identify prospective properties consumers may be interested in purchasing. All properties are subject to prior sale or withdrawal. All information provided is deemed reliable but is not guaranteed accurate, and should be independently verified. Listing courtesy of: RE/MAX PREMIER REALTY LADY LK