Vender tu casa
Valoración gratuita de tu hogar
Contacto
Cuéntenos sobre sus necesidades

138 BRYAN CAVE ROAD

Casa En Venta
$299,900

BTC: 3.92026144

ETH: 124.95833333

1 días
3 camas
2 baños
1,764 sqft

Visión general

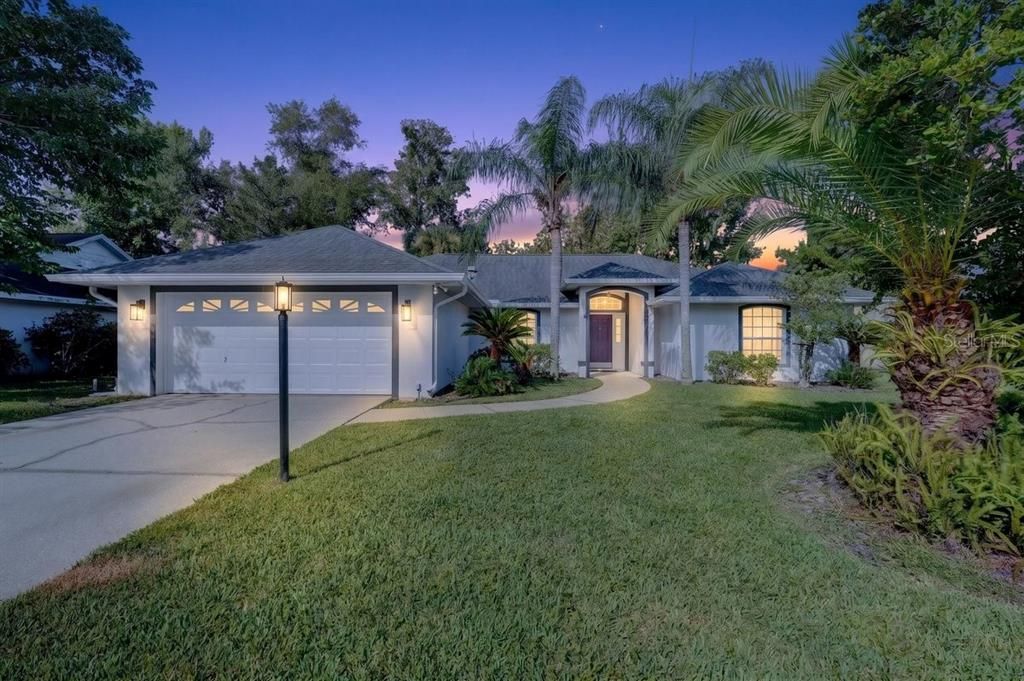
Virtually Staged. NO FLOODING + NEW ROOF AT CLOSING! Priced to sell and ideally located near Reed Canal Park, this well-maintained 3-bedroom, 2-bath concrete block home offers a spacious split-bedroom floor plan, generous living spaces, and valuable updates. The seller is offering a NEW ROOF AT CLOSING with the buyer's choice of shingle--details available. Originally built as one of the community's model homes, this property combines a functional layout with plenty of storage and an excellent location. Inside, the HVAC was replaced in 2023, and the home features new interior and exterior fixtures. The large kitchen offers abundant cabinetry and counter space, a breakfast nook with bay window, breakfast bar, overhead lighting, and appliances. A separate formal dining room provides additional space for entertaining, while the spacious 18x18 living room opens to a 16x10 enclosed porch, extending the living space for year-round enjoyment. The private primary suite features a tray ceiling, large walk-in closet, and oversized ensuite bathroom with dual vanities, walk-in shower, and separate water closet. Two additional bedrooms measure approximately 12x12 and 12x11. The interior laundry room adds convenience with enclosed overhead cabinetry, utility sink, and front-load washer and dryer. Outside, enjoy a mature landscaped yard, hurricane shutters stored in the garage, and a 2-car garage with automatic opener and convenient side-entry door. Best of all, the home is located just one block from the community entrance to Reed Canal Park, putting walking trails, recreation, green space, and outdoor activities close to home. With no flooding, a 2023 HVAC, new roof at closing, concrete block construction, split floor plan, enclosed porch, 2-car garage, and convenient South Daytona location, this home offers an excellent opportunity for buyers looking for space, value, and major updates already addressed.

Ubicación

Detalles

Tipo:
Residential
Estacionamiento:
Sin datos
Año de construcción:
1993
Lote:
0.22 Hectáreas
Calefacción:
Central / Electric
precio por sq. medidor:
$170
Enfriamiento:
Central Air
HOA:
$145

Valuation

Our model vs. what's actually selling nearby.
Estimate
$332,000
$280K – $372K
Confidence Low
List vs. estimate
$32K below estimate
List $299,900 · -9.7%
Our model says this listing is priced below recent comparable activity. Expect competition.
Price per sq ft
$170
-24.2% vs. city median $224
Based on
16 MLS comparables
Median of recent comparable listings. Sold comps use closing price, active listings use list price.

Destacados

Annual tax
$5,662
2025
HOA
$145/yr
Garage
2 car garage
Pets
Allowed
Más hechos y características
  • Piso

    • Carpet

    • Tile

    Calefacción

    • Central

    • Electric

    Enfriamiento

    • Central Air

    Accesorios

    • Dishwasher

    • Dryer

    • Microwave

    • Range

    • Refrigerator

    • Washer

    Otras características interiores

    • Ceiling Fan(s)

    • Eating Space In Kitchen

    • Open Floorplan

    • Split Bedroom

    • Vaulted Ceiling(s)

    • Walk-In Closet(s)

    Dormitorios y baños

    • Dormitorios: 3

    • Baños completos: 2

  • Propiedad

    • Pisos: One

    • Características Exteriores: Lighting / Rain Gutters

    Lote

    • Lote: 0.22 Hectáreas

    Otra Información de Propiedad

    • Número de Parcela: 633740000270

    • Zonificación: RESI

  • Tipo y estilo

    • Tipo de propiedad: Residential

    • Subtipo de propiedad: Single Family Residence

  • Utilidad

    • Public

  • Otra información financiera

    • HOA: $145

    • Frecuencia HOA: Annually

    • Importe anual de impuestos: $5,662

  • Detalles de la fuente

    • MLS ID: V4950811

    Otros hechos

    • Materiales de construcción: Block / Concrete / Stucco

    • Detalles de la fundación: Slab

    • Características de lavandería: Inside / Laundry Room

    • Caras de dirección: East

    • Espacios de garaje: 2

    • Garaje adjunto: Si

    • Garaje: Si

    • Salón: 1764

    • Fuente de agua: Public

    • Nombre de subdivisión: ORCHARD PH 02

Consulta privada
Habla con el asesor de este inmueble.
Planos, documentos del HOA, comparables off-market, agendar una visita privada — un solo mensaje directo al especialista local.

Más como esta

Nuevo
En Venta
$369,000
Condo / Coop
2 camas · 2 baños · 1,700 sqft
OCEAN 01 CONDO, DAYTONA BEACH SHORES
3003 S ATLANTIC AVENUE UNIT 6B4
Nuevo
En Venta
$329,000
Casa
3 camas · 2 baños · 1,308 sqft
WILLOW RUN UN 04, PORT ORANGE
1234 THOMASINA DRIVE
Nuevo
En Venta
$275,000
Adosados
3 camas · 2 baños · 1,398 sqft
COUNTRYSIDE PUD UNIT 03A, PORT ORANGE
932 MEADOW VIEW DRIVE UNIT C
Nuevo
En Venta
$343,900
Casa
2 camas · 2 baños · 1,815 sqft
COUNTRYSIDE UN 03E, PORT ORANGE
982 BREEZEMONT COURT
Nuevo
En Venta
$350,000
Condo / Coop
3 camas · 3 baños · 1,715 sqft
OCEANS CLOVERLEAF CONDO, DAYTONA BEACH SHORES
3 OCEANS WEST BOULEVARD UNIT 6C4
Nuevo
En Venta
$220,000
Casa
2 camas · 1 baños · 828 sqft
GANYMEDE, SOUTH DAYTONA
2608 ANASTASIA DRIVE
Nuevo
En Venta
$289,000
Casa
2 camas · 2 baños · 1,079 sqft
COUNTRY WALK PH 03, PORT ORANGE
3444 GELDING COURT
Nuevo
En Venta
$320,000
Casa
3 camas · 2 baños · 1,546 sqft
COVENTRY FOREST SEC 07, SOUTH DAYTONA
2956 BRISTOL LANE

Mercado cerca de esta dirección

Conteos en vivo en la misma zona.
Ver todo

The multiple listing information is provided by the Stellar MLS from a copyrighted compilation of listings. The compilation of listings and each individual listing are ©2026-present Stellar MLS. All Rights Reserved. The information provided is for consumers' personal, noncommercial use and may not be used for any purpose other than to identify prospective properties consumers may be interested in purchasing. All properties are subject to prior sale or withdrawal. All information provided is deemed reliable but is not guaranteed accurate, and should be independently verified. Listing courtesy of: RE/MAX SIGNATURE