
Vender tu casa
Valoración gratuita de tu hogar
Contacto
Cuéntenos sobre sus necesidades
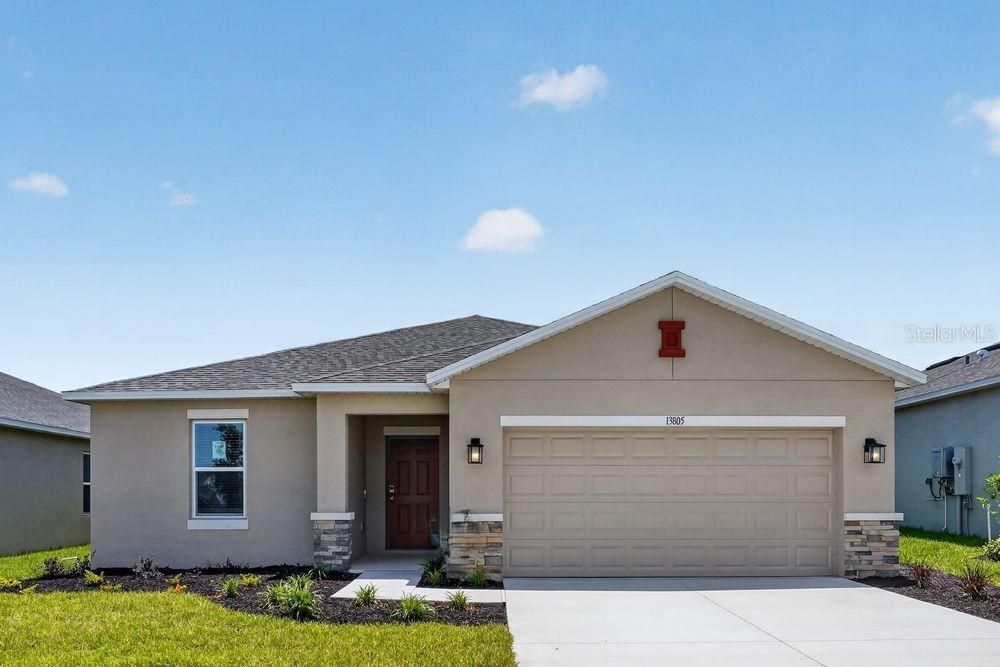
13805 SAWMILL STREET

Casa Vendido Recientemente
$359,999

BTC: 4.33003368

ETH: 135.84867925

Fecha de venta: 2026-09-23
149 días
4 camas
3 baños
2,106 sqft

Visión general

What's Special: Large Kitchen Island | Flat Lot | Oversized Pantry | Close to Amenity. New Construction - Ready Now! Welcome to the Magnolia at 13805 Sawmill Street in Firethorn! A welcoming front entry opens to clear sight lines that flow through the heart of the home and out to the covered lanai, creating an airy and connected feel from the start. Bright and spacious, the extended entertaining corridor brings together the dining room, kitchen, and great room, with easy access to the covered lanai for indoor outdoor living. The kitchen is designed for both function and connection and features a larger center island, ample counter space, and a generous walk-in pantry that will delight home cooks while keeping everyone engaged during gatherings. Three roomy secondary bedrooms share two full bathrooms and provide flexibility for family or guests. Tucked quietly at the back of the home, the tranquil primary suite offers a large walk-in closet and a well-appointed bathroom with a spacious shower enclosure and dual sink vanity for everyday comfort. Firethorn in Parrish offers a peaceful setting with easy access to Sarasota, Tampa Bay, Siesta Key, and St. Petersburg. At The Hideaway, enjoy a resort-style pool, fitness center, sports courts, nature play space, and pet parks. Nearby shopping, dining, entertainment, and job opportunities in Bradenton and Lakewood Ranch make life both convenient and relaxing. Additional Highlights Include: white shaker cabinets, quartz countertops, LVP flooring and window treatments throughout the whole house. MLS#TB8491306

Ubicación

Detalles

Tipo:
Residential
Estacionamiento:
Driveway / Garage Door Opener / Ground Level
Año de construcción:
2026
Lote:
0.08 Hectáreas
Calefacción:
Electric
precio por sq. medidor:
$171
Enfriamiento:
Central Air
HOA:
$151

Valuation

Our model vs. what's actually selling nearby.
Estimate
$379,990
$268K – $509K
Confidence Low
List vs. estimate
$19K below estimate
List $359,999 · -5.3%
Our model says this listing is priced below recent comparable activity. Expect competition.
Price per sq ft
$170
-18.4% vs. city median $209
Based on
15 MLS comparables
Median of recent comparable listings. Sold comps use closing price, active listings use list price.

Destacados

HOA
$151/mo
Community Pool, Maintenance Grounds, Pool Maintenance
Garage
2 car garage
Pets
Allowed
Más hechos y características
  • Piso

    • Carpet

    • Luxury Vinyl

    Calefacción

    • Electric

    Enfriamiento

    • Central Air

    Accesorios

    • Dishwasher

    • Disposal

    • Dryer

    • Microwave

    • Range

    • Refrigerator

    • Tankless Water Heater

    • Washer

    Otras características interiores

    • Open Floorplan

    • Walk-In Closet(s)

    • Window Treatments

    Dormitorios y baños

    • Dormitorios: 4

    • Baños completos: 3

  • Estacionamiento

    • Driveway

    • Garage Door Opener

    • Ground Level

    Propiedad

    • Pisos: One

    • Características Exteriores: Hurricane Shutters / Irrigation System / Sliding Doors

    Lote

    • Lote: 0.08 Hectáreas

    Otra Información de Propiedad

    • Número de Parcela: NALOT1289

    • Zonificación: RES

  • Tipo y estilo

    • Tipo de propiedad: Residential

    • Subtipo de propiedad: Single Family Residence

  • Utilidad

    • BB/HS Internet Available

    • Electricity Connected

    • Fire Hydrant

    • Natural Gas Connected

    • Street Lights

    • Underground Utilities

    • Water Connected

  • Otra información financiera

    • HOA: $151

    • Frecuencia HOA: Monthly

  • Detalles de la fuente

    • MLS ID: TB8491306

    Otros hechos

    • Materiales de construcción: Block / Stucco

    • Detalles de la fundación: Slab

    • Características de lavandería: Inside

    • Características del patio y el porche: Patio

    • Características de la ventana: Blinds

    • Caras de dirección: North

    • Estilo arquitectónico: Traditional

    • Espacios de garaje: 2

    • Garaje adjunto: Si

    • Garaje: Si

    • Salón: 2106

    • Fuente de agua: Public

    • Nombre de subdivisión: FIRETHORN

Consulta privada
Habla con el asesor de este inmueble.
Planos, documentos del HOA, comparables off-market, agendar una visita privada — un solo mensaje directo al especialista local.

Más como esta

Vendido Recientemente
$389,009
Casa
4 camas · 3 baños · 2,106 sqft
FIRETHORN, PARRISH
13720 SAWMILL STREET
Vendido Recientemente
$302,090
Casa
2 camas · 2 baños · 1,959 sqft
PROSPERITY LAKES, PARRISH
11517 VIOLET JASPER
Vendido Recientemente
$409,490
Casa
3 camas · 2 baños · 2,350 sqft
PROSPERITY LAKES, PARRISH
11933 VIOLET JASPER DRIVE
Vendido Recientemente
$410,000
Casa
4 camas · 2 baños · 2,045 sqft
BELLA LAGO, PARRISH
11905 KINGSLEY TRAIL
Vendido Recientemente
$347,090
Casa
3 camas · 2 baños · 2,141 sqft
PROSPERITY LAKES, PARRISH
11628 VIOLET JASPER
Vendido Recientemente
$369,500
Casa
2 camas · 2 baños · 1,956 sqft
PROSPERITY LKS PH II SUBPHASES-ACTIVE ADULT, PARRISH
11829 LILAC PEARL LANE
Vendido Recientemente
$284,999
Adosados
3 camas · 2 baños · 1,558 sqft
THE TOWNS AT FIRETHORN, PARRISH
13135 STABLE PLACE
Vendido Recientemente
$350,990
Casa
4 camas · 2 baños · 1,498 sqft
BELLA LAGO, PARRISH
12147 KINGSLEY TRAIL

Mercado cerca de esta dirección

Conteos en vivo en la misma zona.
Ver todo

The multiple listing information is provided by the Stellar MLS from a copyrighted compilation of listings. The compilation of listings and each individual listing are ©2026-present Stellar MLS. All Rights Reserved. The information provided is for consumers' personal, noncommercial use and may not be used for any purpose other than to identify prospective properties consumers may be interested in purchasing. All properties are subject to prior sale or withdrawal. All information provided is deemed reliable but is not guaranteed accurate, and should be independently verified. Listing courtesy of: TAYLOR MORRISON REALTY OF FL