Vender tu casa
Valoración gratuita de tu hogar
Contacto
Cuéntenos sobre sus necesidades

13821 FAIRWAY BUNKER DRIVE

Casa En Venta
$774,900

BTC: 9.26692179

ETH: 318.62664474

Nuevo
4 camas
3 baños
3,013 sqft

Visión general

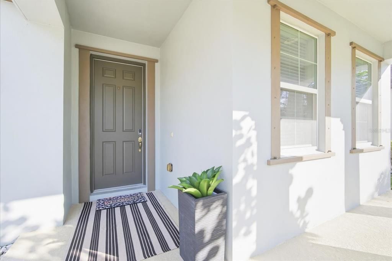
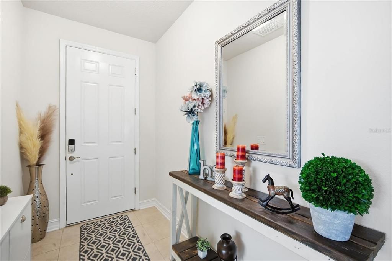
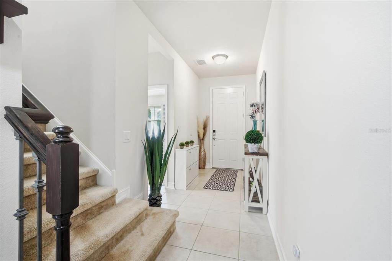
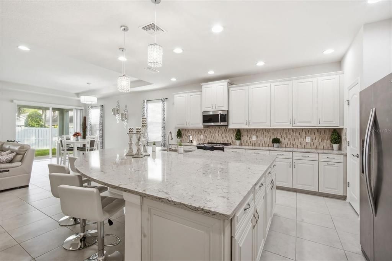
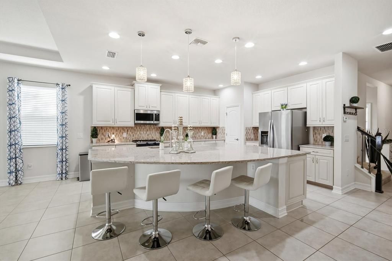
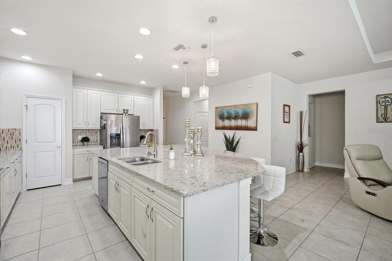
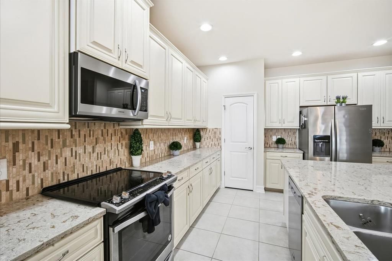
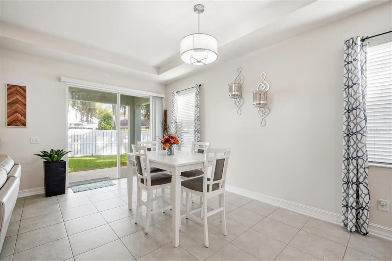
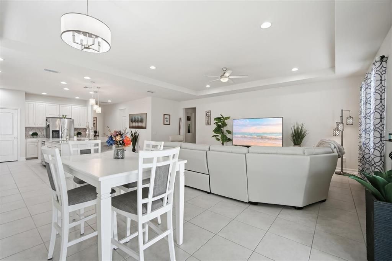
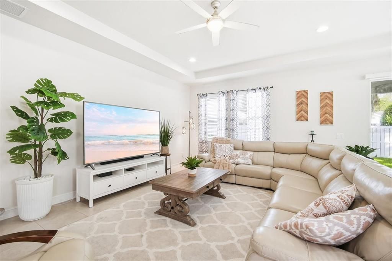
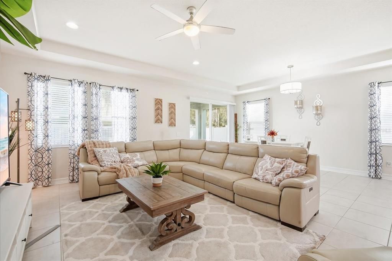
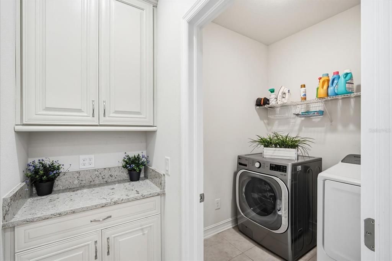
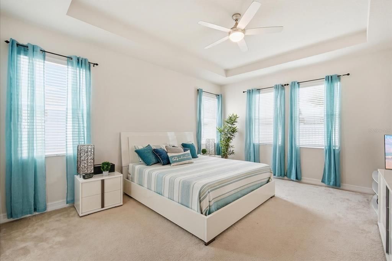
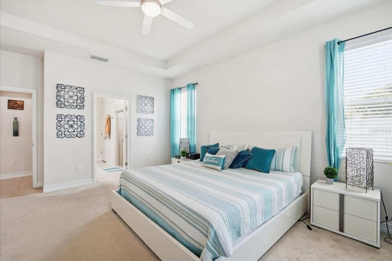
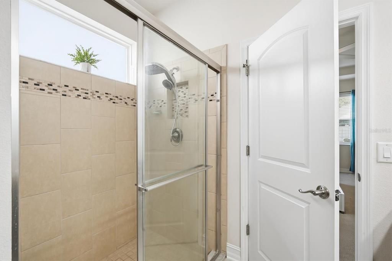
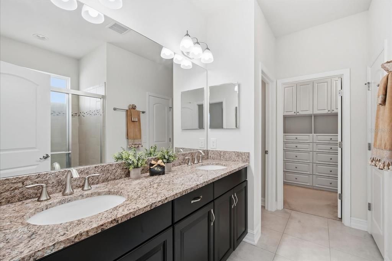
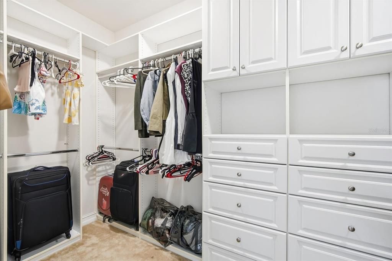
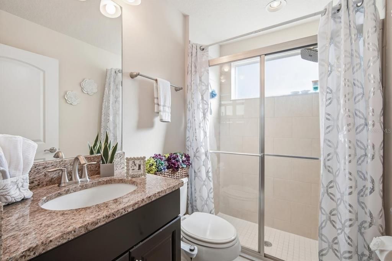
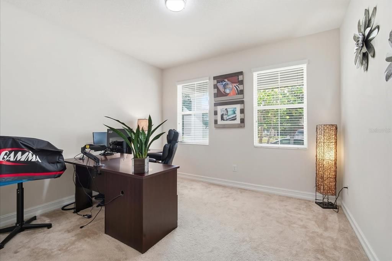
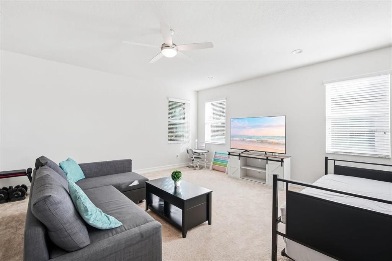
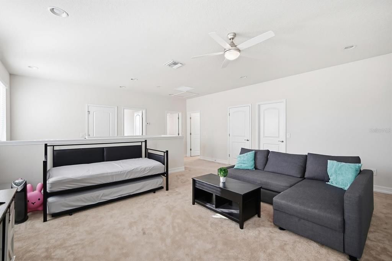
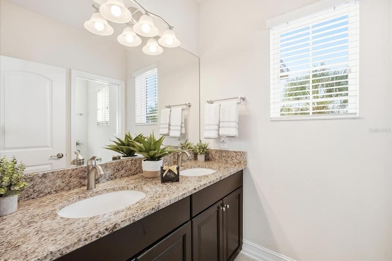
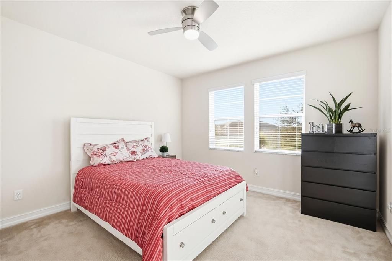
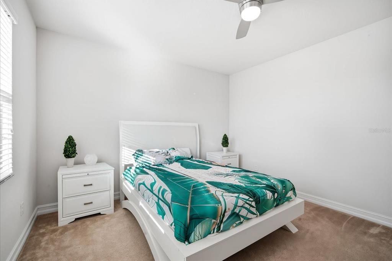
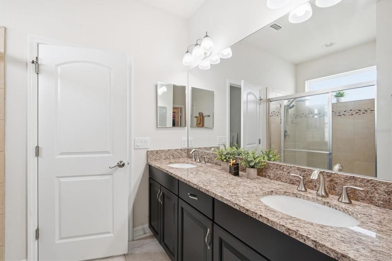
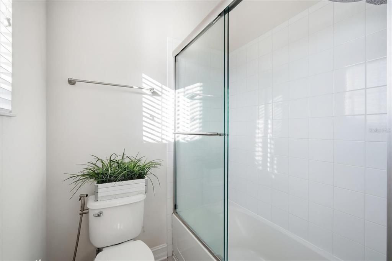
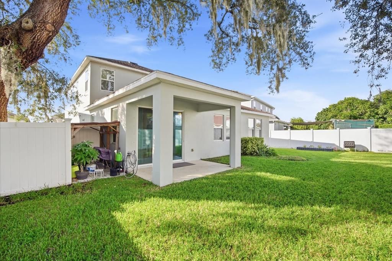
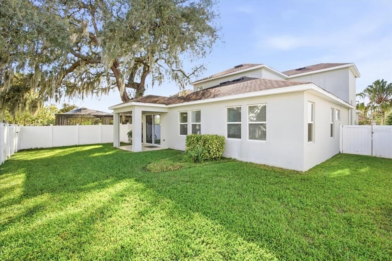
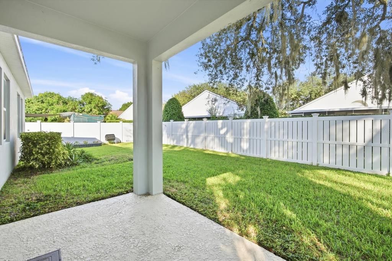
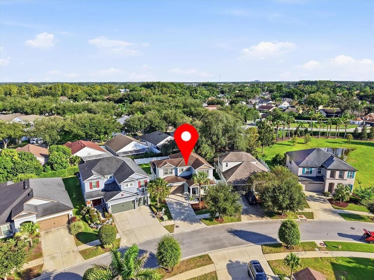
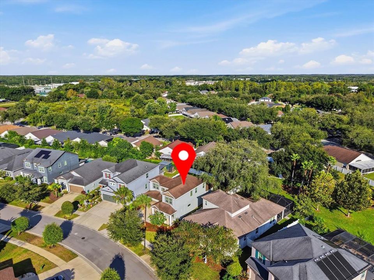
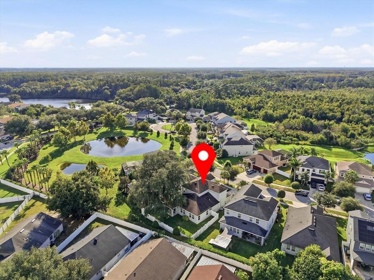
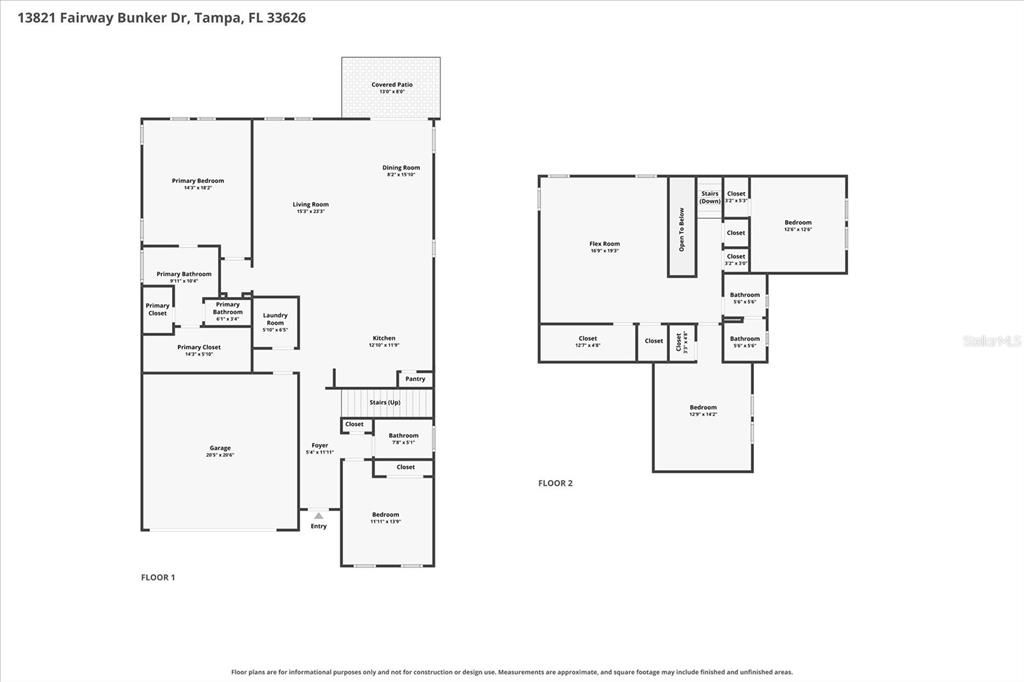
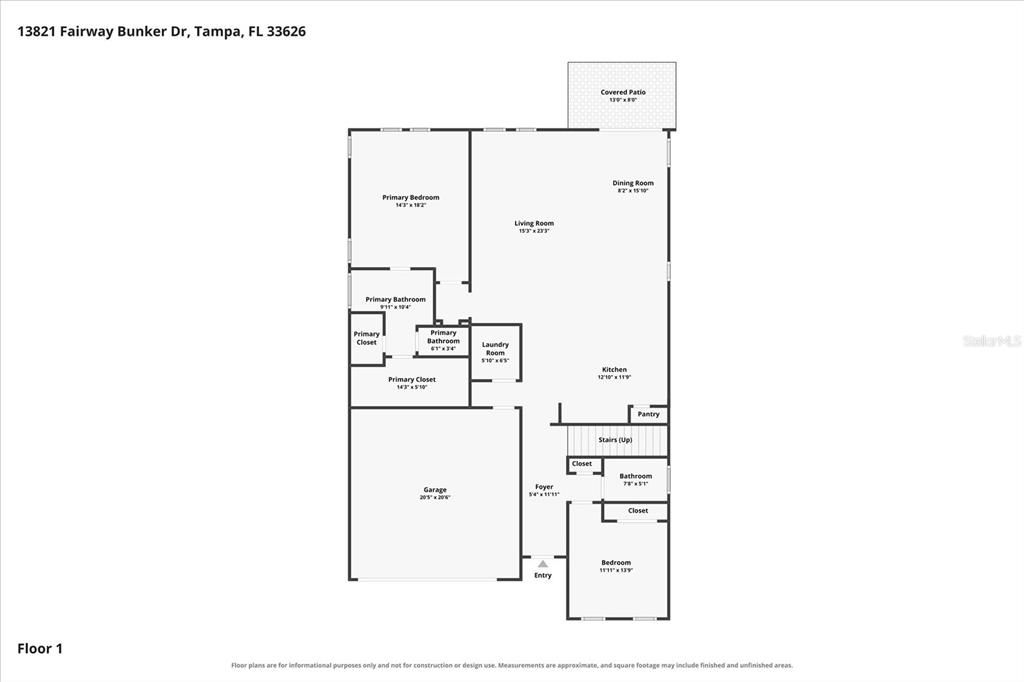
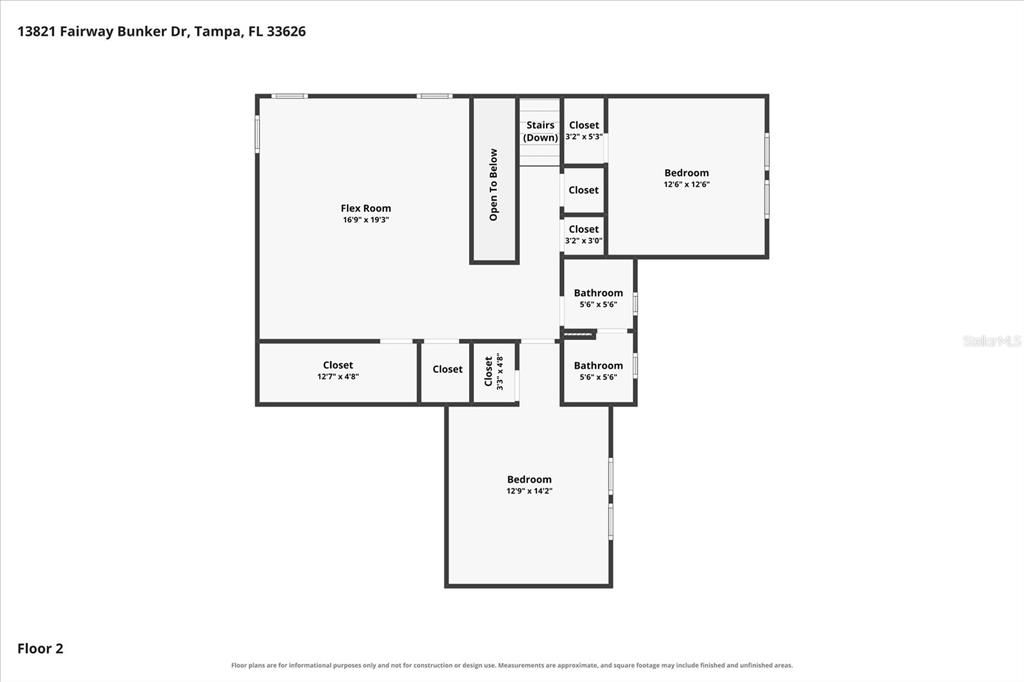
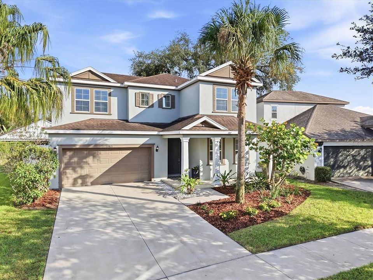
LOCATION, LOCATION, LOCATION! Situated in the highly desirable Westchase/Citrus Park area, this beautiful home in the gated community of Hixon Preserve is just 1.5 miles from Citrus Park Mall and within 2 miles of Publix, numerous shopping and dining destinations, and the Veterans Expressway. Enjoy convenient access to Tampa International Airport, downtown Tampa, Old Memorial Golf Club, Westchase's charming boutiques, and highly regarded area schools. A SHOWSTOPPING KITCHEN AND BEAUTIFULLY APPOINTED FIRST-FLOOR PRIMARY SUITE are just the beginning of what makes this exceptional home so special! Built in 2017 by CalAtlantic Homes, this meticulously maintained 4-bedroom, 3-bathroom Emerson II floor plan offers an impressive combination of style, comfort, and functionality. The heart of the home is its stunning gourmet kitchen, featuring an oversized quartz island designed for gathering, entertaining, and everyday conversation. Beautiful antique white cabinetry, stainless steel appliances, soft-close doors, a stylish tile backsplash, and a custom-designed pantry complete this incredible space. Flowing seamlessly into the expansive great room, the open-concept design creates an inviting atmosphere for both entertaining and everyday living. Equally impressive is the spacious first-floor primary retreat, offering both privacy and luxury. The ensuite bathroom features dual vanities and a generous walk-in shower, while the beautifully customized walk-in closet is a standout feature of its own! Thoughtfully designed with attractive built-in cabinetry, multiple drawers, and abundant storage, this exceptional closet provides the organization and convenience buyers appreciate. A second bedroom and full bathroom on the main level offer additional flexibility for guests, a home office, or other needs. The home's bright, inviting interior features neutral finishes and a thoughtfully designed layout. Additional first-floor conveniences include a dedicated laundry room and a built-in butler's station with coordinating cabinetry and countertop space. Upstairs, discover two additional bedrooms, a full bathroom, and a spacious bonus room perfect for a media room, game room, home gym, or second living area. Storage is another exceptional feature, including an oversized upstairs storage closet measuring approximately 12'7" x 4'8"—nearly 59 square feet of valuable space for seasonal decorations, luggage, and household essentials. Outside, the premium lot features a beautiful mature oak tree providing natural shade over the fenced backyard. Covered front and rear porches offer inviting spaces to unwind and enjoy Florida living. Immaculately maintained, exceptionally clean, and truly move-in ready, this home delivers the features buyers love most: a spectacular kitchen designed for entertaining, a luxurious primary retreat with exceptional custom storage, versatile living spaces, and an outstanding location. Enjoy the privacy of a gated community with everyday conveniences just minutes away. This is a home you'll want to experience in person!

Ubicación

Florida • TAMPA • 33626 • Casa • En Venta

Detalles

Tipo:
Residential
Estacionamiento:
Driveway / Garage Door Opener / Parking Pad
Año de construcción:
2017
Lote:
0.15 Hectáreas
Calefacción:
Central / Electric
precio por sq. medidor:
$257
Enfriamiento:
Central Air
HOA:
$431

Valuation

Our model vs. what's actually selling nearby.
Estimate
$796,450
$666K – $849K
Confidence Medium
List vs. estimate
$21K below estimate
List $774,900 · -2.7%
Our model says this listing is priced below recent comparable activity. Expect competition.
Price per sq ft
$257
-11.6% vs. city median $290
Based on
6 MLS comparables
Median of recent comparable listings. Sold comps use closing price, active listings use list price.

Destacados

Annual tax
$10,603
2025
HOA
$430/qtr
Pets
Breed Restrictions, Number Limit
Más hechos y características
  • Piso

    • Carpet

    • Ceramic Tile

    Calefacción

    • Central

    • Electric

    Enfriamiento

    • Central Air

    Accesorios

    • Dishwasher

    • Disposal

    • Electric Water Heater

    • Microwave

    • Range

    • Refrigerator

    Otras características interiores

    • Ceiling Fan(s)

    • High Ceilings

    • Kitchen/Family Room Combo

    • Open Floorplan

    • Primary Bedroom Main Floor

    • Solid Wood Cabinets

    • Stone Counters

    • Walk-In Closet(s)

    Dormitorios y baños

    • Dormitorios: 4

    • Baños completos: 3

  • Estacionamiento

    • Driveway

    • Garage Door Opener

    • Parking Pad

    Propiedad

    • Pisos: Two

    • Características Exteriores: Hurricane Shutters / Irrigation System / Sliding Doors

    Lote

    • Lote: 0.15 Hectáreas

    Otra Información de Propiedad

    • Número de Parcela: U032817A2E00000000029.0

    • Zonificación: RSC-9

  • Tipo y estilo

    • Tipo de propiedad: Residential

    • Subtipo de propiedad: Single Family Residence

  • Utilidad

    • Cable Connected

    • Electricity Connected

    • Fiber Optics

    • Public

    • Sprinkler Meter

    • Street Lights

    • Underground Utilities

    • Water Connected

  • Otra información financiera

    • HOA: $431

    • Frecuencia HOA: Quarterly

    • Importe anual de impuestos: $10,603

  • Detalles de la fuente

    • MLS ID: TB8560018

    Otros hechos

    • Materiales de construcción: Block / Stucco / Wood Frame

    • Detalles de la fundación: Slab

    • Características de lavandería: Laundry Room

    • Características del lote: Cul-De-Sac

    • Características del patio y el porche: Covered / Front Porch / Rear Porch

    • Características de la ventana: Blinds

    • Caras de dirección: Northwest

    • Garaje adjunto: Si

    • Garaje: Si

    • Salón: 3013

    • Fuente de agua: Public

    • Tamaño de la parcela: 57.5 x 115

    • Nombre de subdivisión: HIXON PRESERVE

Consulta privada
Habla con el asesor de este inmueble.
Planos, documentos del HOA, comparables off-market, agendar una visita privada — un solo mensaje directo al especialista local.

Más como esta

Nuevo
En Venta
$575,000
Casa
3 camas · 2 baños · 1,518 sqft
FAWN RIDGE VILLAGE C, TAMPA
13509 COLORADO PLACE
Nuevo
En Venta
$675,000
Casa
4 camas · 2 baños · 2,247 sqft
KEYSTONE CROSSINGS, ODESSA
15001 MEADOWLAKE STREET
Nuevo
En Venta
$857,400
Casa
5 camas · 4 baños · 3,483 sqft
ARBOR LAKES PH 2, ODESSA
9228 BRINDLEWOOD DRIVE
Nuevo
En Venta
$925,000
Casa
4 camas · 3 baños · 2,835 sqft
WESTCHASE, TAMPA
12009 BREWSTER DRIVE
-$15K
En Venta
$860,000
Casa
4 camas · 3 baños · 3,236 sqft
COPELAND CRK, ODESSA
6035 NIKKI LANE
-$15K
En Venta
$645,000
Casa
4 camas · 3 baños · 2,380 sqft
WOODMONT PH 2, TAMPA
5416 WINDBRUSH DRIVE
En Venta
$555,000
Casa
4 camas · 2 baños · 1,659 sqft
BROOKSHIRE PH 2A UNIT 2, TAMPA
14701 REDCLIFF DRIVE
En Venta
$659,000
Casa
5 camas · 3 baños · 2,368 sqft
COUNTRYWAY PRCL B TRCT 21 PH 2, TAMPA
12005 MISTY BROOK COURT

Mercado cerca de esta dirección

Conteos en vivo en la misma zona.
Ver todo

The multiple listing information is provided by the Stellar MLS from a copyrighted compilation of listings. The compilation of listings and each individual listing are ©2026-present Stellar MLS. All Rights Reserved. The information provided is for consumers' personal, noncommercial use and may not be used for any purpose other than to identify prospective properties consumers may be interested in purchasing. All properties are subject to prior sale or withdrawal. All information provided is deemed reliable but is not guaranteed accurate, and should be independently verified. Listing courtesy of: WEST COAST MANAGEMENT & RLTY