Vender tu casa
Valoración gratuita de tu hogar
Contacto
Cuéntenos sobre sus necesidades
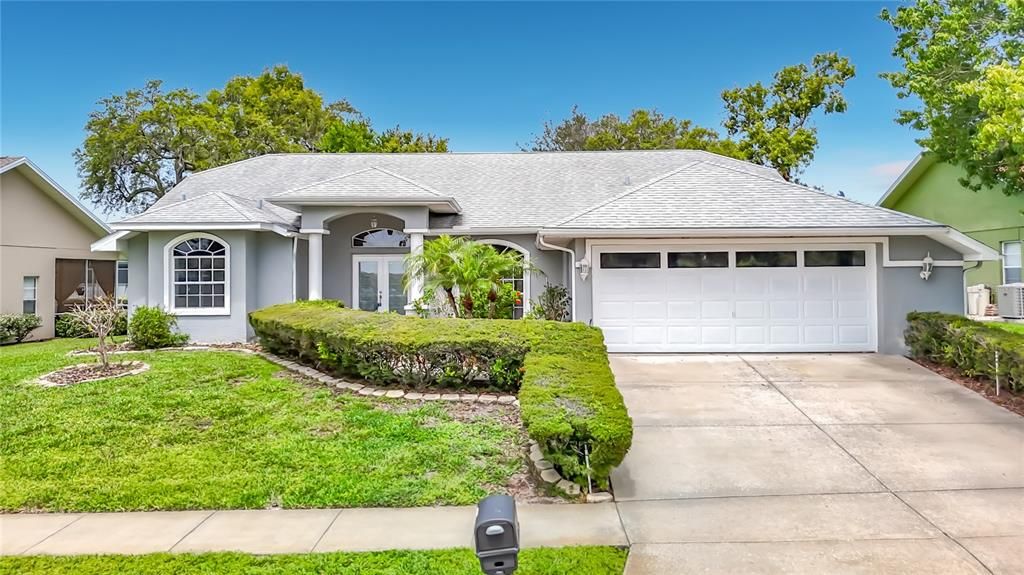
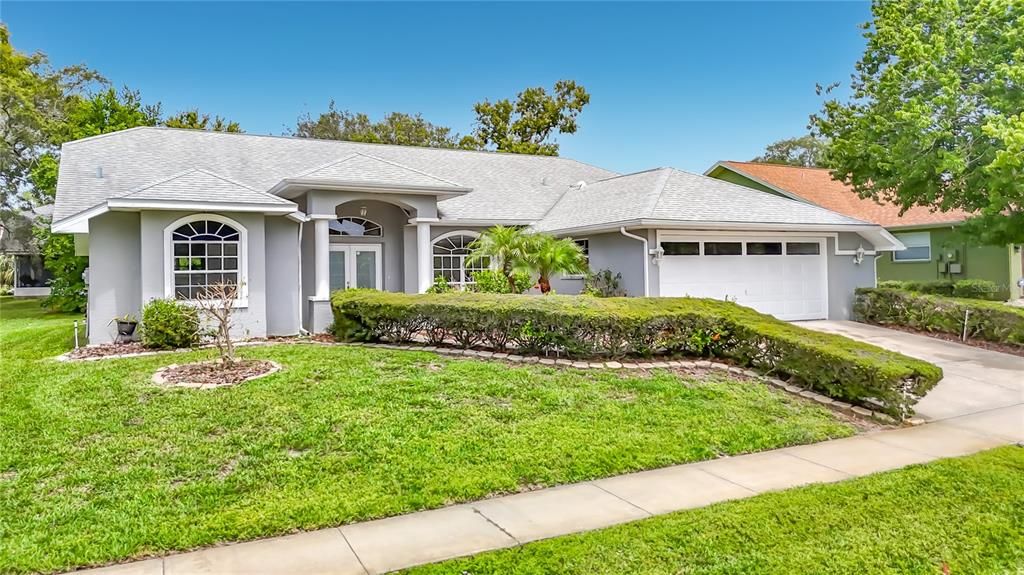
13827 WOODWARD DRIVE

Casa En Venta
$309,900

BTC: 4.75452593

ETH: 162.87894715

16 días
3 camas

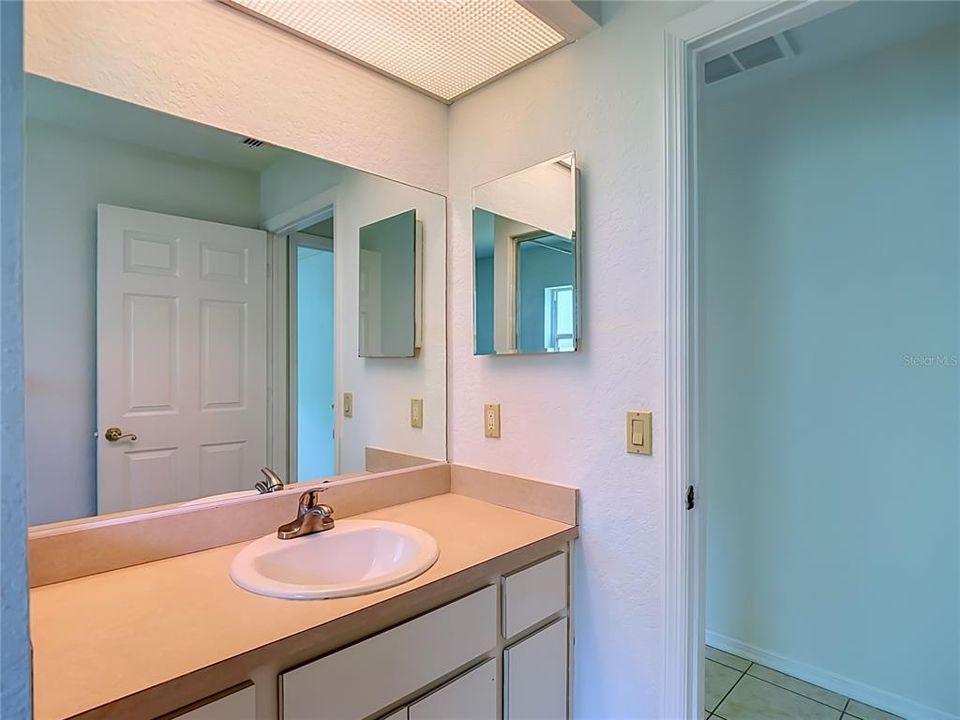
2 baños
1,790 sqft

Visión general

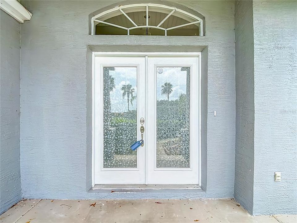
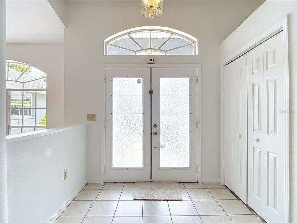
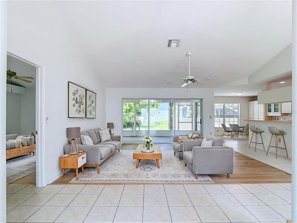
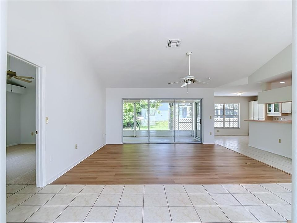
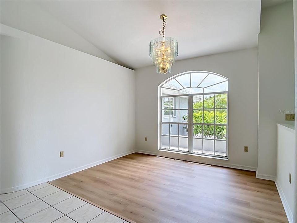
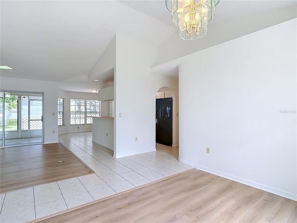
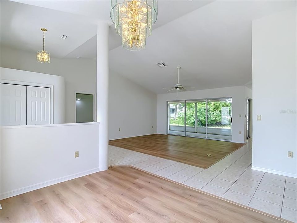
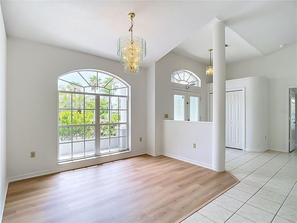
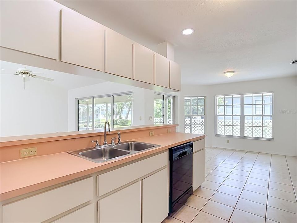
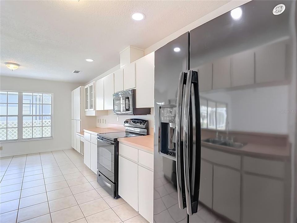
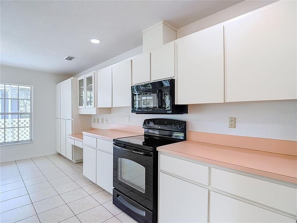
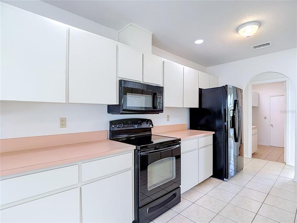
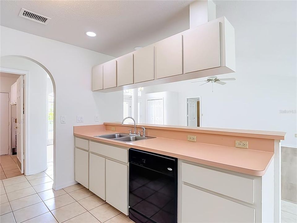
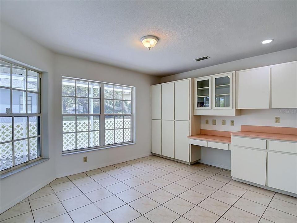
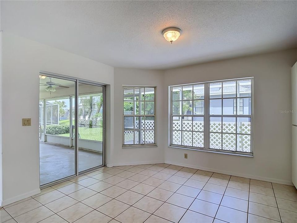
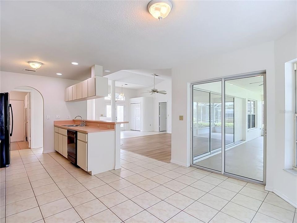
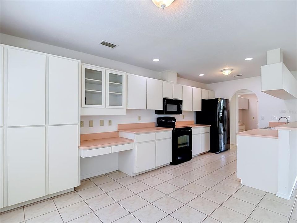
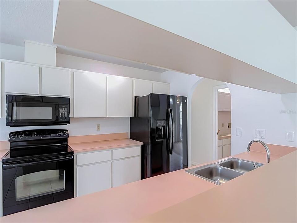
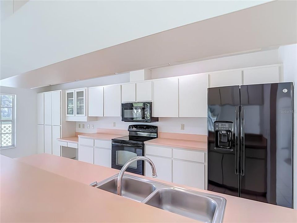
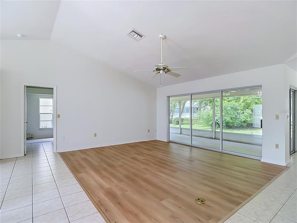
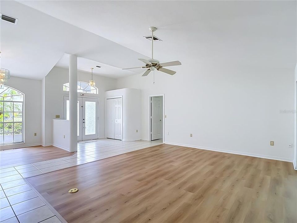
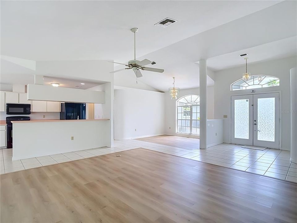
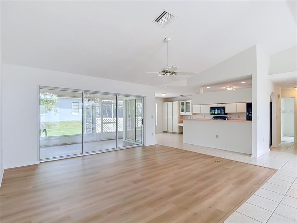
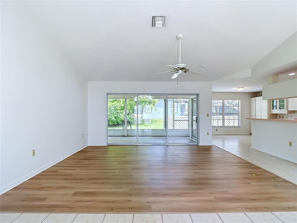
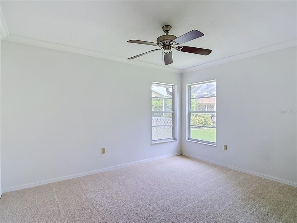
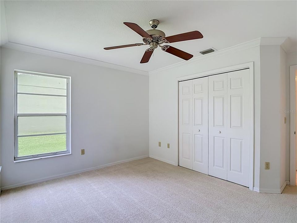
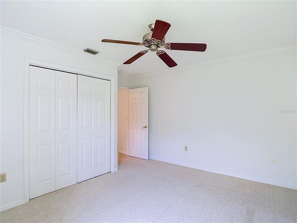
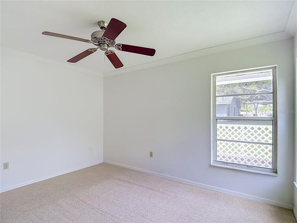
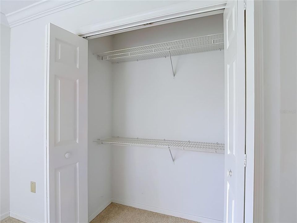
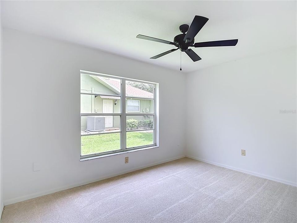
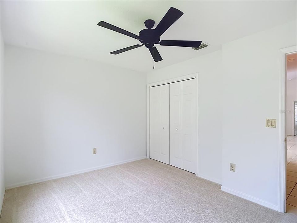
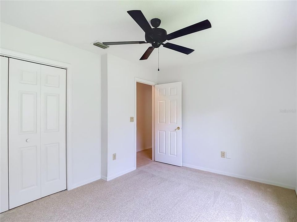
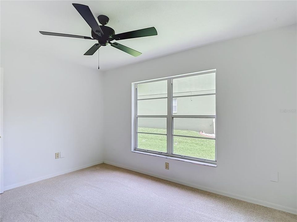
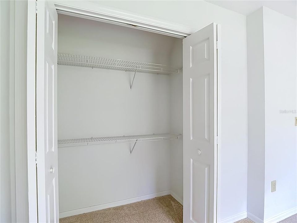
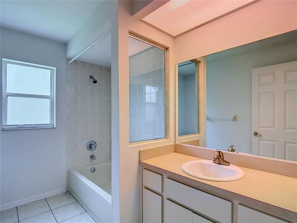
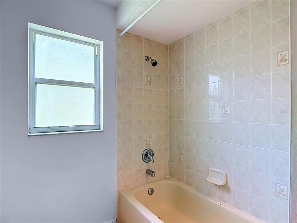
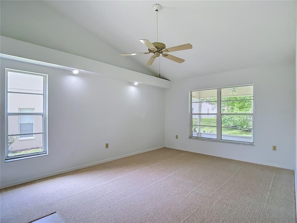
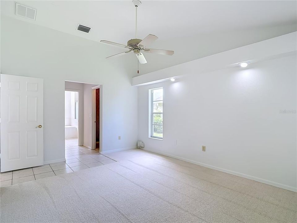
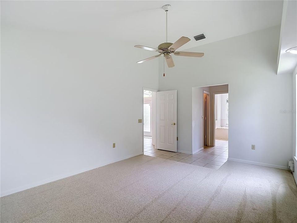
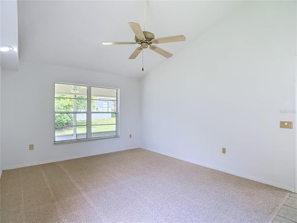
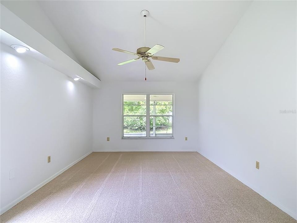
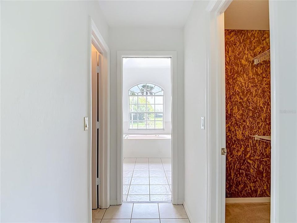
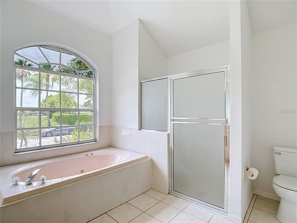
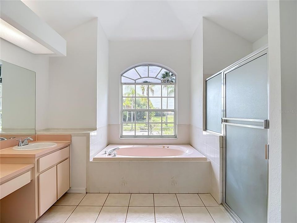
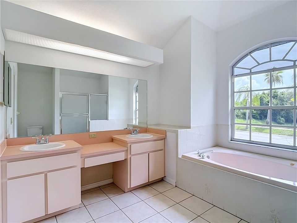
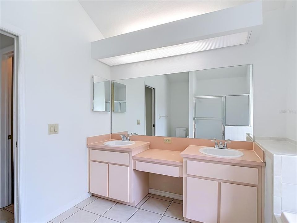
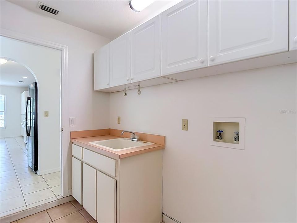
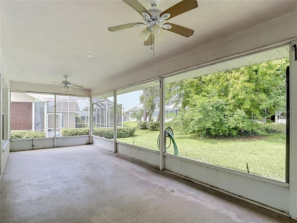
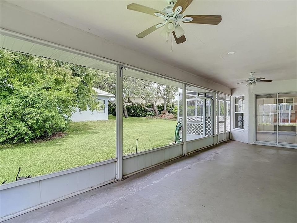
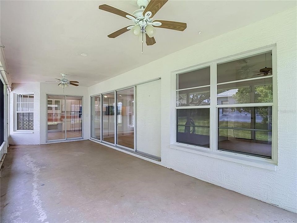
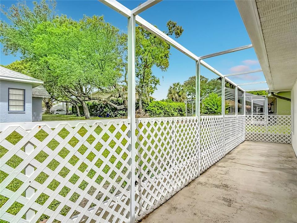
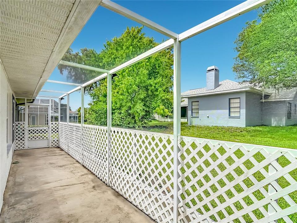
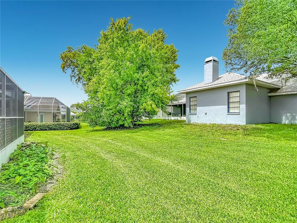
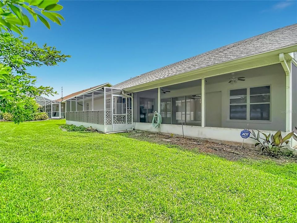
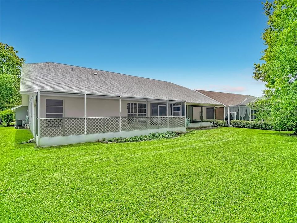
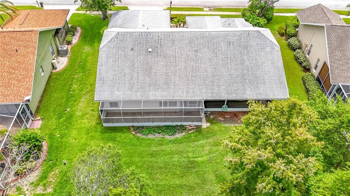
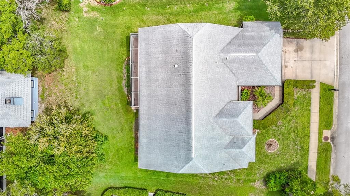
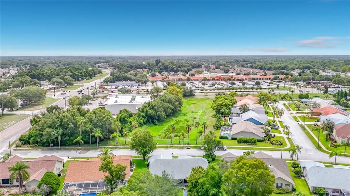
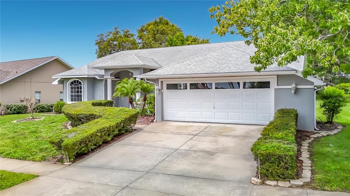
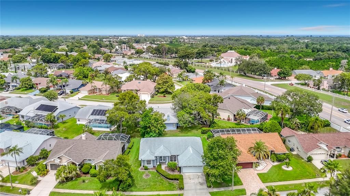
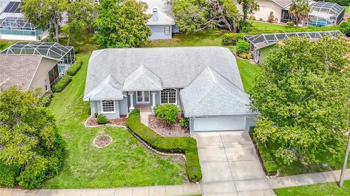
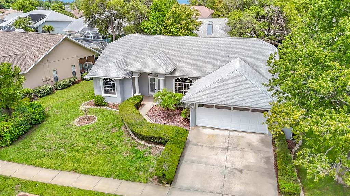
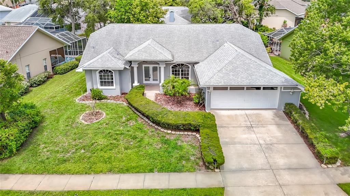
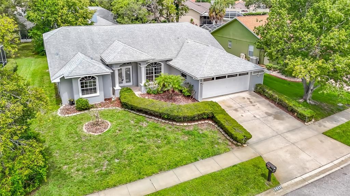
Virtually Staged. Welcome home to this beautifully updated 3-bedroom home designed for making memories. From family dinners to holiday celebrations and everyday moments together, the spacious open floor plan offers the perfect setting for comfortable living and entertaining. The heart of the home is the bright and welcoming kitchen, featuring newer appliances, a convenient desk area for homework or household organization, and a pass-through counter that keeps everyone connected to the large great room. The formal dining room is ideal for special occasions, while the generous breakfast area overlooks the backyard and dog run creating the perfect spot to enjoy morning coffee while the family or pets play outside. Freshly painted throughout, the home features new carpeting in the bedrooms and attractive new luxury vinyl flooring in the main living areas, giving it a fresh, move-in-ready feel. Major updates, including a newer roof and updated air-conditioning system, provide added comfort and peace of mind for years to come. The sprinklers are on a well that saves money keeping a green lawn. There is even a dog run for Fido! Conveniently located near shopping, restaurants, parks, and everyday amenities, this home offers the space, updates, and warmth today's families are looking for. Move in, settle down, and start creating your next chapter here.
Ubicación

Florida HUDSON 34667 Casa En Venta

Detalles

Tipo:
Residential
Estacionamiento:
Sin datos
Año de construcción:
1994
Lote:
0.20 Hectáreas
Calefacción:
Central / Electric
precio por sq. medidor:
$173
Enfriamiento:
Central Air
HOA:
$760

Valuation

Our model vs. what's actually selling nearby.
Estimate
$349,900
$264K – $415K
Confidence Low
List vs. estimate
$40K below estimate
List $309,900 · -11.4%
Our model says this listing is priced below recent comparable activity. Expect competition.
Price per sq ft
$173
-14.5% vs. city median $202
Based on
13 MLS comparables
Median of recent comparable listings. Sold comps use closing price, active listings use list price.

Destacados

Annual tax
$4,531
2025
HOA
$760/yr
Common Area Taxes, Community Pool, Manager
View
Trees/Woods
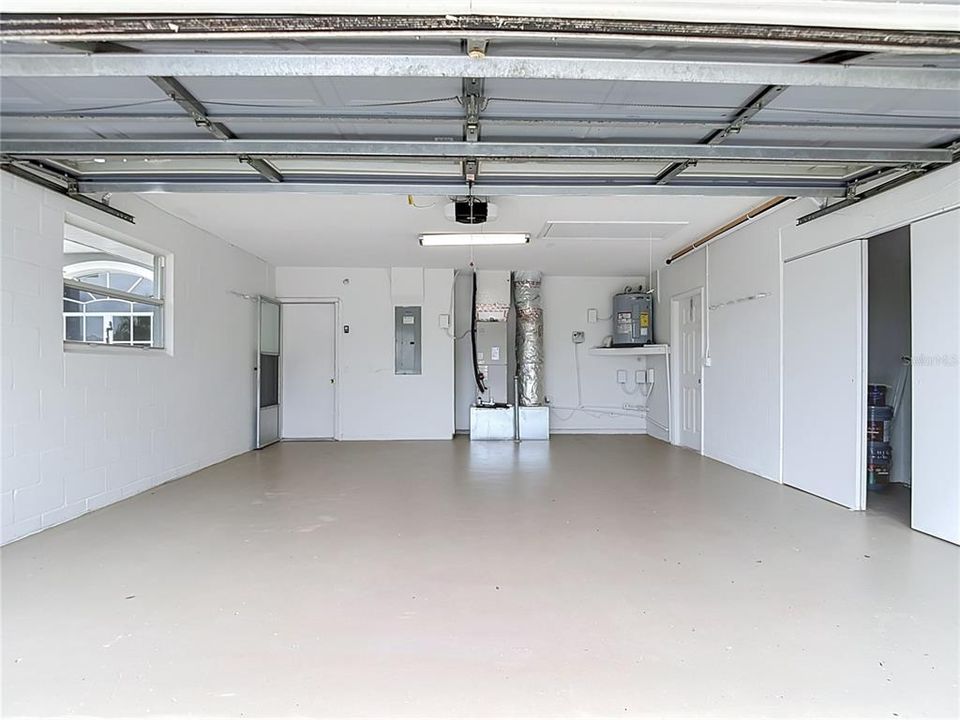
Garage
2 car garage
Pets
Allowed
Más hechos y características
  • Piso

    • Carpet

    • Ceramic Tile

    • Luxury Vinyl

    Calefacción

    • Central

    • Electric

    Enfriamiento

    • Central Air

    Accesorios

    • Built-In Oven

    • Dishwasher

    • Dryer

    • Electric Water Heater

    • Ice Maker

    • Microwave

    • Refrigerator

    Otras características interiores

    • Cathedral Ceiling(s)

    • Ceiling Fan(s)

    • Eating Space In Kitchen

    • Kitchen/Family Room Combo

    • Open Floorplan

    • Primary Bedroom Main Floor

    • Split Bedroom

    • Thermostat

    • Walk-In Closet(s)

    Dormitorios y baños

    • Dormitorios: 3

    • Baños completos: 2

  • Propiedad

    • Pisos: One

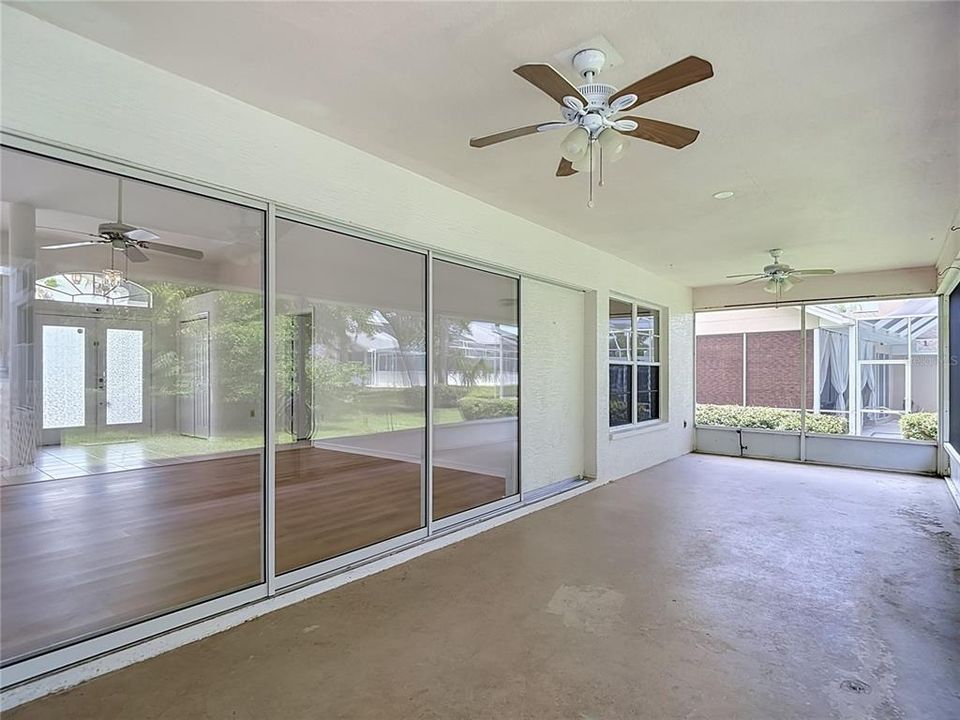
    • Características Exteriores: Dog Run / Irrigation System / Private Yard / Sidewalk / Sliding Doors

    Lote

    • Lote: 0.20 Hectáreas

    Otra Información de Propiedad

    • Número de Parcela: 162435014C000000260

    • Zonificación: PUD

  • Tipo y estilo

    • Tipo de propiedad: Residential

    • Subtipo de propiedad: Single Family Residence

  • Utilidad

    • Cable Available

    • Cable Connected

    • Electricity Connected

    • Sewer Connected

    • Sprinkler Well

    • Street Lights

    • Underground Utilities

    • Water Connected

  • Otra información financiera

    • HOA: $760

    • Frecuencia HOA: Annually

    • Importe anual de impuestos: $4,531

  • Detalles de la fuente

    • MLS ID: TB8529537

    Otros hechos

    • Materiales de construcción: Block / Stucco

    • Detalles de la fundación: Slab

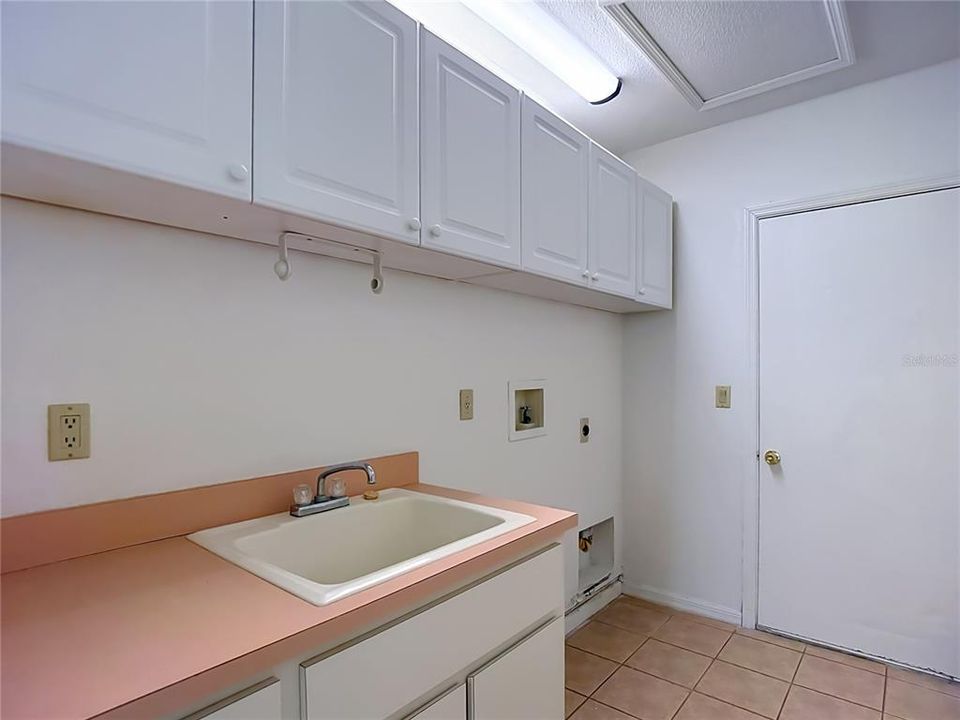
    • Características de lavandería: Electric Dryer Hookup / Inside / Laundry Room / Washer Hookup

    • Características del lote: Landscaped / Sidewalk

    • Características del patio y el porche: Front Porch / Rear Porch / Screened

    • Características de la ventana: Aluminum Frames

    • Caras de dirección: East

    • Estilo arquitectónico: Contemporary

    • Espacios de garaje: 2

    • Garaje adjunto: Si

    • Garaje: Si

    • Salón: 1790

    • Fuente de agua: Public

    • Nombre de subdivisión: BARRINGTON WOODS PH 04

Consulta privada
Habla con el asesor de este inmueble.
Planos, documentos del HOA, comparables off-market, agendar una visita privada — un solo mensaje directo al especialista local.

Más como esta

Nuevo
En Venta
$324,900
Casa
3 camas · 2 baños · 1,519 sqft
BEACON WOODS VILLAGE, HUDSON
12302 FIELDSTONE LANE
Nuevo
En Venta
$375,000
Lotes / Tierras
1.41 acres
HUDSON
02-25-16-0000-00300-0042 STATE ROAD 52
Nuevo
En Venta
$345,000
Casa
3 camas · 3 baños · 1,942 sqft
BERKLEY WOODS, HUDSON
13636 DUNWOODY COURT
Nuevo
En Venta
$379,900
Casa
2 camas · 2 baños · 1,045 sqft
LEISURE BEACH, HUDSON
12816 4TH ISLE
Nuevo
En Venta
$302,000
Casa
3 camas · 2 baños · 1,771 sqft
BEACON WOODS VILLAGE, HUDSON
12709 CLOCK TOWER PARKWAY
Nuevo
En Venta
$259,999
Casa
2 camas · 1 baños
COUNTRY CLUB ESTATES, Hudson
7407 UNIVERSITY DRIVE, Hudson FL 34667
Nuevo
En Venta
$259,999
Casa
2 camas · 1 baños · 1,000 sqft
COUNTRY CLUB ESTATES, HUDSON
7407 UNIVERSITY DRIVE
Nuevo
En Venta
$329,000
Lotes / Tierras
1.57 acres
HUDSON
0 S LITTLE ROAD S

Mercado cerca de esta dirección

Conteos en vivo en la misma zona.
Ver todo

The multiple listing information is provided by the Stellar MLS from a copyrighted compilation of listings. The compilation of listings and each individual listing are ©2026-present Stellar MLS. All Rights Reserved. The information provided is for consumers' personal, noncommercial use and may not be used for any purpose other than to identify prospective properties consumers may be interested in purchasing. All properties are subject to prior sale or withdrawal. All information provided is deemed reliable but is not guaranteed accurate, and should be independently verified. Listing courtesy of: LAWRENCE W SCADUTO LLC