Vender tu casa
Valoración gratuita de tu hogar
Contacto
Cuéntenos sobre sus necesidades
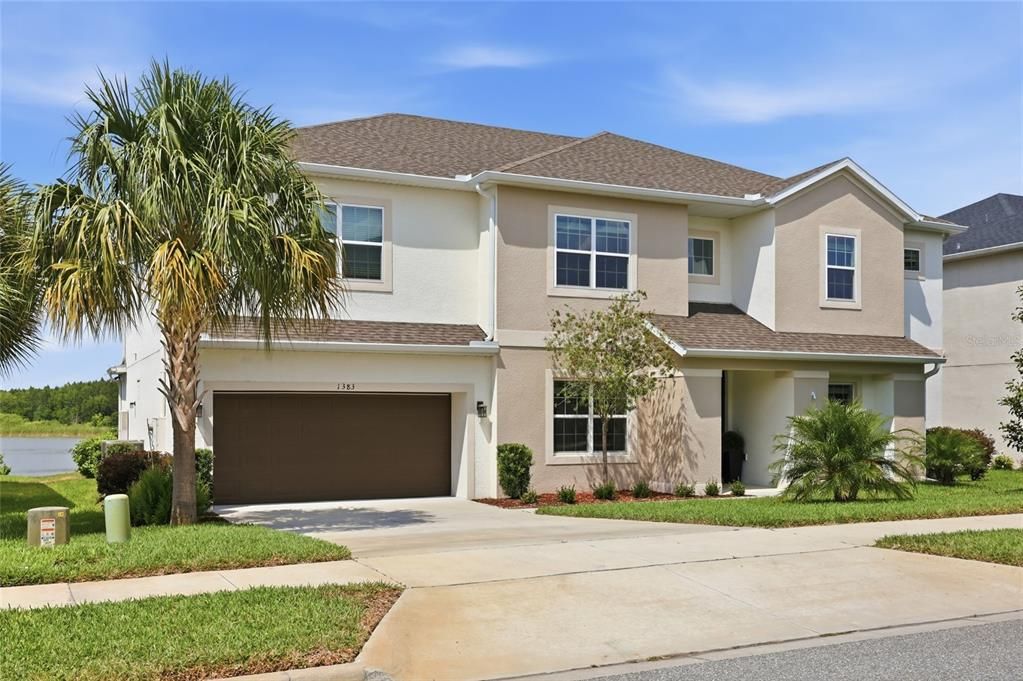
1383 WATERVIEW RIDGE CIRCLE

Casa En Venta
$775,000

BTC: 9.04106393

ETH: 292.45283019

150 días
5 camas
3 baños
4,181 sqft

Visión general

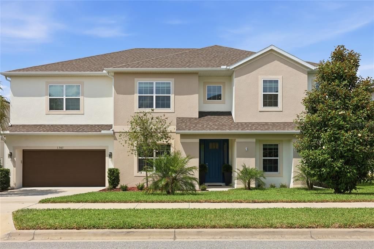
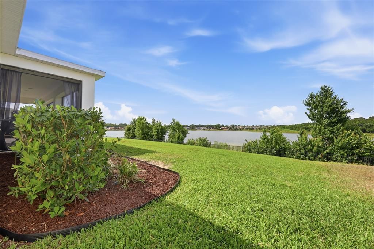
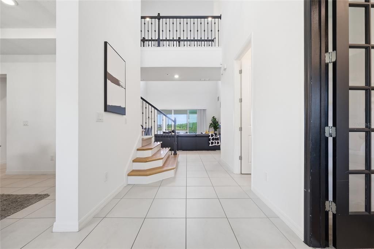
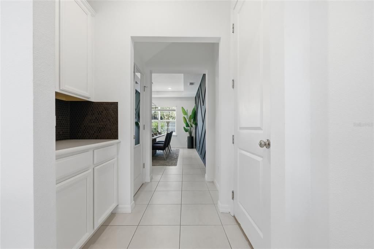
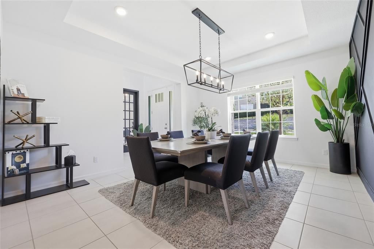
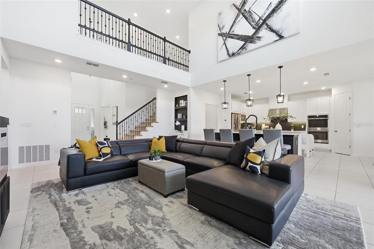
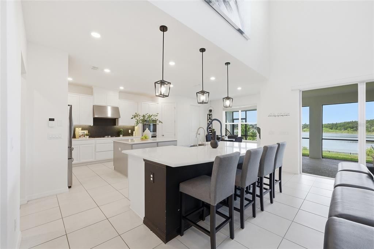
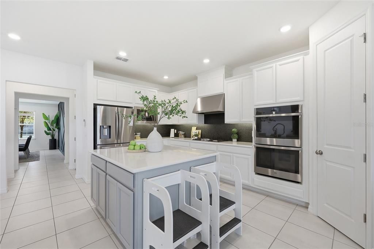
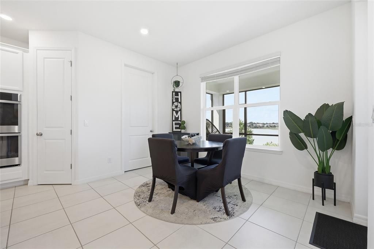
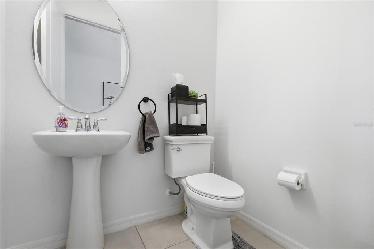
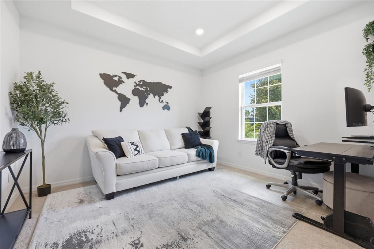
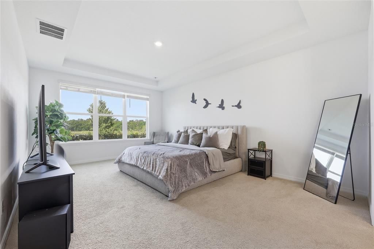
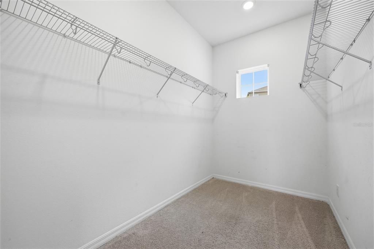
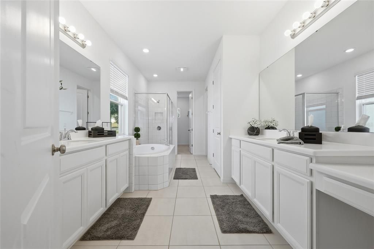
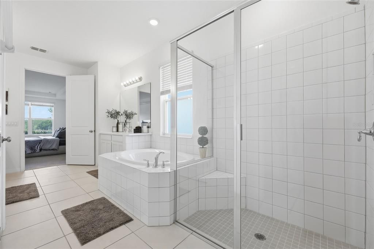
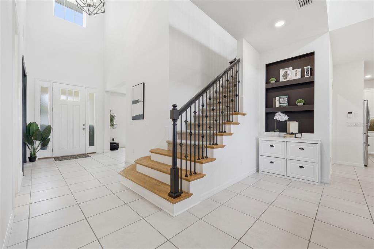
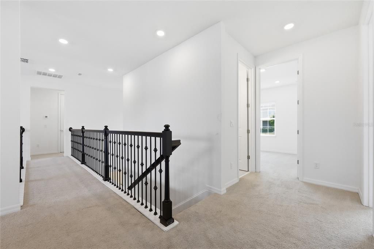
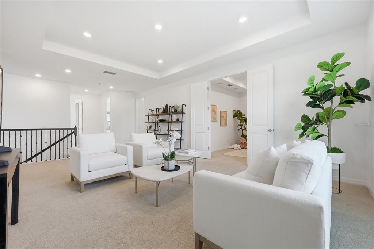
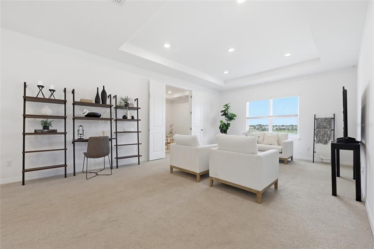
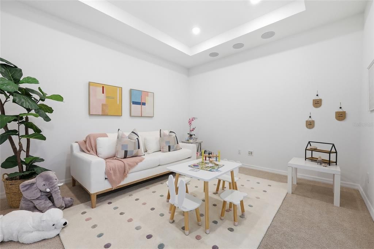
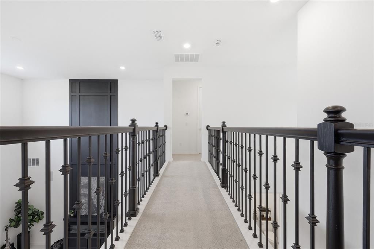
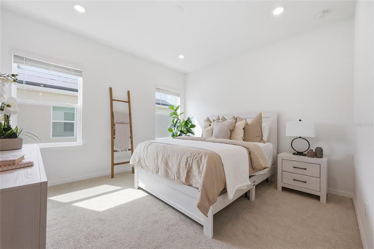
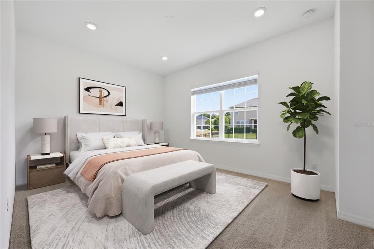
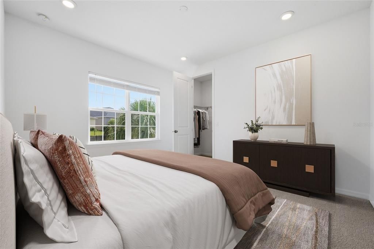
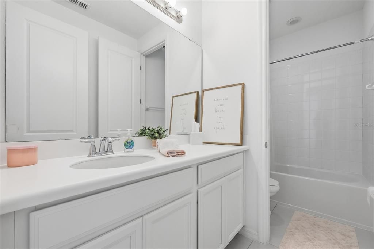
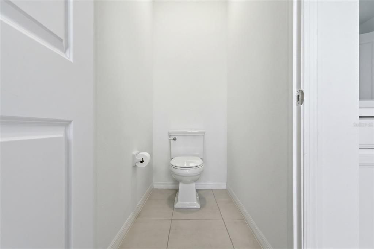
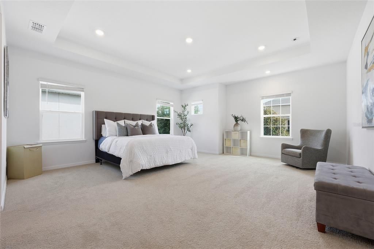
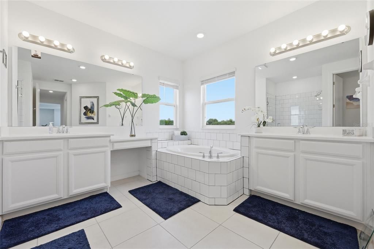
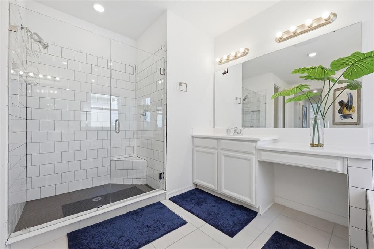
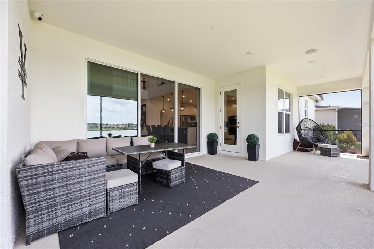
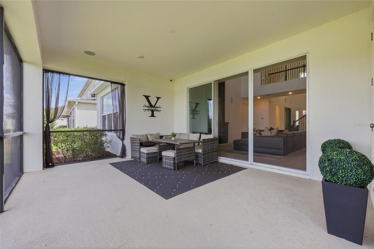
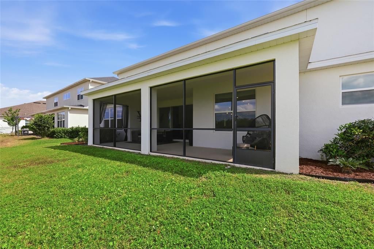
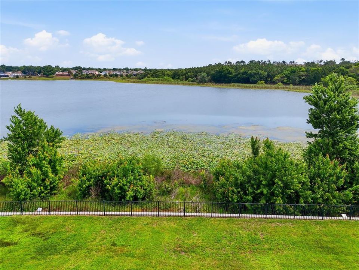
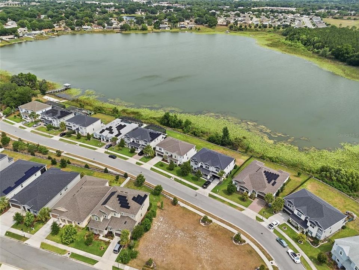
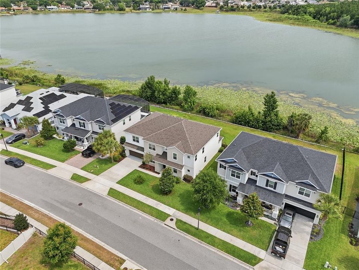
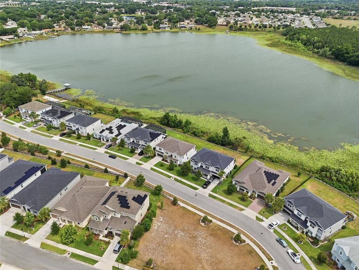
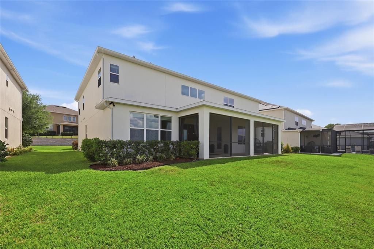
Virtually Staged. Waterfront Home in Gated Community | Apopka, FL | Skiable Lake Access | Dual Primary Suites | Highly Rated Schools If you've been searching for a lakefront home in Apopka, FL, this is the one and properties like this rarely stay on the market. Situated on a private, skiable Lake Marshall waterfront in the prestigious gated community of Lakeside, 1383 Waterview Ridge delivers the full package: 4,181 square feet, five bedrooms, 3.5 baths, and one of the rarest floor plans in Central Florida with dual primary suites designed for multigenerational living, hosting, or simply having the flexibility your lifestyle demands. This .67-acre lot is one of the largest in this Apopka waterfront subdivision with room to entertain, stretch out, and breathe, with private lake access just steps away. The 3-car tandem garage handles vehicles, watercraft, and all the gear that comes with life on the lake. The bonus loft, flex room, and dedicated home office round out a layout built for modern living. Enjoy a location that works as hard as you do with a price point that is unbeatable. Apopka is one of Central Florida's fastest-growing communities, and the Lakeside neighborhood sits in a commuter-friendly location with easy access to SR-429, making Orlando, Lake Mary, and downtown all within reach. Zoned for highly rated schools, this is the kind of address families move to on purpose. Gated waterfront homes in Apopka on a skiable lake with over 4,000 sq ft and dual primary suites are extraordinarily rare, dont miss your opportunity to make this home yours! Schedule your private showing today.
Ubicación

Florida • APOPKA • 32703 • Casa • En Venta

Detalles

Tipo:
Residential
Estacionamiento:
Tandem
Año de construcción:
2021
Lote:
0.67 Hectáreas
Calefacción:
Central
precio por sq. medidor:
$185
Enfriamiento:
Central Air
HOA:
$500

Valuation

Our model vs. what's actually selling nearby.
Estimate
$1,600,000
$856K – $2.1M
Confidence Low
List vs. estimate
$825K below estimate
List $775,000 · -51.6%
Our model says this listing is priced below recent comparable activity. Expect competition.
Price per sq ft
$185
-16.2% vs. city median $221
Based on
5 MLS comparables
Median of recent comparable listings. Sold comps use closing price, active listings use list price.

Destacados

Annual tax
$8,758
2025
HOA
$500/qtr
Community Pool, Gas, Manager
View
Water
Garage
3 car garage
Pets
Breed Restrictions
Más hechos y características
  • Piso

    • Carpet

    • Ceramic Tile

    Calefacción

    • Central

    Enfriamiento

    • Central Air

    Accesorios

    • Built-In Oven

    • Cooktop

    • Dishwasher

    • Disposal

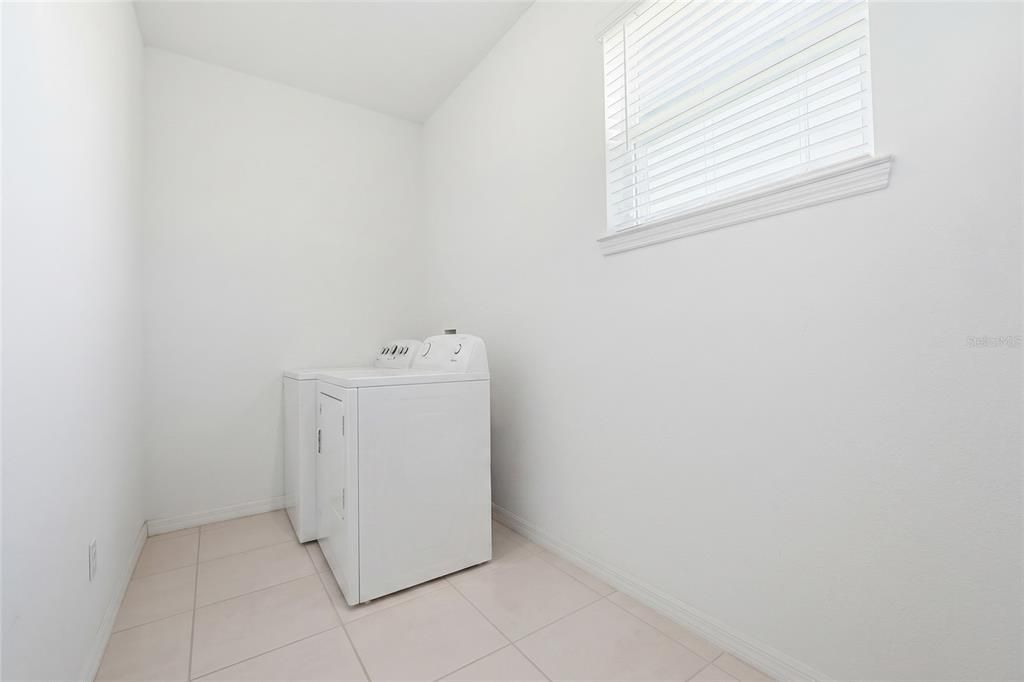
    • Dryer

    • Exhaust Fan

    • Microwave

    • Range Hood

    • Refrigerator

    • Tankless Water Heater

    • Washer

    Otras características interiores

    • High Ceilings

    • In Wall Pest System

    • Kitchen/Family Room Combo

    • Primary Bedroom Main Floor

    • PrimaryBedroom Upstairs

    • Open Floorplan

    Dormitorios y baños

    • Dormitorios: 5

    • Baños: 1

    • Baños completos: 3

  • Estacionamiento

    • Tandem

    Propiedad

    • Pisos: Two

    • Características Exteriores: Irrigation System / Sliding Doors

    Lote

    • Lote: 0.67 Hectáreas

    Otra Información de Propiedad

    • Número de Parcela: 082128484000340

    • Zonificación: PD

  • Tipo y estilo

    • Tipo de propiedad: Residential

    • Subtipo de propiedad: Single Family Residence

  • Utilidad

    • Cable Available

    • Electricity Available

    • Natural Gas Connected

    • Street Lights

    • Water Available

  • Otra información financiera

    • HOA: $500

    • Frecuencia HOA: Quarterly

    • Importe anual de impuestos: $8,759

  • Detalles de la fuente

    • MLS ID: O6404583

    Otros hechos

    • Materiales de construcción: Stucco

    • Detalles de la fundación: Slab

    • Características de la chimenea: Decorative

    • Características de lavandería: Laundry Closet

    • Características del patio y el porche: Covered / Enclosed / Front Porch / Rear Porch / Screened

    • Características de la ventana: Blinds

    • Caras de dirección: South

    • Hogar: Si

    • Espacios de garaje: 3

    • Garaje adjunto: Si

    • Garaje: Si

    • Salón: 4181

    • Fuente de agua: Public

    • Nombre de subdivisión: LAKESIDE PH I AMD 2

Consulta privada
Habla con el asesor de este inmueble.
Planos, documentos del HOA, comparables off-market, agendar una visita privada — un solo mensaje directo al especialista local.

Más como esta

En Venta
$782,571
Casa
4 camas · 3 baños · 3,369 sqft
BRONSON PEAK, APOPKA
1389 PINECLIFF DRIVE
Nuevo
En Venta
$549,900
Casa
3 camas · 3 baños · 2,524 sqft
APOPKA RANCHES, APOPKA
404 E WELCH RD
Nuevo
En Venta
$595,000
Casa
4 camas · 3 baños · 2,331 sqft
BRONSON PEAK PH 1A, APOPKA
1670 PINECLIFF DRIVE
En Venta
$560,000
Casa
3 camas · 2 baños · 2,203 sqft
BRONSON PEAK PH 1C, APOPKA
1475 STONECLIFF DRIVE
En Venta
$979,900
Casa
5 camas · 4 baños · 3,987 sqft
BRONSON PEAK PHASE 1B 112/59 LOT 169, APOPKA
1418 PINECLIFF DRIVE
En Venta
$560,000
Casa
4 camas · 3 baños · 2,510 sqft
VISTAS/WATERS EDGE PH 1, APOPKA
2393 PANORAMIC CIRCLE
En Venta
$839,000
Casa
5 camas · 5 baños · 3,152 sqft
BRONSON PEAK, APOPKA
1377 PINECLIFF DRIVE
En Venta
$699,500
Casa
5 camas · 3 baños · 3,182 sqft
VISTAS/WATERS EDGE PH 2, APOPKA
2415 SANTA VISTA LOOP

Mercado cerca de esta dirección

Conteos en vivo en la misma zona.
Ver todo

The multiple listing information is provided by the Stellar MLS from a copyrighted compilation of listings. The compilation of listings and each individual listing are ©2026-present Stellar MLS. All Rights Reserved. The information provided is for consumers' personal, noncommercial use and may not be used for any purpose other than to identify prospective properties consumers may be interested in purchasing. All properties are subject to prior sale or withdrawal. All information provided is deemed reliable but is not guaranteed accurate, and should be independently verified. Listing courtesy of: DIAMOND REAL ESTATE GROUP