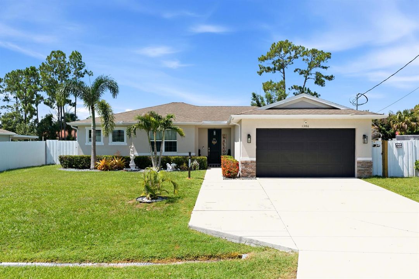
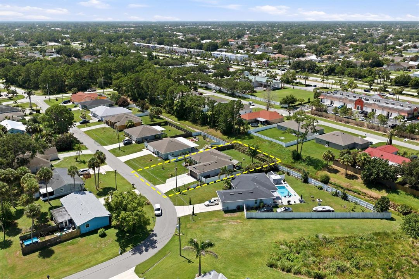
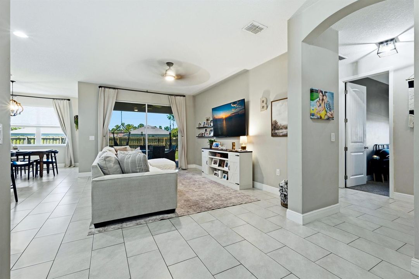
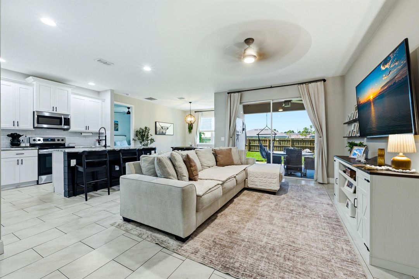
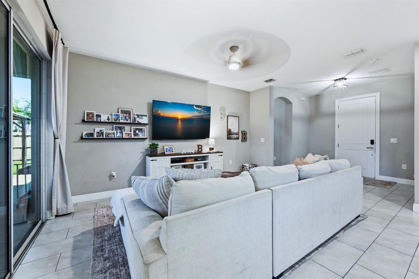
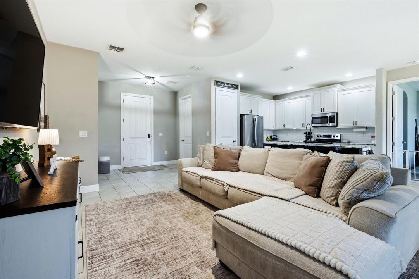
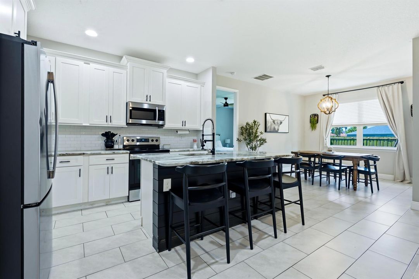
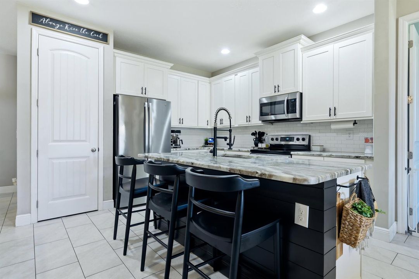
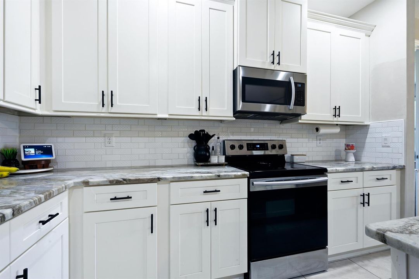
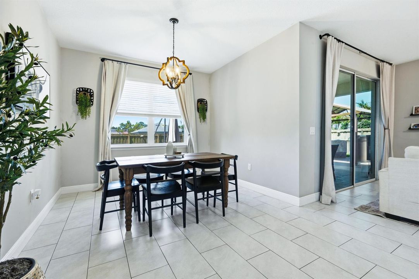
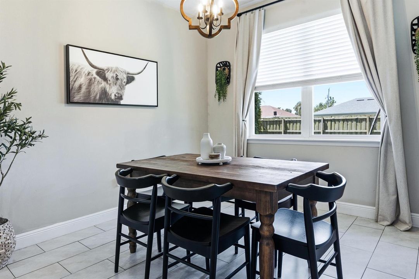
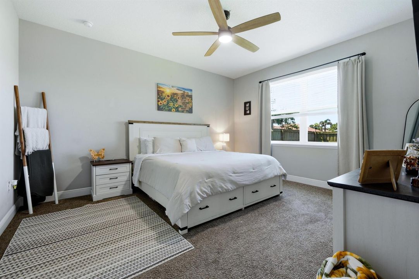
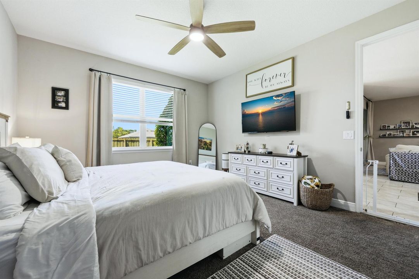
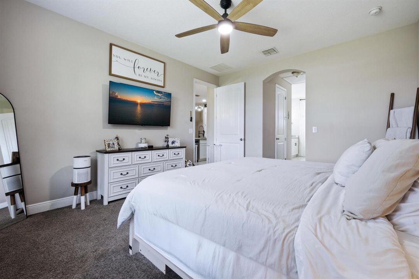
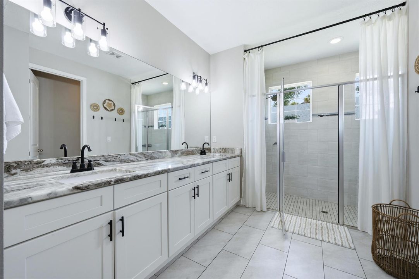
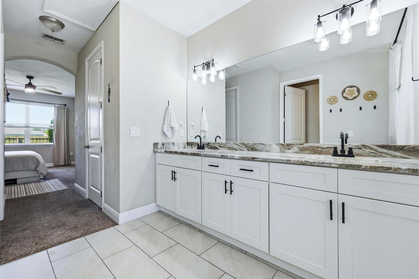
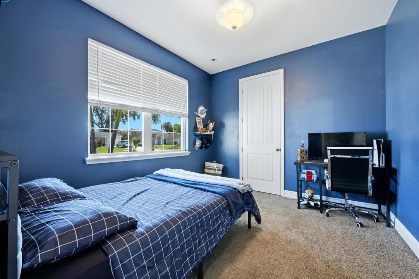
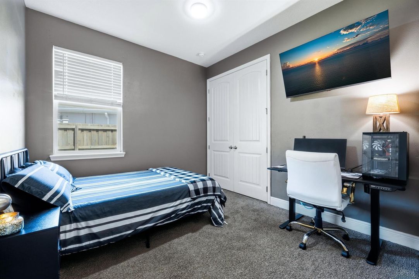
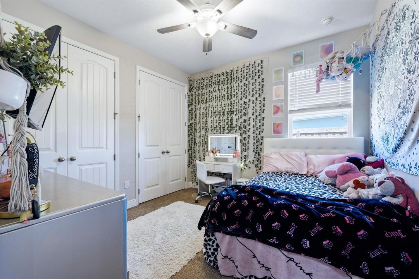
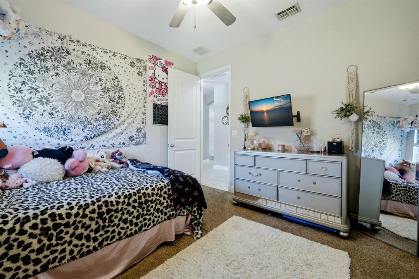
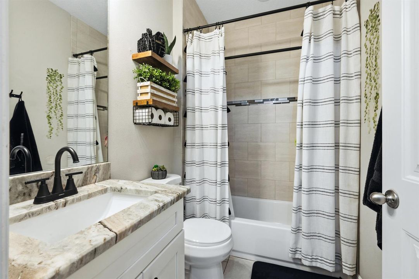
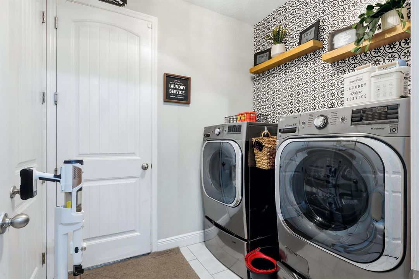
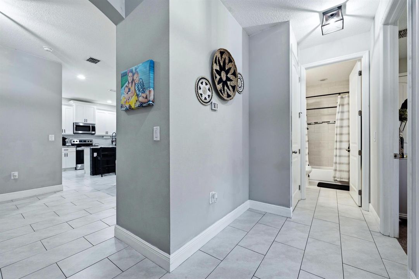
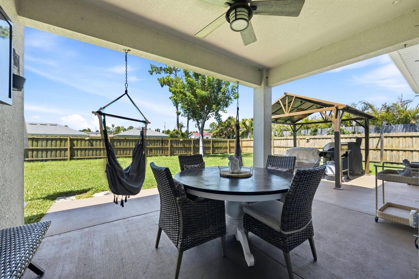
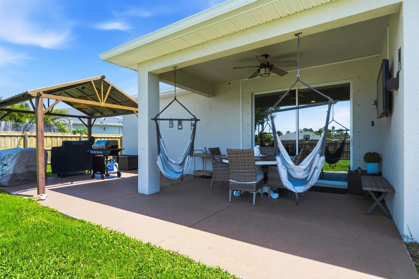
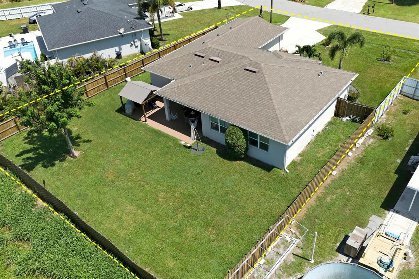
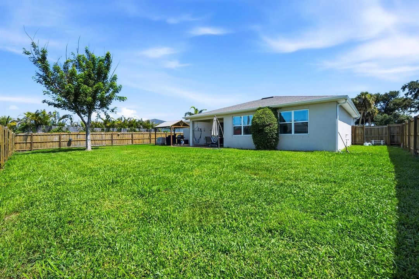
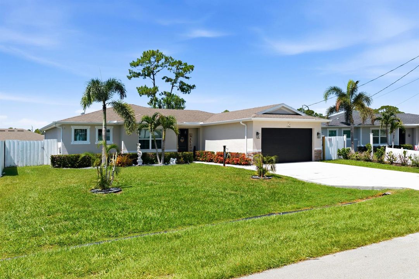
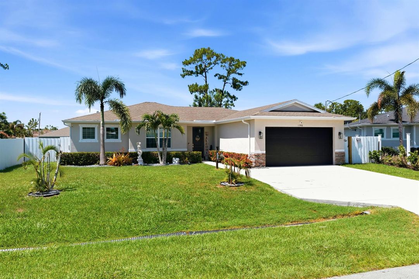
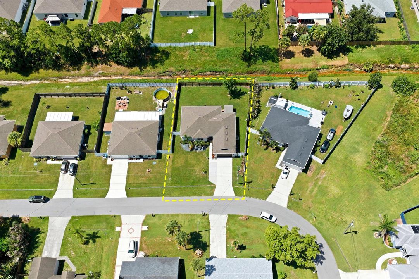
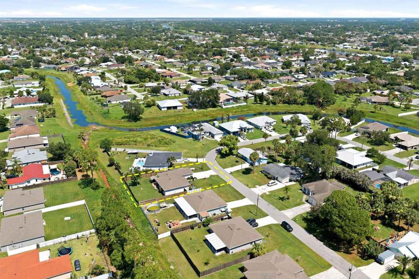
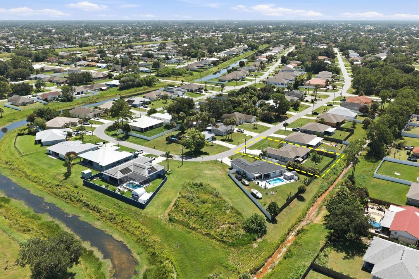
Built in 2019, this well maintained 4-bedroom, 2-bath home with a 2-car garage offers a thoughtfully designed split-bedroom floor plan, an extended driveway, and no HOA. Inside, you'll find tile flooring throughout the main living areas with carpet in the bedrooms, upgraded interior doors, and an open-concept layout designed for both everyday living and entertaining. The spacious kitchen features upgraded granite countertops, a full tile backsplash, stainless steel appliances, a center island with seating, and a garbage disposal. The adjoining living and dining areas open to a covered lanai and extended patio complete with a gazebo, creating the perfect space to enjoy Florida's outdoor lifestyle. The fully fenced backyard offers plenty of room to add a pool, while gutters installed around the entire home provide added functionality and convenience. The private primary suite features dual walk-in closets and an en-suite bath with double granite vanities, an oversized walk-in shower, and a separate water closet. Three additional bedrooms offer flexibility for guests, a home office, or hobbies. The guest bath includes a tub/shower combination with a granite-topped vanity. Additional highlights include a separate laundry room with front-load washer and dryer on pedestals, a fully fenced yard, modern finishes throughout, and a move-in-ready interior. Ideally located just minutes from Tradition, shopping, dining, entertainment, parks, and major roadways, this home combines comfort, style, and convenience with the added benefit of no HOA.
Planos, documentos del HOA, comparables off-market, agendar una visita privada — un solo mensaje directo al especialista local.
Valuation
Our model vs. what's actually selling nearby.
Estimate
$358,650
$248K – $428K
ConfidenceLow
List vs. estimate
$78K above estimate
List $437,500 · +22.0%
Our model says this listing is priced above recent comparable activity. Room to negotiate.
Price per sq ft
$246
+4.8% vs. city median $235
Based on
505 MLS comparables
Median of recent comparable listings. Sold comps use closing price, active listings use list price.
Destacados
Annual tax
$4,103
2025
Garage
2 car garage
Pets
Allowed
Más hechos y características
Piso
• Carpet
• Tile
Calefacción
• Central
• Electric
Enfriamiento
• Ceiling Fan(s)
• Central Air
• Electric
Accesorios
• Electric Water Heater
• Dishwasher
• Disposal
• Microwave
• Electric Range
• Refrigerator
Otras características interiores
• Cooking Island
• Entrance Foyer
• Pantry
• Split Bedroom
• Volume Ceilings
• Walk-In Closet(s)
• Great Room
• Utility Room/Laundry
Dormitorios y baños
• Dormitorios: 4
• Baños completos: 2
Estacionamiento
• 2 Or More Spaces
• Parking Garage
Propiedad
• Pisos: 1
• Características Exteriores: Room For Pool
Lote
• Lote: 0.22 Hectáreas
Otra Información de Propiedad
• Número de Parcela: 342061007510001
• Zonificación: RS-2
Tipo y estilo
• Tipo de propiedad: Residential
• Subtipo de propiedad: Single Family Residence
Utilidad
• Cable Connected
• Cable Available
• Electricity Available
• Sewer Available
• Water Available
Otra información financiera
• Importe anual de impuestos: $4,103
Detalles de la fuente
• MLS ID: B26052953
Otros hechos
• Materiales de construcción: Concrete Block Construction / CBS Construction
• Características de lavandería: Laundry Room / Utility Room/Laundry
• Características del lote: Less Than 1/4 Acre Lot / Less Than 1 Acre
• Características del patio y el porche: Patio
• Características de la ventana: Complete Panel Shutters/Awnings / Hurricane Shutters / Blinds / Single Hung Metal / Sliding / Solar Film/Tinted / Verticals
• Caras de dirección: North
• Otras estructuras: Livable
• Estilo arquitectónico: One Story
• Espacios de garaje: 2
• Garaje adjunto: Si
• Garaje: Si
• Salón: 1775
• Fuente de agua: Public
• Nombre de subdivisión: PORT ST LUCIE SECTION 23
Consulta privada
Habla con el asesor de este inmueble.
Planos, documentos del HOA, comparables off-market, agendar una visita privada — un solo mensaje directo al especialista local.