Vender tu casa
Valoración gratuita de tu hogar
Contacto
Cuéntenos sobre sus necesidades
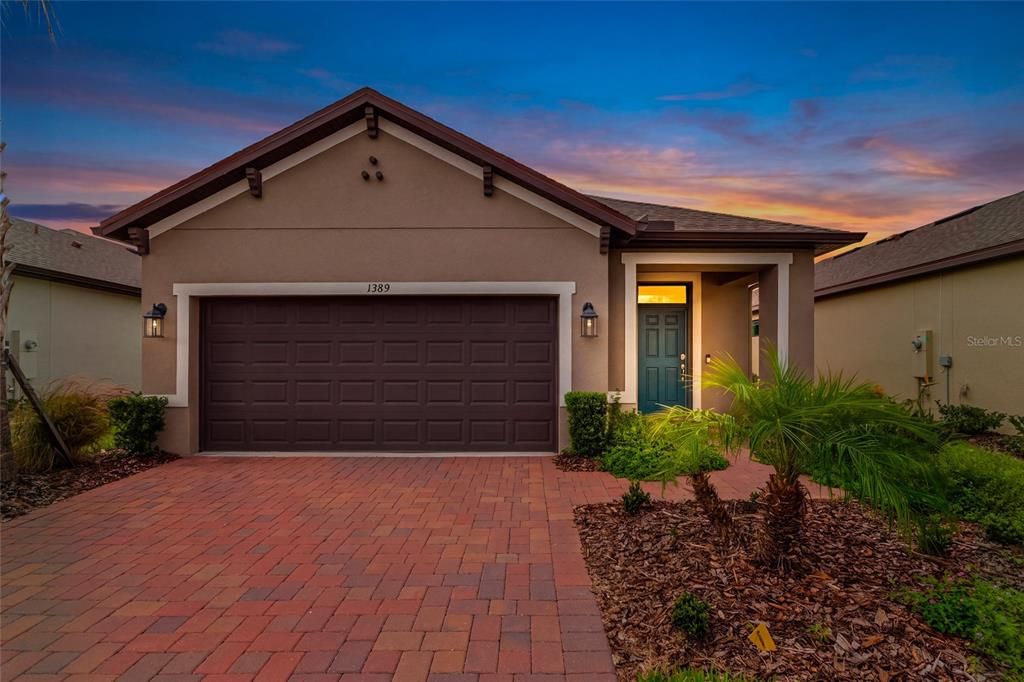
1389 LAMBARDI COURT

Casa En Venta
$367,000

BTC: 4.69609725

ETH: 149.85708452

3 días
3 camas
2 baños
1,727 sqft

Visión general

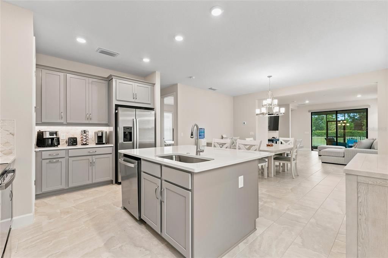
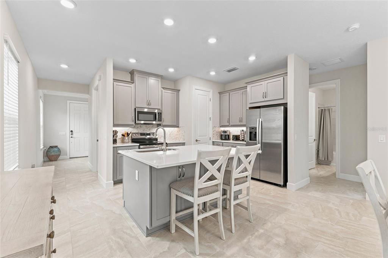
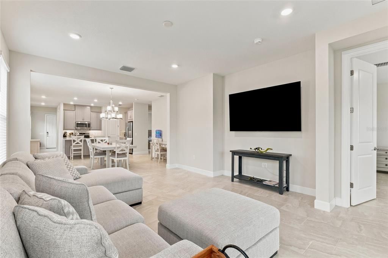
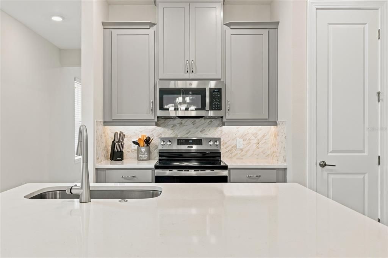
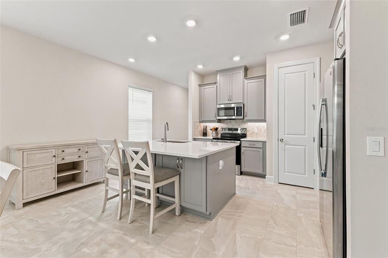
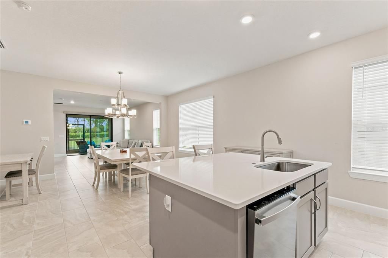
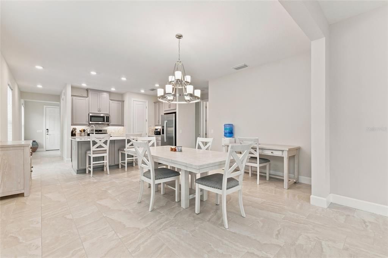
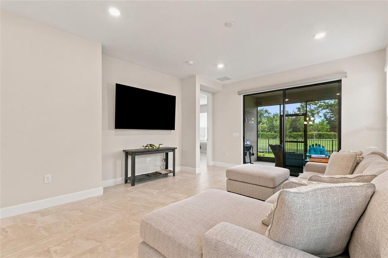
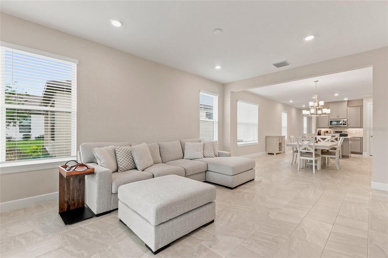
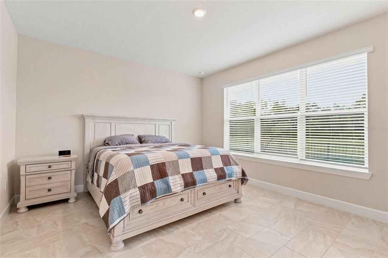
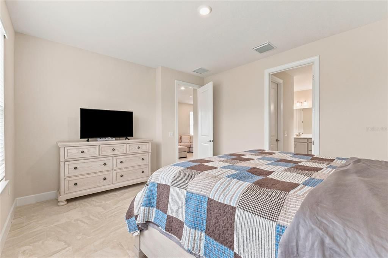
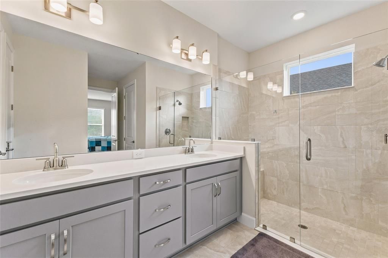
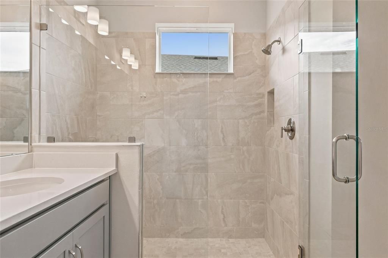
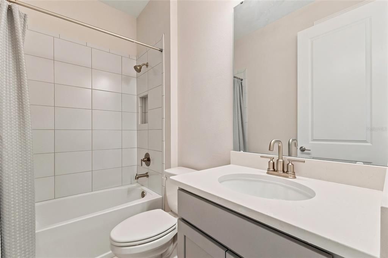
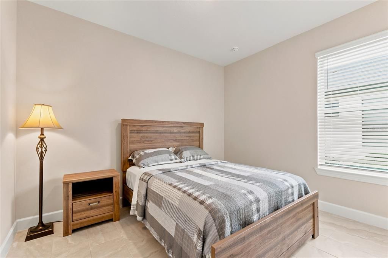
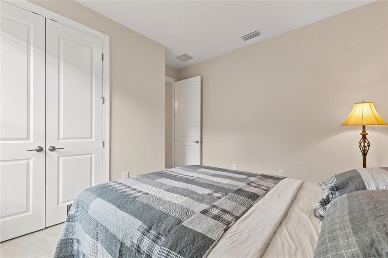
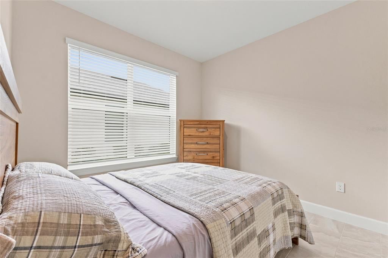
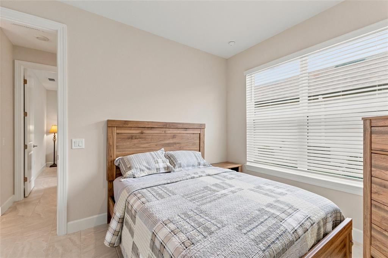
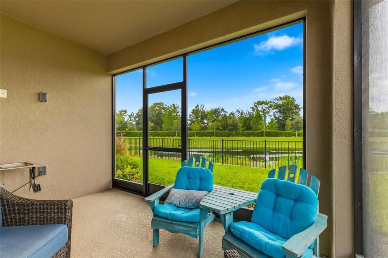
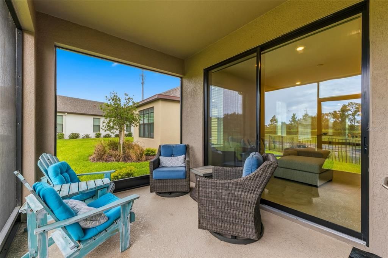
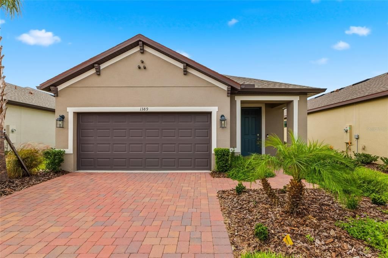
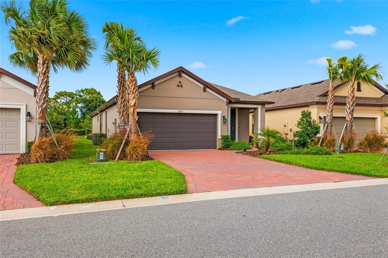
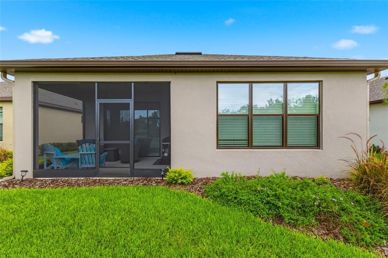
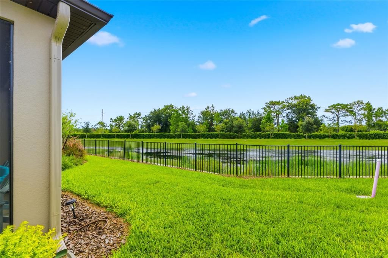
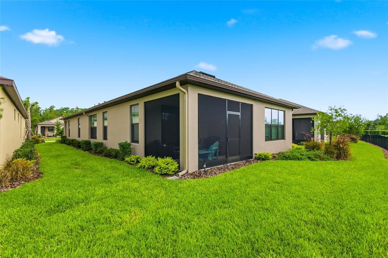
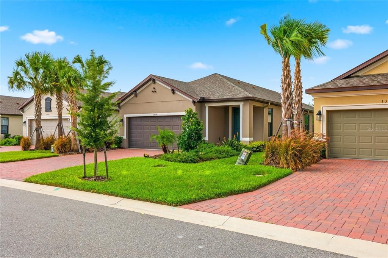
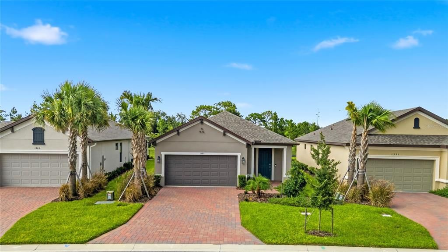
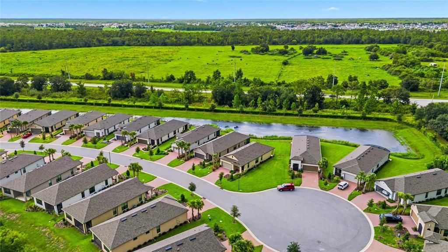
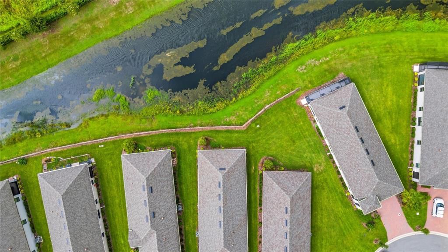
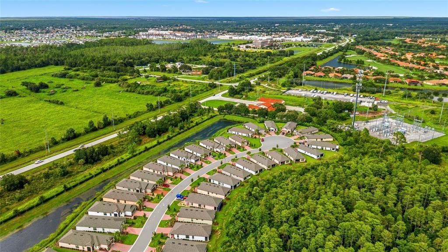
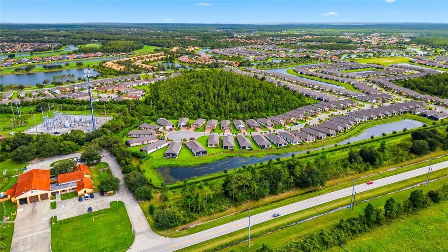
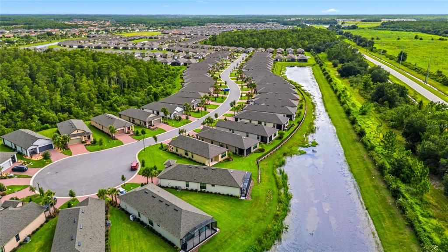
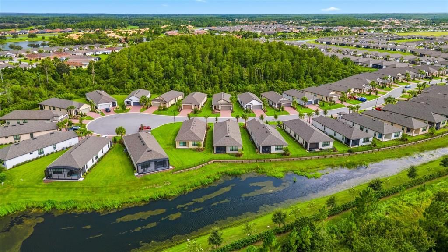
Florida living meets the Solivita lifestyle at 1389 Lombardi Ct! Built in 2024, this beautifully maintained 3-bedroom, 2-bath home offers newer construction in one of Central Florida’s premier 55+ active-adult communities. Step inside to a bright, open floor plan designed for comfortable everyday living and entertaining. The kitchen is a standout, featuring beautiful quartz countertops and a huge center island that creates an impressive gathering space for entertaining, dining and conversation. Both bathrooms feature quartz countertops, while the spacious primary suite offers dual sinks and a walk-in shower. Thoughtful upgrades include a whole-house water purification system and new larger gutters. The living area opens to the covered rear patio through sliding glass doors equipped with electric shades, giving you effortless control of privacy and natural light. It’s an ideal setup for enjoying Florida mornings, relaxing evenings and indoor-outdoor living. Beyond the home, Solivita delivers the lifestyle. Enjoy an amenity-rich gated 55+ community with clubhouses, fitness facilities, resort-style pools, tennis, parks, walking areas, dining and an active social environment. Golf enthusiasts will appreciate Stonegate Golf Club at Solivita, featuring two 18-hole golf courses, with golf membership available separately and not required. Furnishings may also be available for purchase separately, creating an attractive turnkey opportunity for buyers looking to enjoy the Florida lifestyle from day one. Whether you’re making Florida your full-time home or looking for a seasonal escape, this property combines newer construction, thoughtful upgrades and low-maintenance living with the Florida lifestyle buyers come to Solivita to find. Schedule your private showing today!
Ubicación

Detalles

Tipo:
Residential
Estacionamiento:
Sin datos
Año de construcción:
2024
Lote:
0.11 Hectáreas
Calefacción:
Central
precio por sq. medidor:
$213
Enfriamiento:
Central Air
HOA:
$263

Valuation

Our model vs. what's actually selling nearby.
Estimate
$361,000
$346K – $385K
Confidence Medium
List vs. estimate
At estimate
List $367,000 · +1.7%
List is in line with recent comparable activity.
Price per sq ft
$212
+18.7% vs. city median $179
Based on
21 MLS comparables
Median of recent comparable listings. Sold comps use closing price, active listings use list price.

Destacados

Annual tax
$4,866
2025
HOA
$263/mo
24-Hour Guard, Cable TV, Common Area Taxes
View
Water
Garage
2 car garage
Furnished
Negotiable
Pets
Allowed
Más hechos y características
  • Piso

    • Ceramic Tile

    Calefacción

    • Central

    Enfriamiento

    • Central Air

    Accesorios

    • Dishwasher

    • Disposal

    • Dryer

    • Electric Water Heater

    • Ice Maker

    • Microwave

    • Other

    • Refrigerator

    • Washer

    Otras características interiores

    • Ceiling Fan(s)

    • Kitchen/Family Room Combo

    • Living Room/Dining Room Combo

    • Stone Counters

    • Walk-In Closet(s)

    Dormitorios y baños

    • Dormitorios: 3

    • Baños completos: 2

  • Propiedad

    • Pisos: One

    • Características Exteriores: None

    Lote

    • Lote: 0.11 Hectáreas

    Otra Información de Propiedad

    • Número de Parcela: 142728933557001370

    • Zonificación: RESIDENTIA

  • Tipo y estilo

    • Tipo de propiedad: Residential

    • Subtipo de propiedad: Single Family Residence

  • Utilidad

    • Cable Connected

    • Electricity Connected

    • Sewer Connected

    • Water Connected

  • Otra información financiera

    • HOA: $263

    • Frecuencia HOA: Monthly

    • Importe anual de impuestos: $4,866

  • Detalles de la fuente

    • MLS ID: TB8542522

    Otros hechos

    • Materiales de construcción: Block

    • Detalles de la fundación: Slab

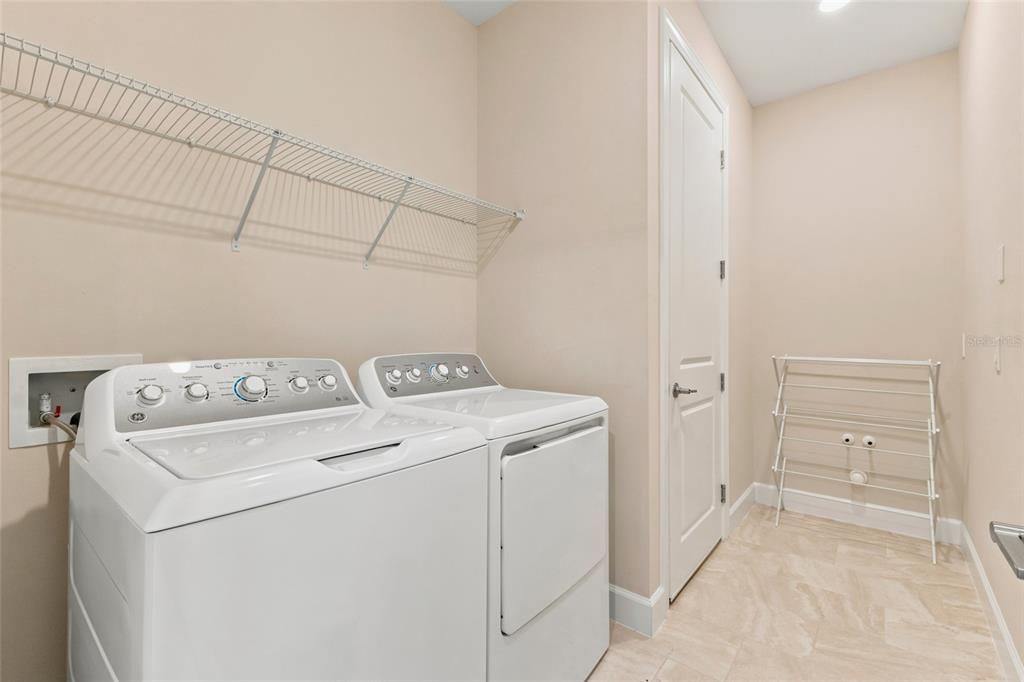
    • Características de lavandería: Laundry Room

    • Características de la ventana: Blinds / Shades

    • Caras de dirección: North

    • Espacios de garaje: 2

    • Garaje adjunto: Si

    • Garaje: Si

    • Salón: 1727

    • Fuente de agua: Public

    • Tamaño de la parcela: 2301

    • Nombre de subdivisión: SOLIVITA PH 5D

Consulta privada
Habla con el asesor de este inmueble.
Planos, documentos del HOA, comparables off-market, agendar una visita privada — un solo mensaje directo al especialista local.

Más como esta

En Venta
$399,997
Multifamiliar
0 room(s) · 1,930 sqft
POINCIANA NBRHD 02 VILLAGE 03, POINCIANA
366 DUNDEE DRIVE
En Venta
$330,000
Casa
2 camas · 2 baños · 1,703 sqft
SOLIVITA PH 7D, POINCIANA
1090 HARBOR RIDGE DRIVE
En Venta
$279,900
Casa
4 camas · 2 baños · 2,302 sqft
POINCIANA VILLAGE 2 NBHD 3, KISSIMMEE
119 BIRMINGHAM DRIVE
En Venta
$424,900
Casa
4 camas · 2 baños · 2,847 sqft
BANYAN COVE AT CYPRESS WOODS, KISSIMMEE
4568 FICUS TREE ROAD
En Venta
$299,000
Casa
4 camas · 2 baños · 1,872 sqft
POINCIANA VLG 1 NBHD 1 SOU, Kissimmee
660 COTULLA Dr, Kissimmee FL 34758
Nuevo
En Venta
$259,000
Casa
2 camas · 2 baños · 1,548 sqft
SOLIVITA PH 07A, POINCIANA
313 MOORPARK WAY
Nuevo
En Venta
$379,999
Casa
4 camas · 3 baños · 2,948 sqft
POINCIANA VILLAGE 1 NBHD 1 NORTH, KISSIMMEE
275 CHADWORTH DRIVE
Nuevo
En Venta
$299,999
Casa
3 camas · 2 baños · 1,840 sqft
POINCIANA VILLAGE 2 NBHD 1, KISSIMMEE
317 CHELMSFORD COURT

Mercado cerca de esta dirección

Conteos en vivo en la misma zona.
Ver todo

The multiple listing information is provided by the Stellar MLS from a copyrighted compilation of listings. The compilation of listings and each individual listing are ©2026-present Stellar MLS. All Rights Reserved. The information provided is for consumers' personal, noncommercial use and may not be used for any purpose other than to identify prospective properties consumers may be interested in purchasing. All properties are subject to prior sale or withdrawal. All information provided is deemed reliable but is not guaranteed accurate, and should be independently verified. Listing courtesy of: EXP REALTY LLC