Vender tu casa
Valoración gratuita de tu hogar
Contacto
Cuéntenos sobre sus necesidades

13893 STANSIL AVENUE

Casa Vendido Recientemente
$675,000

BTC: 8.58232676

ETH: 266.74570243

Fecha de venta: 2026-07-23
Nuevo
4 camas
3 baños
2,399 sqft

Visión general

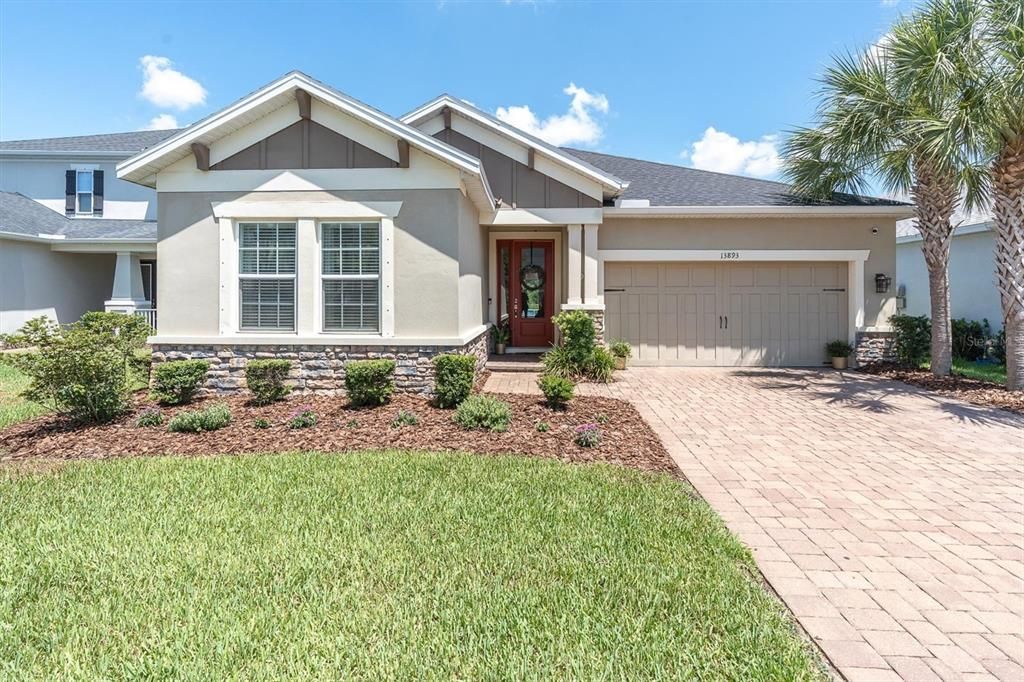
LUXURIOUS MOVE-IN READY POOL HOME ON PICTURESQUE CONSERVATION LOT! Experience refined Florida living in this exquisitely upgraded 2021 Taylor Morrison Antigua model, offering 4 bedrooms, 3 bathrooms, 2 car garage and 2,399 square feet of designer-curated living space with a saltwater pool with heater and chiller overlooking the tranquil conservation. This extraordinary residence offers the rare opportunity to own a nearly new home with well over $140,000 in post-construction upgrades and enhancements, delivering a truly turnkey luxury lifestyle in one of Tampa Bay’s most sought-after communities. Tucked away on a private conservation lot with no rear neighbors, this exceptional residence delivers both privacy and luxury within desirable Starkey Ranch, A striking first impression begins with professionally enhanced curb appeal, featuring 3 dimensional shingle roof, stone accents , manicured lush landscaping, and paver driveway and walkway. Noteworthy upgrades include 8-foot doors, expansive pocket sliding glass doors, and an open-concept design create a seamless blend of indoor and outdoor living. Over $50,000 in premium design studio selections elevate the home throughout, showcasing carefully chosen finishes and upgrades that set this residence apart. The Gourmet kitchen is a true showpiece, highlighted by quartz countertops, premium cabinetry, top-of-the-line appliances including refrigerator, and a spacious butlers pantry and adjacent walk-in pantry designed for both everyday living and entertaining. The great room over looking the pool and pond view, is anchored by stunning custom built-ins valued at approximately $6,000, creating an elegant focal point while providing both style and functionality. The luxurious owner’s retreat offers a serene escape with a custom-designed closet and spa-inspired ambiance with walk in shower and dual sinks. A custom laundry room with direct access to the owner’s closet adds convenience and thoughtful design. Three additional bedrooms are thoughtfully positioned to provide comfort, privacy, and flexibility for guests, family, or a home office. Step outside to your private backyard oasis, where a $75,000 resort-style pool overlooks peaceful nature views. Fully automated with Wi-Fi controls, heating and cooling capabilities, and designed for year-round enjoyment, this outdoor retreat is perfect for relaxing or entertaining. Additional exterior enhancements include a premium wrought iron fence investment of approximately $6,000, a professionally installed French drain system, and a covered lanai perfectly situated for enjoying morning sunrise. Additional high-value upgrades include a whole-home water softener system, UV light air purification system integrated into the HVAC, an epoxy-coated garage floor, and abundant storage throughout. Every detail has been carefully considered to combine luxury, comfort, and efficiency. Starkey Ranch offers over 20 miles of walking trails, 3 community pools, dog parks, a community garden, playgrounds, parks, and is zoned for Starkey Ranch Magnet K-8 school. Located close to shopping, hospitals, restaurants, Tampa Airport, beaches and our very own Publix within the community! This home truly has IT ALL! Make your move today!

Ubicación

Detalles

Tipo:
Residential
Estacionamiento:
Sin datos
Año de construcción:
2021
Lote:
0.14 Hectáreas
Calefacción:
Central
precio por sq. medidor:
$281
Enfriamiento:
Central Air
HOA:
$85

Valuation

Our model vs. what's actually selling nearby.
Estimate
$589,000
$376K – $714K
Confidence Low
List vs. estimate
$86K above estimate
List $675,000 · +14.6%
Our model says this listing is priced above recent comparable activity. Room to negotiate.
Price per sq ft
$281
-1.7% vs. city median $286
Based on
35 MLS comparables
Median of recent comparable listings. Sold comps use closing price, active listings use list price.

Destacados

Annual tax
$10,686
2025
HOA
$85/yr
Community Pool
Pool
Heated
View
Pool, Trees/Woods
Garage
2 car garage
Pets
Allowed
Más hechos y características
  • Piso

    • Carpet

    • Tile

    Calefacción

    • Central

    Enfriamiento

    • Central Air

    Accesorios

    • Built-In Oven

    • Cooktop

    • Dishwasher

    • Disposal

    • Dryer

    • Gas Water Heater

    • Microwave

    • Refrigerator

    • Washer

    • Water Softener

    Otras características interiores

    • Ceiling Fan(s)

    • Eating Space In Kitchen

    • High Ceilings

    • Kitchen/Family Room Combo

    • Living Room/Dining Room Combo

    • Open Floorplan

    • Primary Bedroom Main Floor

    • Solid Wood Cabinets

    • Stone Counters

    • Thermostat

    • Walk-In Closet(s)

    Dormitorios y baños

    • Dormitorios: 4

    • Baños completos: 3

  • Propiedad

    • Pisos: One

    • Piscina Privada: Si

    • Características Exteriores: Sidewalk / Sliding Doors

    Lote

    • Lote: 0.14 Hectáreas

    Otra Información de Propiedad

    • Número de Parcela: 1726270150000000080

    • Zonificación: MPUD

  • Tipo y estilo

    • Tipo de propiedad: Residential

    • Subtipo de propiedad: Single Family Residence

  • Utilidad

    • BB/HS Internet Available

    • Electricity Connected

    • Natural Gas Connected

    • Public

    • Sewer Connected

    • Water Connected

  • Otra información financiera

    • HOA: $85

    • Frecuencia HOA: Annually

    • Importe anual de impuestos: $10,686

  • Detalles de la fuente

    • MLS ID: TB8523170

    Otros hechos

    • Materiales de construcción: Block / Stucco

    • Detalles de la fundación: Slab

    • Características de lavandería: Inside / Laundry Room

    • Características del lote: Conservation Area / Landscaped / Sidewalk

    • Características del patio y el porche: Covered / Patio

    • Características de la piscina: Heated / In Ground / Salt Water

    • Características de la ventana: Double Pane Windows / ENERGY STAR Qualified Windows / Insulated Windows / Low-Emissivity Windows

    • Caras de dirección: Northwest

    • Estilo arquitectónico: Florida

    • Espacios de garaje: 2

    • Garaje adjunto: Si

    • Garaje: Si

    • Salón: 2399

    • Fuente de agua: Public

    • Nombre de subdivisión: STARKEY RANCH PH 1 PCLS 8 & 9

Consulta privada
Habla con el asesor de este inmueble.
Planos, documentos del HOA, comparables off-market, agendar una visita privada — un solo mensaje directo al especialista local.

Más como esta

Vendido Recientemente
$590,000
Casa
4 camas · 3 baños · 2,503 sqft
TRINITY EAST REP, TRINITY
1147 HALAPA WAY
Vendido Recientemente
$780,000
0 room(s) · 10,000 sqft
ODESSA INDUST PARK, ODESSA
13200 BYRD DRIVE
Vendido Recientemente
$839,000
Casa
3 camas · 3 baños · 3,016 sqft
ESPLANADE/STARKEY RANCH PH 1, ODESSA
11411 JUGLANS DRIVE
Vendido Recientemente
$536,323
Casa
5 camas · 4 baños · 3,545 sqft
STARKEY RANCH PCL A, ODESSA
3976 WOODS RIDER LOOP
Vendido Recientemente
$584,710
Casa
5 camas · 4 baños · 3,548 sqft
STARKEY RANCH, ODESSA
3952 WOODS RIDER LOOP
Vendido Recientemente
$585,182
Casa
5 camas · 4 baños · 4,219 sqft
STARKEY RANCH PCL A, ODESSA
3964 WOODS RIDER LOOP
Vendido Recientemente
$563,316
Casa
5 camas · 4 baños · 3,535 sqft
STARKEY RANCH PCL A, ODESSA
3928 WOODS RIDER LOOP
Vendido Recientemente
$584,127
Casa
3 camas · 3 baños · 2,716 sqft
STARKEY RANCH PARCEL A, ODESSA
4000 WOODS RIDER LOOP

Mercado cerca de esta dirección

Conteos en vivo en la misma zona.
Ver todo

The multiple listing information is provided by the Stellar MLS from a copyrighted compilation of listings. The compilation of listings and each individual listing are ©2026-present Stellar MLS. All Rights Reserved. The information provided is for consumers' personal, noncommercial use and may not be used for any purpose other than to identify prospective properties consumers may be interested in purchasing. All properties are subject to prior sale or withdrawal. All information provided is deemed reliable but is not guaranteed accurate, and should be independently verified. Listing courtesy of: RE/MAX ACTION FIRST OF FLORIDA