Vender tu casa
Valoración gratuita de tu hogar
Contacto
Cuéntenos sobre sus necesidades

139 BENTLEY OAKS BOULEVARD

Casa En Venta
$435,000

BTC: 5.19000179

ETH: 164.15094340

1 días
4 camas
2 baños
2,307 sqft

Visión general

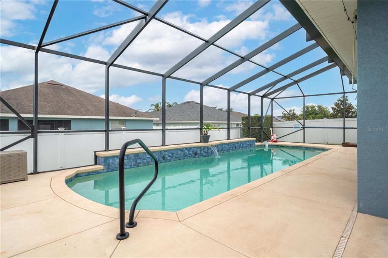
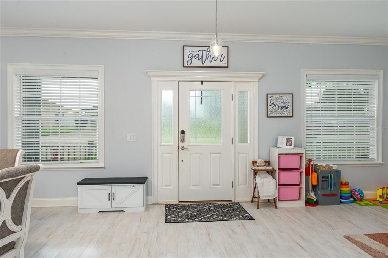
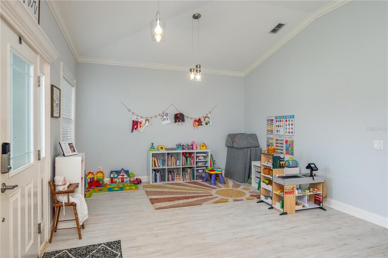
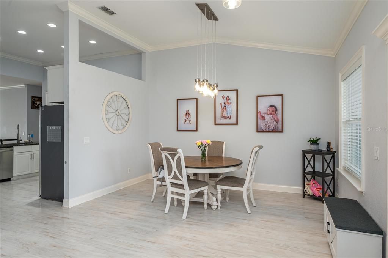
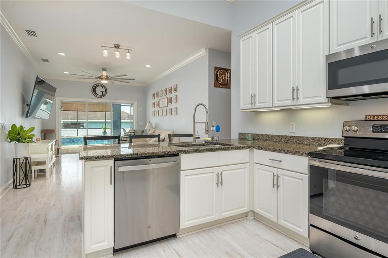
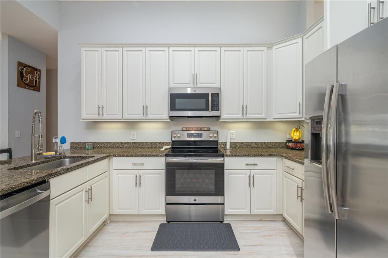
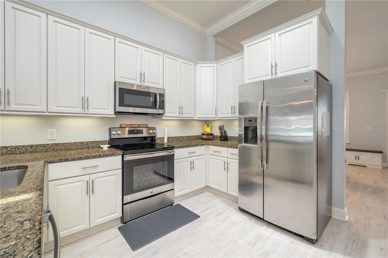
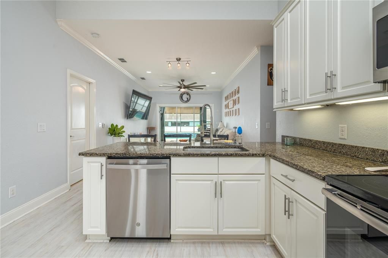
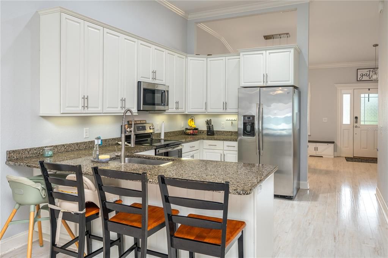
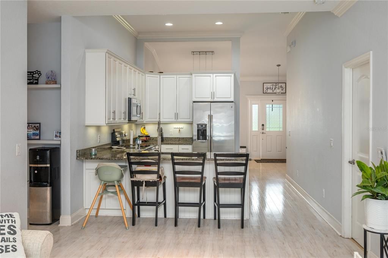
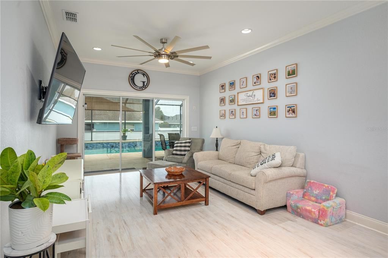
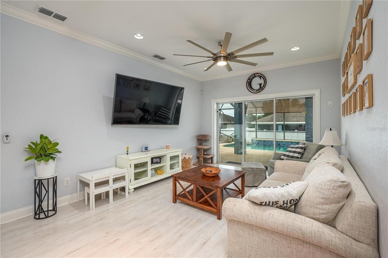
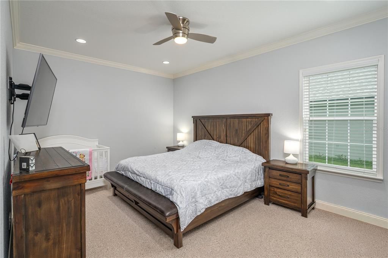
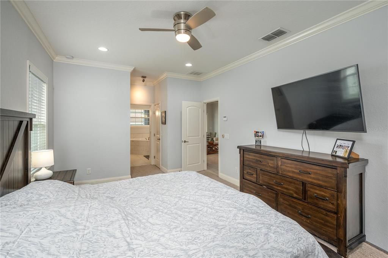
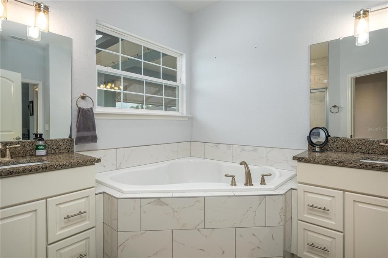
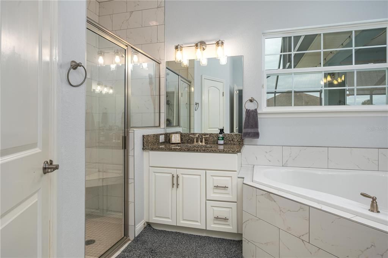
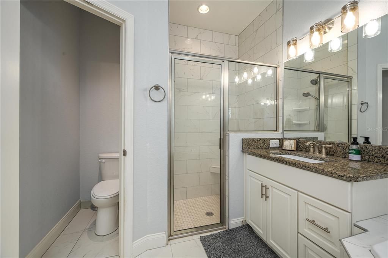
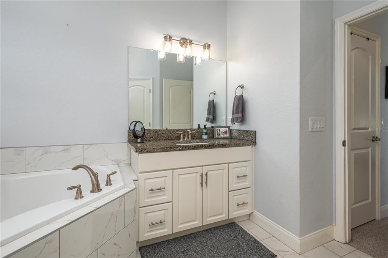
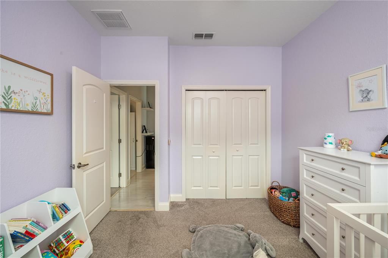
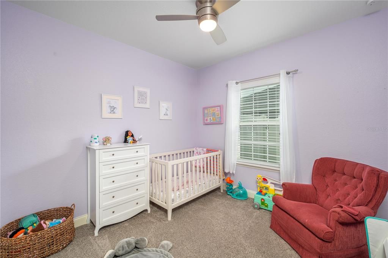
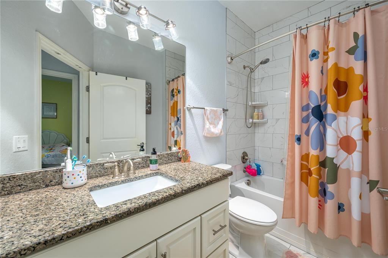
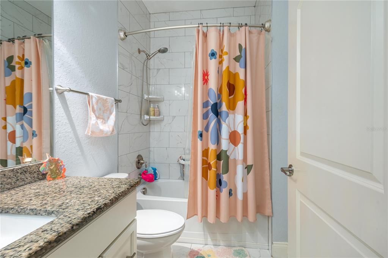
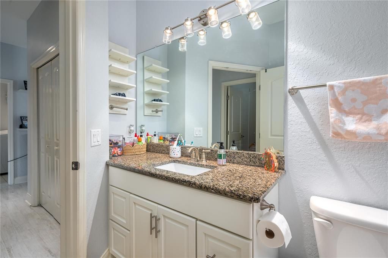
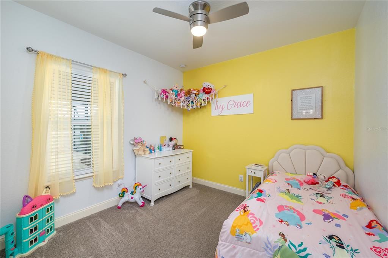
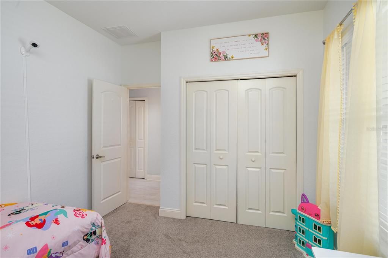
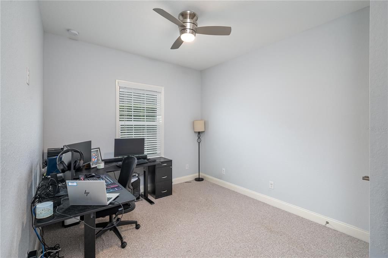
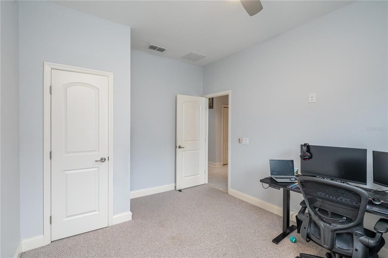
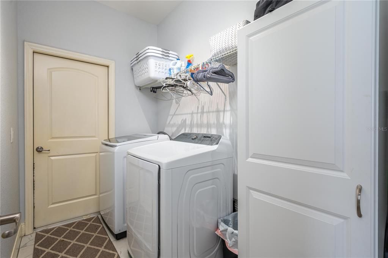
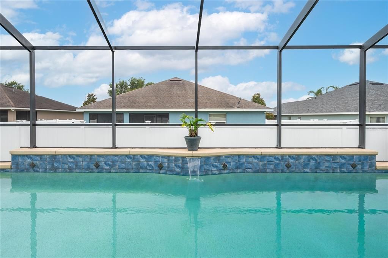
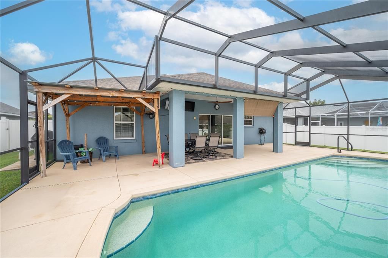
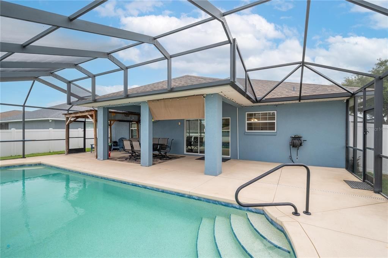
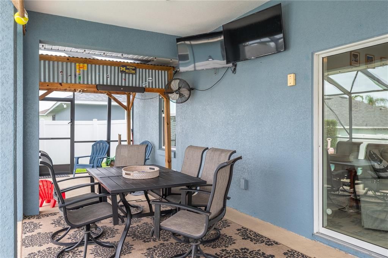
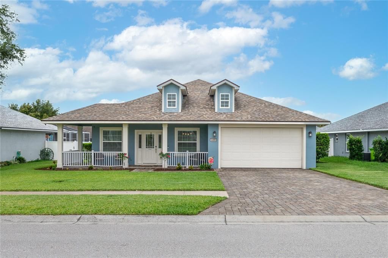
Welcome Home to this stunning, custom built Pool Home to include 4 Bedrooms and 2 Bathrooms with over 2,300 sf of living area nestled in the heart of Auburndale, Florida. Crafted in 2017 by renowned local custom builder Danny Sadler, this meticulously maintained property perfectly blends timeless Southern charm with modern luxury. From the moment you arrive, the beautiful wrap-around front porch welcomes you, offering the perfect spot for your morning coffee or evening gatherings. Step inside to a bright, open floor plan featuring a formal living room and large dining room, both elegant spaces detailed with sophisticated crown molding and durable luxury laminate flooring. The gourmet kitchen is a chef's dream, boasting sleek granite countertops, 42-inch white shaker cabinets with crown molding, stainless steel appliances, and a brand-new dishwasher installed in 2026. The adjacent family room provides a seamless flow for entertaining, offering relaxing views of the sparkling backyard pool, custom waterfall feature, and covered lanai area. Designed with privacy in mind, the desirable split-bedroom layout positions the massive master suite as its own private retreat. This spacious sanctuary features crown molding, two large walk-in closets, and an en suite bathroom complete with split vanities, granite countertops, a deep garden tub, porcelain tile flooring, and a beautiful floor-to-ceiling tiled shower. On the opposite side of the home, you will find three additional bedrooms—one of which is perfectly suited for a home office to include new carpeting—and a beautifully upgraded guest bathroom featuring granite countertops and porcelain tile flooring. The dedicated laundry room also features porcelain tile flooring and comes fully equipped with the washer and dryer. Stepping outside, you will discover a backyard oasis built for the ultimate Florida lifestyle. The centerpiece of this outdoor paradise is an expansive, sparkling pool complete with a soothing, waterfall feature that creates a tranquil resort feel right at home. Currently maintained as a traditional chlorine pool, the system is designed for maximum flexibility and can be effortlessly converted into a saltwater pool in the future simply by adding a salt cell. The covered lanai, equipped with a new ceiling fan installed in 2025, offers a shaded retreat for outdoor dining or lounging by the water. Peace of mind comes standard with an impressive list of recent equipment upgrades, including a new pool filter in 2025, alongside brand-new carpeting in two of the guest bedrooms in 2026. Cost-efficient property maintenance is a breeze thanks to a dedicated well used for irrigation only, which received a brand-new well pump in 2025 to keep the lawn lush and green. Complete with a two-car garage and a beautiful paver driveway, this exceptional home is ideally located just minutes from historic downtown Auburndale, excellent schools, shopping, and dining. Schedule your private tour today!

Ubicación

Detalles

Tipo:
Residential
Estacionamiento:
Driveway / Garage Door Opener
Año de construcción:
2017
Lote:
0.19 Hectáreas
Calefacción:
Central
precio por sq. medidor:
$189
Enfriamiento:
Central Air
HOA:
$450

Valuation

Our model vs. what's actually selling nearby.
Estimate
$350,000
$337K – $447K
Confidence Low
List vs. estimate
$85K above estimate
List $435,000 · +24.3%
Our model says this listing is priced above recent comparable activity. Room to negotiate.
Price per sq ft
$188
-1.8% vs. city median $192
Based on
5 MLS comparables
Median of recent comparable listings. Sold comps use closing price, active listings use list price.

Destacados

Annual tax
$4,797
2026
HOA
$450/yr
Pool
Gunite
Garage
2 car garage
Pets
Allowed
Más hechos y características
  • Piso

    • Ceramic Tile

    • Luxury Vinyl

    Calefacción

    • Central

    Enfriamiento

    • Central Air

    Accesorios

    • Cooktop

    • Dishwasher

    • Disposal

    • Dryer

    • Microwave

    • Range Hood

    • Refrigerator

    • Washer

    Otras características interiores

    • Ceiling Fan(s)

    • Crown Molding

    • High Ceilings

    • Kitchen/Family Room Combo

    • Living Room/Dining Room Combo

    • Open Floorplan

    • Split Bedroom

    • Stone Counters

    • Thermostat

    • Vaulted Ceiling(s)

    • Walk-In Closet(s)

    Dormitorios y baños

    • Dormitorios: 4

    • Baños completos: 2

  • Estacionamiento

    • Driveway

    • Garage Door Opener

    Propiedad

    • Pisos: One

    • Piscina Privada: Si

    • Características Exteriores: Irrigation System / Sidewalk / Sliding Doors

    Lote

    • Lote: 0.19 Hectáreas

    Otra Información de Propiedad

    • Número de Parcela: 252802311534001060

  • Tipo y estilo

    • Tipo de propiedad: Residential

    • Subtipo de propiedad: Single Family Residence

  • Utilidad

    • Cable Connected

    • Electricity Connected

    • Public

    • Sewer Connected

    • Underground Utilities

    • Water Connected

  • Otra información financiera

    • HOA: $450

    • Frecuencia HOA: Annually

    • Importe anual de impuestos: $4,797

  • Detalles de la fuente

    • MLS ID: L4965399

    Otros hechos

    • Materiales de construcción: Block / Concrete / Stucco

    • Detalles de la fundación: Slab

    • Características de lavandería: Laundry Room

    • Características del patio y el porche: Covered / Patio / Rear Porch / Screened

    • Características de la piscina: Gunite / In Ground / Screen Enclosure / Tile

    • Caras de dirección: East

    • Estilo arquitectónico: Custom

    • Espacios de garaje: 2

    • Garaje adjunto: Si

    • Garaje: Si

    • Salón: 2307

    • Fuente de agua: Public

    • Nombre de subdivisión: BENTLEY OAKS

Consulta privada
Habla con el asesor de este inmueble.
Planos, documentos del HOA, comparables off-market, agendar una visita privada — un solo mensaje directo al especialista local.

Más como esta

Nuevo
En Venta
$515,000
Casa
4 camas · 3 baños · 2,387 sqft
HILLS ARIETTA, AUBURNDALE
116 LAKE ARIETTA COURT
Nuevo
En Venta
$459,000
Casa
4 camas · 3 baños · 3,051 sqft
ESTATES AUBURNDALE PH 02, AUBURNDALE
132 MAGNETA LOOP
Nuevo
En Venta
$359,999
Casa
3 camas · 2 baños · 1,688 sqft
LAKE MARIANA RESERVE PH 1, AUBURNDALE
314 LAKE MARIANA WAY
Nuevo
En Venta
$345,140
Casa
4 camas · 3 baños · 1,988 sqft
RESERVE AT VAN OAKS, AUBURNDALE
1377 OAK VALLEY DRIVE
Nuevo
En Venta
$314,990
Casa
3 camas · 2 baños · 1,690 sqft
EDEN HILLS, LAKE ALFRED
153 SOFIA LANE
Nuevo
En Venta
$339,540
Casa
4 camas · 3 baños · 1,988 sqft
RESERVE AT VAN OAKS, AUBURNDALE
1380 OAK VALLEY DRIVE
Nuevo
En Venta
$345,000
Casa
3 camas · 2 baños · 2,098 sqft
ARIANA HARBOR, AUBURNDALE
126 HARBOR WAY
Nuevo
En Venta
$414,900
Casa
5 camas · 3 baños · 2,601 sqft
EDEN HILLS, LAKE ALFRED
688 GRIFFON AVENUE

Mercado cerca de esta dirección

Conteos en vivo en la misma zona.
Ver todo

The multiple listing information is provided by the Stellar MLS from a copyrighted compilation of listings. The compilation of listings and each individual listing are ©2026-present Stellar MLS. All Rights Reserved. The information provided is for consumers' personal, noncommercial use and may not be used for any purpose other than to identify prospective properties consumers may be interested in purchasing. All properties are subject to prior sale or withdrawal. All information provided is deemed reliable but is not guaranteed accurate, and should be independently verified. Listing courtesy of: LPT REALTY, LLC