Vender tu casa
Valoración gratuita de tu hogar
Contacto
Cuéntenos sobre sus necesidades

139 PERSHING STREET

Casa En Venta
$319,000

BTC: 4.92892460

ETH: 167.66177522

15 días
3 camas
2 baños
2,230 sqft

Visión general

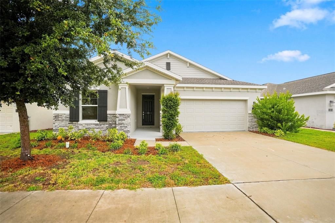
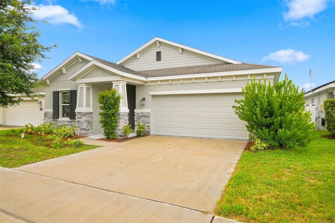
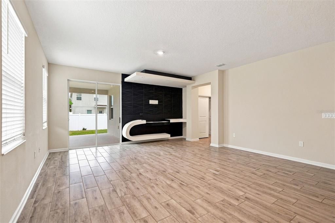
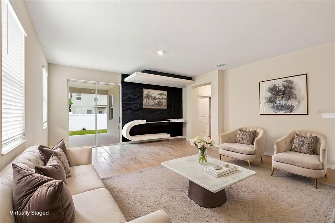
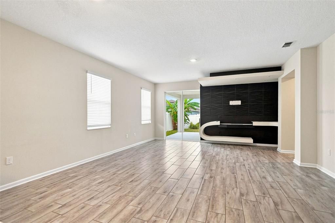
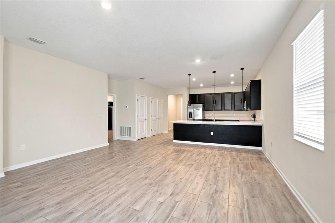

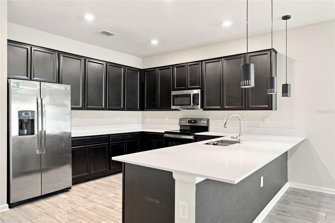
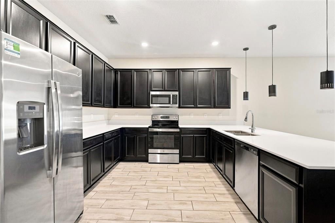
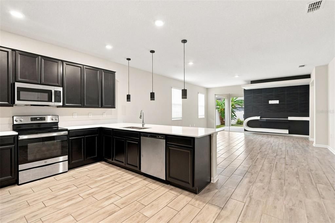
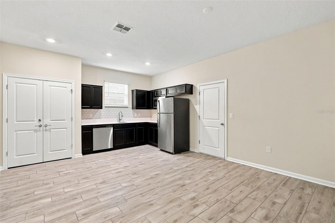
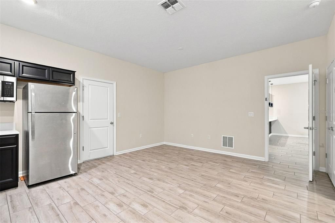
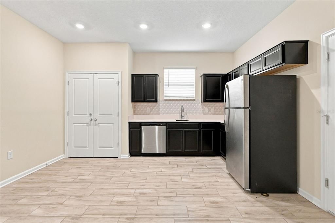
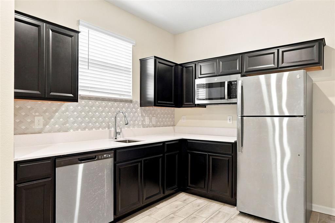
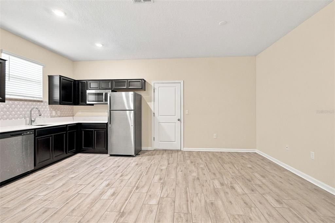
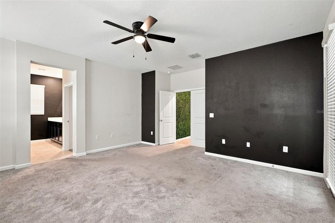
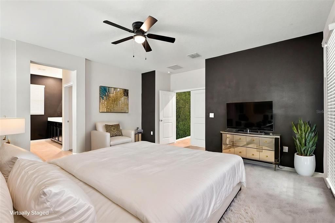
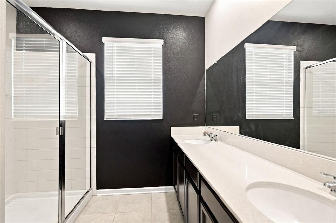
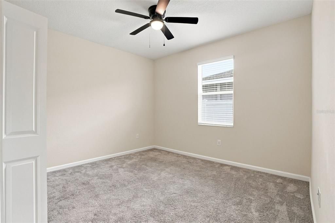
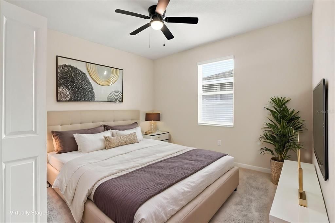
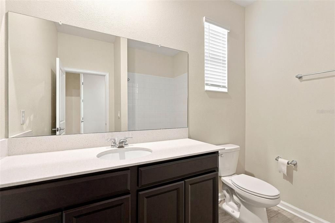
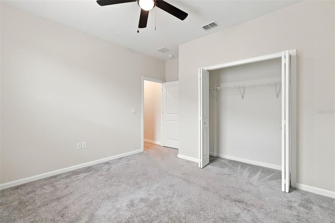
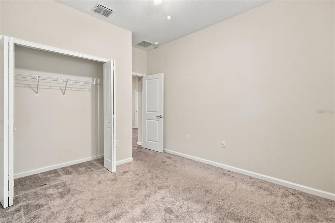
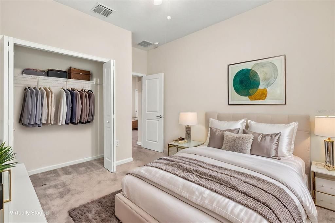
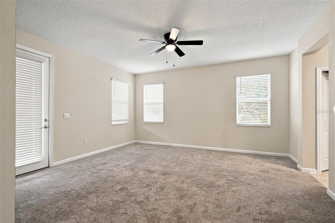
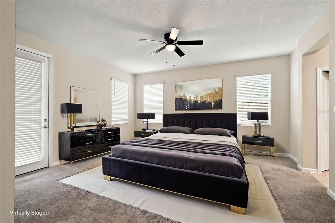
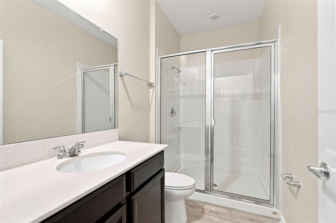
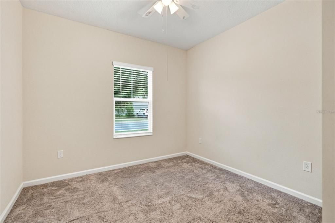
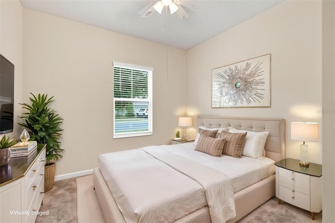
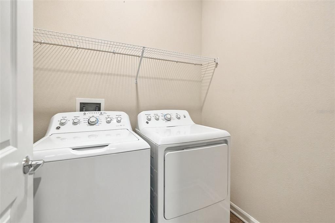
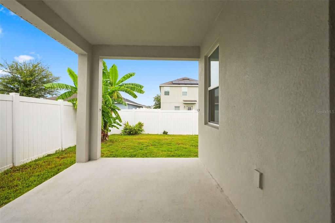
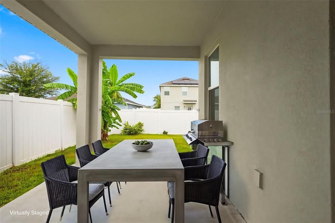
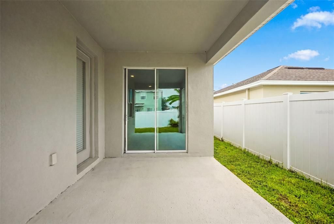
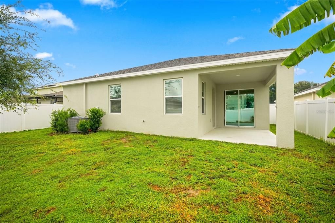
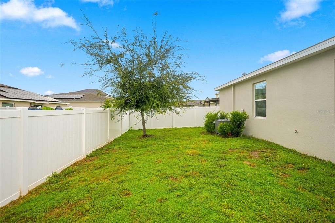
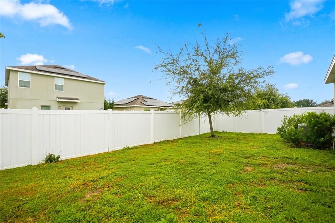
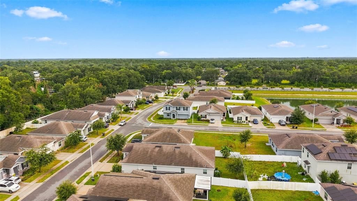
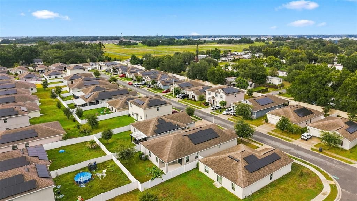
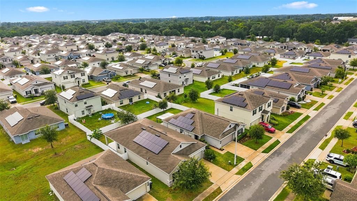
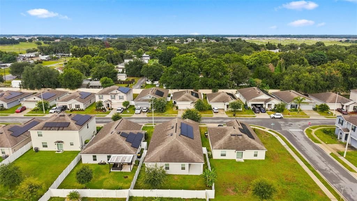
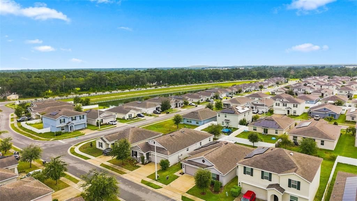
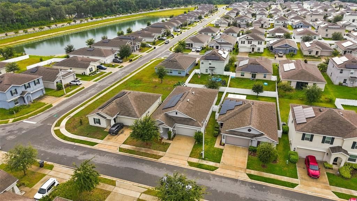
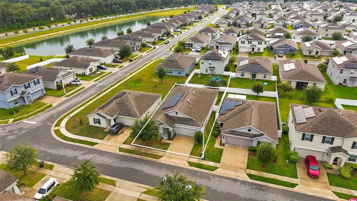
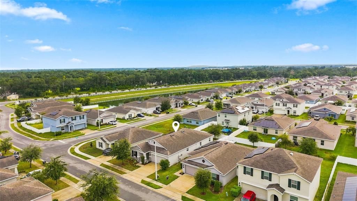
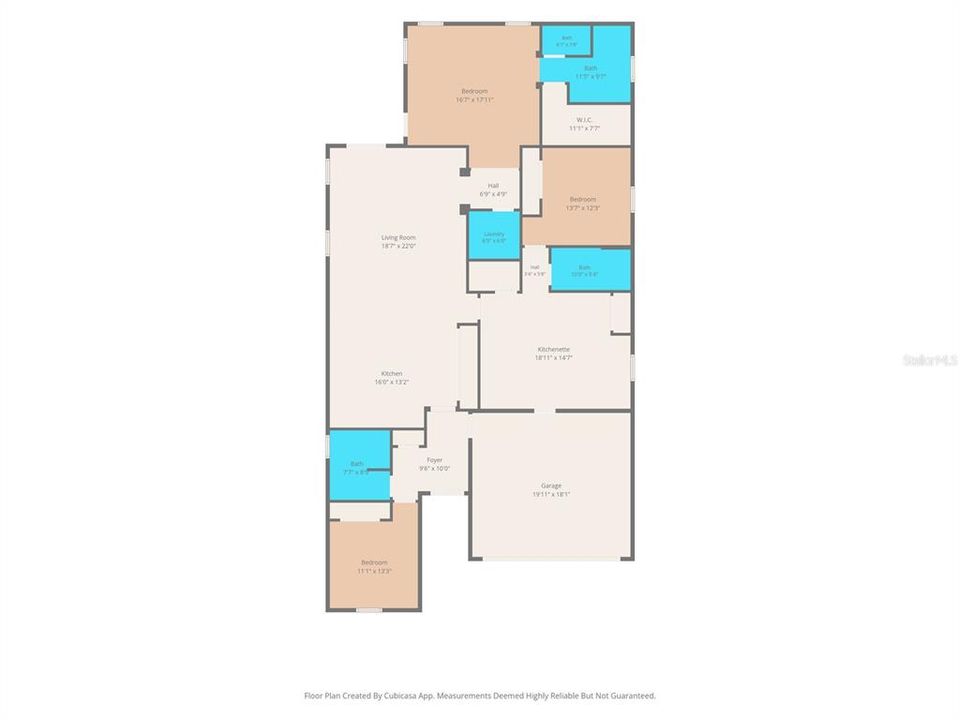
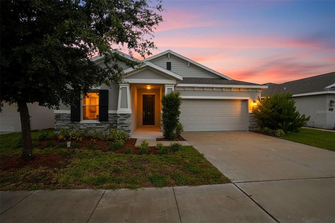
Welcome to 139 Pershing Street in the desirable Liberty Ridge community of Bartow! Built just a few years ago, this beautifully maintained Lennar Next Gen® home offers the perfect blend of modern design, energy efficiency, and flexible living for today's lifestyle. Featuring 3 bedrooms, 3 bathrooms, and a thoughtfully designed multi-generational floor plan, this home is ideal for extended family, guests, or a private home office. The standout feature is the private in-law suite, complete with its own separate entrance, living area, kitchenette, full bathroom, and laundry—providing comfort, privacy, and independence under one roof. The main home boasts an open-concept layout with a spacious kitchen featuring granite countertops, stainless steel appliances, espresso cabinetry, and abundant counter space that flows seamlessly into the dining and living areas, making it perfect for entertaining. The spacious primary suite offers a walk-in closet, dual vanities, and direct access to the covered lanai for relaxing mornings or peaceful evenings. Throughout the home you'll find neutral finishes, plank tile flooring in the main living areas, and abundant natural light. Adding even more value are the owned solar panels, helping to significantly reduce monthly energy costs while providing an eco-friendly lifestyle. Outside, enjoy a beautifully maintained yard, covered lanai, and a welcoming neighborhood with a low HOA. Conveniently located near shopping, dining, schools, and with easy access to Lakeland, Winter Haven, Tampa, and Orlando, this move-in-ready home is a rare opportunity for anyone seeking flexible living space without sacrificing style or comfort. Don't miss your chance to own this exceptional multi-generational home—schedule your private showing today!

Ubicación

Florida BARTOW 33830 Casa En Venta

Detalles

Tipo:
Residential
Estacionamiento:
Sin datos
Año de construcción:
2021
Lote:
0.13 Hectáreas
Calefacción:
Heat Pump
precio por sq. medidor:
$143
Enfriamiento:
Central Air
HOA:
$65

Valuation

Our model vs. what's actually selling nearby.
Estimate
$327,570
$245K – $370K
Confidence Low
List vs. estimate
$8K below estimate
List $319,000 · -2.6%
Our model says this listing is priced below recent comparable activity. Expect competition.
Price per sq ft
$143
-21.6% vs. city median $182
Based on
50 MLS comparables
Median of recent comparable listings. Sold comps use closing price, active listings use list price.

Destacados

Annual tax
$4,556
2025
HOA
$65/mo
Garage
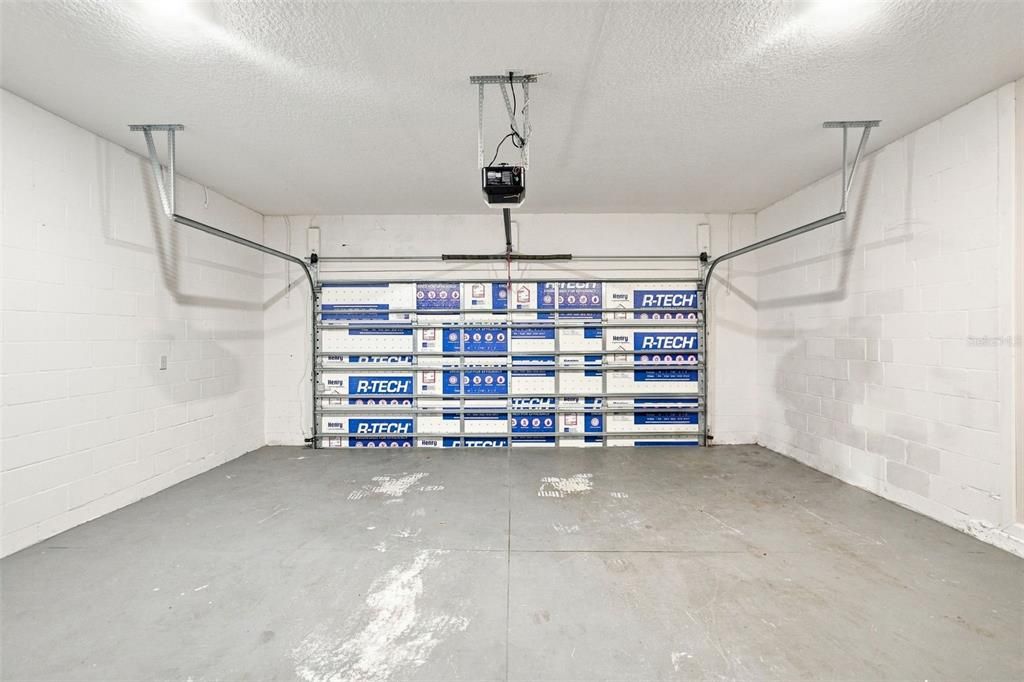
2 car garage
Pets
Allowed
Más hechos y características
  • Piso

    • Carpet

    • Ceramic Tile

    • Tile

    Calefacción

    • Heat Pump

    Enfriamiento

    • Central Air

    Accesorios

    • Dishwasher

    • Dryer

    • Microwave

    • Range

    • Refrigerator

    • Washer

    Otras características interiores

    • Built-in Features

    • Ceiling Fan(s)

    • High Ceilings

    • Kitchen/Family Room Combo

    • Open Floorplan

    • Primary Bedroom Main Floor

    • Solid Surface Counters

    • Thermostat

    • Walk-In Closet(s)

    • Window Treatments

    Dormitorios y baños

    • Dormitorios: 3

    • Baños completos: 2

  • Propiedad

    • Pisos: One

    • Características Exteriores: Irrigation System / Private Yard

    Lote

    • Lote: 0.13 Hectáreas

    Otra Información de Propiedad

    • Número de Parcela: 252913359368001490

  • Tipo y estilo

    • Tipo de propiedad: Residential

    • Subtipo de propiedad: Single Family Residence

  • Utilidad

    • BB/HS Internet Available

    • Cable Available

    • Electricity Connected

    • Phone Available

    • Public

    • Sewer Connected

    • Water Connected

  • Otra información financiera

    • HOA: $65

    • Frecuencia HOA: Monthly

    • Importe anual de impuestos: $4,556

  • Detalles de la fuente

    • MLS ID: W7888143

    Otros hechos

    • Materiales de construcción: Stucco

    • Detalles de la fundación: Block

    • Características de lavandería: Inside

    • Caras de dirección: South

    • Espacios de garaje: 2

    • Garaje adjunto: Si

    • Garaje: Si

    • Salón: 2230

    • Fuente de agua: Public

    • Nombre de subdivisión: LIBERTY RDG PH 2

Consulta privada
Habla con el asesor de este inmueble.
Planos, documentos del HOA, comparables off-market, agendar una visita privada — un solo mensaje directo al especialista local.

Más como esta

Nuevo
En Venta
$251,490
Casa
4 camas · 2 baños · 1,600 sqft
RANCHES AT MCLEOD 40GC, EAGLE LAKE
3514 ROVER ROAD
Nuevo
En Venta
$316,490
Casa
4 camas · 3 baños · 2,175 sqft
RANCHES AT MCLEOD 60GC, EAGLE LAKE
2855 PIONEER TRAIL
Nuevo
En Venta
$285,000
Casa
5 camas · 2 baños · 2,112 sqft
RANCHES/LK MCLEOD III, EAGLE LAKE
2142 LASSO LOOP
Nuevo
En Venta
$320,000
Casa
3 camas · 2 baños · 1,221 sqft
THORNHILL OAKS, WINTER HAVEN
6631 THORNHILL ROAD
Nuevo
En Venta
$255,000
Casa
4 camas · 2 baños · 1,397 sqft
GORDON HEIGHTS PH 01, BARTOW
2923 DUDLEY DRIVE
Nuevo
En Venta
$267,240
Casa
4 camas · 2 baños · 1,910 sqft
RANCHES AT MCLEOD 40GC, EAGLE LAKE
3518 ROVER ROAD
Nuevo
En Venta
$256,490
Casa
3 camas · 2 baños · 1,589 sqft
VILLAGE AT WINDSOR RESERVE, EAGLE LAKE
1409 CHAMBORD DRIVE
Nuevo
En Venta
$379,900
Casa
5 camas · 2 baños · 2,952 sqft
LAKE MDWS, EAGLE LAKE
321 LAKE HILLS LANE

Mercado cerca de esta dirección

Conteos en vivo en la misma zona.
Ver todo

The multiple listing information is provided by the Stellar MLS from a copyrighted compilation of listings. The compilation of listings and each individual listing are ©2026-present Stellar MLS. All Rights Reserved. The information provided is for consumers' personal, noncommercial use and may not be used for any purpose other than to identify prospective properties consumers may be interested in purchasing. All properties are subject to prior sale or withdrawal. All information provided is deemed reliable but is not guaranteed accurate, and should be independently verified. Listing courtesy of: LAST FRONTIER REAL ESTATE & IN