Vender tu casa
Valoración gratuita de tu hogar
Contacto
Cuéntenos sobre sus necesidades
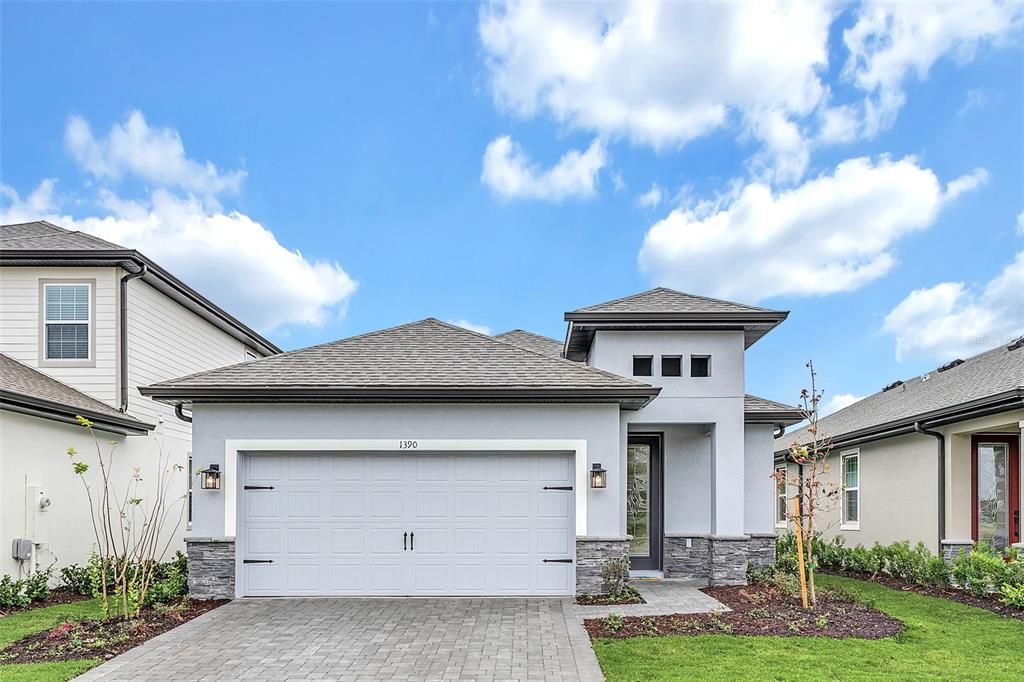
1390 REMICK COURT

Casa En Venta
$400,000

BTC: 5.08582327

ETH: 158.07152737

Nuevo
3 camas
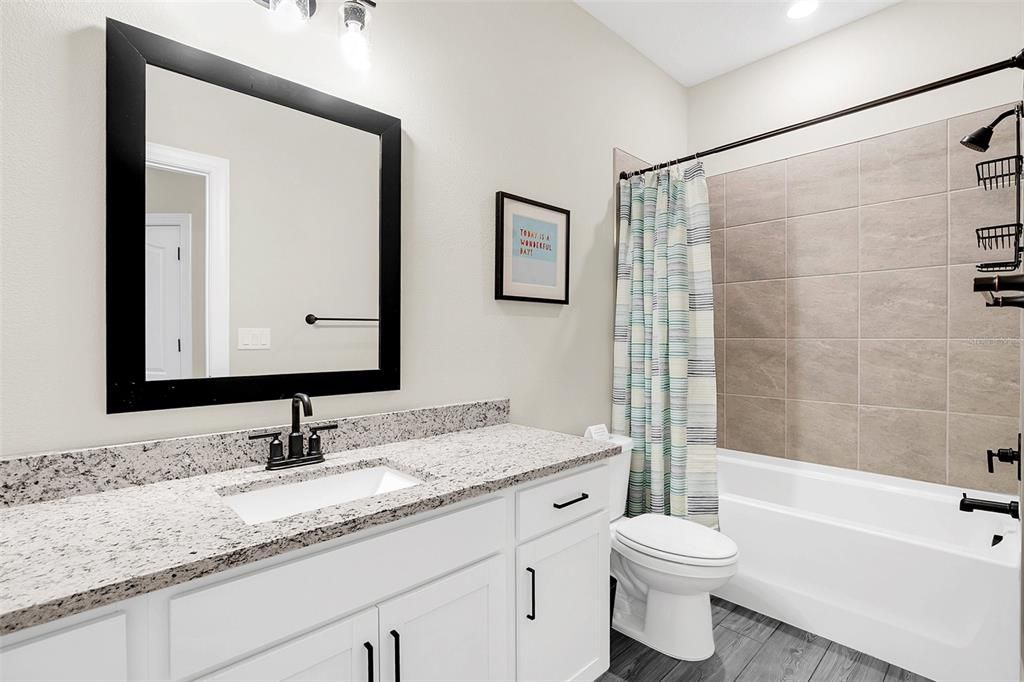
2 baños
1,570 sqft

Visión general

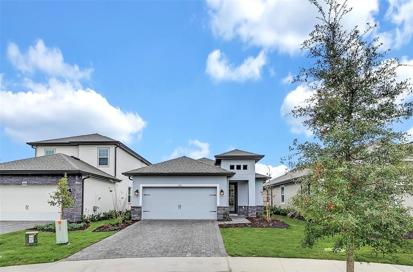
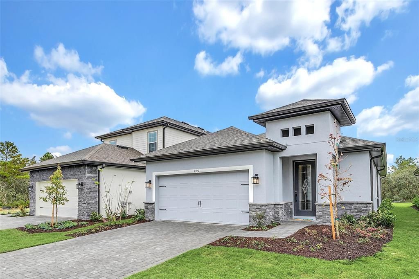
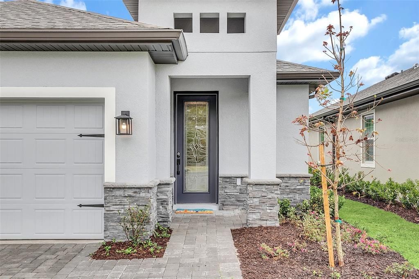
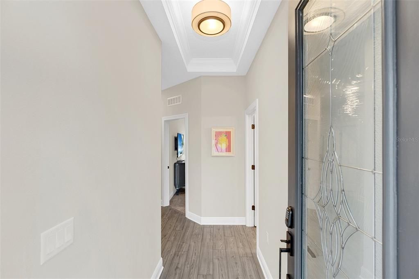
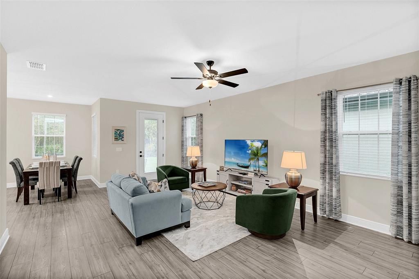
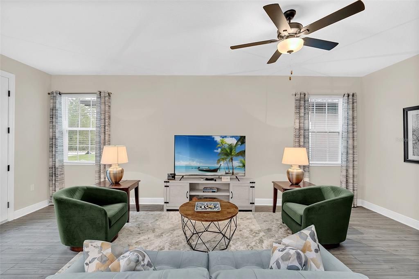
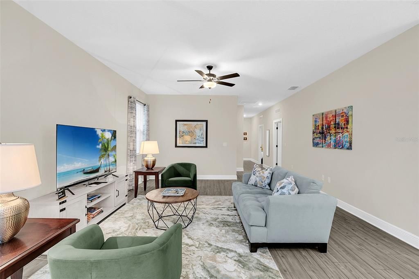
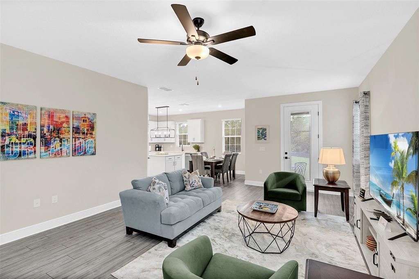
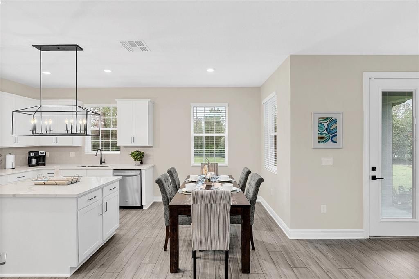
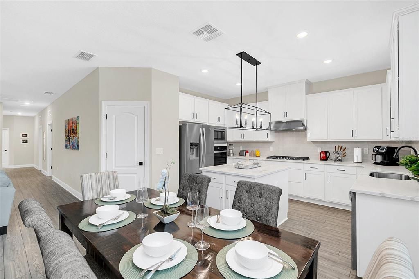
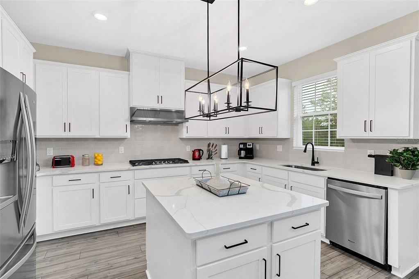
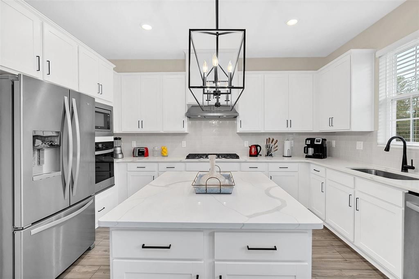
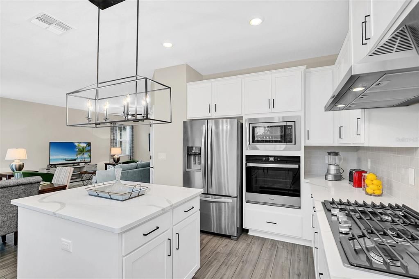
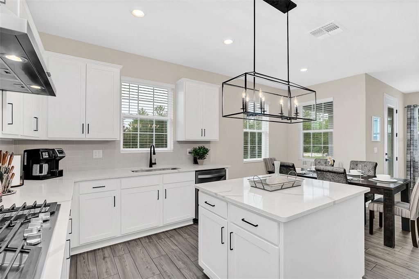
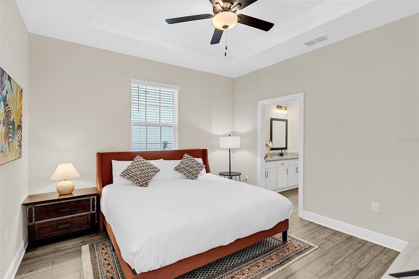
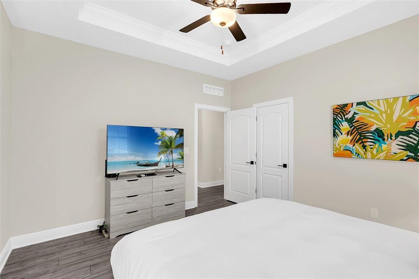
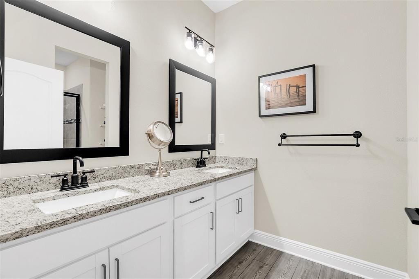
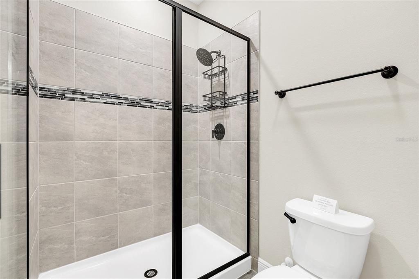
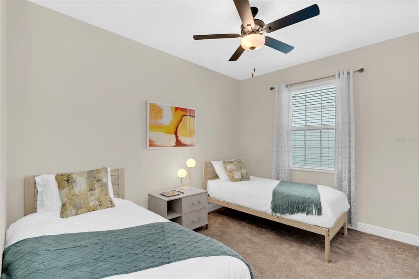
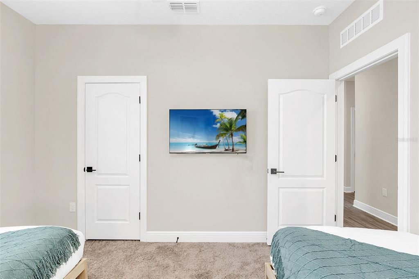
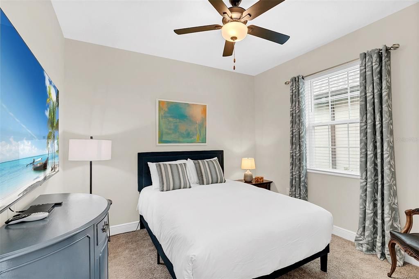
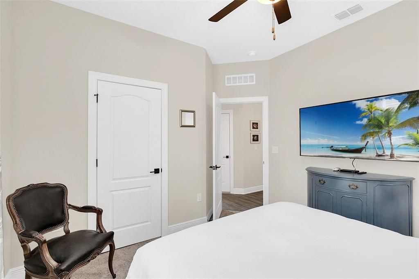
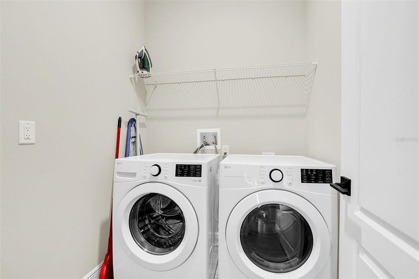
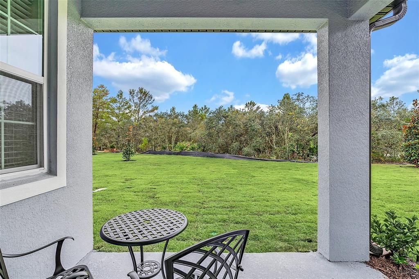
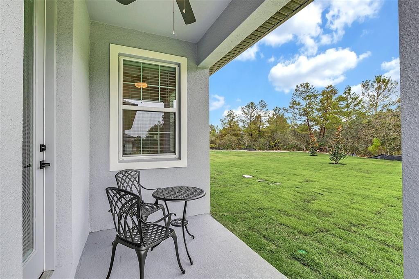
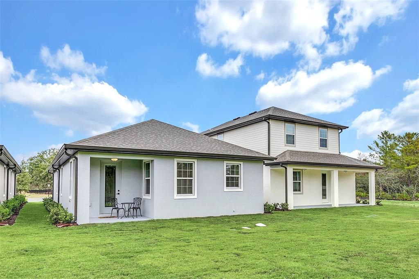
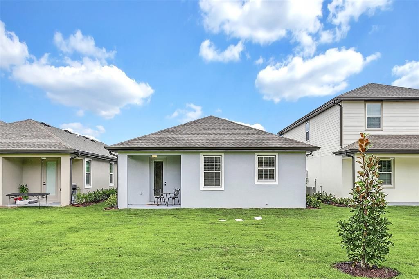
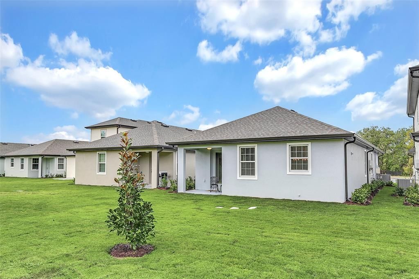
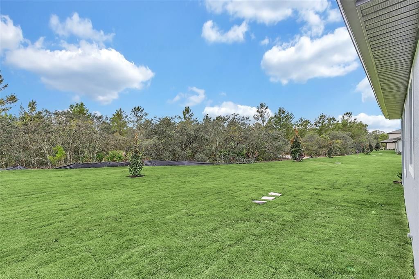
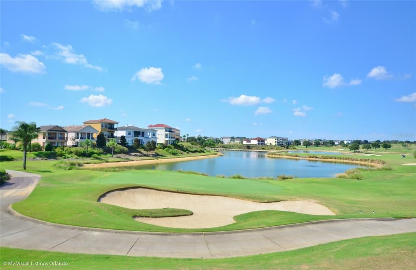
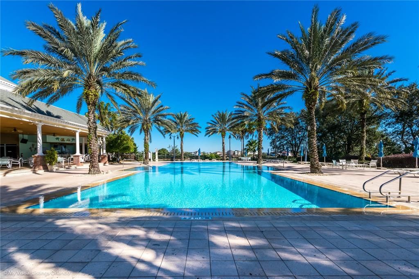
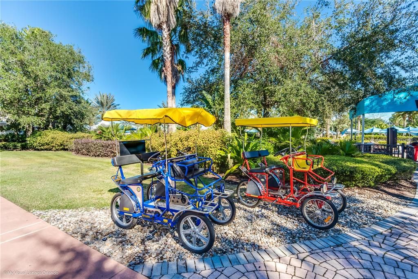
This is the home you’ve been searching for! Premium cul-de-sac lot with no rear neighbors! Discover a beautifully furnished 3-bedroom, 2-bathroom residence in Reunion Village, where privacy meets the convenience of a true resort community. The backyard overlooks a protected conservation area, creating a tranquil backdrop and plenty of potential for enjoying the outdoors. With no homes directly behind the property, this is a particularly desirable setting within the community. The home features an inviting open floor plan, a well-equipped kitchen with GE appliances, and a washer and dryer. Fully furnished and ready for immediate occupancy, it also offers an excellent opportunity for a turnkey short-term rental, subject to applicable regulations. Life at Reunion comes with an impressive lineup of amenities, including multiple community pools, fitness facilities, a game room, on-site restaurants, beautiful walking areas, and access to the hotel within Reunion. Located approximately 30 minutes from Disney and Universal, with shopping, dining, and major highways nearby. Listing agent is the managing agent. All information available to the Seller and Listing Agent has been provided in the listing and disclosures. If information is not included, it is not available to us. Buyers and their agents are responsible for verifying all information that is important to their purchase, including but not limited to HOA rules and regulations, leasing restrictions, fees, room dimensions, square footage, lot size, taxes, and any other property details. All measurements and listing information are approximate and should be independently verified by the Buyer and Buyer's Agent.

Ubicación

Detalles

Tipo:
Residential
Estacionamiento:
Sin datos
Año de construcción:
2023
Lote:
0.14 Hectáreas
Calefacción:
Electric
precio por sq. medidor:
$255
Enfriamiento:
Central Air
HOA:
$562

Valuation

Our model vs. what's actually selling nearby.
Estimate
$355,000
$315K – $442K
Confidence Low
List vs. estimate
$45K above estimate
List $400,000 · +12.7%
Our model says this listing is priced above recent comparable activity. Room to negotiate.
Price per sq ft
$254
+25.5% vs. city median $202
Based on
35 MLS comparables
Median of recent comparable listings. Sold comps use closing price, active listings use list price.

Destacados

Annual tax
$8,905
2025
HOA
$562/mo
Cable TV, Internet, Maintenance Grounds
View
Garden
Garage
2 car garage
Furnished
Furnished
Pets
Allowed
Más hechos y características
  • Piso

    • Laminate

    Calefacción

    • Electric

    Enfriamiento

    • Central Air

    Accesorios

    • Convection Oven

    • Cooktop

    • Dishwasher

    • Dryer

    • Exhaust Fan

    • Ice Maker

    • Microwave

    • Range Hood

    • Refrigerator

    • Washer

    Otras características interiores

    • Ceiling Fan(s)

    • Kitchen/Family Room Combo

    Dormitorios y baños

    • Dormitorios: 3

    • Baños completos: 2

  • Propiedad

    • Pisos: One

    • Características Exteriores: Irrigation System / Lighting / Sidewalk

    Lote

    • Lote: 0.14 Hectáreas

    Otra Información de Propiedad

    • Número de Parcela: 342527501900011050

    • Zonificación: RES

  • Tipo y estilo

    • Tipo de propiedad: Residential

    • Subtipo de propiedad: Single Family Residence

  • Utilidad

    • Electricity Connected

    • Street Lights

    • Underground Utilities

    • Water Connected

    Energía verde

    • Appliances

    • Energy Monitoring System

    • HVAC

    • Insulation

    • Lighting

    • Roof

    • Thermostat

    • Water Heater

    • Windows

  • Otra información financiera

    • HOA: $562

    • Frecuencia HOA: Monthly

    • Importe anual de impuestos: $8,905

  • Detalles de la fuente

    • MLS ID: O6441425

    Otros hechos

    • Materiales de construcción: Block / Stucco

    • Detalles de la fundación: Slab

    • Características de lavandería: Corridor Access

    • Características del patio y el porche: Front Porch / Rear Porch

    • Características de la ventana: Blinds / Window Treatments

    • Caras de dirección: West

    • Espacios de garaje: 2

    • Garaje: Si

    • Salón: 1570

    • Fuente de agua: Public

    • Nombre de subdivisión: REUNION VILLAGE PH 4 & 5

Consulta privada
Habla con el asesor de este inmueble.
Planos, documentos del HOA, comparables off-market, agendar una visita privada — un solo mensaje directo al especialista local.

Más como esta

En Venta
$486,000
Casa
5 camas · 4 baños · 3,470 sqft
WINDWOOD BAY PH 02, DAVENPORT
1143 PINE RIDGE DRIVE
Nuevo
En Venta
$419,924
Casa
4 camas · 3 baños · 1,861 sqft
SHIRE AT WEST HAVEN PH 01, DAVENPORT
836 SUSSEX DRIVE
Nuevo
En Venta
$365,000
Casa
4 camas · 3 baños · 1,768 sqft
SANDY RIDGE PH 01, DAVENPORT
206 BLUE JAY WAY
Nuevo
En Venta
$400,000
Casa
4 camas · 2 baños · 1,601 sqft
INDIAN RIDGE VILLAS PH 4, KISSIMMEE
7833 TURKEY OAK LANE
Nuevo
En Venta
$415,000
Casa
3 camas · 2 baños · 2,016 sqft
CHAMPIONS RESERVE, DAVENPORT
244 WHIRLAWAY DRIVE
Nuevo
En Venta
$290,000
Condo / Coop
3 camas · 3 baños · 1,630 sqft
VILLAS AT REUNION SQUARE; A CONDO PH 3, KISSIMMEE
7656 WHISPER WAY UNIT 103
Nuevo
En Venta
$295,000
Condo / Coop
3 camas · 2 baños · 1,354 sqft
TERRACES AT REUNION CONDO PH 8, KISSIMMEE
7505 MOURNING DOVE CIRCLE UNIT 302
Nuevo
En Venta
$312,000
Adosados
3 camas · 2 baños · 1,724 sqft
LAKE BLUFF/TOWN CENTER EAST, DAVENPORT
475 ARBOR LAKES DRIVE

Mercado cerca de esta dirección

Conteos en vivo en la misma zona.
Ver todo

The multiple listing information is provided by the Stellar MLS from a copyrighted compilation of listings. The compilation of listings and each individual listing are ©2026-present Stellar MLS. All Rights Reserved. The information provided is for consumers' personal, noncommercial use and may not be used for any purpose other than to identify prospective properties consumers may be interested in purchasing. All properties are subject to prior sale or withdrawal. All information provided is deemed reliable but is not guaranteed accurate, and should be independently verified. Listing courtesy of: ORANGE REALTY PROFESSIONALS LLC