Vender tu casa
Valoración gratuita de tu hogar
Contacto
Cuéntenos sobre sus necesidades

13907 SW 53 RD STREET

Casa En Venta
$492,400

BTC: 6.02508412

ETH: 200.16260163

24 días
4 camas
3 baños
2,332 sqft

Visión general

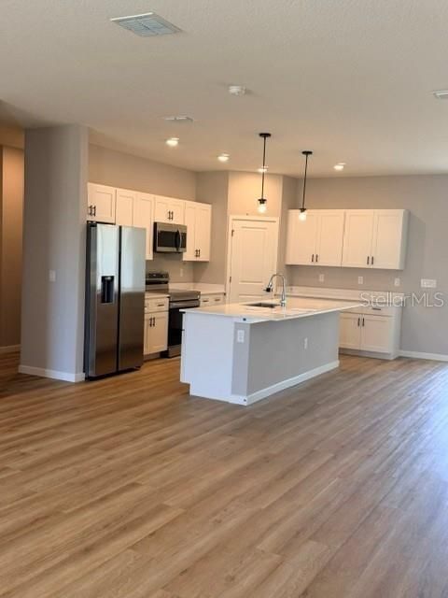
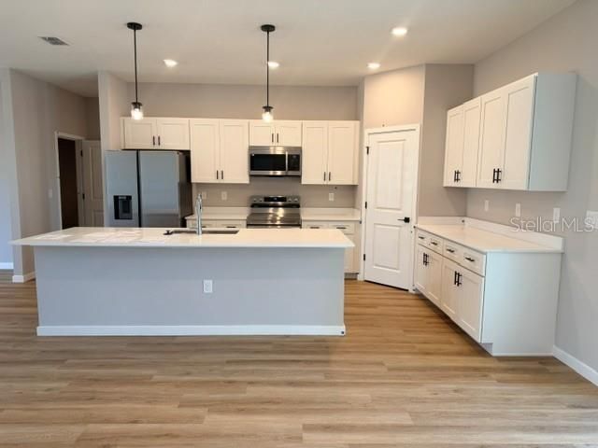
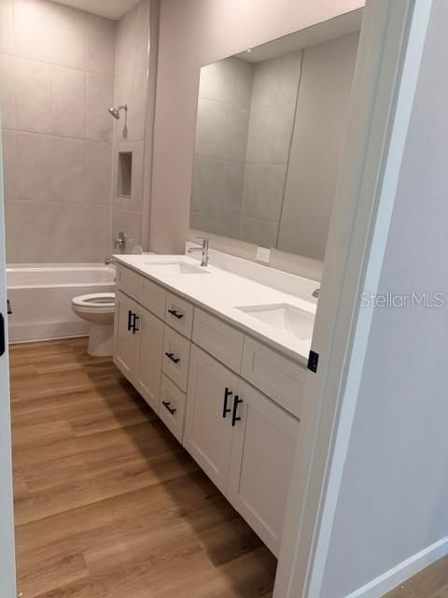
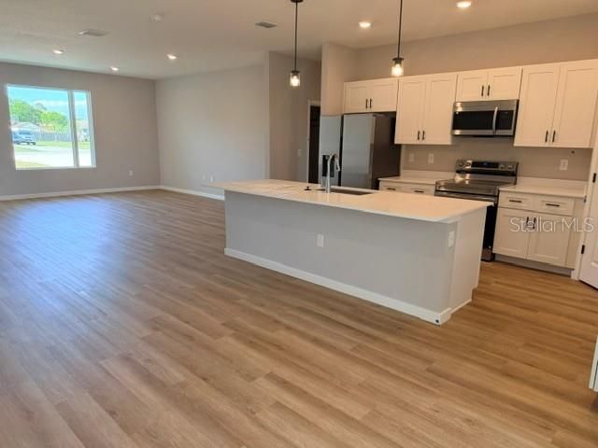
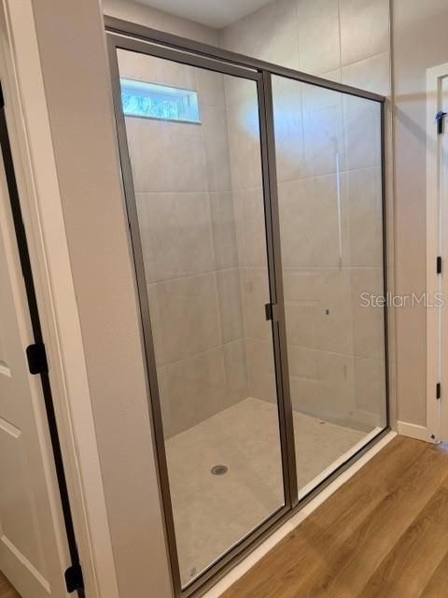
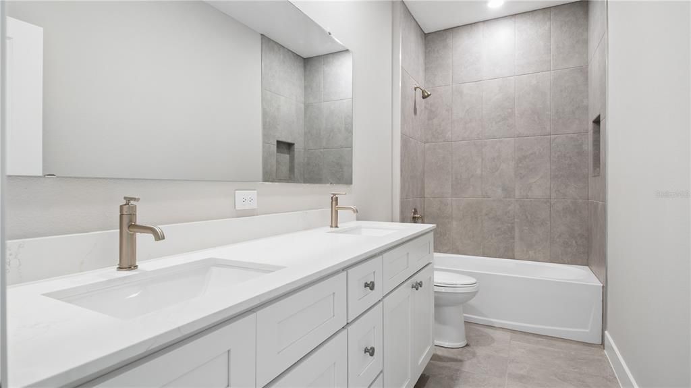
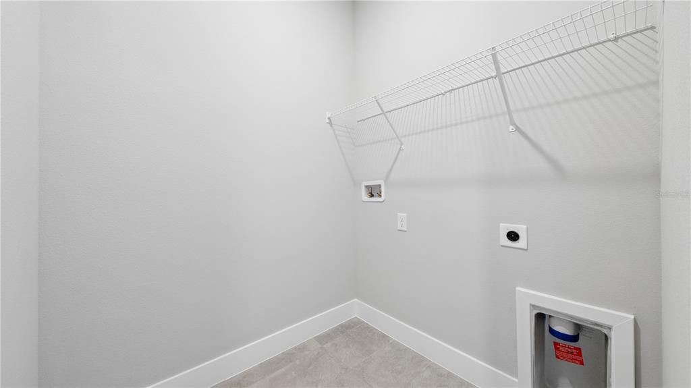
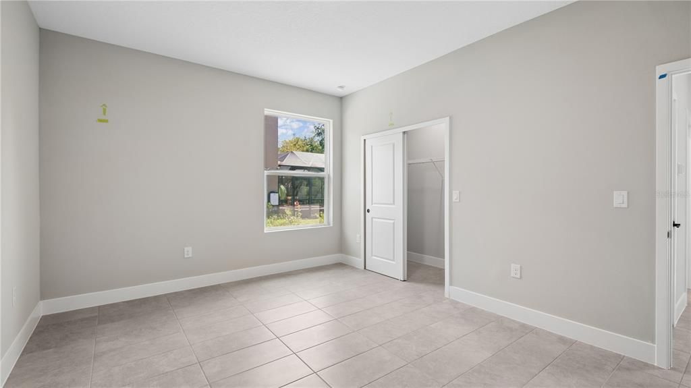
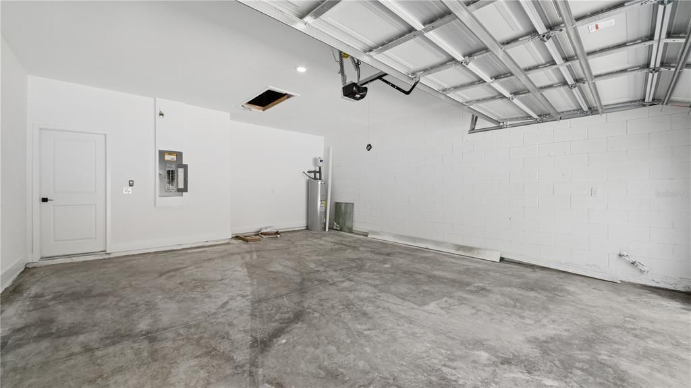
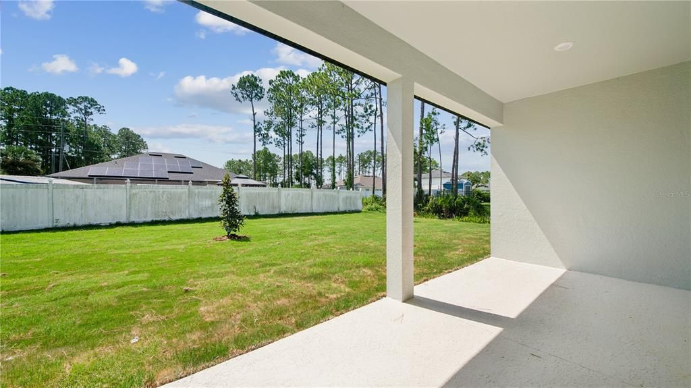
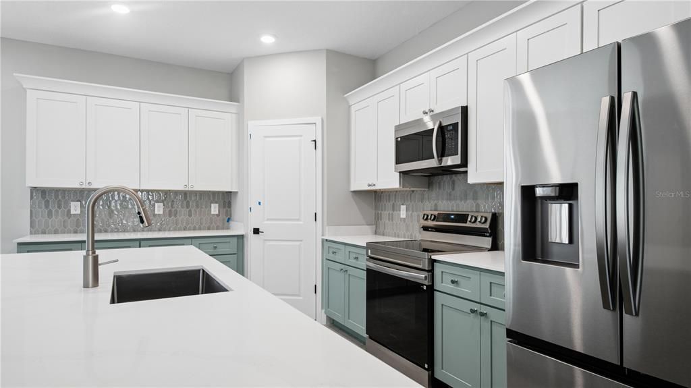
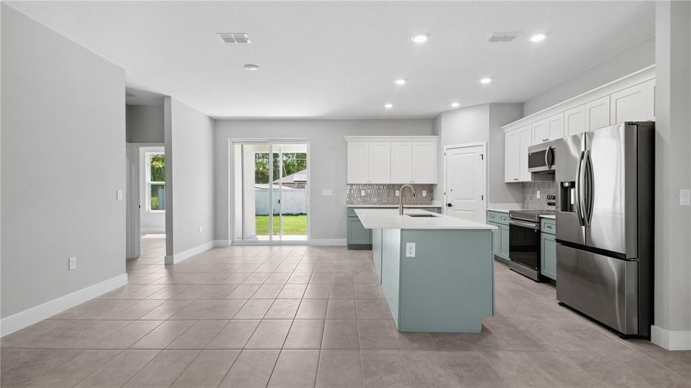
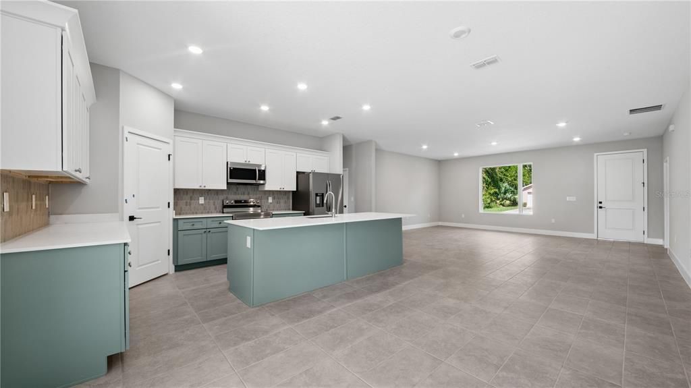
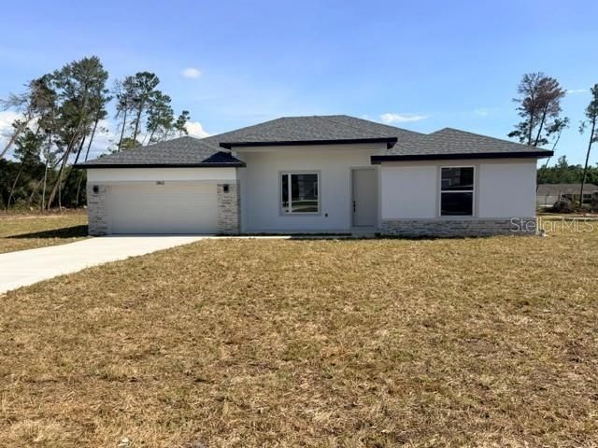
Under Construction. EXUMA X – BEAUTIFUL NEW CONSTRUCTION! Discover the Exuma X, a thoughtfully designed new-construction home featuring an inviting layout, quality finishes, and spacious living areas. Photos shown are of a different home featuring the same floor plan and are provided for illustrative purposes; finishes, colors, features, and selections may vary from the home offered for sale. The home welcomes you with an attractive stone-accented front exterior, 9+ foot ceilings, and an impressive 8-foot sliding glass door that creates a seamless connection between the great room and covered lanai. The open-concept living area provides an ideal setting for everyday living and entertaining. The kitchen features quartz countertops, solid-wood cabinetry with soft-close doors and drawers, attractive hardware, and a spacious center island. A generously sized pantry and conveniently located laundry room provide additional storage and functionality. The spacious primary suite offers a private retreat with a well-appointed bathroom featuring a tiled walk-in shower, dual vanities, a large walk-in closet, and a private water closet. Three additional bedrooms provide flexibility for guests, family, or a home office. One of the secondary bedrooms is designed as an in-law suite and includes a flex room, private bathroom, and walk-in closet. The expansive great room provides plenty of space to relax and gather. Solid-surface flooring throughout the main living areas offers a practical, easy-care finish, while raised-height vanities and toilets provide added comfort in the bathrooms. Enjoy Florida's outdoor lifestyle from the oversized covered lanai, offering additional space for outdoor dining, relaxation, and entertaining. BUILDER INCENTIVE: Builder will contribute up to $10,000 toward buyer's allowable closing costs, prepaid expenses, and/or mortgage rate buydown. Terms, conditions, eligibility, and lender approval apply. Buyer should verify all incentive details and available options with the builder and preferred lender. For additional information or to see the Exuma X model, visit the model home at 5069 SW 109th Loop, Ocala, FL. Contact the listing agent for details, availability, specifications, and showing information.

Ubicación

Detalles

Tipo:
Residential
Estacionamiento:
Sin datos
Año de construcción:
2027
Lote:
1.05 Hectáreas
Calefacción:
Electric
precio por sq. medidor:
$211
Enfriamiento:
Central Air
HOA:
Sin datos

Valuation

Our model vs. what's actually selling nearby.
Estimate
$457,350
$406K – $529K
Confidence Low
List vs. estimate
$35K above estimate
List $492,400 · +7.7%
Our model says this listing is priced above recent comparable activity. Room to negotiate.
Price per sq ft
$211
+14.9% vs. city median $183
Based on
8 MLS comparables
Median of recent comparable listings. Sold comps use closing price, active listings use list price.

Destacados

Annual tax
$346
2025
Garage
3 car garage
Más hechos y características
  • Piso

    • Ceramic Tile

    Calefacción

    • Electric

    Enfriamiento

    • Central Air

    Accesorios

    • Dishwasher

    • Disposal

    • Microwave

    • Range

    • Refrigerator

    Otras características interiores

    • High Ceilings

    • Primary Bedroom Main Floor

    • Walk-In Closet(s)

    Dormitorios y baños

    • Dormitorios: 4

    • Baños completos: 3

  • Propiedad

    • Pisos: One

    • Características Exteriores: Private Entrance / Private Yard / Sliding Doors

    Lote

    • Lote: 1.05 Hectáreas

    Otra Información de Propiedad

    • Número de Parcela: 3495176102

    • Zonificación: R1

  • Tipo y estilo

    • Tipo de propiedad: Residential

    • Subtipo de propiedad: Single Family Residence

  • Utilidad

    • Cable Available

    • Electricity Available

    • Water Available

  • Otra información financiera

    • Importe anual de impuestos: $347

  • Detalles de la fuente

    • MLS ID: OM732468

    Otros hechos

    • Materiales de construcción: Block

    • Detalles de la fundación: Block / Slab

    • Características de lavandería: Laundry Room

    • Caras de dirección: Southwest

    • Espacios de garaje: 3

    • Garaje: Si

    • Salón: 2332

    • Fuente de agua: Well

    • Tamaño de la parcela: 153 x 300

    • Nombre de subdivisión: ROLLING HILLS UN 05

Consulta privada
Habla con el asesor de este inmueble.
Planos, documentos del HOA, comparables off-market, agendar una visita privada — un solo mensaje directo al especialista local.

Más como esta

Nuevo
En Venta
$495,000
Comercial
0 room(s) · 3,600 sqft
OCALA
2028 SW 60TH AVENUE
Nuevo
En Venta
$499,000
Lotes / Tierras
10.00 acres
OCALA
TBD SW 38TH AVENUE
Nuevo
En Venta
$449,000
Casa
5 camas · 4 baños · 4,022 sqft
BROOKHAVEN PH 1, OCALA
5839 SW 86TH STREET
Nuevo
En Venta
$375,000
Casa
4 camas · 2 baños · 2,127 sqft
MARION RANCH PH 2, OCALA
4677 SW 83RD LOOP
Nuevo
En Venta
$369,999
Casa
3 camas · 2 baños · 1,605 sqft
COLLEGE PARK, OCALA
2611 SW 34TH AVENUE
Nuevo
En Venta
$539,000
Casa
3 camas · 2 baños · 3,065 sqft
RIVENDELL, OCALA
3062 SW 41ST LANE
En Venta
$387,500
Casa
4 camas · 3 baños · 2,011 sqft
CALESA TOWNSHIP PERLINO GROVE, OCALA
7118 SW 57TH LANE
En Venta
$399,000
Casa
4 camas · 3 baños · 2,313 sqft
HEATH BROOK HILLS, OCALA
4987 SW 63RD LOOP

Mercado cerca de esta dirección

Conteos en vivo en la misma zona.
Ver todo

The multiple listing information is provided by the Stellar MLS from a copyrighted compilation of listings. The compilation of listings and each individual listing are ©2026-present Stellar MLS. All Rights Reserved. The information provided is for consumers' personal, noncommercial use and may not be used for any purpose other than to identify prospective properties consumers may be interested in purchasing. All properties are subject to prior sale or withdrawal. All information provided is deemed reliable but is not guaranteed accurate, and should be independently verified. Listing courtesy of: ESTELA REALTY LLC