Vender tu casa
Valoración gratuita de tu hogar
Contacto
Cuéntenos sobre sus necesidades

13915 CARRYBACK DRIVE

Casa En Venta
$1,195,000

BTC: 18.33384474

ETH: 628.07467519

107 días
4 camas
3 baños
3,613 sqft

Visión general

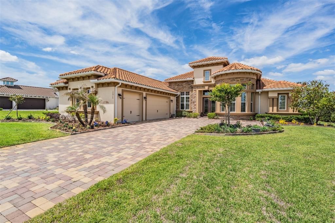
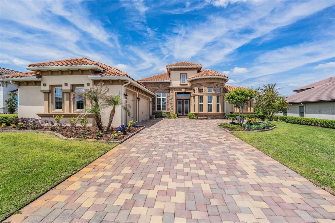
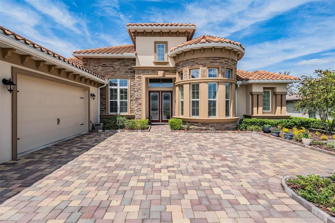
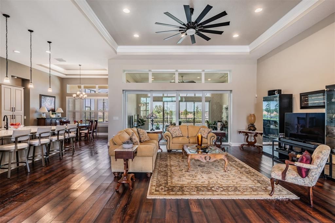
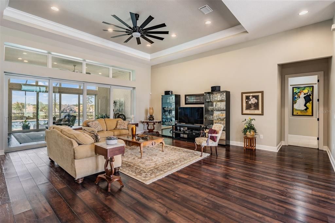
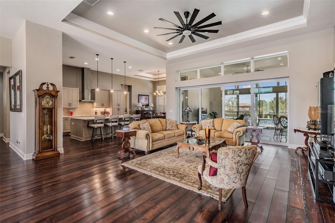
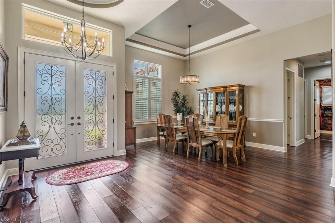
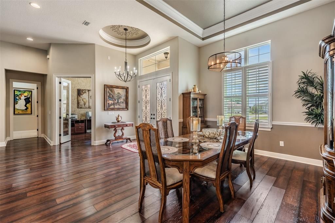
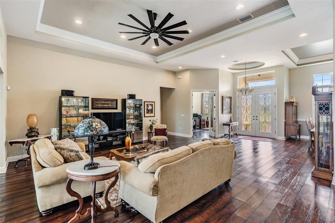
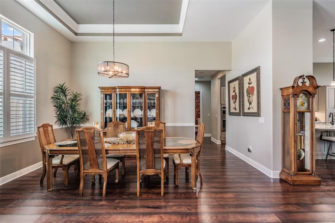
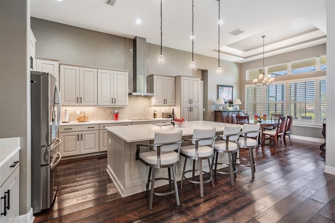
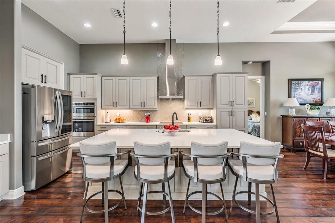
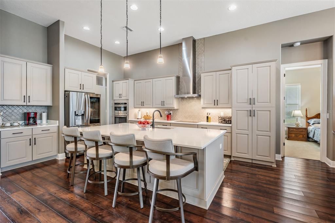
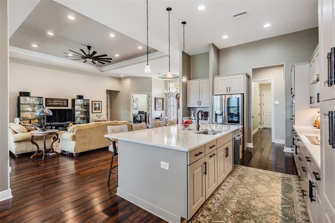
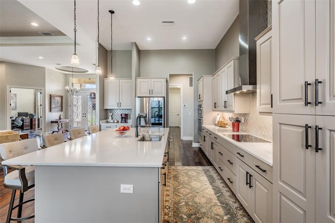
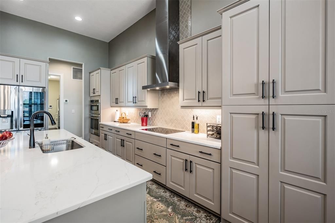
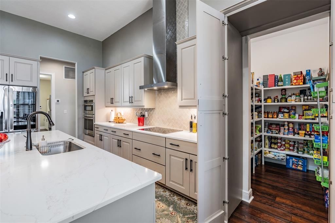
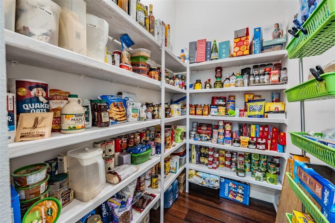
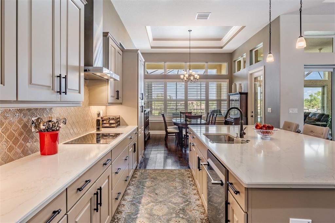
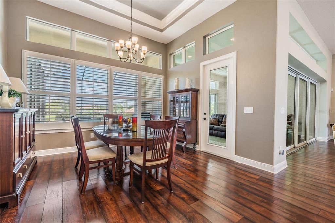
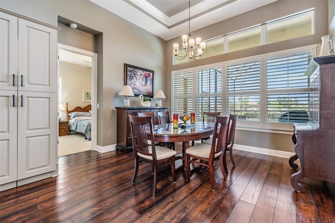
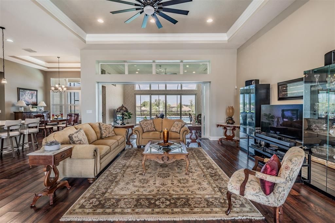
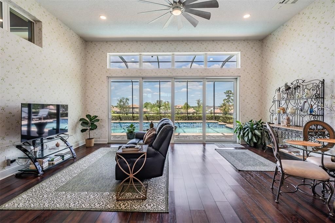
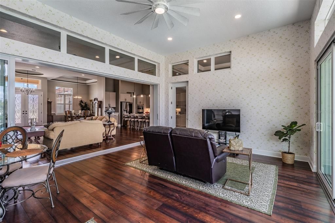
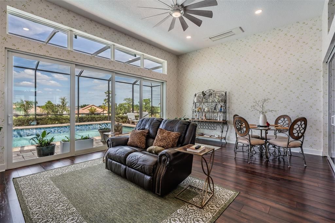
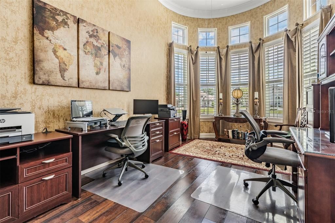
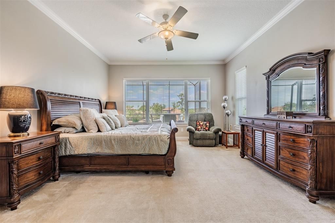
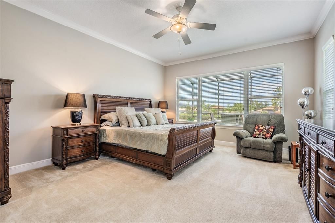
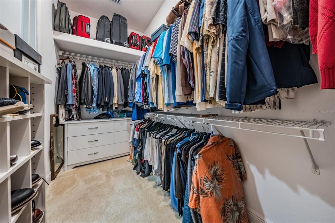
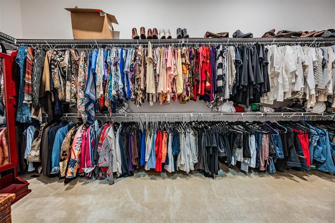
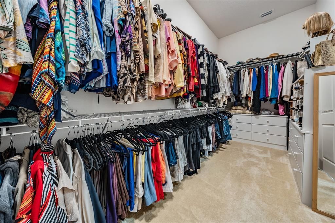
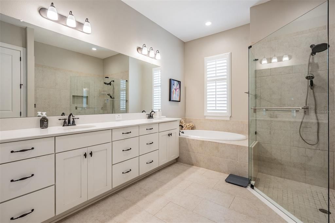
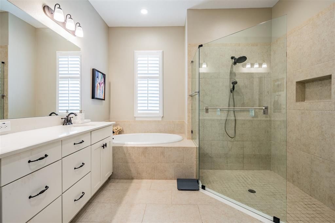
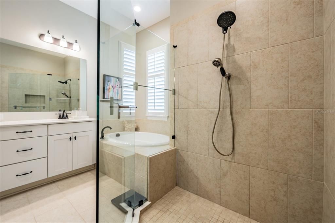
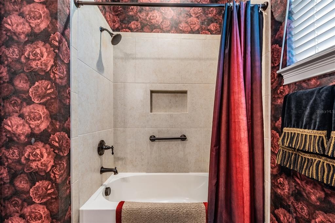
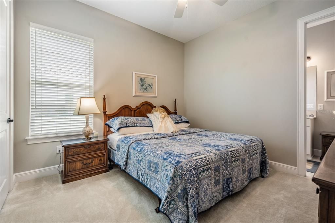
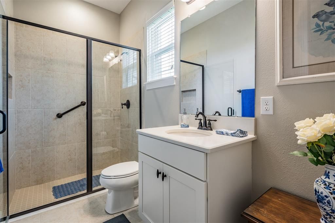
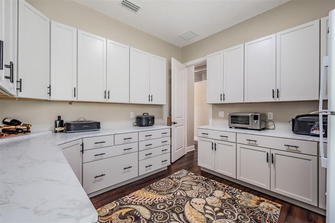
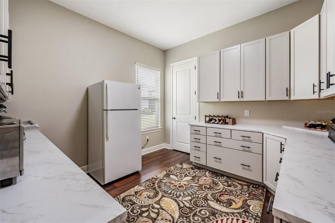
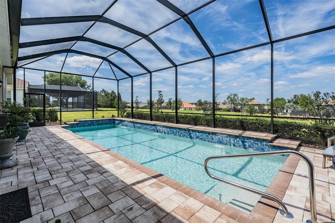
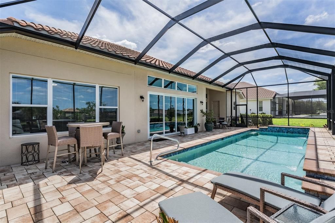
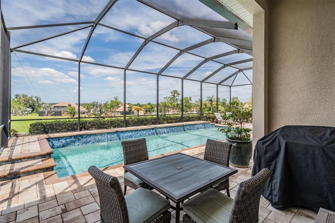
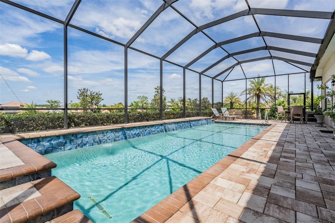
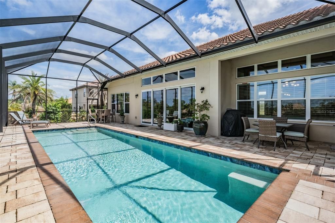
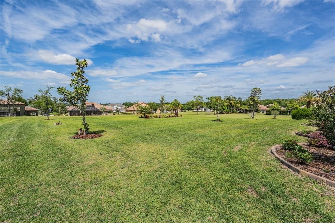
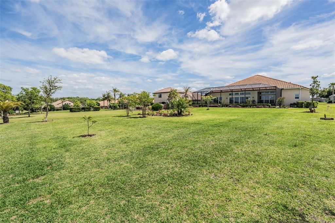
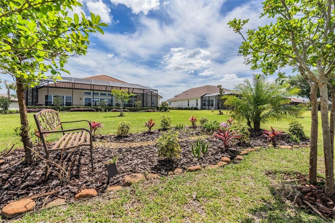
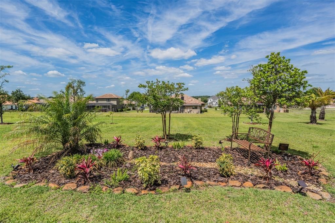
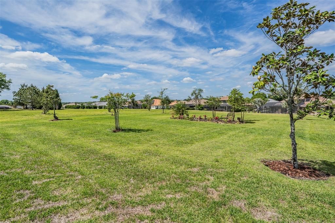
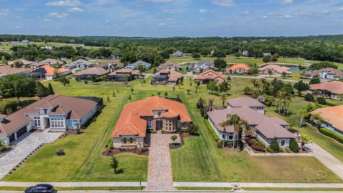
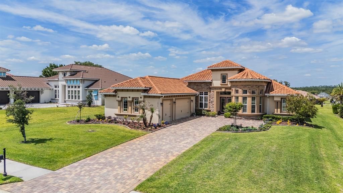
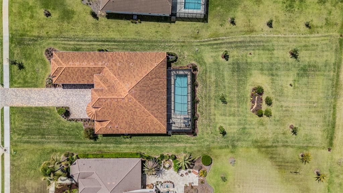
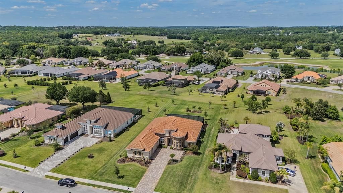
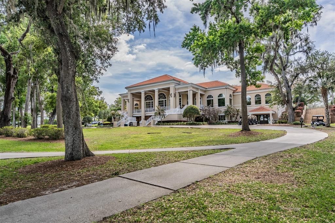
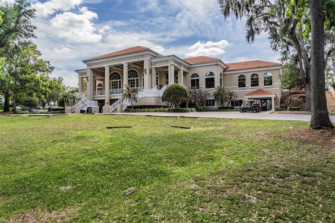
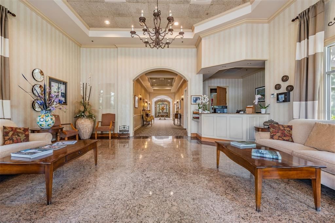
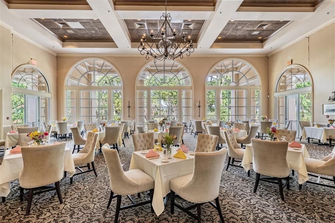
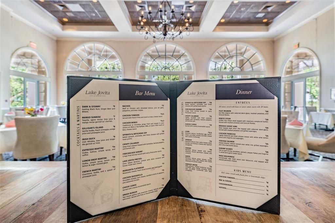
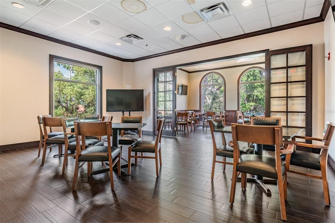
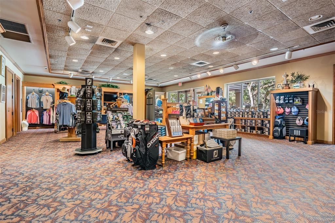
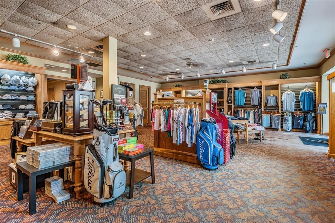
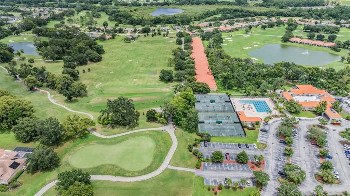
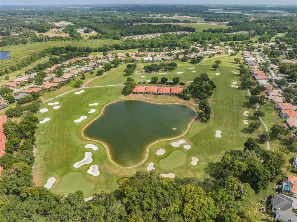
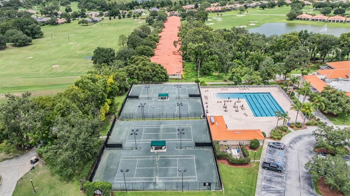
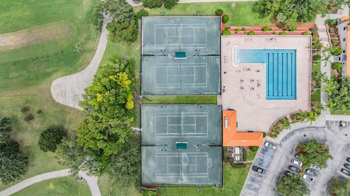
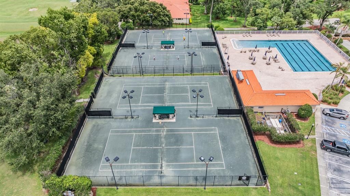
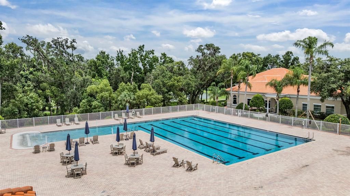
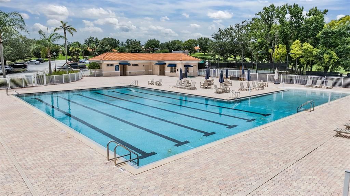
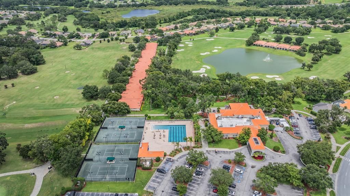
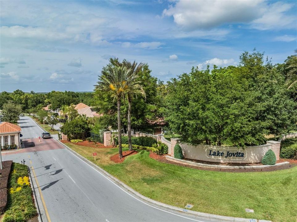
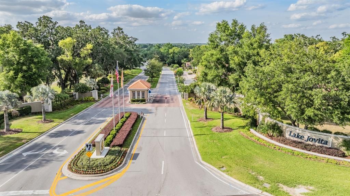
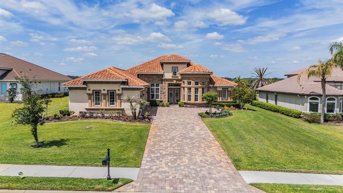
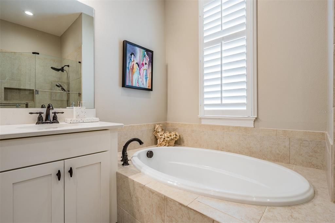
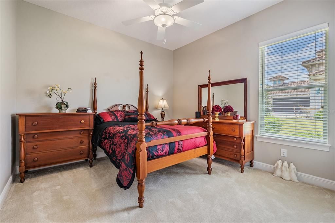
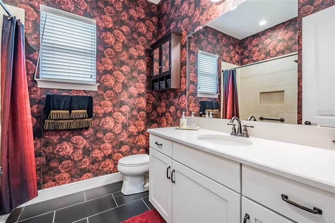
You will love this stunning home in The Bluffs, a desirable area in the prestigious Lake Jovita Golf & Country Club. On a beautiful homesite of .65 acres, this luxury estate was custom-built by ICI Homes and is an expanded version of the Egret V, a popular floorplan. Upon entering the home’s lovely foyer, you’ll notice the architectural details with 12-foot ceilings, accent trays, crown molding and beautiful flooring. The open floor plan encompasses a spacious living room, dining room, kitchen and breakfast nook in the heart of the home. The living room is showcasing a tray ceiling, neutral tones and quadruple sliders leading to the Florida room and pool lanai. The dining room is large and well suited for hosting guests. You’ll love the deluxe designer kitchen, a chef’s dream with a substantial kitchen island, ample 42-inch cabinetry, a large, hidden pantry, a coffee bar and wonderful high-end appliances, complete with a cooktop, built-in convection microwave and oven. Soft-close doors and drawers add a level of sophistication, while the hidden pantry ensures a tidy appearance. The breakfast nook also offers generous space and overlooks the pool and backyard. Adjacent to the foyer, the home features a wonderful office or flex space with a bay window overlooking the front yard. The primary bedroom suite has added space for a sitting area and the closets were extended for added storage. The primary en-suite bath includes a garden tub, walk-in shower and dual vanities in neutral shades, creating a soothing retreat. This split floor plan offers three guest bedrooms, two of the spacious bedrooms share a full bath, while one of these bedrooms is used as a butler pantry, which can easily be converted back into a bedroom. The third bedroom features its own en-suite bath, which also doubles as a pool bath. The Florida room adds an additional 369 square feet of air-conditioned living space. Sliders from the Florida room lead out to a beautiful, heated saltwater pool, and a spacious, paver screened-in lanai. The front and backyards feature lush tropical landscaping and are maintained with an irrigation well system. The attention to detail is evident throughout the home and property. The Lake Jovita Golf and Country Club is a semi-private, top-ranked facility that boasts two championship courses known for their elevation changes and scenic rolling hills, in addition to providing a full range of amenities, including golf, tennis, a Junior Olympic pool, fitness facilities, and casual or fine dining options. Various membership options are available. Lake Jovita’s Golf and Country Club, north of Wesley Chapel and Tampa, just east of Interstate 75, offers an elevated Florida living experience.

Ubicación

Detalles

Tipo:
Residential
Estacionamiento:
Driveway / Garage Door Opener / Garage Faces Side / Golf Cart Parking
Año de construcción:
2022
Lote:
0.65 Hectáreas
Calefacción:
Central / Electric / Radiant / Zoned
precio por sq. medidor:
$331
Enfriamiento:
Central Air
HOA:
$342

Valuation

Our model vs. what's actually selling nearby.
Estimate
$1,250,000
$1.0M – $1.5M
Confidence Low
List vs. estimate
$55K below estimate
List $1,195,000 · -4.4%
Our model says this listing is priced below recent comparable activity. Expect competition.
Price per sq ft
$330
+65.6% vs. city median $199
Based on
5 MLS comparables
Median of recent comparable listings. Sold comps use closing price, active listings use list price.
Destacados

Annual tax
$12,164
2025
HOA
$342/qtr
24-Hour Guard, Common Area Taxes, Internet
Pool
Gunite
Garage
3 car garage
Pets
Allowed
Más hechos y características
  • Piso

    • Carpet

    • Ceramic Tile

    • Luxury Vinyl

    Calefacción

    • Central

    • Electric

    • Radiant

    • Zoned

    Enfriamiento

    • Central Air

    Accesorios

    • Built-In Oven

    • Cooktop

    • Dishwasher

    • Disposal

    • Dryer

    • Electric Water Heater

    • Microwave

    • Range Hood

    • Refrigerator

    • Washer

    • Water Softener

    Otras características interiores

    • Ceiling Fan(s)

    • Crown Molding

    • Eating Space In Kitchen

    • Kitchen/Family Room Combo

    • Open Floorplan

    • Primary Bedroom Main Floor

    • Solid Wood Cabinets

    • Split Bedroom

    • Stone Counters

    • Thermostat

    • Tray Ceiling(s)

    Dormitorios y baños

    • Dormitorios: 4

    • Baños completos: 3

  • Estacionamiento

    • Driveway

    • Garage Door Opener

    • Garage Faces Side

    • Golf Cart Parking

    Propiedad

    • Pisos: One

    • Piscina Privada: Si

    • Características Exteriores: Irrigation System / Lighting / Rain Gutters / Sidewalk / Sliding Doors / Sprinkler Metered

    Lote

    • Lote: 0.65 Hectáreas

    Otra Información de Propiedad

    • Número de Parcela: 2124310080000007440

    • Zonificación: MPUD

  • Tipo y estilo

    • Tipo de propiedad: Residential

    • Subtipo de propiedad: Single Family Residence

  • Utilidad

    • Cable Connected

    • Electricity Connected

    • Fire Hydrant

    • Phone Available

    • Sewer Connected

    • Sprinkler Meter

    • Sprinkler Well

    • Street Lights

  • Otra información financiera

    • HOA: $342

    • Frecuencia HOA: Quarterly

    • Importe anual de impuestos: $12,164

  • Detalles de la fuente

    • MLS ID: TB8497950

    Otros hechos

    • Materiales de construcción: Block / Stucco

    • Detalles de la fundación: Slab

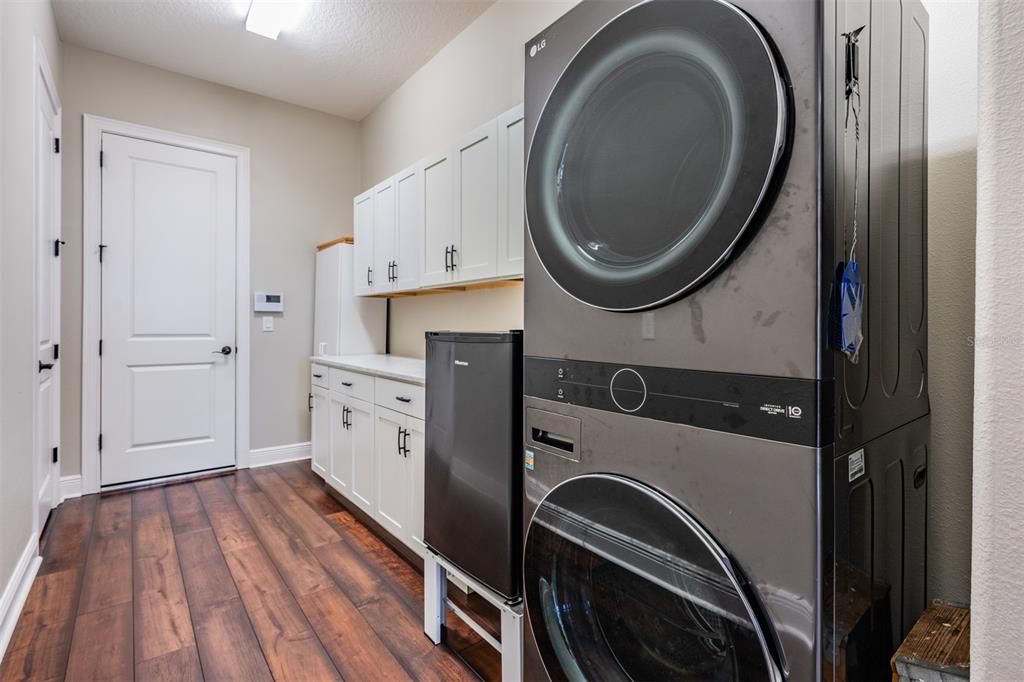
    • Características de lavandería: Electric Dryer Hookup / Inside / Laundry Room / Washer Hookup

    • Características del lote: Landscaped / Level / Near Golf Course / Oversized Lot / Sidewalk

    • Características del patio y el porche: Covered / Front Porch / Rear Porch / Screened

    • Características de la piscina: Gunite / Heated / In Ground / Lighting / Pool Alarm / Salt Water / Screen Enclosure / Self Cleaning

    • Características de la ventana: Blinds / Drapes / Shutters / Window Treatments

    • Caras de dirección: South

    • Estilo arquitectónico: Mediterranean

    • Espacios de garaje: 3

    • Garaje adjunto: Si

    • Garaje: Si

    • Salón: 3613

    • Fuente de agua: Public

    • Nombre de subdivisión: LAKE JOVITA GOLF & COUNTRY CLUB

Consulta privada
Habla con el asesor de este inmueble.
Planos, documentos del HOA, comparables off-market, agendar una visita privada — un solo mensaje directo al especialista local.
Más como esta

En Venta
$1,190,000
Casa
6 camas · 4 baños · 4,337 sqft
LAKE JOVITA GOLF & COUNTRY CLUB PH 01, DADE CITY
12716 TRADITION DRIVE
En Venta
$1,495,000
Casa
4 camas · 4 baños · 3,125 sqft
KUMQUAT LANDING, DADE CITY
32655 WESLEY WAY
En Venta
$900,000
Casa
3 camas · 3 baños · 2,901 sqft
LAKE JOVITA GOLF & COUNTRY CLUB PH 01, DADE CITY
12649 OAK HOLLOW COURT
-$25K
En Venta
$1,225,000
Casa
3 camas · 2 baños · 3,266 sqft
ROLLINS ESTATES, DADE CITY
32112 JACK RUSSELL COURT
En Venta
$949,000
Casa
3 camas · 3 baños · 3,109 sqft
LAKE JOVITA GOLF & COUNTRY CLUB PH 01, DADE CITY
12749 GRAND TRAVERSE DRIVE
-$20K
En Venta
$899,000
Casa
5 camas · 4 baños · 3,378 sqft
CARMELA SUB, SAN ANTONIO
12862 CARMELA CIRCLE W
En Venta
$1,350,000
Casa
3 camas · 3 baños · 3,331 sqft
LAKE JOVITA GOLF AND COUNTRY CLUB, DADE CITY
13327 CARNOUSTIE CIRCLE
En Venta
$989,000
Casa
3 camas · 3 baños · 3,042 sqft
LAKE JOVITA GOLF AND COUNTRY CLUB, DADE CITY
34115 AMERICANA AVENUE

Mercado cerca de esta dirección

Conteos en vivo en la misma zona.
Ver todo

The multiple listing information is provided by the Stellar MLS from a copyrighted compilation of listings. The compilation of listings and each individual listing are ©2026-present Stellar MLS. All Rights Reserved. The information provided is for consumers' personal, noncommercial use and may not be used for any purpose other than to identify prospective properties consumers may be interested in purchasing. All properties are subject to prior sale or withdrawal. All information provided is deemed reliable but is not guaranteed accurate, and should be independently verified. Listing courtesy of: PREMIER SOTHEBYS INTL REALTY