Vender tu casa
Valoración gratuita de tu hogar
Contacto
Cuéntenos sobre sus necesidades

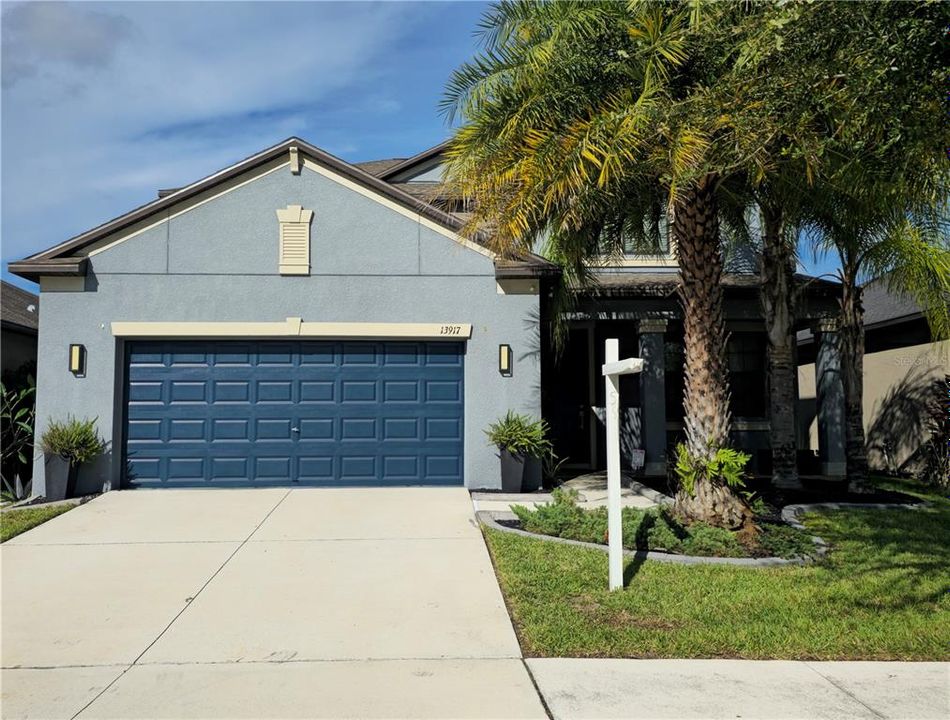
13917 ROSEATE TERN LANE

Casa En Venta
$405,000

BTC: 4.82142857

ETH: 152.83018868

1 días
4 camas
3 baños
2,555 sqft

Visión general

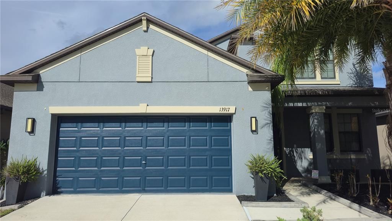
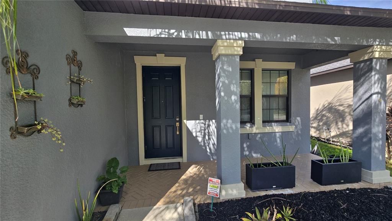
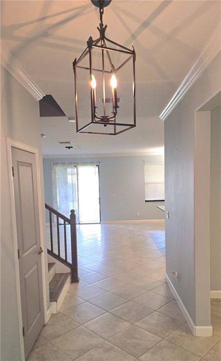
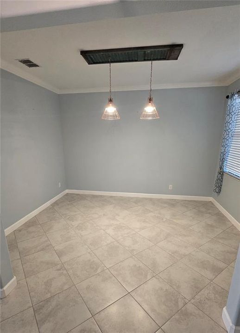
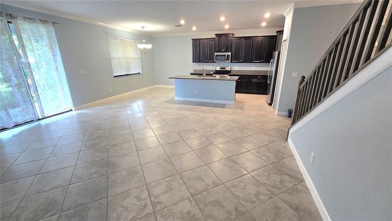
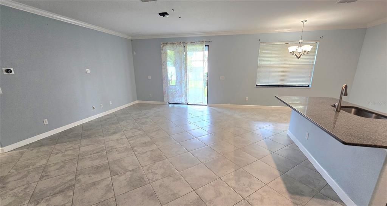
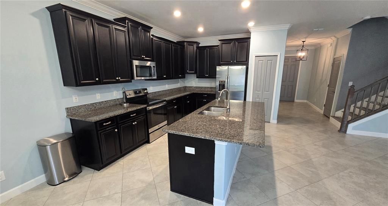
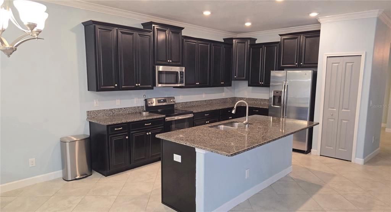
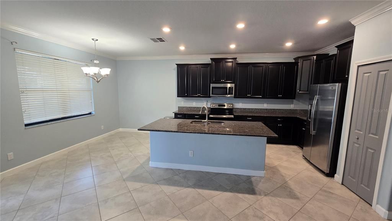
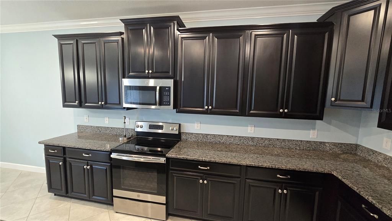
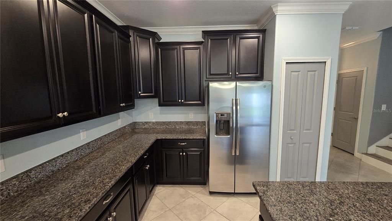
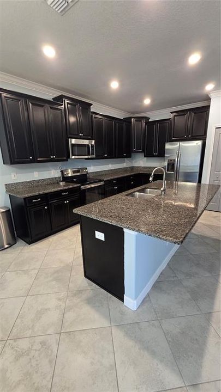
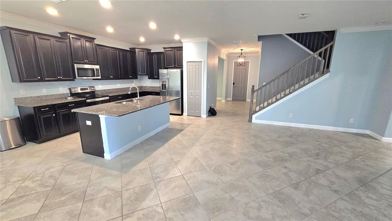
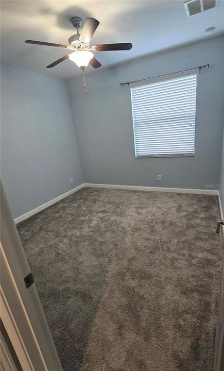
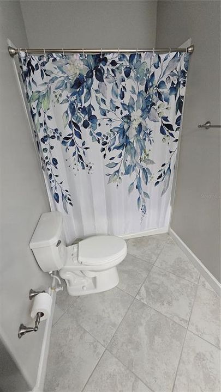
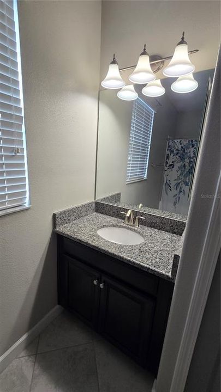
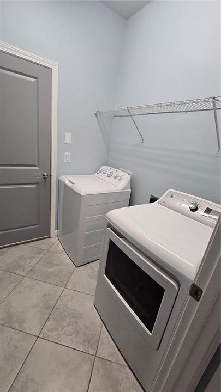
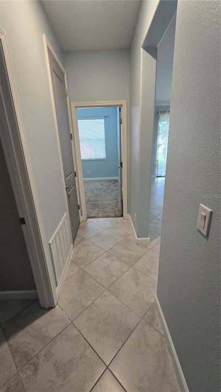
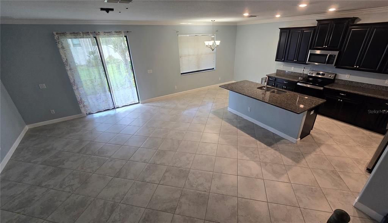
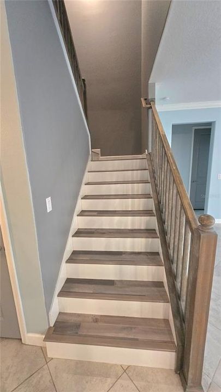
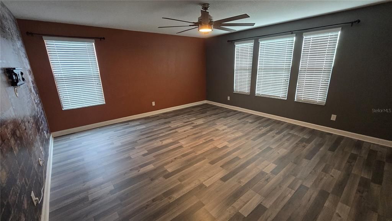
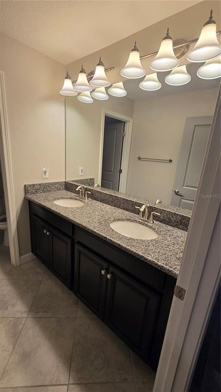
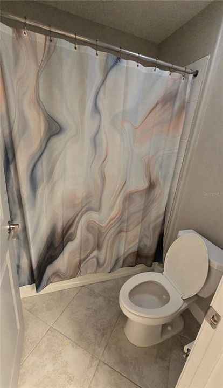
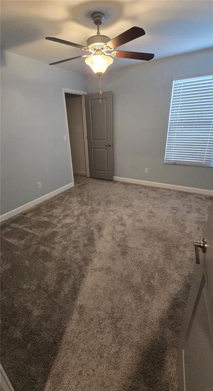
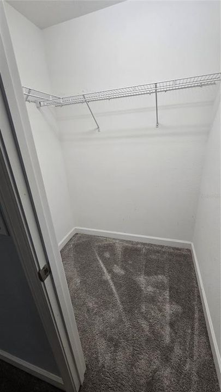
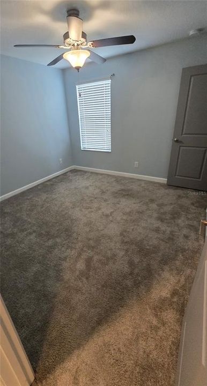
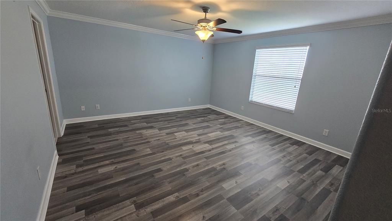
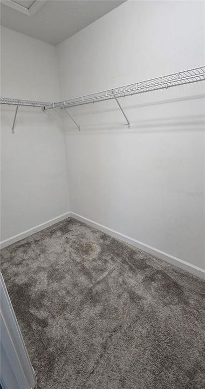
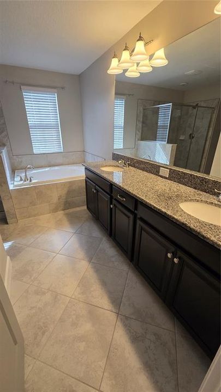
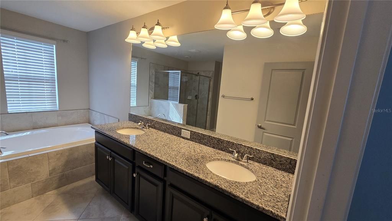
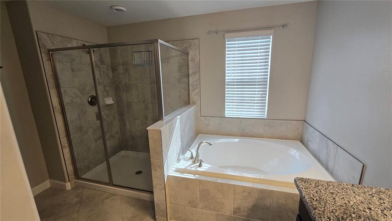
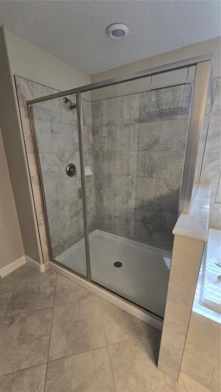
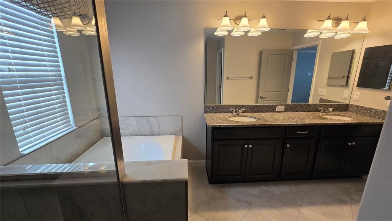
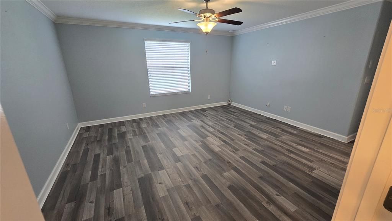
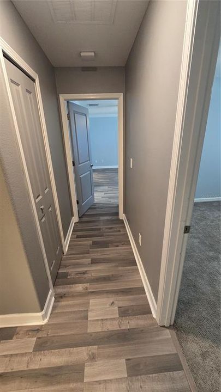
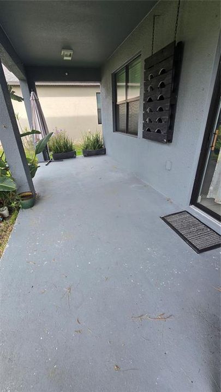
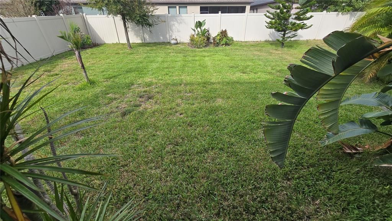
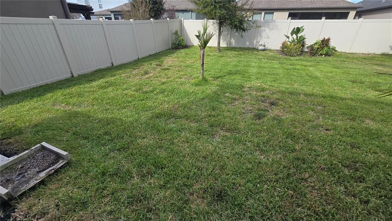
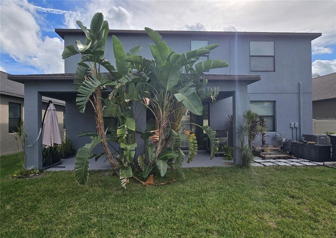
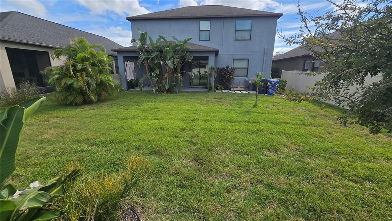
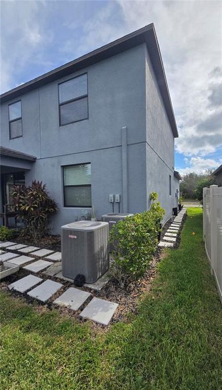
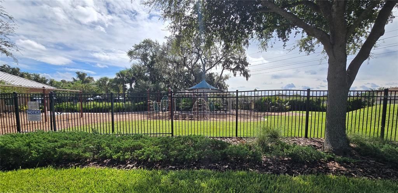
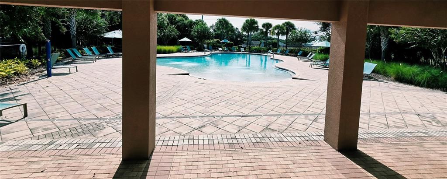
Welcome to this spacious and beautifully maintained 4-bedroom, 3-bathroom home in the desirable Oaks at Shady Creek community in Riverview, Florida! Built in 2018, this two-story home offers the peace of mind of newer construction while providing plenty of space, comfort, and flexibility for a large family. The thoughtfully designed floor plan features one bedroom and one full bathroom on the first floor, making it ideal for guests, extended family, or anyone who prefers a bedroom on the main level. Upstairs, you’ll find the spacious primary suite along with the additional bedrooms, providing privacy and separation from the main living areas. Step inside to an open and welcoming home featuring high vaulted ceilings and ceramic tile flooring throughout the first floor, with carpeting in select bedrooms. The kitchen is perfect for everyday living and entertaining, offering granite countertops and stainless steel appliances. The generous primary suite provides plenty of space to relax and unwind, along with a large walk-in closet and a huge primary bathroom. An interior laundry room adds convenience, with the washer and dryer included. Step outside and enjoy the beautiful Florida weather from the newer porch overlooking a spacious backyard. The fully fenced yard features a PVC fence, lush green grass, and beautiful plants, creating a wonderful outdoor space for the entire family to enjoy, entertain, or simply relax. Lawn care is included, giving you even more time to enjoy your home. The Oaks at Shady Creek community offers fantastic family-friendly amenities, including a resort-style pool, basketball court, fitness center, and a playground. Conveniently located near US-301 and I-75, the home provides easy access to downtown Tampa, shopping, dining, entertainment, and everything the Tampa Bay area has for you. Perfect for a large or growing family, this home is truly move-in ready and offers the space, comfort, and convenience you’ve been looking for. Just move in and enjoy — there’s nothing to worry about!

Ubicación

Detalles

Tipo:
Residential
Estacionamiento:
Sin datos
Año de construcción:
2018
Lote:
0.14 Hectáreas
Calefacción:
Central
precio por sq. medidor:
$159
Enfriamiento:
Central Air
HOA:
$112

Valuation

Our model vs. what's actually selling nearby.
Estimate
$288,290
$253K – $370K
Confidence Low
List vs. estimate
$116K above estimate
List $405,000 · +40.5%
Our model says this listing is priced above recent comparable activity. Room to negotiate.
Price per sq ft
$158
-16.9% vs. city median $190
Based on
8 MLS comparables
Median of recent comparable listings. Sold comps use closing price, active listings use list price.

Destacados

Annual tax
$6,547
2025
HOA
$112/mo
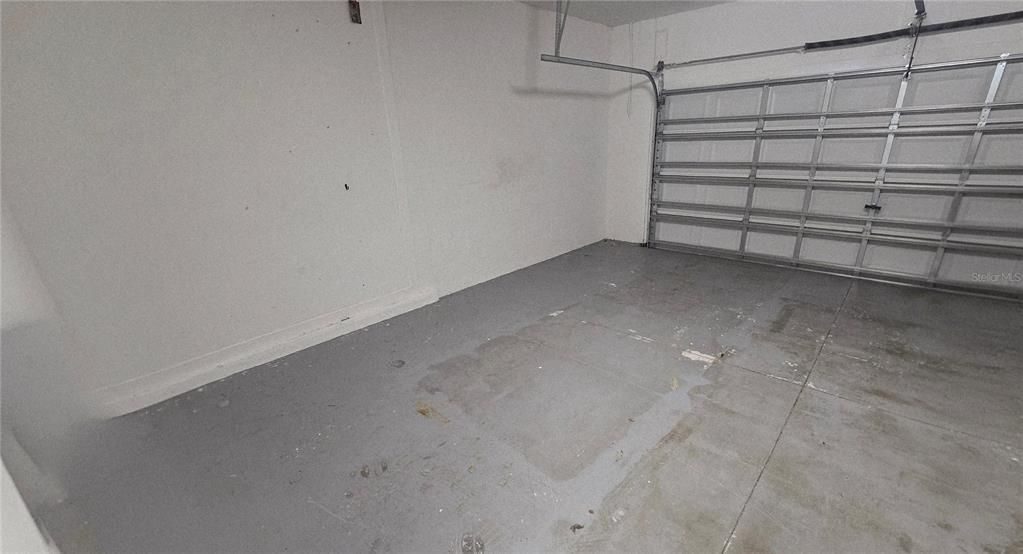
Garage
2 car garage
Pets
Allowed
Más hechos y características
  • Piso

    • Carpet

    • Ceramic Tile

    • Vinyl

    Calefacción

    • Central

    Enfriamiento

    • Central Air

    Accesorios

    • Dishwasher

    • Dryer

    • Range

    • Refrigerator

    • Washer

    Otras características interiores

    • Ceiling Fan(s)

    • Crown Molding

    • High Ceilings

    • Kitchen/Family Room Combo

    • PrimaryBedroom Upstairs

    • Walk-In Closet(s)

    Dormitorios y baños

    • Dormitorios: 4

    • Baños completos: 3

  • Propiedad

    • Pisos: Two

    • Características Exteriores: Hurricane Shutters / Irrigation System / Lighting / Sidewalk / Sliding Doors

    Lote

    • Lote: 0.14 Hectáreas

    Otra Información de Propiedad

    • Número de Parcela: U173120A0W00000000099.0

    • Zonificación: PD

  • Tipo y estilo

    • Tipo de propiedad: Residential

    • Subtipo de propiedad: Single Family Residence

  • Utilidad

    • Electricity Available

  • Otra información financiera

    • HOA: $112

    • Frecuencia HOA: Monthly

    • Importe anual de impuestos: $6,548

  • Detalles de la fuente

    • MLS ID: TB8553379

    Otros hechos

    • Materiales de construcción: Block / Stucco

    • Detalles de la fundación: Slab

    • Características de lavandería: Laundry Room

    • Caras de dirección: East

    • Espacios de garaje: 2

    • Garaje adjunto: Si

    • Garaje: Si

    • Salón: 2555

    • Fuente de agua: Public

    • Tamaño de la parcela: 50 x 120

    • Nombre de subdivisión: OAKS AT SHADY CREEK PH 1

Consulta privada
Habla con el asesor de este inmueble.
Planos, documentos del HOA, comparables off-market, agendar una visita privada — un solo mensaje directo al especialista local.

Más como esta

En Venta
$369,000
Casa
5 camas · 3 baños · 2,552 sqft
CYPRESS CREEK PH 5A, SUN CITY CENTER
10149 GEESE TRAIL CIRCLE
En Venta
$329,000
Casa
3 camas · 2 baños · 1,171 sqft
SUMMERFIELD VILLAGE TR 32 P, RIVERVIEW
12138 BUFFINGTON LANE
En Venta
$299,000
Casa
3 camas · 2 baños · 1,376 sqft
SUMMERFIELD VILLAGE I TR 28, RIVERVIEW
12659 LONGCREST DRIVE
Nuevo
En Venta
$329,000
Casa
4 camas · 2 baños · 2,956 sqft
BELMONT PH 1A, RUSKIN
10239 NEWMINSTER LOOP
Nuevo
En Venta
$515,000
Casa
4 camas · 3 baños · 2,421 sqft
BELMONT PH 1C, RUSKIN
9912 SMARTY JONES DRIVE
Nuevo
En Venta
$290,000
Casa
3 camas · 2 baños · 1,503 sqft
SOUTH POINTE PH 1A 1B, RIVERVIEW
10606 WALKER VISTA DRIVE
Nuevo
En Venta
$325,000
Casa
2 camas · 2 baños · 1,800 sqft
VALENCIA LAKES TR MM PH, WIMAUMA
15717 AURORA LAKE CIRCLE
Nuevo
En Venta
$295,000
Adosados
2 camas · 2 baños · 1,542 sqft
PANTHER TRACE PH 2A-2 UNIT, RIVERVIEW
11426 CAMBRAY CREEK LOOP

Mercado cerca de esta dirección

Conteos en vivo en la misma zona.
Ver todo

The multiple listing information is provided by the Stellar MLS from a copyrighted compilation of listings. The compilation of listings and each individual listing are ©2026-present Stellar MLS. All Rights Reserved. The information provided is for consumers' personal, noncommercial use and may not be used for any purpose other than to identify prospective properties consumers may be interested in purchasing. All properties are subject to prior sale or withdrawal. All information provided is deemed reliable but is not guaranteed accurate, and should be independently verified. Listing courtesy of: FUTURE HOME REALTY INC