Vender tu casa
Valoración gratuita de tu hogar
Contacto
Cuéntenos sobre sus necesidades
13978 EMERALD FIELDS DRIVE Lot 25

Casa En Venta
$275,000

BTC: 4.29687500

ETH: 172.44730951

11 días
3 camas
2 baños
1,789 sqft

Visión general

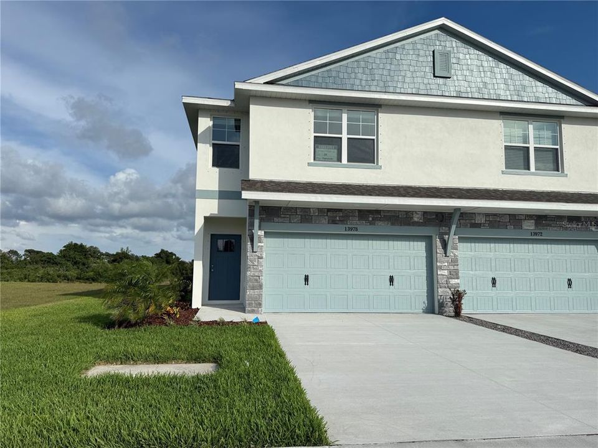
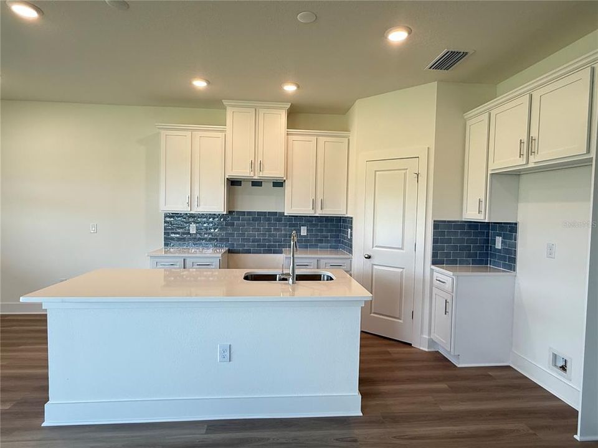
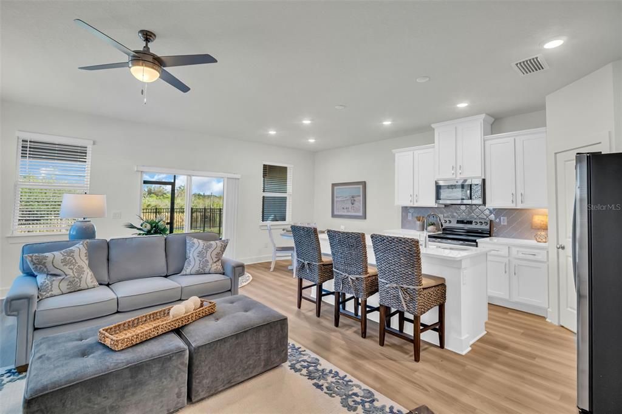
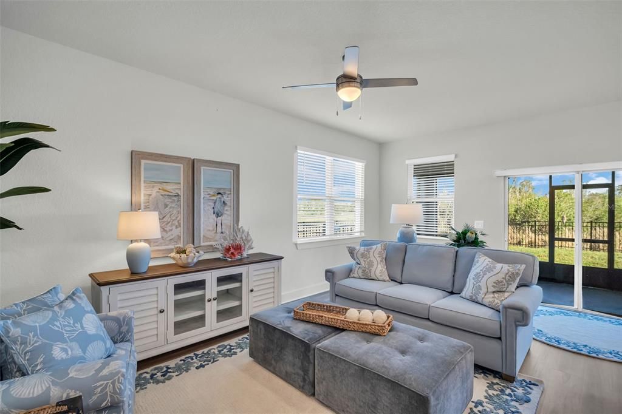
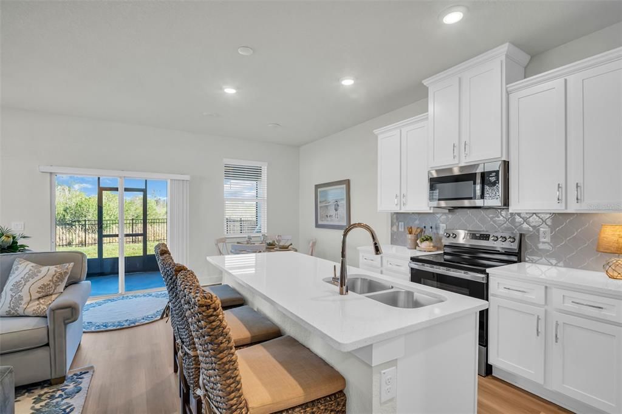
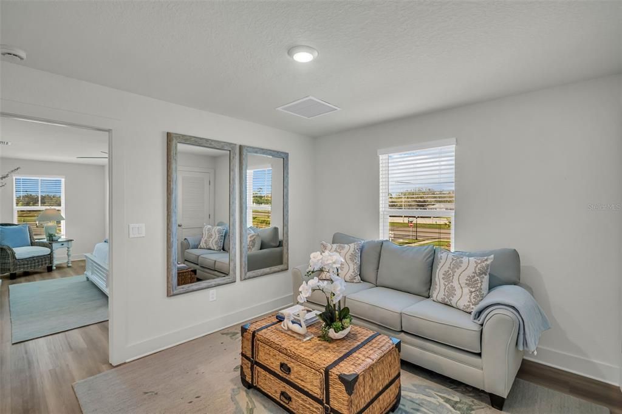
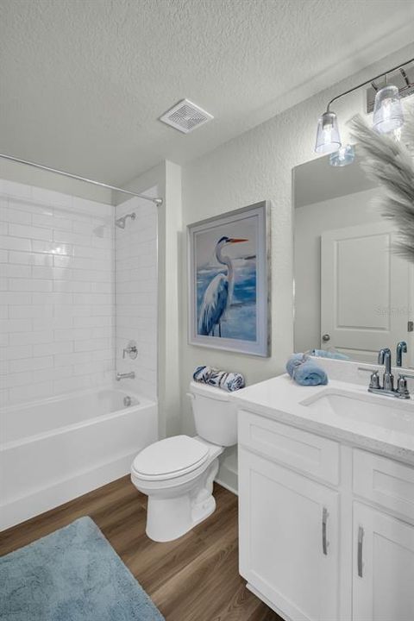
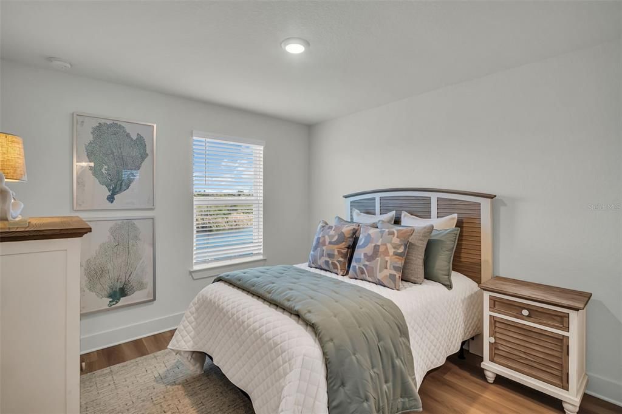
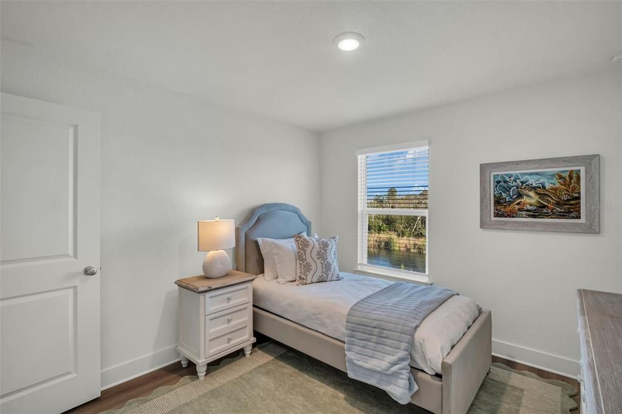
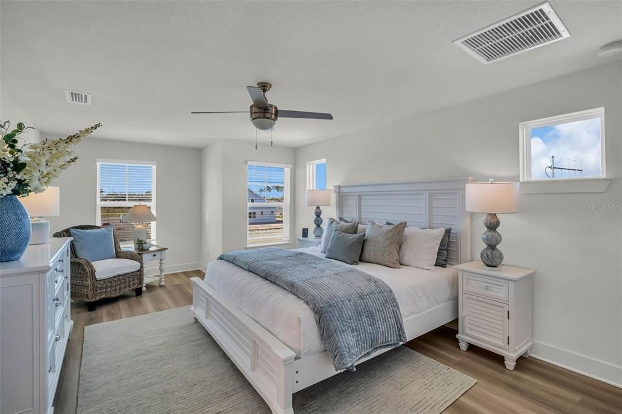
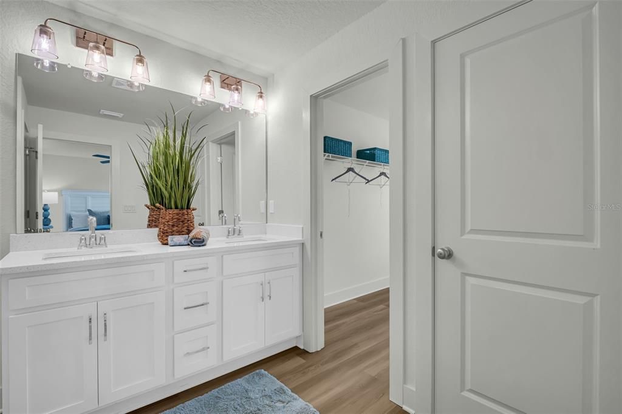
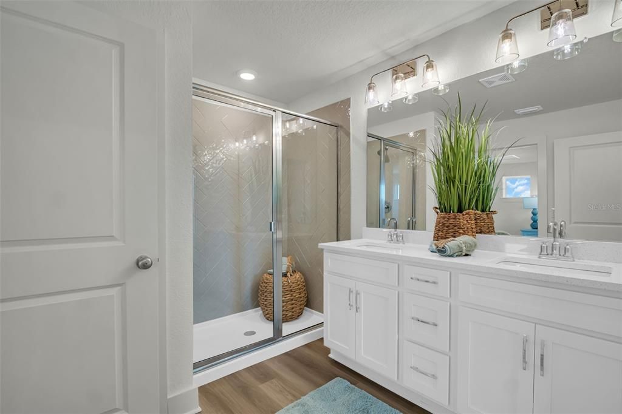
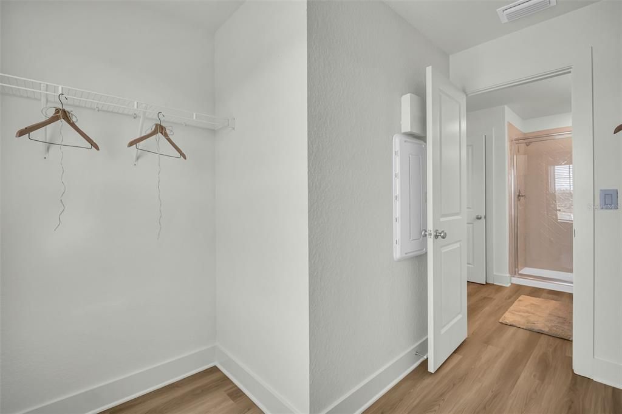
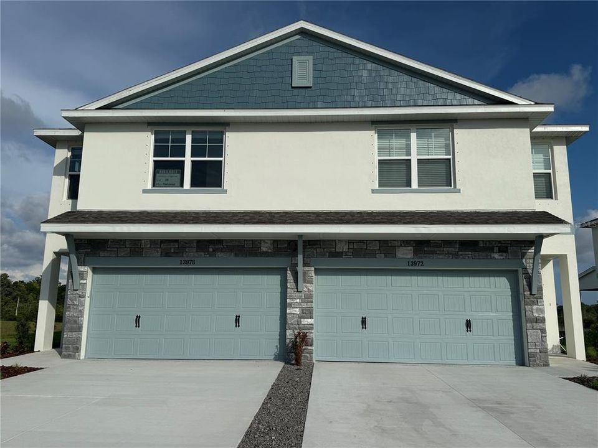
The Hanover Floorplan! Welcome home to modern elegance and low-maintenance luxury in the highly desirable community of Emerald Fields by Rocklyn Homes. This stunning Hanover floor plan offers a spacious 3-bedroom, 2.5-bathroom layout spread across 1,789sqft of impeccably designed living space. Step inside to a bright, open-concept main floor designed for effortless entertaining and everyday comfort. The gourmet kitchen is anchored by premium quartz countertops, a generous island, sleek stainless-steel appliances, and soft close cabinetry. The kitchen flows seamlessly into the expansive dining and living areas, opening up to your private lanai—the perfect spot for your morning coffee or evening relaxation. Upstairs, you'll discover a versatile bonus loft space, ideal for a second living room, media hub, or home office. The serene owner's suite serves as a true private retreat, complete with a massive walk-in closet and a spa-like en-suite bathroom featuring dual sinks and a beautifully tiled walk-in shower. Two additional generously sized secondary bedrooms share a full bathroom, ensuring plenty of space for family or guests. Complete with a spacious 2-car garage, concrete block construction, and full builder warranty peace of mind, this home delivers unmatched quality. Located in Hudson, FL, just minutes from Gulf Coast waterfront dining, Hudson Beach, and the Suncoast Parkway for a quick commute into Tampa. Call agent now to schedule a tour!

Ubicación

Florida HUDSON 34667 Casa En Venta

Detalles

Tipo:
Residential
Estacionamiento:
Driveway / Garage Door Opener / Ground Level
Año de construcción:
2025
Lote:
Sin datos
Calefacción:
Electric
precio por sq. medidor:
$154
Enfriamiento:
Central Air
HOA:
$250

Valuation

Our model vs. what's actually selling nearby.
Estimate
$359,900
$275K – $374K
Confidence Low
List vs. estimate
$84K below estimate
List $275,000 · -23.6%
Our model says this listing is priced below recent comparable activity. Expect competition.
Price per sq ft
$153
-23.9% vs. city median $202
Based on
12 MLS comparables
Median of recent comparable listings. Sold comps use closing price, active listings use list price.

Destacados

Annual tax
$6,000
2025
HOA
$250/mo
Community Pool, Maintenance Structure, Maintenance Grounds
Garage
2 car garage
Pets
Allowed
Más hechos y características
  • Piso

    • Luxury Vinyl

    Calefacción

    • Electric

    Enfriamiento

    • Central Air

    Accesorios

    • Dishwasher

    • Disposal

    • Electric Water Heater

    • Ice Maker

    • Microwave

    • Range

    • Refrigerator

    Otras características interiores

    • Attic Ventilator

    • Built-in Features

    • Ceiling Fan(s)

    • Crown Molding

    • Eating Space In Kitchen

    • High Ceilings

    • Kitchen/Family Room Combo

    • Open Floorplan

    • Pest Guard System

    • Primary Bedroom Main Floor

    • Smart Home

    • Thermostat

    Dormitorios y baños

    • Dormitorios: 3

    • Baños: 1

    • Baños completos: 2

  • Estacionamiento

    • Driveway

    • Garage Door Opener

    • Ground Level

    Propiedad

    • Pisos: Two

    • Características Exteriores: Irrigation System / Lighting

    Otra Información de Propiedad

    • Número de Parcela: 3424160240000000250

    • Zonificación: RESI

  • Tipo y estilo

    • Tipo de propiedad: Residential

    • Subtipo de propiedad: Single Family Residence

  • Utilidad

    • BB/HS Internet Available

    • Cable Available

    • Electricity Connected

    • Phone Available

    • Sprinkler Meter

    • Street Lights

    • Water Connected

  • Otra información financiera

    • HOA: $250

    • Frecuencia HOA: Monthly

    • Importe anual de impuestos: $6,000

  • Detalles de la fuente

    • MLS ID: R4911560

    Otros hechos

    • Materiales de construcción: Block / Cement Siding / Stone / Stucco

    • Detalles de la fundación: Slab

    • Características de lavandería: Electric Dryer Hookup / Inside / Laundry Room / Washer Hookup

    • Características del lote: Landscaped / Near Marina / Near Public Transit / Private / Sidewalk

    • Características del patio y el porche: Covered / Other

    • Características de la ventana: Blinds / Double Pane Windows / Insulated Windows

    • Caras de dirección: Northwest

    • Estilo arquitectónico: Traditional

    • Espacios de garaje: 2

    • Garaje adjunto: Si

    • Garaje: Si

    • Salón: 1789

    • Fuente de agua: Public

    • Nombre de subdivisión: EMERALD FIELDS

Consulta privada
Habla con el asesor de este inmueble.
Planos, documentos del HOA, comparables off-market, agendar una visita privada — un solo mensaje directo al especialista local.

Más como esta

En Venta
$285,000
Casa
4 camas · 3 baños · 2,228 sqft
BEAR CREEK, PORT RICHEY
11633 FOX RUN
Nuevo
En Venta
$200,000
Casa
2 camas · 1 baños · 988 sqft
KILLARNEY SHORES GULF, HUDSON
13320 CAROL DRIVE
Nuevo
En Venta
$250,000
Casa
2 camas · 1 baños · 813 sqft
KILLARNEY SHORES GULF, HUDSON
13324 CAROL DRIVE
Nuevo
En Venta
$206,000
Casa
3 camas · 2 baños · 1,300 sqft
SEA PINES, HUDSON
7312 MAKO DRIVE
Nuevo
En Venta
$350,000
Lotes / Tierras
7.24 acres
GULF COAST ACRES, HUDSON
BOLTON AVENUE
Nuevo
En Venta
$240,000
Casa
2 camas · 2 baños · 1,082 sqft
SEA PINES, HUDSON
7428 MAKO DRIVE
Nuevo
En Venta
$239,500
Condo / Coop
1 camas · 1 baños · 733 sqft
GULF ISLAND BEACH TENNIS, HUDSON
5915 SEA RANCH DRIVE UNIT 503
Nuevo
En Venta
$299,000
Casa
3 camas · 2 baños · 1,816 sqft
OSCEOLA HEIGHTS, NEW PORT RICHEY
11501 MINNIEOLA DRIVE

Mercado cerca de esta dirección

Conteos en vivo en la misma zona.
Ver todo

The multiple listing information is provided by the Stellar MLS from a copyrighted compilation of listings. The compilation of listings and each individual listing are ©2026-present Stellar MLS. All Rights Reserved. The information provided is for consumers' personal, noncommercial use and may not be used for any purpose other than to identify prospective properties consumers may be interested in purchasing. All properties are subject to prior sale or withdrawal. All information provided is deemed reliable but is not guaranteed accurate, and should be independently verified. Listing courtesy of: ON POINT REALTY INC.