
Vender tu casa
Valoración gratuita de tu hogar
Contacto
Cuéntenos sobre sus necesidades
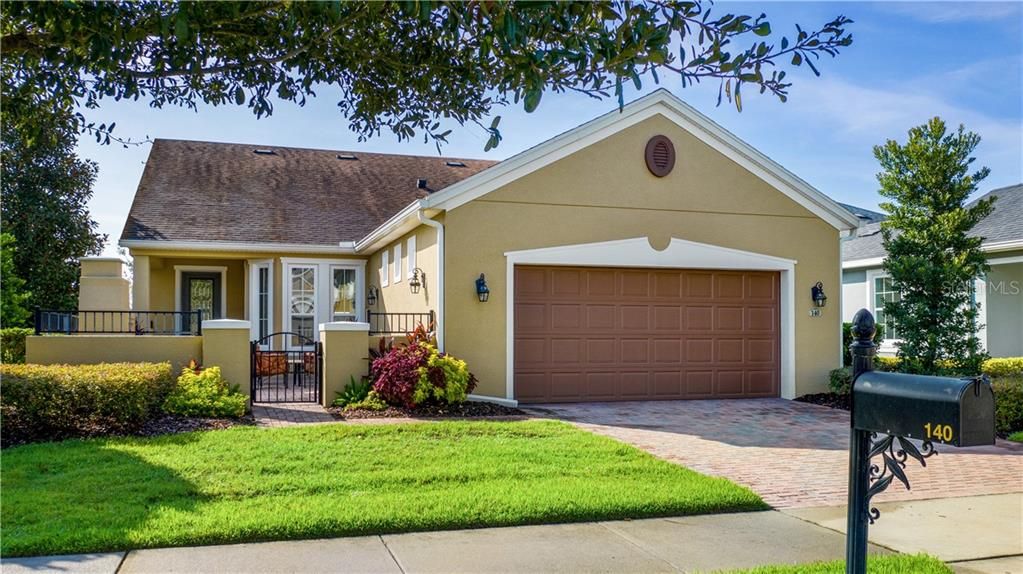
140 BALMY COAST ROAD

Casa Vendido Recientemente
$275,000

BTC: 3.30767380

ETH: 103.77358491

Fecha de venta: 2020-05-06
171 días
2 camas
2 baños
1,628 sqft

Visión general

Location, Location, Location. This house is set perfectly on an oversized lot, with a green space view and no rear nieghbors, all within a stones throw of the amazing Trilogy Orlando Club house. This home has 2 bedrooms, 2 baths and has only been lived in for less then 2 years as it was build as a MODEL Home for Shea Homes. Walk into your very own courtyard which is an outdoor paved living space with a natural wood burning fire place, truly designed for relaxation and gathering with friends. Once you step inside this charming home you are welcomed with dark natural wood flooring, textured walls and award winning décor and furniture. The master bedroom has crown molding and views of the picturesque backyard with a paved garden patio. The second bedroom also has crown molding and wainscoting that make this room inviting for any guest. For those that still want to work...The office is set just out side the master bedroom and has a built in hardwood desk and cork wall. Trilogy is the premier active 55+ community in Lake County. The club house, named the Magnolia House features 57,000 sq. ft. of RESORT STYLE LIVING that includes a Restaurant & Bar, Great Hall, Game rooms, Golf Simulator, Indoor Spa & Showers, Award Winning Fitness Center, Award Winning Resort Inside/Outside Pool, Half Basketball court, Tennis & Pickle Ball courts and many activities which are planned by the in house management company. Check out the virtual tour!!!

Ubicación

Detalles

Tipo:
Residential
Estacionamiento:
Driveway / Garage Door Opener / Other / Oversized
Año de construcción:
2012
Lote:
0.21 Hectáreas
Calefacción:
Central / Electric
precio por sq. medidor:
$178
Enfriamiento:
Central Air
HOA:
$396

Valuation

Our model vs. what's actually selling nearby.
Estimate
$236,825
$224K – $297K
Confidence Low
List vs. estimate
$52K above estimate
List $289,500 · +22.2%
Our model says this listing is priced above recent comparable activity. Room to negotiate.
Price per sq ft
$177
Based on
11 MLS comparables
Median of recent comparable listings. Sold comps use closing price, active listings use list price.

Destacados

Annual tax
$4,122
2019
HOA
$396/mo
24-Hour Guard, Cable TV, Community Pool
View
Park/Greenbelt
Garage
2 car garage
Furnished
Negotiable
Pets
Allowed
Más hechos y características
  • Piso

    • Carpet

    • Epoxy

    • Porcelain Tile

    • Hardwood

    Calefacción

    • Central

    • Electric

    Enfriamiento

    • Central Air

    Accesorios

    • Convection Oven

    • Dishwasher

    • Disposal

    • Dryer

    • Exhaust Fan

    • Gas Water Heater

    • Microwave

    • Range

    • Refrigerator

    • Washer

    Otras características interiores

    • Ceiling Fan(s)

    • Crown Molding

    • Eating Space In Kitchen

    • L Dining

    • Living Room/Dining Room Combo

    • Pest Guard System

    • Solid Surface Counters

    • Solid Wood Cabinets

    • Stone Counters

    • Walk-In Closet(s)

    • Window Treatments

    Dormitorios y baños

    • Dormitorios: 2

    • Baños completos: 2

  • Estacionamiento

    • Driveway

    • Garage Door Opener

    • Other

    • Oversized

    Propiedad

    • Pisos: One

    • Características Exteriores: Irrigation System / Rain Gutters / Sidewalk

    Lote

    • Lote: 0.21 Hectáreas

    Otra Información de Propiedad

    • Número de Parcela: 262125200200002000

    • Zonificación: PUD

  • Tipo y estilo

    • Tipo de propiedad: Residential

    • Subtipo de propiedad: Single Family Residence

  • Utilidad

    • BB/HS Internet Available

    • Cable Connected

    • Electricity Connected

    • Fiber Optics

    • Natural Gas Connected

    • Phone Available

    • Sewer Connected

  • Otra información financiera

    • HOA: $396

    • Frecuencia HOA: Monthly

    • Importe anual de impuestos: $4,123

  • Detalles de la fuente

    • MLS ID: G5019133

    Otros hechos

    • Materiales de construcción: Block / Stucco

    • Detalles de la fundación: Slab

    • Características de la chimenea: Free Standing / Wood Burning

    • Características de lavandería: Inside / Laundry Room

    • Características del lote: Conservation Area / City Lot / Level / Oversized Lot / Sidewalk

    • Características del patio y el porche: Front Porch / Patio / Rear Porch / Screened

    • Características de la ventana: Drapes / Shades / Window Treatments

    • Caras de dirección: North

    • Hogar: Si

    • Espacios de garaje: 2

    • Garaje adjunto: Si

    • Garaje: Si

    • Salón: 1628

    • Fuente de agua: Public

    • Tamaño de la parcela: 75 x 120

    • Nombre de subdivisión: GROVELAND CASCADES GROVELAND PH 03

Consulta privada
Habla con el asesor de este inmueble.
Planos, documentos del HOA, comparables off-market, agendar una visita privada — un solo mensaje directo al especialista local.

Más como esta

Vendido Recientemente
$182,000
Lotes / Tierras
8.25 acres
ARROWTREE OVERLOOK SUB, CLERMONT
MARSH VIEW COURT
Vendido Recientemente
$310,000
Casa
5 camas · 3 baños · 3,308 sqft
OAK VALLEY PH 01A, MINNEOLA
1222 BRIGHTWATER VIEW
Vendido Recientemente
$233,000
Casa
4 camas · 2 baños · 2,096 sqft
CRESTRIDGE AT ESTATES AT CHERRY LAKE, GROVELAND
819 LAUREL VIEW WAY
Vendido Recientemente
$210,000
Casa
3 camas · 2 baños · 1,462 sqft
VINEYARD, GROVELAND
380 SAUVIGNON WAY
Vendido Recientemente
$320,000
Casa
2 camas · 2 baños · 2,096 sqft
TRILOGY, GROVELAND
349 SILVER MAPLE ROAD
Vendido Recientemente
$269,900
Casa
4 camas · 2 baños · 2,020 sqft
OAK VALLEY PH 01A, MINNEOLA
1304 WINDY MEADOW DRIVE
Vendido Recientemente
$280,000
Casa
3 camas · 2 baños · 2,320 sqft
EAGLE POINTE PHASE III, GROVELAND
427 KESTREL DRIVE
Vendido Recientemente
$245,000
Casa
3 camas · 2 baños · 1,756 sqft
PALISADES PH 02B, CLERMONT
10645 MASTERS DRIVE

Mercado cerca de esta dirección

Conteos en vivo en la misma zona.
Ver todo

The multiple listing information is provided by the Stellar MLS from a copyrighted compilation of listings. The compilation of listings and each individual listing are ©2026-present Stellar MLS. All Rights Reserved. The information provided is for consumers' personal, noncommercial use and may not be used for any purpose other than to identify prospective properties consumers may be interested in purchasing. All properties are subject to prior sale or withdrawal. All information provided is deemed reliable but is not guaranteed accurate, and should be independently verified. Listing courtesy of: ARELLANO REALTY & INVESTMENTS