Vender tu casa
Valoración gratuita de tu hogar
Contacto
Cuéntenos sobre sus necesidades
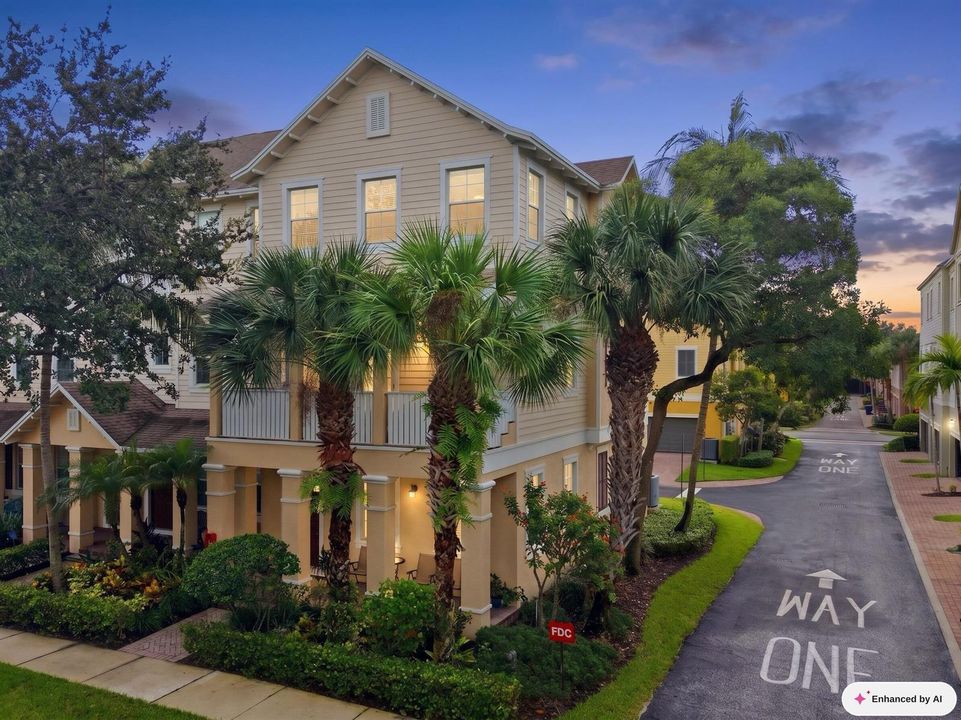
140 Seagrape Drive # 108, Jupiter FL 33458

Casa En Venta
$550,000

BTC: 6.94444444

ETH: 224.58146182

1 días
3 camas
2 baños
2,068 sqft

Visión general

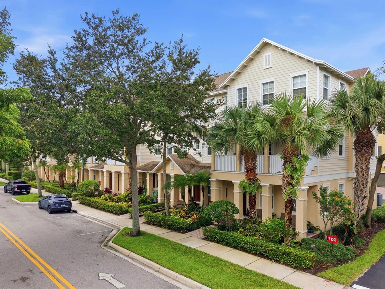
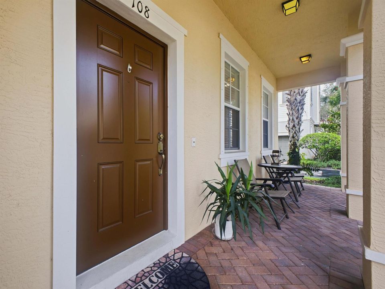
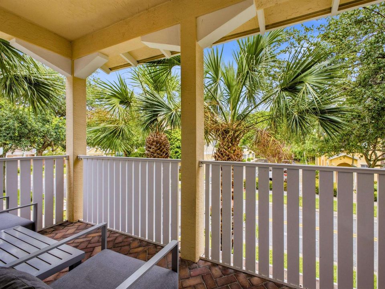
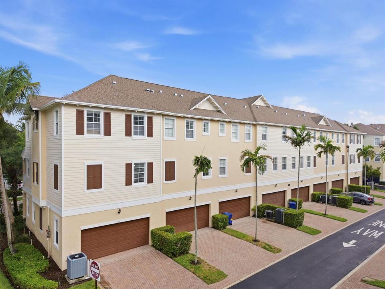
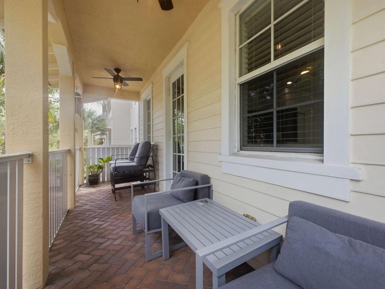
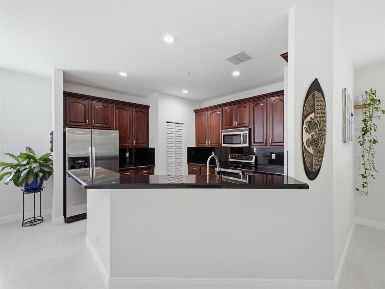
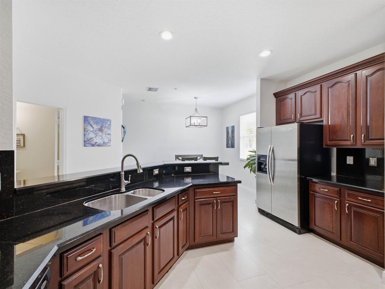
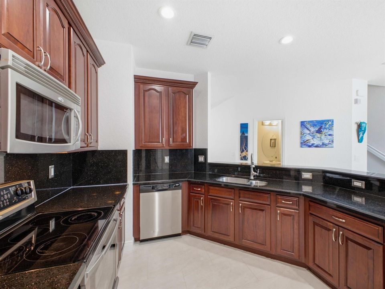
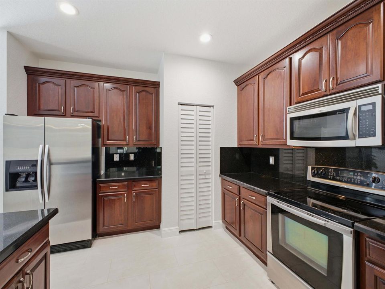
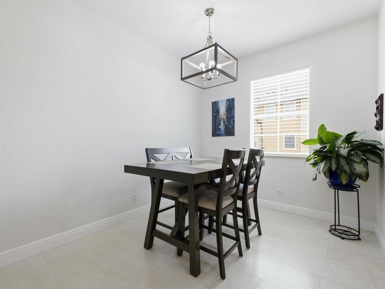
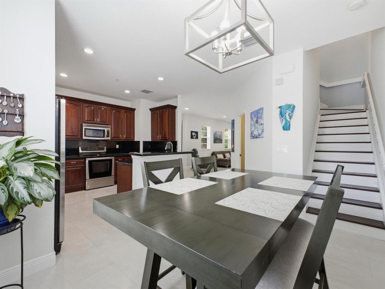
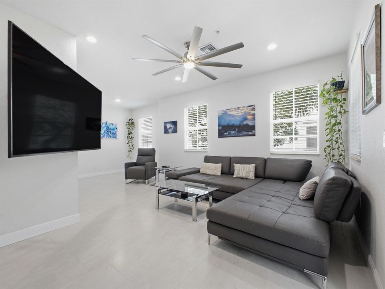
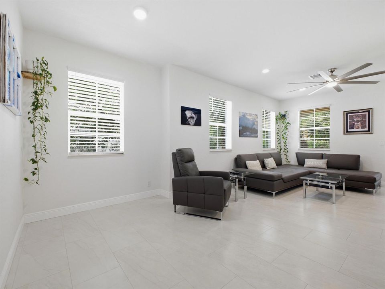
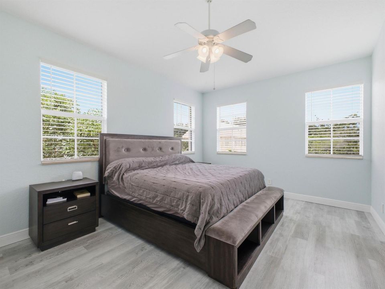
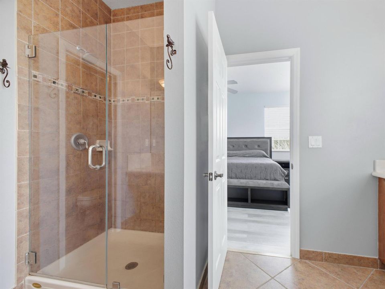
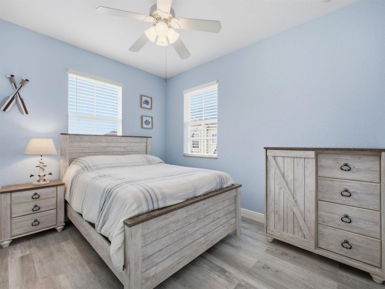
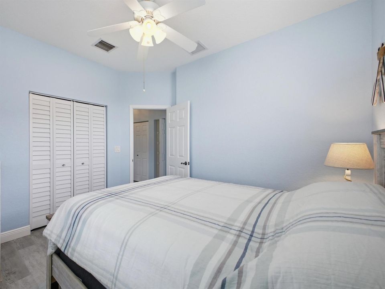
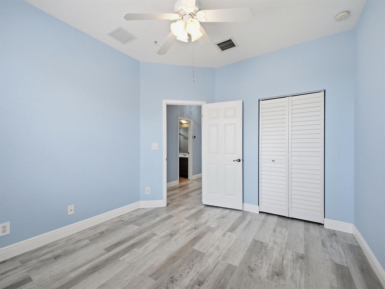
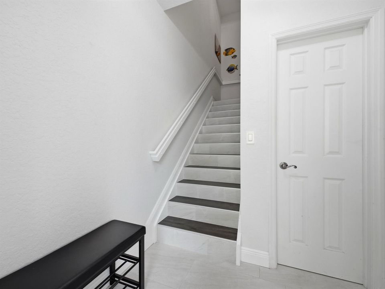
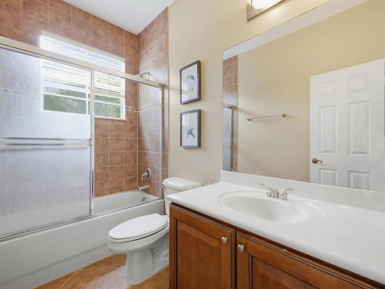
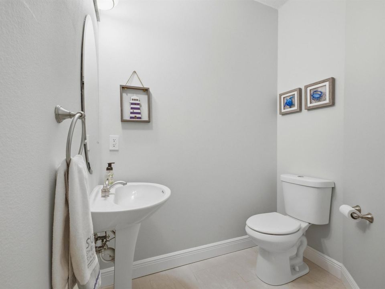
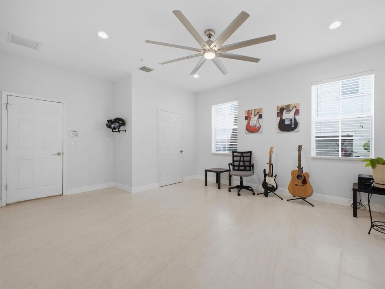
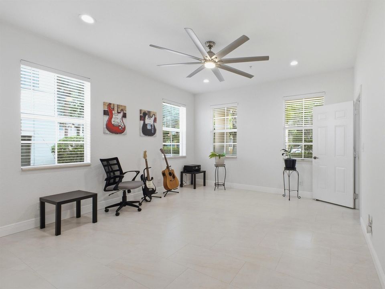
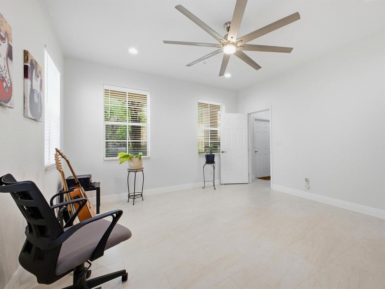
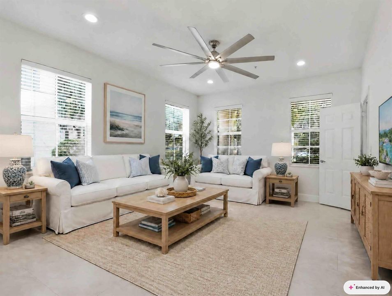
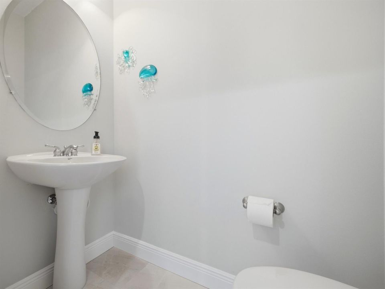
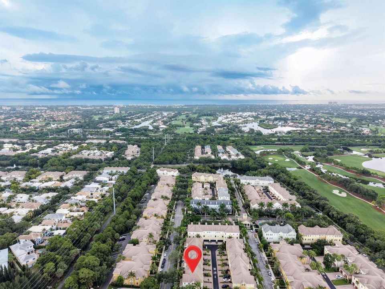
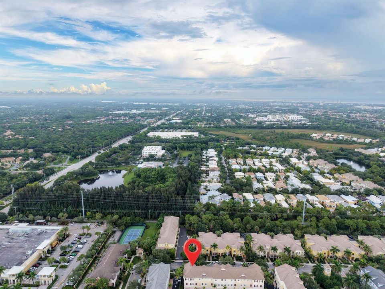
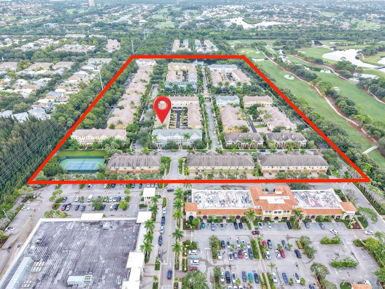
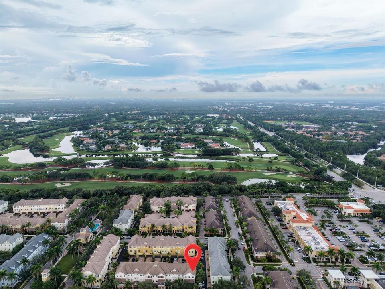
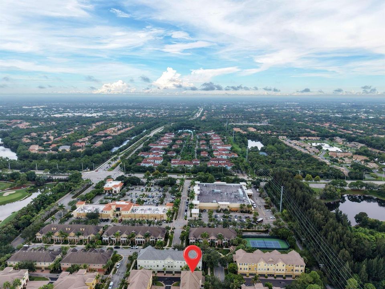
Zoned for top-rated A-rated schools, this 3-story home is just 3.5 miles from the beach and located in one of Jupiter's most walkable communities. Offering 3 bedrooms, 2 full and 2 half baths, plus a flexible space that can serve as a living area, office, or den, the home is designed for both everyday living and entertaining. Impact windows, new flooring, and a 2-car garage add to the move-in-ready appeal. Residents also enjoy a community pool, jogging path, pickleball and tennis courts, along with Blue Stream fiber-optic TV and high-speed Wi-Fi included as part of the community amenities. The real draw is Abacoa—tree-lined streets, parks, golf, Town Center shops and restaurants, and Roger Dean Stadium are all nearby. Walk to coffee, dinner, or a night out, then head to the beach just minutes away. A rare opportunity to own in one of Jupiter's most connected neighborhoods, where location, lifestyle, and everyday convenience come together.

Ubicación

Detalles

Tipo:
Residential
Estacionamiento:
2 Or More Spaces / Driveway / Parking Garage
Año de construcción:
2007
Lote:
Sin datos
Calefacción:
Central / Electric
precio por sq. medidor:
$266
Enfriamiento:
Ceiling Fan(s) / Central Air / Electric
HOA:
$772

Valuation

Our model vs. what's actually selling nearby.
Estimate
$873,000
$638K – $1.2M
Confidence Low
List vs. estimate
$323K below estimate
List $550,000 · -37.0%
Our model says this listing is priced below recent comparable activity. Expect competition.
Price per sq ft
$265
-60.4% vs. city median $672
Based on
18 MLS comparables
+ 29 public-records sales within 0.5 mi
Median actual sale: $628K
Median of recent comparable listings. Sold comps use closing price, active listings use list price.

Destacados

Annual tax
$5,044
2025
HOA
$772/mo
Pool
Community
View
Garden
Garage
2 car garage
Pets
Allowed
Más hechos y características
  • Piso

    • Tile

    • Vinyl

    • Wood

    Calefacción

    • Central

    • Electric

    Enfriamiento

    • Ceiling Fan(s)

    • Central Air

    • Electric

    Accesorios

    • Electric Water Heater

    • Dishwasher

    • Disposal

    • Ice Maker

    • Microwave

    • Electric Range

    • Refrigerator

    Otras características interiores

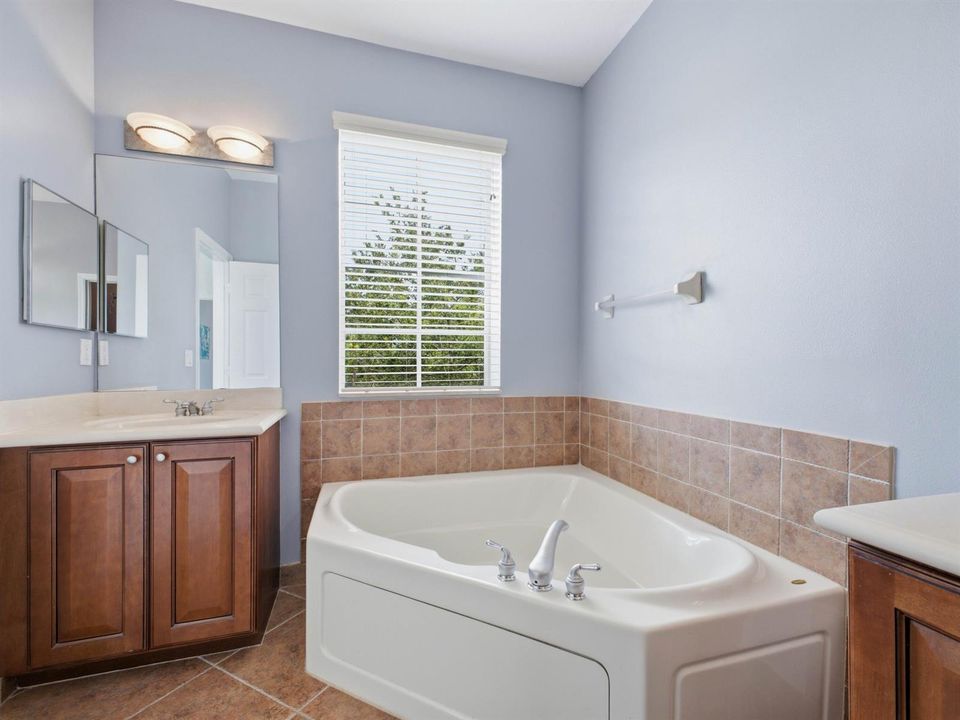
    • Roman Tub

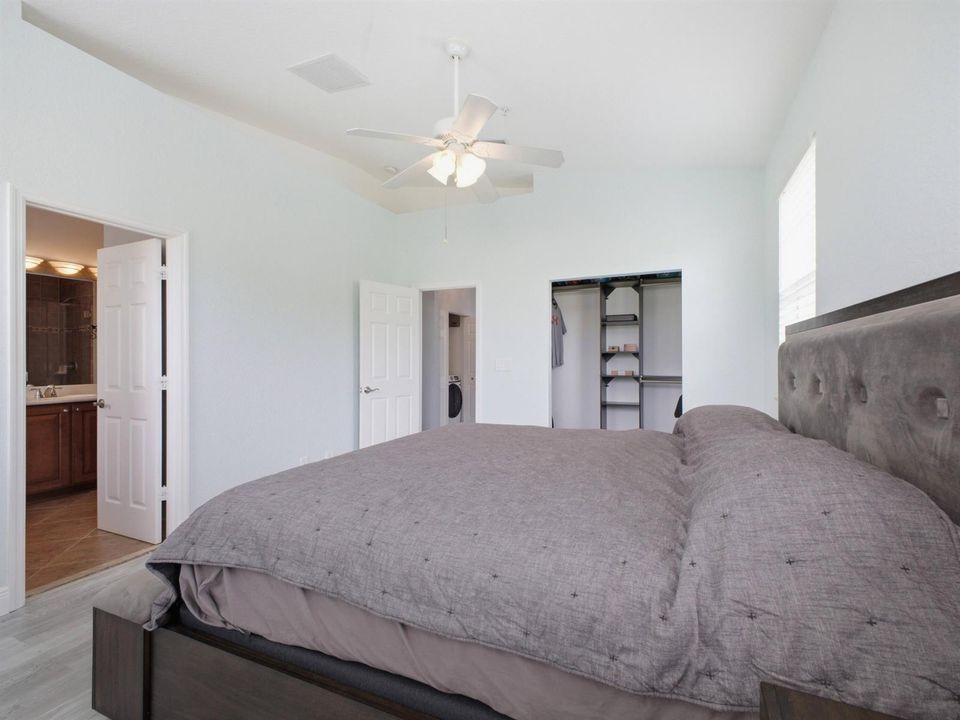
    • Split Bedroom

    • Volume Ceilings

    • Walk-In Closet(s)

    • Den/Library/Office

    Dormitorios y baños

    • Dormitorios: 3

    • Baños: 2

    • Baños completos: 2

  • Estacionamiento

    • 2 Or More Spaces

    • Driveway

    • Parking Garage

    Propiedad

    • Pisos: 3

    • Piscina Privada: Si

    • Características Exteriores: West Of Us1 / Balcony / Open Balcony

    Otra Información de Propiedad

    • Número de Parcela: 30424112190131080

    • Zonificación: R3 (city)

  • Tipo y estilo

    • Tipo de propiedad: Residential

    • Subtipo de propiedad: Single Family Residence

  • Utilidad

    • Cable Connected

    • Sewer Connected

    • Underground Utilities

    • Water Connected

    • Cable Available

    • Sewer Available

    • Water Available

  • Otra información financiera

    • HOA: $772

    • Frecuencia HOA: Monthly

    • Importe anual de impuestos: $5,044

  • Detalles de la fuente

    • MLS ID: B26073457

    Otros hechos

    • Materiales de construcción: Concrete Block Construction / CBS Construction / Stucco

    • Características de lavandería: Washer Hookup

    • Características del lote: Corner Lot / West Of US 1

    • Características del patio y el porche: Open Balcony / Patio

    • Características de la piscina: Community

    • Características de la ventana: Complete Impact Glass / Blinds / Verticals

    • Caras de dirección: North

    • Otras estructuras: Livable

    • Estilo arquitectónico: Corner Unit / Multi Level / Three Or More Stories

    • Espacios de garaje: 2

    • Garaje adjunto: Si

    • Garaje: Si

    • Salón: 2068

    • Fuente de agua: Public

    • Nombre de subdivisión: SANDPIPER COVE AT BOTANICA

Consulta privada
Habla con el asesor de este inmueble.
Planos, documentos del HOA, comparables off-market, agendar una visita privada — un solo mensaje directo al especialista local.

Más como esta

Nuevo
En Venta
$649,999
Casa
3 camas · 2 baños · 1,333 sqft
ABYSSINIA PARK, Jupiter
6784 3rd Street, Jupiter FL 33458
Nuevo
En Venta
$399,900
Casa
2 camas · 2 baños · 1,604 sqft
EASTPOINTE COUNTRY CLUB 1, Palm Beach Gardens
13867 EASTPOINTE Way, Palm Beach Gardens FL 33418
Nuevo
En Venta
$619,500
Condo / Coop
2 camas · 2 baños · 1,313 sqft
MARINA AT THE BLUFFS CONDO,MARINA AT THE BLUFFS, Jupiter
1701 MARINA ISLE Way # 103, Jupiter FL 33477
Nuevo
En Venta
$519,000
Condo / Coop
2 camas · 2 baños · 1,520 sqft
OCEAN PARKS CONDO, Jupiter
300 N HIGHWAY A1A # 104J, Jupiter FL 33477
Nuevo
En Venta
$669,000
Casa
4 camas · 2 baños · 1,840 sqft
NORTH PALM BEACH HEIGHTS S, Jupiter
6022 LAUDERDALE Street, Jupiter FL 33458
Nuevo
En Venta
$699,000
Casa
4 camas · 2 baños · 1,820 sqft
NORTH PALM BEACH HEIGHTS S, Jupiter
6273 POMPANO Street, Jupiter FL 33458
Nuevo
En Venta
$490,000
Adosados
2 camas · 2 baños · 1,431 sqft
VILLAS OF OCEAN DUNES 4, Jupiter
1401 OCEAN DUNES Circle, Jupiter FL 33477
Nuevo
En Venta
$560,000
Condo / Coop
2 camas · 2 baños · 1,385 sqft
MARINA AT THE BLUFFS CONDO, Jupiter
1401 TIDAL POINTE Boulevard # 102, Jupiter FL 33477

Mercado cerca de esta dirección

Conteos en vivo en la misma zona.
Ver todo

The multiple listing information is provided by the Miami Association of REALTORS® from a copyrighted compilation of listings. The compilation of listings and each individual listing are ©2026-present Miami Association of REALTORS®. All Rights Reserved. The information provided is for consumers' personal, noncommercial use and may not be used for any purpose other than to identify prospective properties consumers may be interested in purchasing. All properties are subject to prior sale or withdrawal. All information provided is deemed reliable but is not guaranteed accurate, and should be independently verified. Listing courtesy of: LAER Realty Partners Bowen/Wellington