Vender tu casa
Valoración gratuita de tu hogar
Contacto
Cuéntenos sobre sus necesidades
1400 SW 80TH STREET

Casa En Venta
$1,150,000

BTC: 14.21947450

ETH: 460.00000000

Nuevo
4 camas
3 baños
3,542 sqft

Visión general

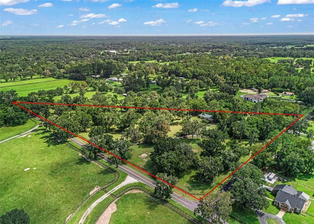
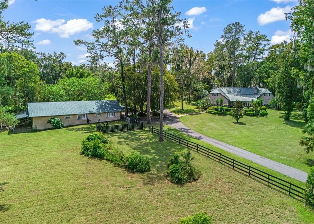
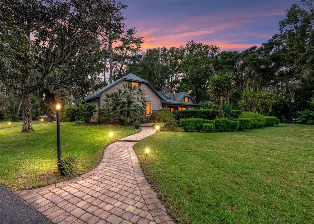
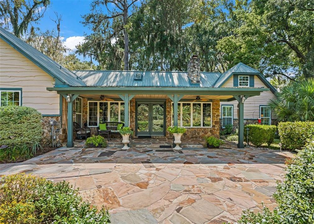
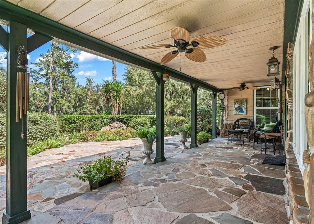
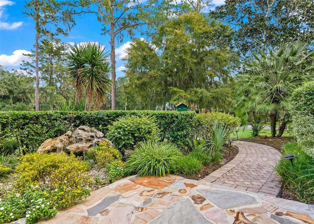
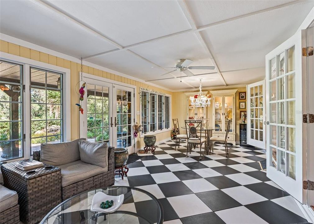
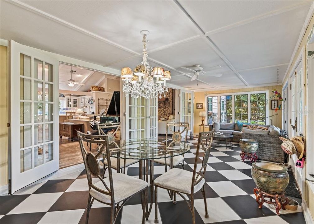
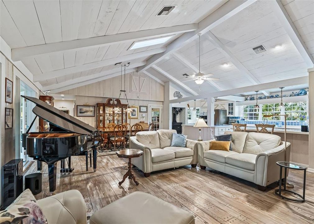
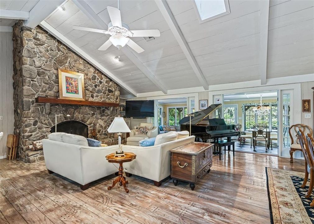
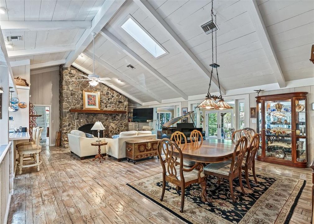
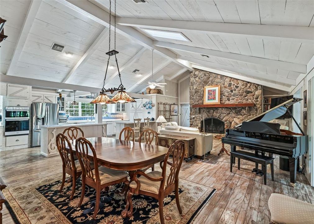
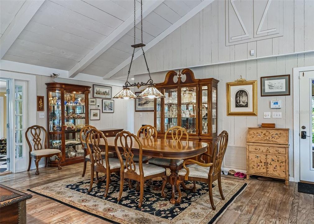
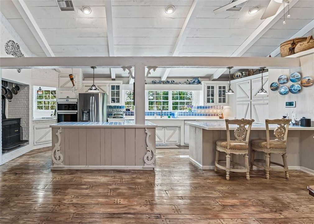
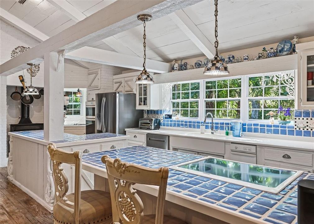
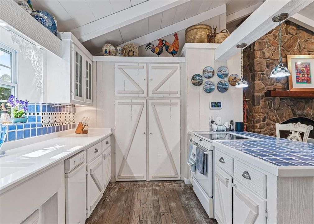
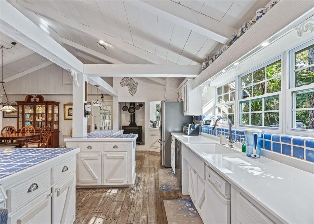
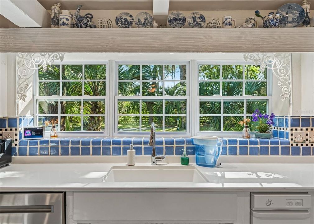
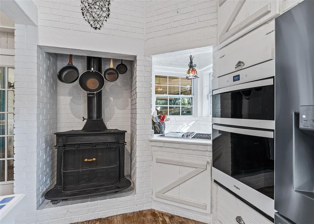
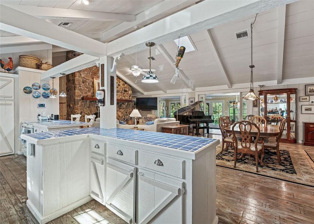
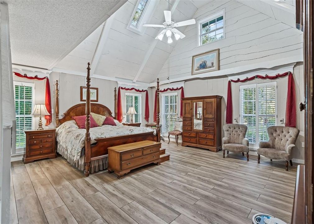
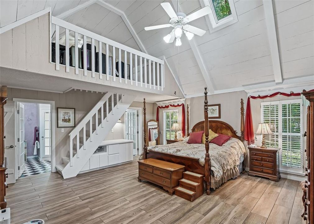
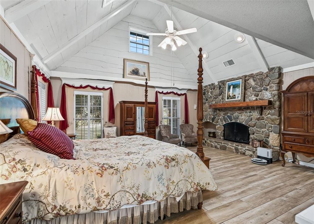
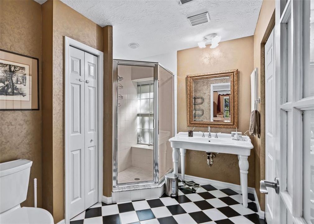
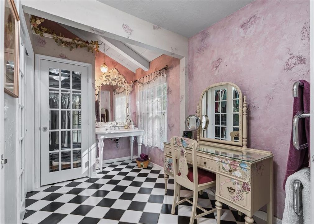
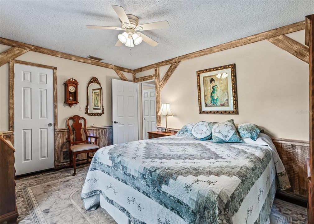
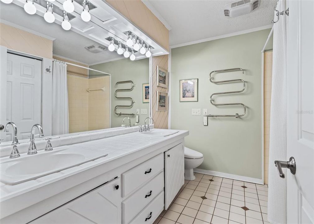
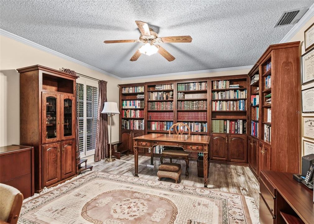
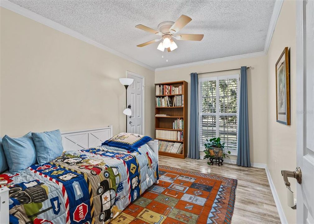
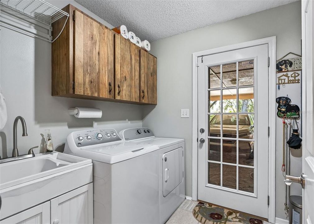
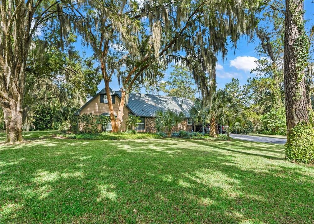
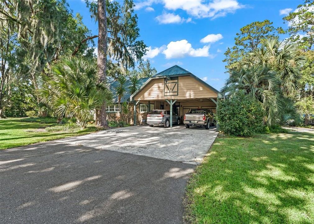
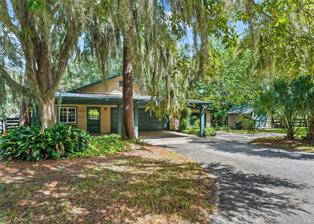
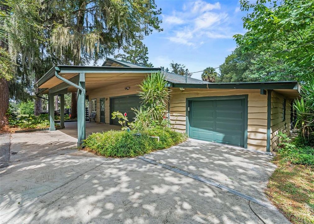
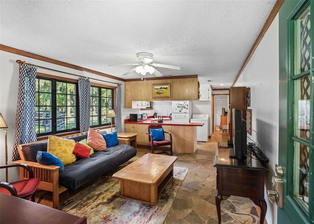
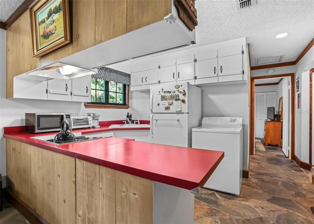
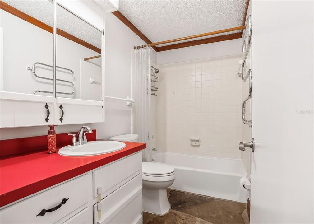
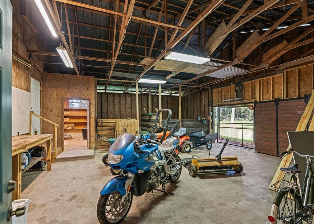
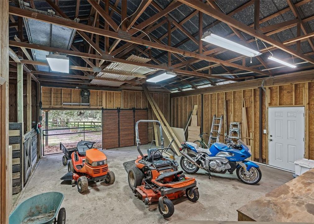
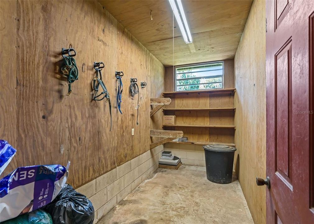
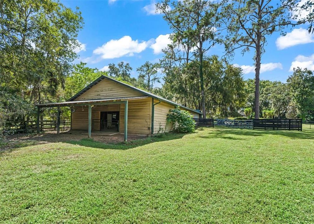
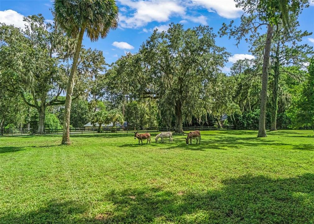
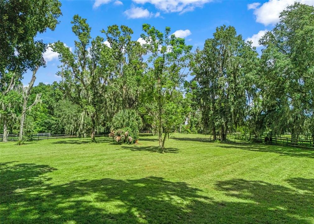
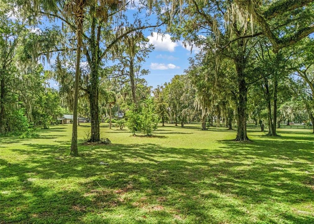
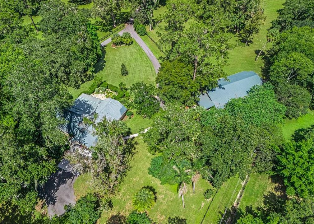
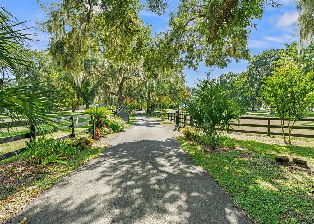
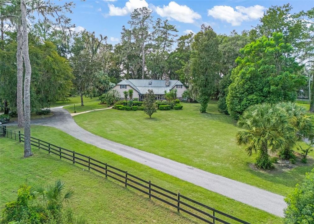
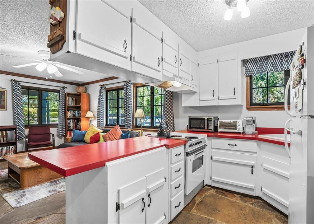
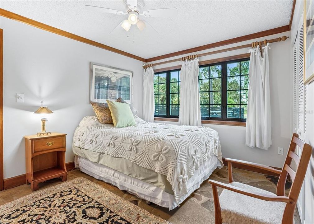
Beautiful 10+ acre property in the heart of South Ocala horse country featuring a spacious 3/3 + office main residence, a 946 sf 1/1 apartment, 3 car garage and 2 stall barn with storage. The automated gated entryway leads onto the fully fenced parcel and up the paved driveway leading to the top of the hill where the main residence rests. Stone accents, mature landscaping, a water feature and a metal roof enhance the curb appeal. The front of the home offers a covered porch and open flagstone patio. Double doors lead inside to the Florida room and beyond is the open floor plan featuring rustic wood floors and soaring vaulted ceilings with beams. The stone fireplace is a focal point while the open kitchen spans the back of the living space offering an ideal setup for entertaining. The kitchen boasts dual islands, two cooktops, built-in oven and microwave, wood-burning stove, and windows over the farm sink overlooking the serene property. The owner's suite is a true retreat offering soaring ceilings, a stone fireplace, second story loft space and dual ensuite full bathrooms with closets. The split bedroom layout offers 2 additional bedrooms with walk-in closets, a large office/study (no closet), and bathroom with dual sink vanity and shower/tub combo. The additional building offers a full 960 sqft apartment complete with living, kitchen, full bath, laundry and large gym/studio space, plus a three car garage. On the back side is additional space complete with a tack room, two horse stalls, which also lead to the lean-to open to the sizable pasture. A fenced lane wraps around the South side of the property into an additional large pasture. Additional updates and features include: additional storage shed, new HVAC 2025 in main home, new HVAC 2021 in apartment, newer double pane windows, underground electric service, EV charger outlet, transferrable Choice Home Warranty, and underground invisible pet fence around home. Please enjoy the attached video and interactive 3D tours!
Ubicación

Florida OCALA 34476 Casa En Venta

Detalles

Tipo:
Residential
Estacionamiento:
Electric Vehicle Charging Station(s)
Año de construcción:
1978
Lote:
10.18 Hectáreas
Calefacción:
Central / Electric / Heat Pump
precio por sq. medidor:
$325
Enfriamiento:
Central Air
HOA:
Sin datos

Destacados

Annual tax
$4,282
2025
Garage
3 car garage
Furnished
Partially
Más hechos y características
  • Piso

    • Tile

    • Hardwood

    Calefacción

    • Central

    • Electric

    • Heat Pump

    Enfriamiento

    • Central Air

    Accesorios

    • Built-In Oven

    • Cooktop

    • Dishwasher

    • Disposal

    • Dryer

    • Microwave

    • Range

    • Refrigerator

    • Trash Compactor

    • Washer

    • Water Filtration System

    • Water Softener

    Otras características interiores

    • Ceiling Fan(s)

    • High Ceilings

    • Living Room/Dining Room Combo

    • Open Floorplan

    • Primary Bedroom Main Floor

    • Skylight(s)

    • Split Bedroom

    • Stone Counters

    • Vaulted Ceiling(s)

    • Walk-In Closet(s)

    Dormitorios y baños

    • Dormitorios: 4

    • Baños completos: 3

  • Estacionamiento

    • Electric Vehicle Charging Station(s)

    Propiedad

    • Pisos: One

    • Características Exteriores: Irrigation System

    Lote

    • Lote: 10.18 Hectáreas

    Otra Información de Propiedad

    • Número de Parcela: 3619500000

    • Zonificación: A1

  • Tipo y estilo

    • Tipo de propiedad: Residential

    • Subtipo de propiedad: Single Family Residence

  • Utilidad

    • BB/HS Internet Available

    • Cable Available

    • Cable Connected

    • Electricity Connected

    • Private

  • Otra información financiera

    • Importe anual de impuestos: $4,282

  • Detalles de la fuente

    • MLS ID: OM732321

    Otros hechos

    • Materiales de construcción: Cedar / Wood Frame / Wood Siding

    • Detalles de la fundación: Block / Concrete Perimeter / Slab

    • Características de la chimenea: Family Room / Master Bedroom / Stone / Wood Burning

    • Características de lavandería: Inside / Laundry Room

    • Características del lote: Cleared / Farm / Landscaped / Pasture / Zoned for Horses

    • Características del patio y el porche: Covered / Front Porch / Patio

    • Características de la ventana: Shutters / Window Treatments

    • Caras de dirección: Northeast

    • Otras estructuras: Barn(s) / Guest House / Storage / Workshop

    • Hogar: Si

    • Espacios de garaje: 3

    • Garaje: Si

    • Salón: 3542

    • Fuente de agua: Well

    • Tamaño de la parcela: IRR

    • Nombre de subdivisión: N/A

Consulta privada
Habla con el asesor de este inmueble.
Planos, documentos del HOA, comparables off-market, agendar una visita privada — un solo mensaje directo al especialista local.

Más como esta

Nuevo
En Venta
$1,100,000
2 camas · 2 baños · 1,589 sqft
HIGH HAMMOCK ACRES UNREC, OCALA
2260 SW 66TH STREET
Nuevo
En Venta
$835,000
Casa
4 camas · 4 baños · 3,934 sqft
LEMONWOOD, OCALA
538 SW 45TH STREET
En Venta
$1,149,000
Casa
4 camas · 3 baños · 3,360 sqft
MAGNOLIA CREST, Ocala
6575 S Magnolia Avenue, Ocala FL 34471
En Venta
$1,200,000
Lotes / Tierras
20.00 acres
OCALA
SW 107TH PLACE
-$75K
En Venta
$1,050,000
Casa
4 camas · 3 baños · 2,748 sqft
TURNING HAWK RANCH UN 02, OCALA
232 SE 95TH STREET
En Venta
$1,099,000
Casa
4 camas · 3 baños · 3,791 sqft
BELLECHASE LAURELS, OCALA
5038 SE 6TH AVENUE
-$50K
En Venta
$1,450,000
Casa
5 camas · 3 baños · 4,277 sqft
SUMMIT 02, OCALA
5950 SW 21ST AVENUE ROAD
En Venta
$845,900
Casa
4 camas · 3 baños · 2,609 sqft
LEMONWOOD II PH 7, OCALA
4977 SW 1ST AVENUE

Mercado cerca de esta dirección

Conteos en vivo en la misma zona.
Ver todo

The multiple listing information is provided by the Stellar MLS from a copyrighted compilation of listings. The compilation of listings and each individual listing are ©2026-present Stellar MLS. All Rights Reserved. The information provided is for consumers' personal, noncommercial use and may not be used for any purpose other than to identify prospective properties consumers may be interested in purchasing. All properties are subject to prior sale or withdrawal. All information provided is deemed reliable but is not guaranteed accurate, and should be independently verified. Listing courtesy of: RE/MAX PREMIER REALTY