Vender tu casa
Valoración gratuita de tu hogar
Contacto
Cuéntenos sobre sus necesidades
1401 NE 103rd St, Miami Shores FL 33138

Casa Activo con contrato
$1,750,000

BTC: 21.52782348

ETH: 714.57737852

6 días
3 camas
3 baños
2,622 sqft

Visión general

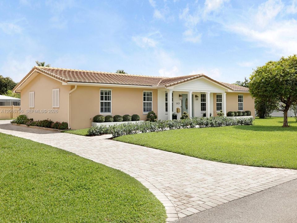
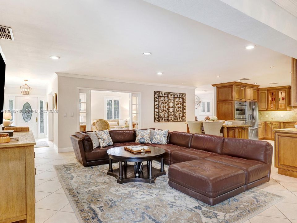
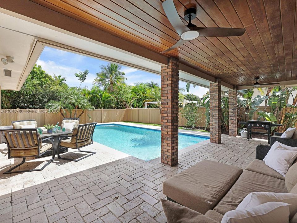
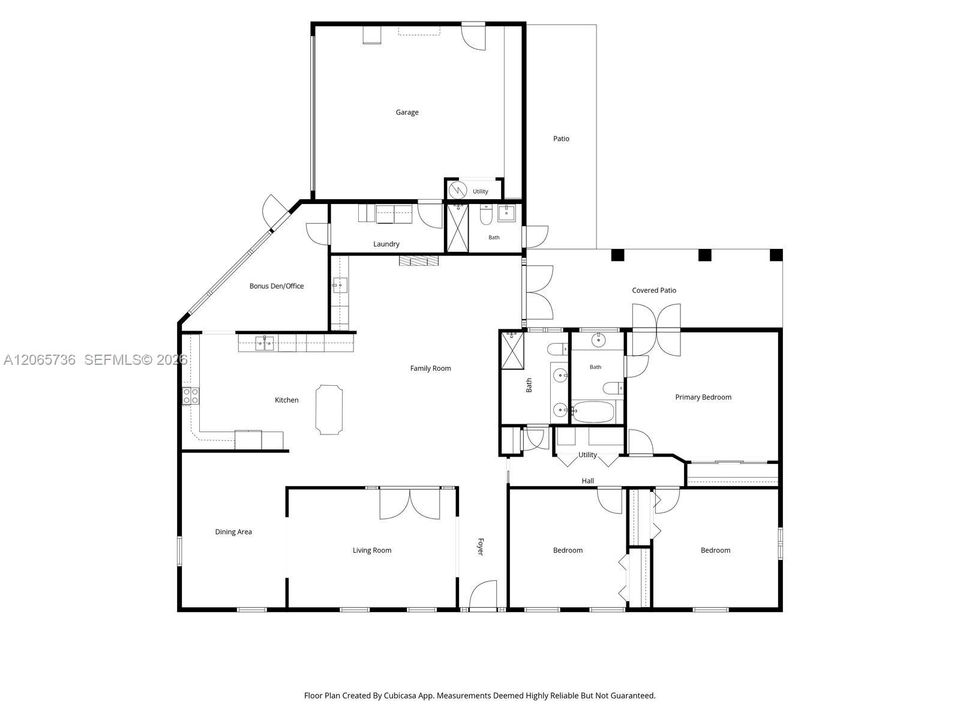
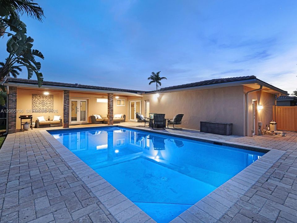
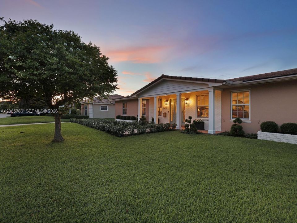
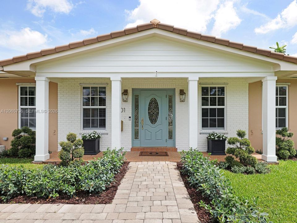
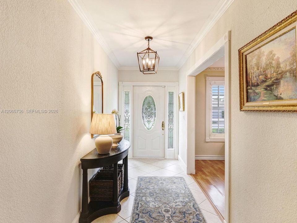
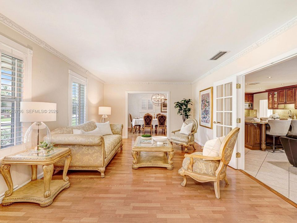
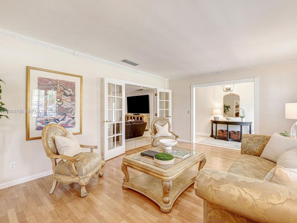
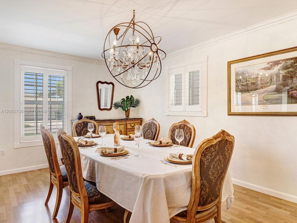
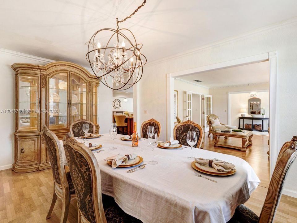

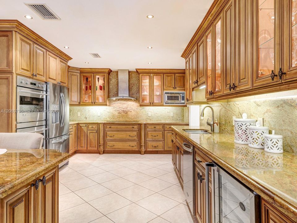
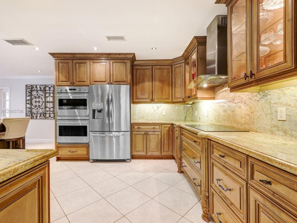
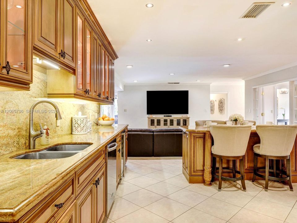
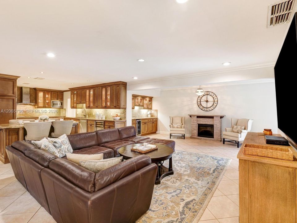
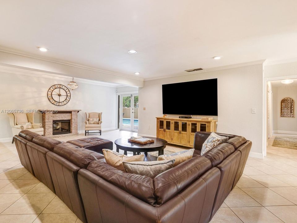
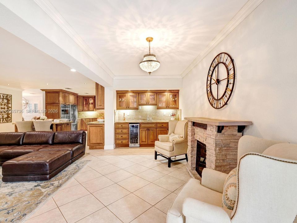
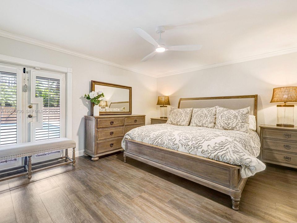
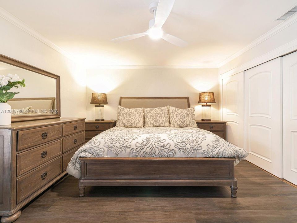
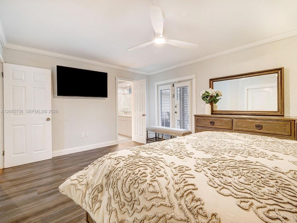
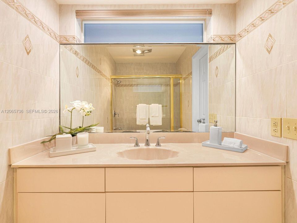
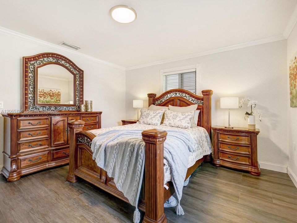
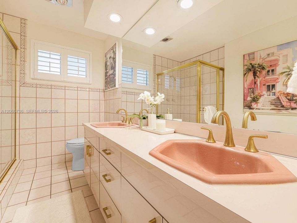
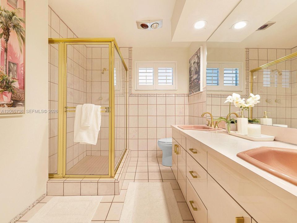
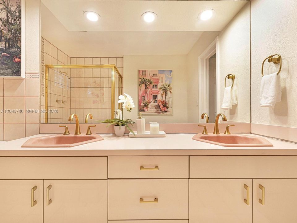
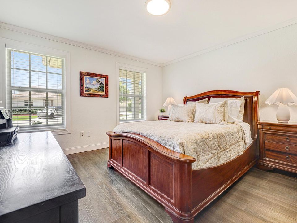
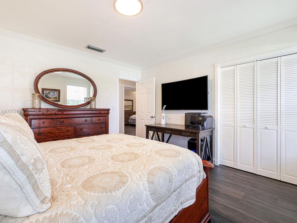
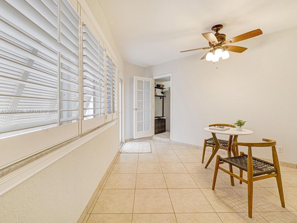
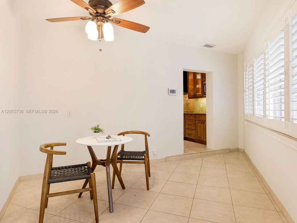
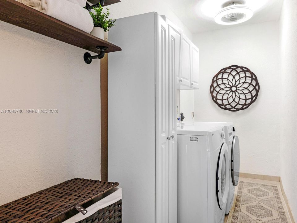
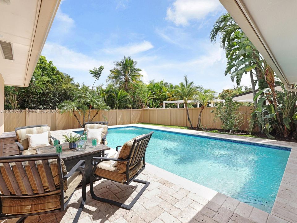
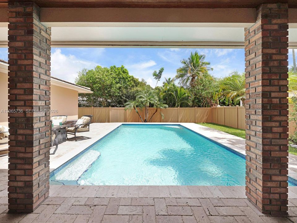
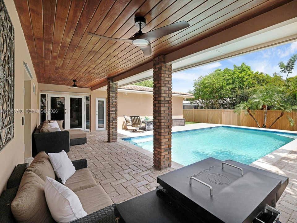
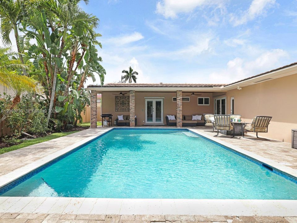
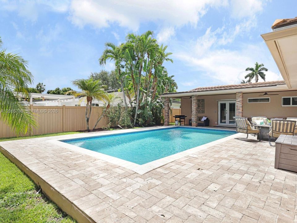
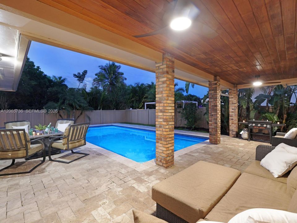
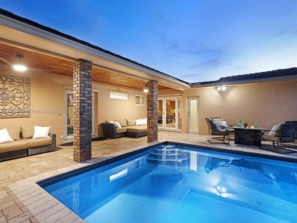
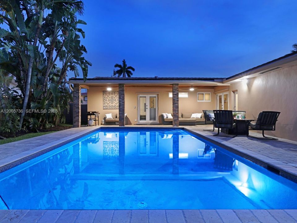
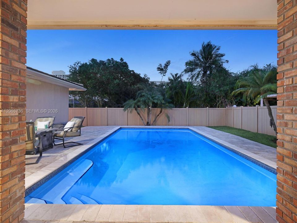
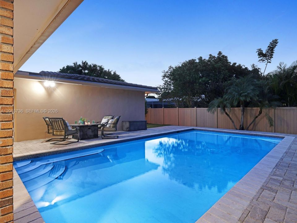
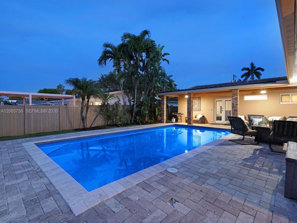
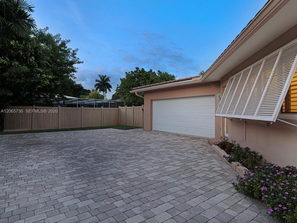
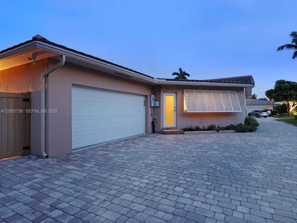
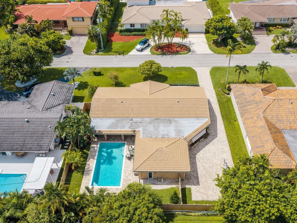
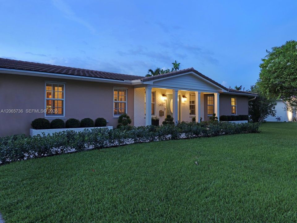
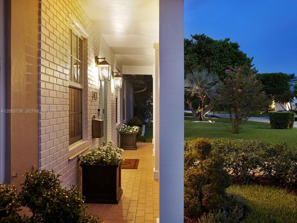
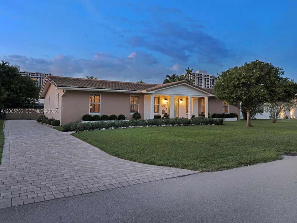
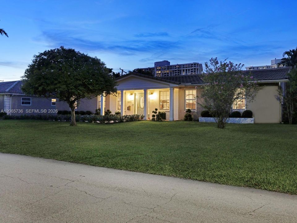
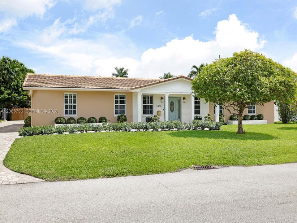
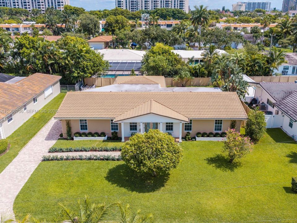
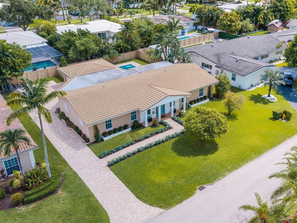
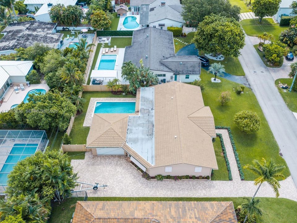
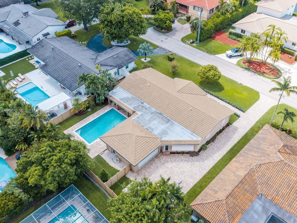
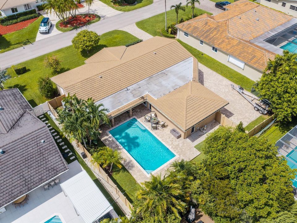
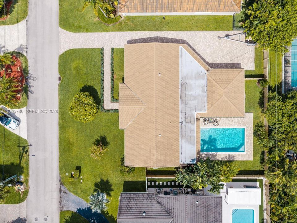
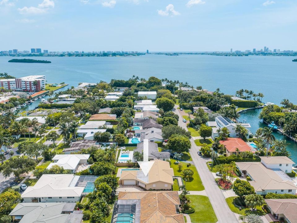
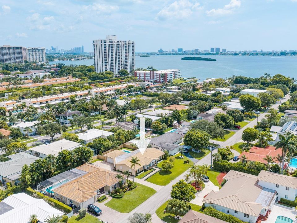
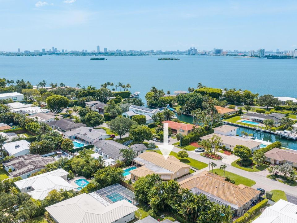
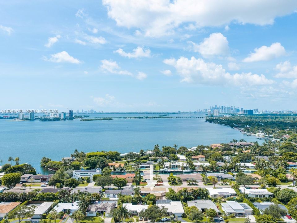
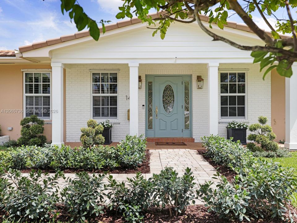
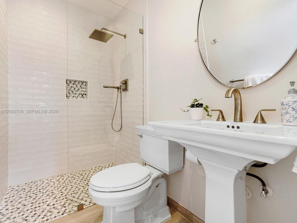
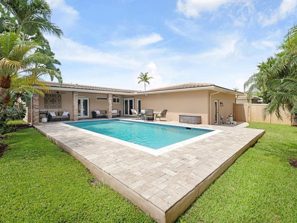
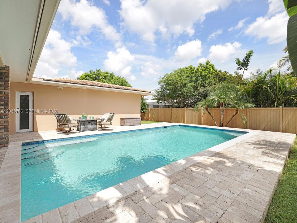
Welcome to The East Shores Colonnade, a timeless Colonial Ranch tucked away on a quiet, tree-lined street in coveted East Miami Shores, one of the village's most prestigious neighborhoods. Set on a beautifully manicured 9,810 SF lot, this 3-bedroom, 3-bath residence offers 2,622 SF of gracious living space where classic architecture meets thoughtful modern updates. A stately columned front porch welcomes you into a formal foyer, opening to an elegant living room and formal dining room designed for effortless entertaining. At the heart of the home is an expansive chef's kitchen featuring granite countertops, a large eat-in island, double ovens, wine cooler, abundant cabinetry and generous prep space. Just beyond, a spacious media room with wet bar flows through French doors to a covered veranda overlooking the sparkling pool, complete with a brand-new pool pump and a newly renovated cabana bath. The private bedroom wing includes two spacious guest bedrooms, an oversized hall bath with double vanity, and a serene primary suite with French doors to the pool, Elfa-organized closet and retro-chic en-suite bath. A flexible sunroom off the kitchen is ideal as an office, gym, playroom or oversized pantry and connects to the interior laundry room. Additional highlights include a newer roof with hurricane straps (2023), an oversized side driveway, and a spacious two-car garage. A rare opportunity to enjoy timeless elegance, modern comfort and exceptional Miami Shores living.
Ubicación

Detalles
Tipo:
Residential
Estacionamiento:
Driveway
Año de construcción:
1966
Lote:
9810 Pies Cuadrados
Calefacción:
Central
precio por sq. medidor:
$667
Enfriamiento:
Ceiling Fan(s) / Central Air / Other
HOA:
Sin datos

Valuation

Our model vs. what's actually selling nearby.
Estimate
$1,385,000
$895K – $3.0M
Confidence Low
List vs. estimate
$365K above estimate
List $1,750,000 · +26.4%
Our model says this listing is priced above recent comparable activity. Room to negotiate.
Price per sq ft
$667
-20.9% vs. city median $844
Based on
19 MLS comparables
+ 30 public-records sales within 0.5 mi
Median actual sale: $457K
Median of recent comparable listings. Sold comps use closing price, active listings use list price.

Destacados

Annual tax
$7,770
2025
Pool
In Ground
View
Other
Garage
2 car garage
Más hechos y características
  • Piso

    • Tile

    Calefacción

    • Central

    Enfriamiento

    • Ceiling Fan(s)

    • Central Air

    • Other

    Accesorios

    • Dishwasher

    • Dryer

    • Microwave

    • Refrigerator

    • Self Cleaning Oven

    • Wall Oven

    • Washer

    Otras características interiores

    • First Floor Entry

    • Closet Cabinetry

    • French Doors

    • Den/Library/Office

    • Utility Room/Laundry

    Dormitorios y baños

    • Dormitorios: 3

    • Baños completos: 3

  • Estacionamiento

    • Driveway

    Lote

    • Lote: 9810 Pies Cuadrados

    Otra Información de Propiedad

    • Número de Parcela: 11-32-05-031-0130

    • Zonificación: 1100

  • Tipo y estilo

    • Tipo de propiedad: Residential

    • Subtipo de propiedad: Single Family Residence

  • Otra información financiera

    • Importe anual de impuestos: $7,770

  • Detalles de la fuente

    • MLS ID: A12065736

    Otros hechos

    • Materiales de construcción: CBS Construction

    • Características de lavandería: Utility Room/Laundry

    • Características del lote: Less Than 1/4 Acre Lot

    • Características del patio y el porche: Open Porch / Patio

    • Características de la piscina: In Ground

    • Características de la ventana: Complete Impact Glass / Blinds / Plantation Shutters

    • Caras de dirección: South

    • Estilo arquitectónico: Detached / One Story

    • Espacios de garaje: 2

    • Garaje adjunto: Si

    • Garaje: Si

    • Salón: 2622

    • Fuente de agua: Municipal Water

    • Nombre de subdivisión: RE-PLAT OF TRACK C MIAMI

Consulta privada
Habla con el asesor de este inmueble.
Planos, documentos del HOA, comparables off-market, agendar una visita privada — un solo mensaje directo al especialista local.

Más como esta

Nuevo
Activo con contrato
$1,450,000
Casa
3 camas · 2 baños · 1,657 sqft
BISCAYNE BEACH RESUB, Miami Beach
7707 Hawthorne Ave, Miami Beach FL 33141
Activo con contrato
$1,690,000
Casa
3 camas · 3 baños · 1,904 sqft
NORMANDY GOLF COURSE, Miami Beach
485 S Shore Dr, Miami Beach FL 33141
Activo con contrato
$1,395,000
Casa
3 camas · 2 baños · 1,437 sqft
REDDING HEIGHTS SUB, Miami Shores
9350 NE 9th Place, Miami Shores FL 33138
Activo con contrato
$1,549,000
Casa
3 camas · 2 baños · 2,027 sqft
MIAMI SHORES SEC 1 AMD, Miami Shores
275 NE 94th St, Miami Shores FL 33138
Activo con contrato
$1,375,000
Casa
4 camas · 2 baños
Soars River Estate, El Portal
200 NW 86th St, El Portal FL 33150
Activo con contrato
$1,325,000
Casa
3 camas · 2 baños · 1,871 sqft
SHORE ACRES AMD PL, Miami
1000 NE 85th St, Miami FL 33138
-$300K
Activo con contrato
$1,350,000
Casa
3 camas · 2 baños · 1,539 sqft
KEYSTONE ISLAND NO 1, North Miami
12480 Keystone Island Dr, North Miami FL 33181
Activo con contrato
$1,250,000
Multifamiliar
0 room(s) · 3,848 sqft
BISCAYNE PARK ESTATES, Biscayne Park
12085 W Dixie Highway, Biscayne Park FL 33161

Mercado cerca de esta dirección

Conteos en vivo en la misma zona.
Ver todo

The multiple listing information is provided by the Miami Association of REALTORS® from a copyrighted compilation of listings. The compilation of listings and each individual listing are ©2026-present Miami Association of REALTORS®. All Rights Reserved. The information provided is for consumers' personal, noncommercial use and may not be used for any purpose other than to identify prospective properties consumers may be interested in purchasing. All properties are subject to prior sale or withdrawal. All information provided is deemed reliable but is not guaranteed accurate, and should be independently verified. Listing courtesy of: Graber Realty Group LLC