Vender tu casa
Valoración gratuita de tu hogar
Contacto
Cuéntenos sobre sus necesidades

1401 PALISADES LANE

Casa En Venta
$409,000

BTC: 5.14465409

ETH: 168.17434211

2 días
3 camas
2 baños
1,813 sqft

Visión general

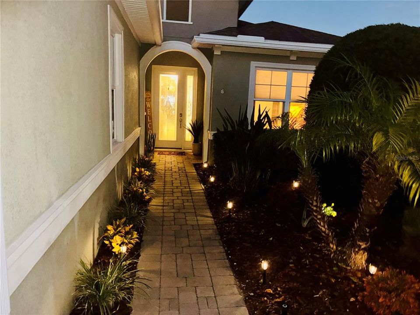
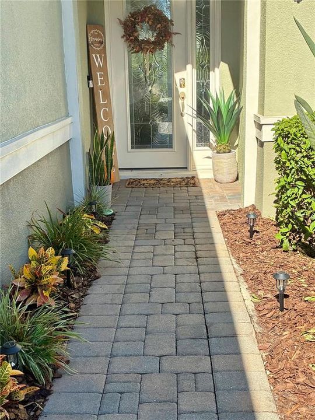
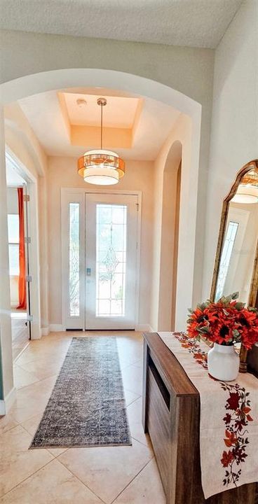
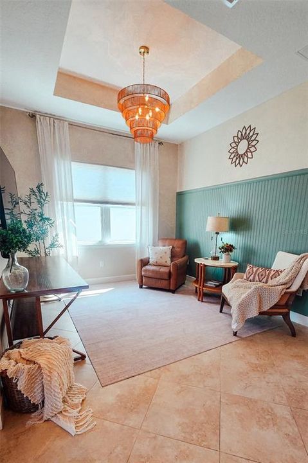
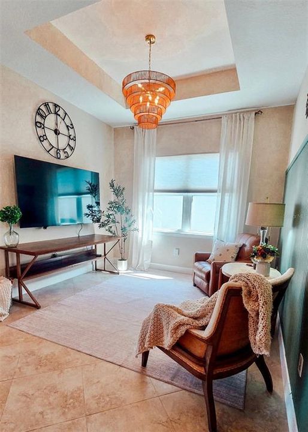
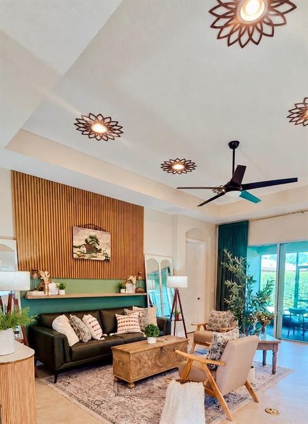
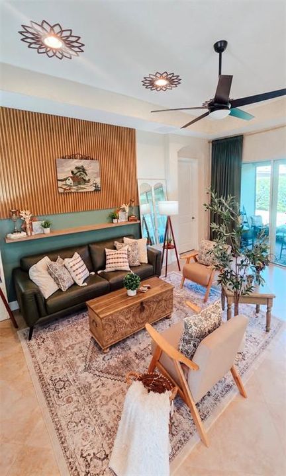
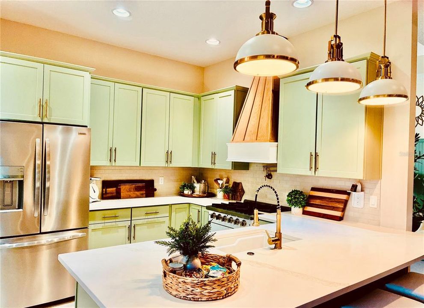
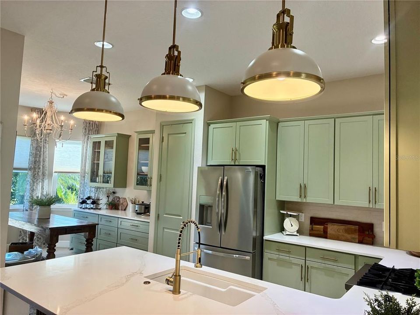
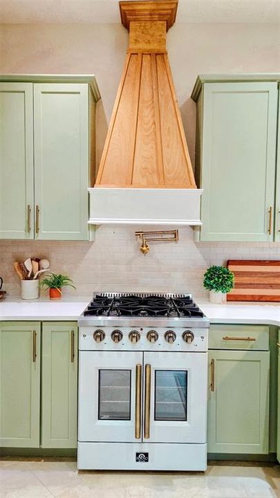
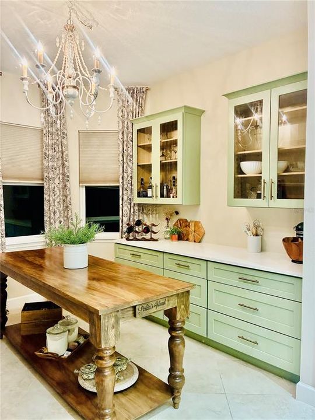
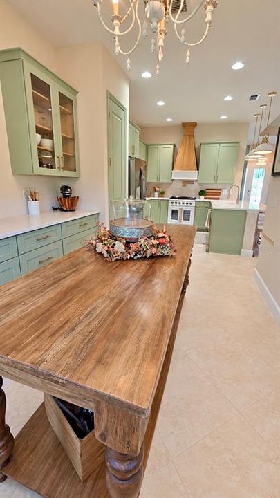
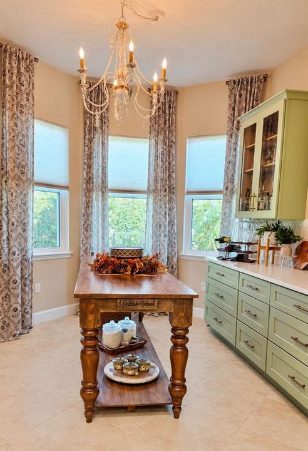
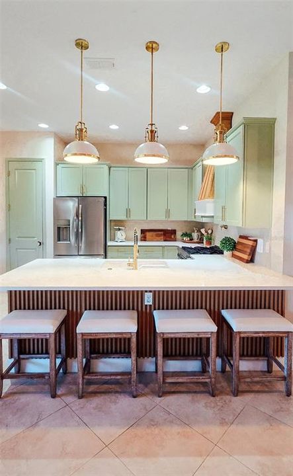
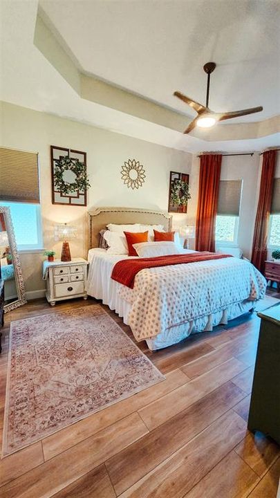
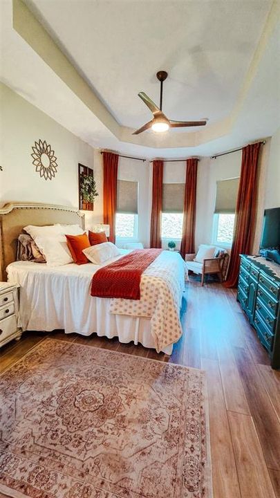
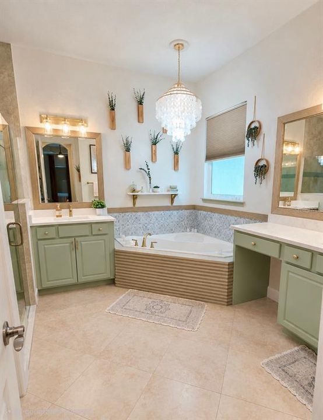
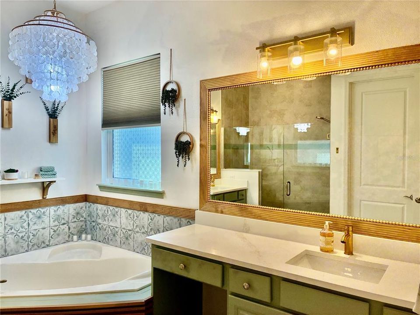
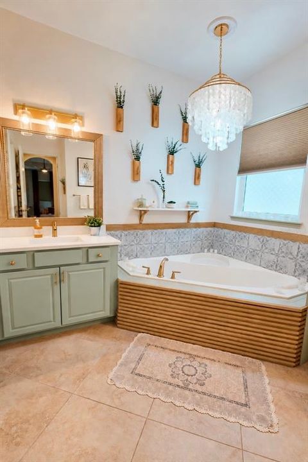
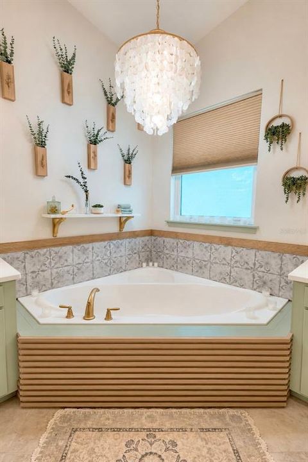
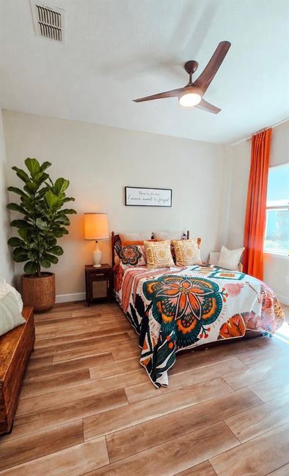
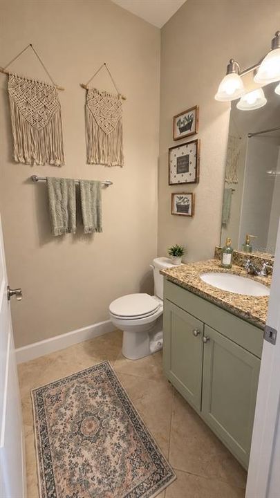
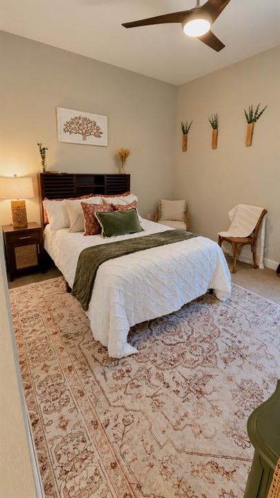
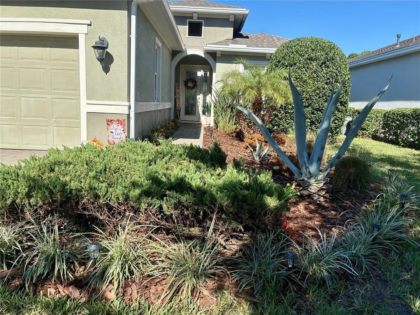
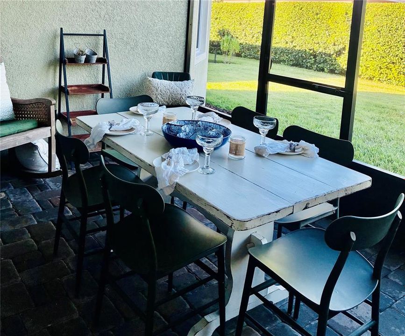
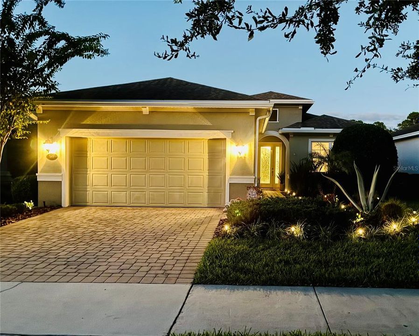
Virtually Staged. Welcome to this beautifully transformed, move-in-ready home in the highly sought-after 55+ community of Victoria Gardens! Built in 2017 by Kolter Homes, this stunning Ivy model features 2 bedrooms, 2 bathrooms, a versatile flex space, and an open-concept floor plan. Completely updated in 2025, this home offers the beauty and sophistication of a newly redesigned interior, with exceptional attention to detail throughout. From the moment you step through the elegant decorative glass front door, you'll be captivated by the home's inviting atmosphere, graceful architectural arches, beautiful new flooring, tray ceilings, designer lighting, and thoughtfully designed accent walls. Every space has been refreshed to create the perfect balance of modern elegance, warmth, and functionality. The showstopper of this home is the brand-new Italian kitchen, completely redesigned in 2025! Featuring gorgeous sage-green shaker cabinetry, elegant gold hardware, beautiful quartz countertops, and an impressive 8.5-foot island with seating, this kitchen was designed to impress. An imported Italian specialty gas range, striking wood range hood, stainless steel appliances, new pendant lighting, and an abundance of drawers and storage make this space as functional as it is beautiful. A dedicated bakery area adds a unique and charming touch, providing the perfect space for baking, preparing meals, and entertaining. Adjacent to the kitchen, a beautifully designed dining and entertaining area features coordinating glass-front cabinetry, additional counter space, an elegant chandelier, and a warm wood gathering table, creating an inviting atmosphere for family and friends. The open-concept living and dining areas flow effortlessly together, offering comfortable spaces for everyday living and entertaining. With updated finishes, beautiful lighting, and access to the patio overlooking the peaceful backyard, this home truly embraces relaxed Florida living. Just off the entryway, the versatile flex room offers endless possibilities as a home office, den, reading retreat, or hobby room. Featuring a stunning tray ceiling, statement chandelier, decorative accent wall, and abundant natural light, this space is both stylish and functional. The spacious primary suite has been beautifully updated, featuring new flooring, an elegant tray ceiling, modern ceiling fan, and multiple windows that fill the room with natural light. The completely renovated primary bathroom offers a luxurious, spa-inspired retreat with beautiful sage-green vanities, elegant gold fixtures, decorative tilework, a separate shower, and a stunning soaking tub accented by custom wood detailing and an exquisite statement chandelier. The additional bedroom and bathroom have also been refreshed with updated flooring, cabinetry, and finishes, providing a comfortable and welcoming space for guests. Additional features include a spacious laundry room and a two-car garage equipped with overhead storage shelving. Enjoy the convenience of low-maintenance living! The association fee includes complete lawn care, cable television, high-speed internet, reclaimed water irrigation, and access to an impressive collection of community amenities. Victoria Gardens residents enjoy exclusive access to their private clubhouse, featuring dining, a bar, game rooms, fitness center, resort-style lap pool, tennis and pickleball courts, bocce ball, library, craft activities, and a vibrant social atmosphere.

Ubicación

Florida • DELAND • 32724 • Casa • En Venta

Detalles

Tipo:
Residential
Estacionamiento:
Sin datos
Año de construcción:
2017
Lote:
0.14 Hectáreas
Calefacción:
Central
precio por sq. medidor:
$226
Enfriamiento:
Central Air
HOA:
$546

Valuation

Our model vs. what's actually selling nearby.
Estimate
$359,900
$334K – $451K
Confidence Low
List vs. estimate
$49K above estimate
List $409,000 · +13.6%
Our model says this listing is priced above recent comparable activity. Room to negotiate.
Price per sq ft
$225
+6.1% vs. city median $212
Based on
17 MLS comparables
Median of recent comparable listings. Sold comps use closing price, active listings use list price.

Destacados

Annual tax
$4,280
2025
HOA
$546/mo
24-Hour Guard, Cable TV, Community Pool
Pets
Allowed
Más hechos y características
  • Piso

    • Carpet

    • Ceramic Tile

    Calefacción

    • Central

    Enfriamiento

    • Central Air

    Accesorios

    • Dishwasher

    • Disposal

    • Dryer

    • Microwave

    • Range

    • Refrigerator

    • Washer

    Otras características interiores

    • Ceiling Fan(s)

    • Eating Space In Kitchen

    • High Ceilings

    • Kitchen/Family Room Combo

    • Living Room/Dining Room Combo

    • Open Floorplan

    • Primary Bedroom Main Floor

    • Solid Surface Counters

    • Split Bedroom

    • Tray Ceiling(s)

    • Walk-In Closet(s)

    • Window Treatments

    Dormitorios y baños

    • Dormitorios: 3

    • Baños completos: 2

  • Propiedad

    • Pisos: One

    • Características Exteriores: Lighting / Sidewalk

    Lote

    • Lote: 0.14 Hectáreas

    Otra Información de Propiedad

    • Número de Parcela: 24173002000740

    • Zonificación: RESI

  • Tipo y estilo

    • Tipo de propiedad: Residential

    • Subtipo de propiedad: Single Family Residence

  • Utilidad

    • BB/HS Internet Available

    • Cable Available

    • Electricity Connected

    • Natural Gas Connected

  • Otra información financiera

    • HOA: $546

    • Frecuencia HOA: Monthly

    • Importe anual de impuestos: $4,280

  • Detalles de la fuente

    • MLS ID: NS1089563

    Otros hechos

    • Materiales de construcción: Block / Stucco

    • Detalles de la fundación: Slab

    • Características de lavandería: Laundry Room

    • Características del lote: Sidewalk

    • Características del patio y el porche: Enclosed / Rear Porch / Screened

    • Características de la ventana: Shades

    • Caras de dirección: Southwest

    • Garaje adjunto: Si

    • Garaje: Si

    • Salón: 1813

    • Fuente de agua: Public

    • Tamaño de la parcela: 50 x 120

    • Nombre de subdivisión: VICTORIA GARDENS PH 4

Consulta privada
Habla con el asesor de este inmueble.
Planos, documentos del HOA, comparables off-market, agendar una visita privada — un solo mensaje directo al especialista local.

Más como esta

En Venta
$325,000
Casa
3 camas · 2 baños · 1,666 sqft
VICTORIA OAKS PH B, DELAND
408 LADY BELLA PLACE
Nuevo
En Venta
$425,000
Casa
4 camas · 2 baños · 2,379 sqft
LAKEWOOD PARK PH 1, DELAND
5013 GRAND TETON COURT
Nuevo
En Venta
$374,901
Lotes / Tierras
5.92 acres
GOREY ESTATES, LAKE HELEN
W OHIO AVENUE
Nuevo
En Venta
$307,900
Casa
3 camas · 2 baños · 1,685 sqft
VICTORIA OAKS PH C, DELAND
505 LADY IRELYN COURT
Nuevo
En Venta
$296,390
Adosados
3 camas · 2 baños · 1,659 sqft
CANOPY PRESERVE, DELAND
2097 RIVERLEAF ROAD
Nuevo
En Venta
$447,990
Casa
2 camas · 2 baños · 1,968 sqft
RESERVE AT VICTORIA, DELAND
1021 LILIANA DRIVE
Nuevo
En Venta
$488,610
Casa
4 camas · 3 baños · 2,129 sqft
RESERVE AT VICTORIA, DELAND
900 LILIANA DRIVE
Nuevo
En Venta
$325,000
Casa
2 camas · 2 baños · 1,528 sqft
VICTORIA PARK NORTHEAST INCREMENT, DELAND
109 WETHERSFIELD CT

Mercado cerca de esta dirección

Conteos en vivo en la misma zona.
Ver todo

The multiple listing information is provided by the Stellar MLS from a copyrighted compilation of listings. The compilation of listings and each individual listing are ©2026-present Stellar MLS. All Rights Reserved. The information provided is for consumers' personal, noncommercial use and may not be used for any purpose other than to identify prospective properties consumers may be interested in purchasing. All properties are subject to prior sale or withdrawal. All information provided is deemed reliable but is not guaranteed accurate, and should be independently verified. Listing courtesy of: D3 REALTY LLC